

896 Crescent Lane
Griffin, GA 30224

 4
4
Bed
 2
2
Bath
 2,266
2,266Sqft
 2.18
2.18Acres(Lot)
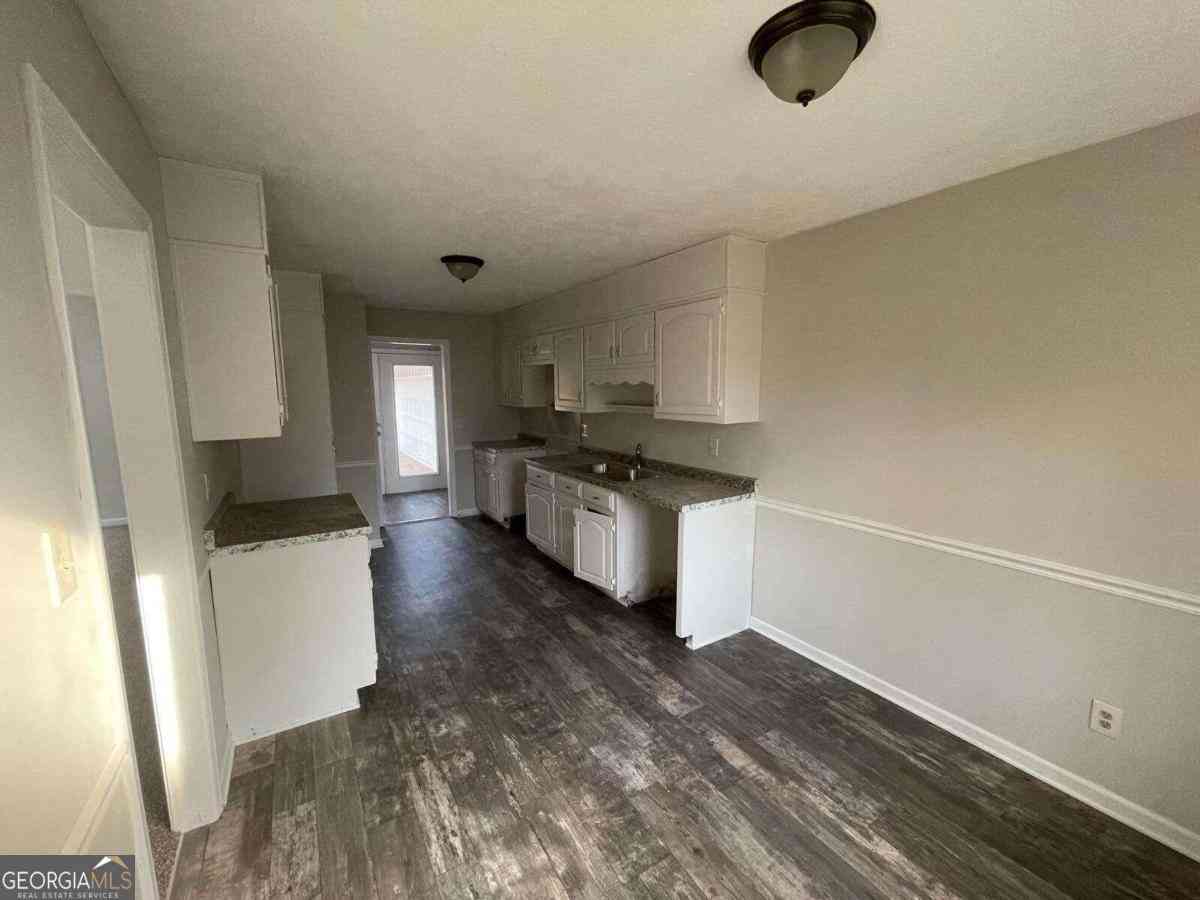
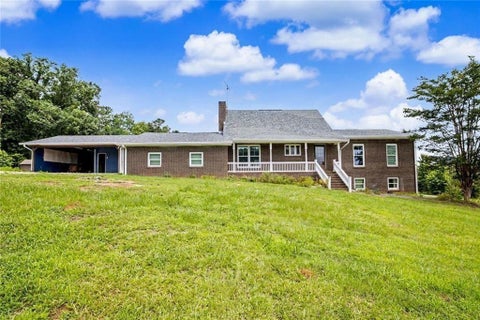
NEW PRICE @ $364,900! Motivated Sellers ~ Absolutely beautiful home with 4 bedrooms/3 bathrooms on a 2.18 acre lot where most lots range between 0.23 to 1 acre. The home owners have invested more than $30k in improvements which include a vinyl fenced backyard, expanded covered & screened patio, professional landscaping, upgraded primary vanity, extensive French drain/water management system with gutters and HVAC drainage tied in and so much more. Inside, you will find 9-foot ceilings, LVP flooring, granite countertops, neutral gray cabinetry, tile backsplash and a large kitchen pantry. An oversized laundry/mudroom with utility sink and shelving provides additional everyday storage and organization. The extra-large primary suite offers TWO walk-in closets, a soaking tub, separate shower and

 Property Details
 Map
Map
 Map
Map
What's Nearby
Nearby Areas
 Features
-
Bedroom Information
Total Bedrooms: 4 Bedrooms On Upper Level: 4 Bedrooms On Lower Level: 0 Main Bedrooms: 0 Room Type: Family Room,Laundry Window Features: Insulated WindowsBathroom Information
Total Baths: 2 Full Baths: 2 Half Baths: 1 Full Baths Main: 0 Baths Full Lower: 0 Baths Full Upper: 2Water/Sewer
Water Source: Public Sewer: Public Sewer -
Kitchen Information
Kitchen: Breakfast Bar Dining Room: Dining Rm/Living Rm ComboInterior Features
Double Vanity,High Ceilings,Pulldown Attic Stairs,Separate Shower,Soaking Tub,Walk-In Closet(s) Flooring: Carpet,OtherAppliances
Dishwasher,Electric Water Heater,Microwave,Oven/Range (Combo),Stainless Steel Appliance(s)Utilities
Cable Available,Electricity Available,High Speed Internet,Sewer Connected,Water Available -
Cooling Features
Ceiling Fan(s),Central Air,Electric,ZonedEnergy
Green Energy: Appliances,WindowsHeating Source
Central,Electric,Heat Pump,Hot Water,ZonedFireplace
Number of Fireplaces: 0
-
Building Information
Built Year: 2022 Roof Type: Composition Basement: None Levels: Two Property Age: 4 -
Foundation
SlabSecurity Features
Security System -
Laundry Features
Common Area,In Mud RoomPatio And Porch
Patio,Porch,ScreenedFencing
Back Yard,FencedConstruction Materials
OtherProperty Condition
Resale
-
Lot Information
Lot Size (Acr): 2.18 Land Lot: 148 Lot Size Source: Public Records Lot Features: Cul-De-Sac,Open Lot,Sloped -
Property Information
Property Type: Residential Property Sub Type: Single Family Residence Structure Type: House Subdivision: Crescent Village City: Griffin State: GA Directions: GPS to Crescent Village Subdivision Property Status: Active
-
Listing Price Information
Original List Price: $364,900
-
Tax Information
Annual Tax: $5338.53 Tax Year: 2025 Tax Lot: 41 -
Home Warranty
Home Warranty Paid: No
-
Parking Information
Parking: 6 Parking Features: Attached,Garage,Garage Door Opener,Kitchen Level -
Homeowners Association Information
Association: Yes Annual Association Fee: 100 Calculated Total Monthly Association Fees: 100 Association Fee Includes: Other Community Features: Sidewalks,Street Lights,Walk To Schools,Walk To Shopping
-
School Information
Elementary School: Crescent Road High School: Spalding High School Bus: Yes Middle School: Rehoboth Road Middle School Bus: Yes Source Neighborhood: Crescent Village
How much is this property worth?
Curious about this home's true market value? Use our free Home Evaluation Tool to instantly get a personalized Comparative Market Analysis (CMA) report. Make smarter, data-driven decisions before you buy.

Nearby Home Value
| Address | Estimate | Bed | Bath | Sq. Ft | Lot Size |
|---|---|---|---|---|---|
| 162 Kennelsman Drive, Griffin, GA, 30224 | $318,746 | 4 | 3 | 2,170 | 1.01 Acre |
| 2261 Rehoboth Church Road, Griffin, GA, 30224 | $229,000 | 3 | 1 | 984 | 1.13 Acres |
| 2261 Rehoboth Church Road, Griffin, GA, 30224 | $229,000 | 3 | 1 | 984 | 1.13 Acres |
| 162 Kennelsman Drive, Griffin, GA, 30224 | $318,746 | 4 | 2 | 2,170 | 1 Acre |
| 320 Buck Creek Road, Griffin, GA, 30224 | $890,000 | 3 | 3 | 3,607 | 26.03 Acres |
| 149 Bridle Path, Griffin, GA, 30224 | $290,000 | 3 | 2 | 1,611 | 1.11 Acres |
| 1911 Barnesville Road, Griffin, GA, 30224 | $290,000 | 4 | 3 | 1,560 | 1 Acre |
| 832 Barnesville Road, Griffin, GA, 30224 | $789,750 | 4 | 3 | 3,255 | 7.30 Acres |
| 69 Henley Road, Griffin, GA, 30224 | $329,500 | 3 | 2 | 1,750 | 2.06 Acres |
| 643 Tomochichi Road, Griffin, GA, 30224 | $135,000 | 5 | 10 | 1,103 | 1.58 Acres |
Similar Homes To 896 Crescent Lane
Nearby For Sale





The data relating to real estate for sale on this web site comes in part from the Broker Reciprocity Program of Georgia MLS. Real estate listings held by brokerage firms other than Byowner are marked with the Broker Reciprocity logo and detailed information about them includes the name of the listing brokers. Information deemed reliable but not guaranteed. Copyright 2026 Georgia MLS. All rights reserved.
ByOwner last updated this listing 10/03/2026 @ 23:44
More Cities with for Sale by Owner Homes
- Griffin Homes For Sale By Owner
- Hampton Homes For Sale By Owner
- Williamson Homes For Sale By Owner
- Locust Grove Homes For Sale By Owner
- Lovejoy Homes For Sale By Owner
- Brooks Homes For Sale By Owner
- Milner Homes For Sale By Owner
- Jenkinsburg Homes For Sale By Owner
- Zebulon Homes For Sale By Owner
- Fayetteville Homes For Sale By Owner
- Jonesboro Homes For Sale By Owner
- Jackson Homes For Sale By Owner
- McDonough Homes For Sale By Owner
- Barnesville Homes For Sale By Owner
- Concord Homes For Sale By Owner
- Stockbridge Homes For Sale By Owner
- Senoia Homes For Sale By Owner
- Morrow Homes For Sale By Owner
- Rex Homes For Sale By Owner
- Riverdale Homes For Sale By Owner
Homes around $364,900









Verify Your Email
Please enter the 6-digit verification code
sent to your email address.
Verify Your Phone Number
Please enter the 6-digit verification code
sent to your mobile phone.