
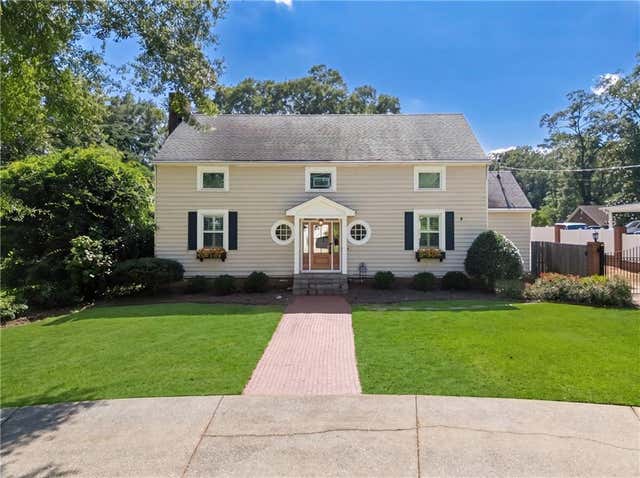
711 Maple Drive
Griffin, GA 30224

 3
3
Bed
 2
2
Bath
 0.53
0.53Acre(Lot)
Step into a home where history has been beautifully preserved while today's comforts have been seamlessly incorporated. Nestled on a picturesque, professionally landscaped lot in Griffin, this remarkable residence showcases timeless architecture, generous proportions, and the kind of quality craftsmanship that is increasingly hard to find. Inside, you'll discover spacious living areas filled with natural light, rich hardwood flooring, intricate moldings, plantation shutters, multiple fireplaces, and an inviting layout designed for both everyday living and memorable entertaining. The beautifully renovated kitchen is a standout feature, offering custom cabinetry, sleek quartz countertops, premium stainless steel appliances, designer fixtures, and ample workspace for the home chef. Whet

 Property Details
 Map
Map
 Map
Map
What's Nearby
Nearby Areas
 Features
-
Bedroom Information
Total beds: 3Bathroom Information
Total Baths: 2 Full Baths: 2Room Information
Has Basement: Yes Basement: Finished, Full -
Flooring Information
Hardwood -
Roofing Information
Composition -
Interior Features
Pantry, High Speed Internet, Walk-In Closet(s), Master Downstairs Roof: Composition Appliances: Dishwasher, Gas Range, Gas Water Heater, Self Cleaning Oven Laundry Features: Laundry Room Window Features: Double Pane Windows -
Heating & Cooling
Has Heating: Yes Heating: Central, Electric Has Cooling: Yes Cooling: Ceiling Fan(s), Central Air, Electric
-
Building Information
Year Built: 1939 Building Area Total: 2644 Construction Materials: Wood Siding Patio And Porch Features: Covered, Enclosed, Patio, Screened Pool Features: In Ground, Private, Vinyl Private Pool: Yes View: Neighborhood -
Exterior Features
Exterior Features: Private Entrance, Private Yard, Storage
-
Lot Information
Lot Dimensions: 100X238X99X239 Lot Size Acres: 0.53 Lot Size Source: Public Records Lot Description: Back Yard, Front Yard, Level, PrivateProperty Information
Subdivision: Forrest Hills Source Property Type: Residential Postal Code Plus 4: 4327 Property SubType: Single Family Residence Levels: Two Property Age: 87
-
Listing Price Information
Listing Price: $399900 Cash, Conventional, FHA, VA Loan
-
Tax Information
Parcel Number: 027 10004 Tax Lot: 4 Tax Block: A Tax Year: 2025 Annual Tax: $5250 Tax Legal Desc: 0.53AC MAPLE DR PB 2/167
-
Parking Information
Parking Total: 2 Detached, Driveway, GarageGarage Information
Has Garage: Yes Garage Space: 1
-
School Information
Elementary School: Crescent RoadJunior High School: Rehoboth RoadSenior High School: Spalding -
Utility Information
Cable Available, Electricity Available, Natural Gas Available, Water Available -
Location Information
Direction: From I-75 take Exit 235 toward US-19S/US-41S/GA-3/Griffin/Jonesboro. Continue and Keep Right to Stay on Tara Blvd Straight onto US-19S/US-41S/Tara Blvd then to US-19S/US-41S/Bear Creek Blvd. Slight Left then Turn Left at 1st Cross St onto Kalamazoo Dr. Cont onto Airport Rd. Turn Left onto S Hill St/Zebulon Rd. Turn Right onto Milner Ave. Turn Right onto S 6th St Exn/Maple Dr. Home is on Right WaterSource: Public Security Features: Smoke Detector(s)
How much is this property worth?
Curious about this home's true market value? Use our free Home Evaluation Tool to instantly get a personalized Comparative Market Analysis (CMA) report. Make smarter, data-driven decisions before you buy.

Nearby Home Value
| Address | Estimate | Bed | Bath | Sq. Ft | Lot Size |
|---|---|---|---|---|---|
| 162 Kennelsman Drive, Griffin, GA, 30224 | $318,746 | 4 | 3 | 2,170 | 2,170 SqFt |
| 2261 Rehoboth Church Road, Griffin, GA, 30224 | $229,000 | 3 | 1 | 984 | 984 SqFt |
| 2261 Rehoboth Church Road, Griffin, GA, 30224 | $229,000 | 3 | 1 | 984 | 984 SqFt |
| 145 Hounds Way Lot 94 #.., Griffin, GA, 30224 | $315,000 | 4 | 2 | 2,253 | 2,253 SqFt |
| 156 Kennelsman Drive, Griffin, GA, 30224 | $331,100 | 4 | 2 | 1,774 | 1,774 SqFt |
| 117 Bridle Path, Griffin, GA, 30224 | $280,000 | 3 | 2 | 1,622 | 1,622 SqFt |
| 162 Kennelsman Drive, Griffin, GA, 30224 | $318,746 | 4 | 2 | 2,170 | 2,170 SqFt |
| 159 Kennelsman Drive, Griffin, GA, 30224 | $335,600 | 4 | 2 | 2,338 | 2,338 SqFt |
| 320 Buck Creek Road, Griffin, GA, 30224 | $890,000 | 3 | 3 | 3,607 | 3,607 SqFt |
| 149 Bridle Path, Griffin, GA, 30224 | $290,000 | 3 | 2 | 1,611 | 1,611 SqFt |
Similar Homes To 711 Maple Drive
Nearby For Sale



Listings on this website come from the FMLS IDX Compilation and may be held by brokerage firms other than the owner of this website. The listing brokerage is identified in any listing details. Information is deemed reliable but is not guaranteed. If you believe any FMLS listing contains material that infringes your copyrighted work, please (https://www.fmls.com/dmca.htm) to review our DMCA policy and learn how to submit a takedown request. © 2026 FMLS.
ByOwner last updated this listing 08/27/2026 @ 06:17
More Cities with for Sale by Owner Homes
- Griffin Homes For Sale By Owner
- Hampton Homes For Sale By Owner
- Williamson Homes For Sale By Owner
- Locust Grove Homes For Sale By Owner
- Brooks Homes For Sale By Owner
- Milner Homes For Sale By Owner
- Jenkinsburg Homes For Sale By Owner
- Zebulon Homes For Sale By Owner
- Fayetteville Homes For Sale By Owner
- Jonesboro Homes For Sale By Owner
- Jackson Homes For Sale By Owner
- McDonough Homes For Sale By Owner
- Barnesville Homes For Sale By Owner
- Concord Homes For Sale By Owner
- Stockbridge Homes For Sale By Owner
- Senoia Homes For Sale By Owner
- Morrow Homes For Sale By Owner
- Rex Homes For Sale By Owner
- Riverdale Homes For Sale By Owner
- Peachtree City Homes For Sale By Owner
Homes around $399,900





Verify Your Email
Please enter the 6-digit verification code
sent to your email address.
Verify Your Phone Number
Please enter the 6-digit verification code
sent to your mobile phone.