

424 Tallulah Drive
Griffin, GA 30223

 3
3
Bed
 3
3
Bath
 2,775
2,775Sqft
 0.18
0.18Acre(Lot)
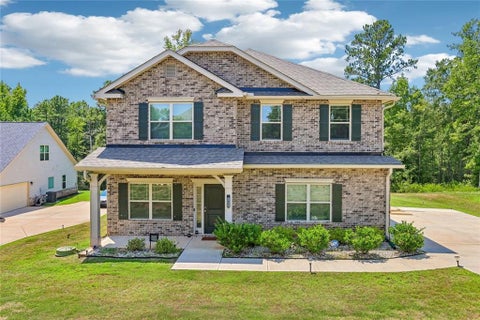
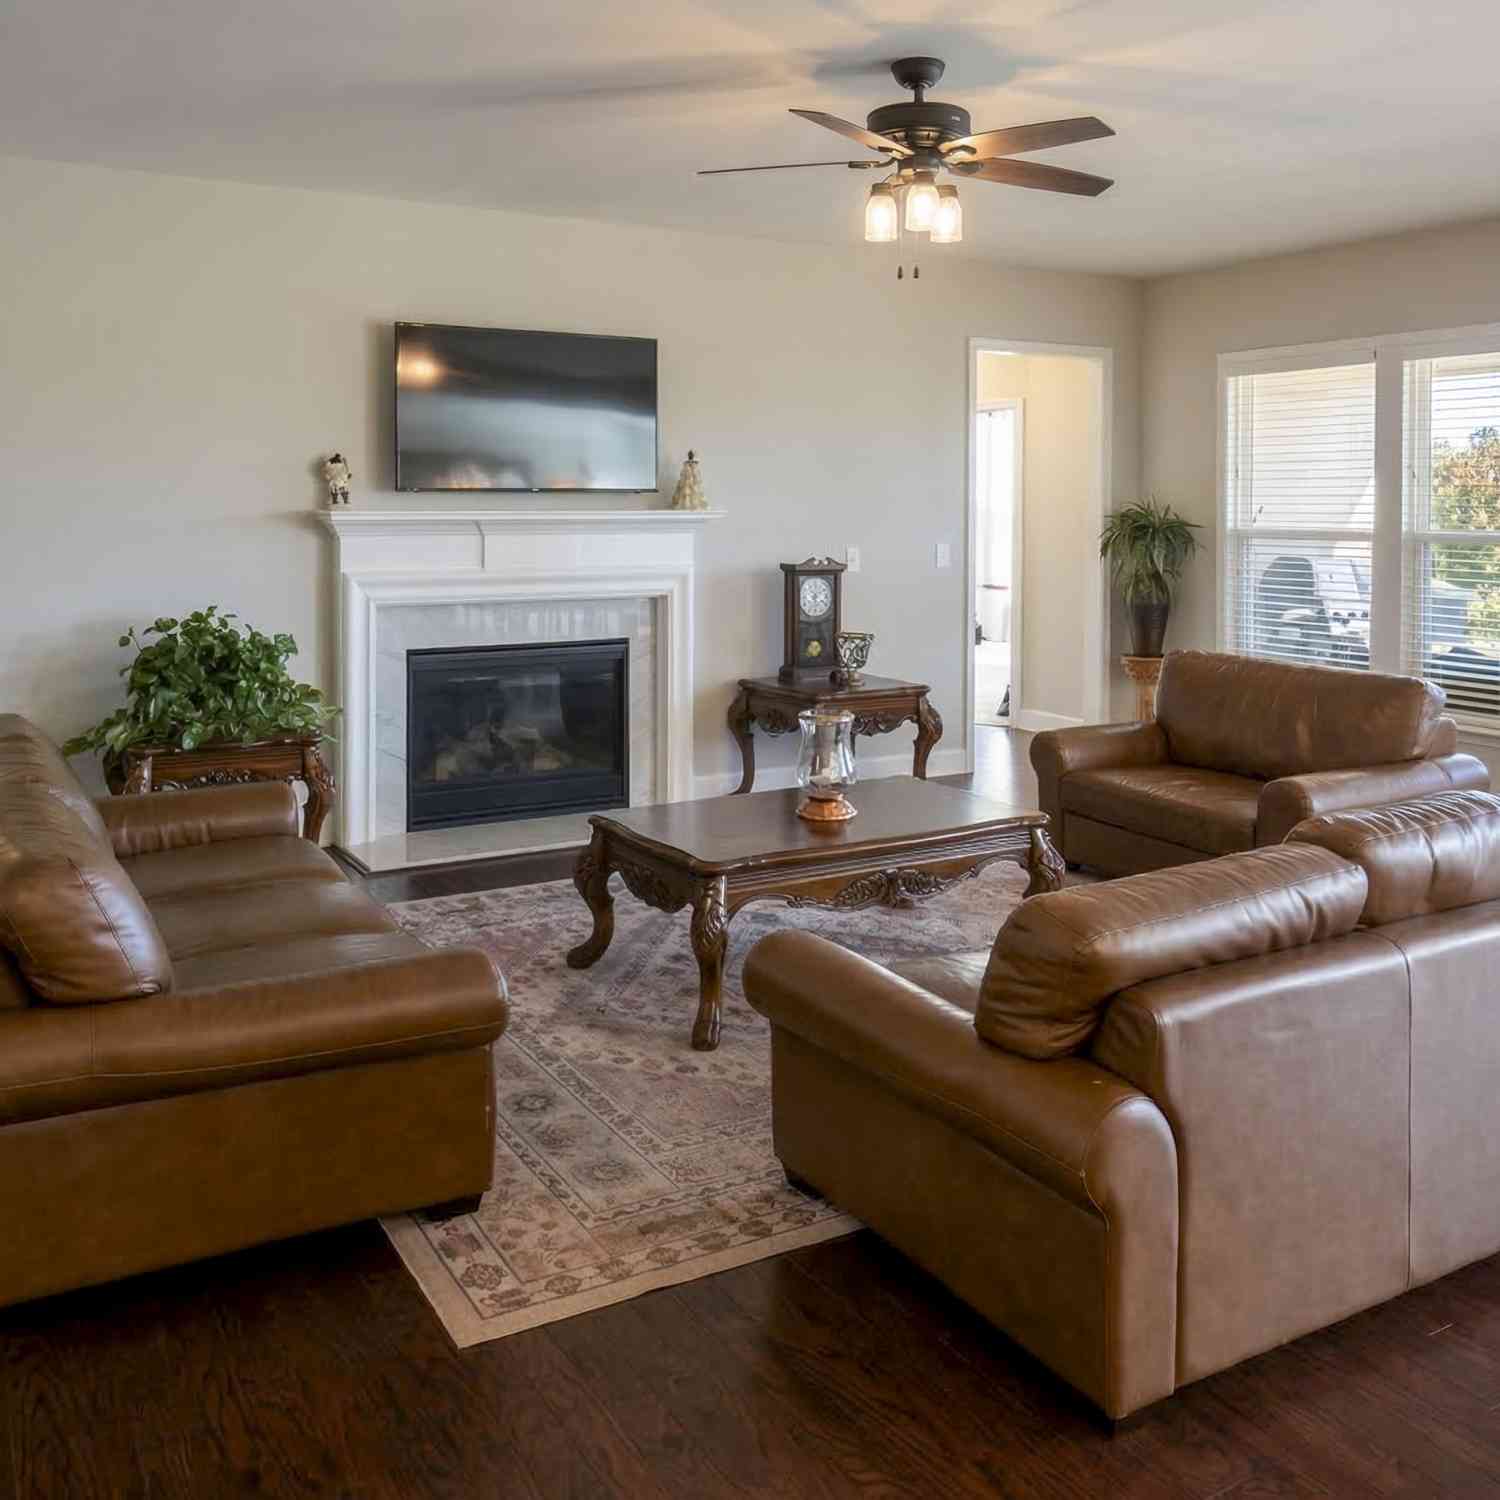
Welcome home to this stunning and luxurious 3-bedroom, 2.5-bath Ranch offering 2,775 square feet of light-filled, beautifully curated living, and exceptional value in one of Georgia's premier active-adult, golf-cart communities — built in 2010 by Pulte Homes and set in the highly sought-after Sun City Peachtree, a private, gated 55+ community in Griffin where lifestyle takes center stage. Step inside to an open-concept layout that carries natural light and easy flow into every room. The spacious family room — complete with a gas fireplace at the flip of a switch — opens effortlessly into an expansive tile-floored sunroom, the perfect spot for morning coffee, quiet afternoons, or hosting guests. The primary suite is a true retreat, with tray ceilings, designer automatic shades, and a

 Property Details
 Map
Map
 Map
Map
What's Nearby
Nearby Areas
 Features
-
Bedroom Information
Total beds: 3Bathroom Information
Total Baths: 3 Full Baths: 2 Half Baths: 1Room Information
Basement: None -
Flooring Information
Carpet, Ceramic Tile -
Roofing Information
Composition -
Interior Features
Breakfast Bar, Eat-in Kitchen, Pantry, Kitchen Island, Bookcases, Crown Molding, Double Vanity, Entrance Foyer, Recessed Lighting, Sound System, Tray Ceiling(s), Walk-In Closet(s), Master Downstairs Roof: Composition Appliances: Dishwasher, Disposal, Dryer, Gas Cooktop, Microwave, Range Hood, Refrigerator, Washer Laundry Features: Laundry Room, Main Level, Sink Window Features: Bay Window(s), Double Pane Windows -
Heating & Cooling
Has Heating: Yes Heating: Central, Forced Air Has Cooling: Yes Cooling: Ceiling Fan(s), Central Air
-
Building Information
Year Built: 2010 Building Area Total: 2775 Construction Materials: HardiPlank Type Patio And Porch Features: Covered, Front Porch, Patio Pool Features: None Private Pool: No View: Neighborhood Association Fee Frequency: Monthly -
Exterior Features
Exterior Features: Awning(s), Lighting, Rain Gutters, Storage
-
Lot Information
Lot Dimensions: 66 x 120 x 66 x 120 Lot Size Acres: 0.18 Lot Size Source: Public Records Lot Description: Back Yard, Cul-De-Sac, Front Yard, Landscaped, Rectangular Lot, Sprinklers In FrontProperty Information
Subdivision: Sun City Peachtree Source Property Type: Residential Postal Code Plus 4: 7261 Property SubType: Single Family Residence Levels: One Property Age: 16
-
Listing Price Information
Listing Price: $449500 Cash, Conventional, FHA, VA Loan
-
Tax Information
Parcel Number: 302 02013 Tax Year: 2025 Annual Tax: $4940 Tax Legal Desc: LOT 13 POD 33 0.1823 AC PB 25/671-675
-
Parking Information
Attached, Driveway, Garage, Garage Door Opener, Garage Faces FrontGarage Information
Has Garage: Yes Has Attached Garage: Yes Garage Space: 2Homeowners Association InformationHas Association: Yes Included Fees: Maintenance Grounds, Sewer, Trash HOA: $3,180.00 Community Features: Clubhouse, Fitness Center, Gated, Golf, Pool, Sidewalks, Street Lights, Tennis Court(s)
-
School Information
Elementary School: Jordan Hill RoadJunior High School: Kennedy RoadSenior High School: Spalding -
Utility Information
Cable Available, Electricity Available, Natural Gas Available, Phone Available -
Location Information
Direction: Please use GPS. South of Echo Speedway to Birdie - Left to Sun City Peachtree. Or 75 South to exit 218-West to Rocky Creek- Left, to Sun City Peachtree. WaterSource: Public Security Features: Security System, Security System Owned, Smoke Detector(s)
How much is this property worth?
Curious about this home's true market value? Use our free Home Evaluation Tool to instantly get a personalized Comparative Market Analysis (CMA) report. Make smarter, data-driven decisions before you buy.

Nearby Home Value
| Address | Estimate | Bed | Bath | Sq. Ft | Lot Size |
|---|---|---|---|---|---|
| 512 Alder Lane Court, Griffin, GA, 30223 | $339,900 | 4 | 2 | 1,774 | 0.15 Acre |
| 508 Alder Lane Court, Griffin, GA, 30223 | $369,500 | 4 | 3 | 2,175 | 0.10 Acre |
| 208 Ravenna Drive, Griffin, GA, 30223 | $306,499 | 2 | 2 | 1,367 | 0.14 Acre |
| 514 Alder Lane Court, Griffin, GA, 30223 | $349,200 | 4 | 3 | -- | 0.15 Acre |
| 1024 Holliday Passs, Griffin, GA, 30223 | $378,850 | 4 | 3 | 2,505 | 0.05 Acre |
| 510 Alder Lane Court, Griffin, GA, 30223 | $356,800 | 4 | 3 | -- | 0.15 Acre |
| 475 Jenkinsburg Road, Griffin, GA, 30223 | $369,000 | 3 | 2 | 2,088 | 2.43 Acres |
| 380 Jenkinsburg Road, Griffin, GA, 30223 | $359,900 | 3 | 3 | 1,752 | 8.26 Acres |
| 1041 Holliday Pass #24, Griffin, GA, 30223 | $341,350 | 3 | 2 | 1,826 | 0.59 Acre |
| 1041 Holliday Pass Pass.., Griffin, GA, 30223 | $341,350 | 3 | 2 | -- | 0.59 Acre |
Similar Homes To 424 Tallulah Drive
Nearby For Sale

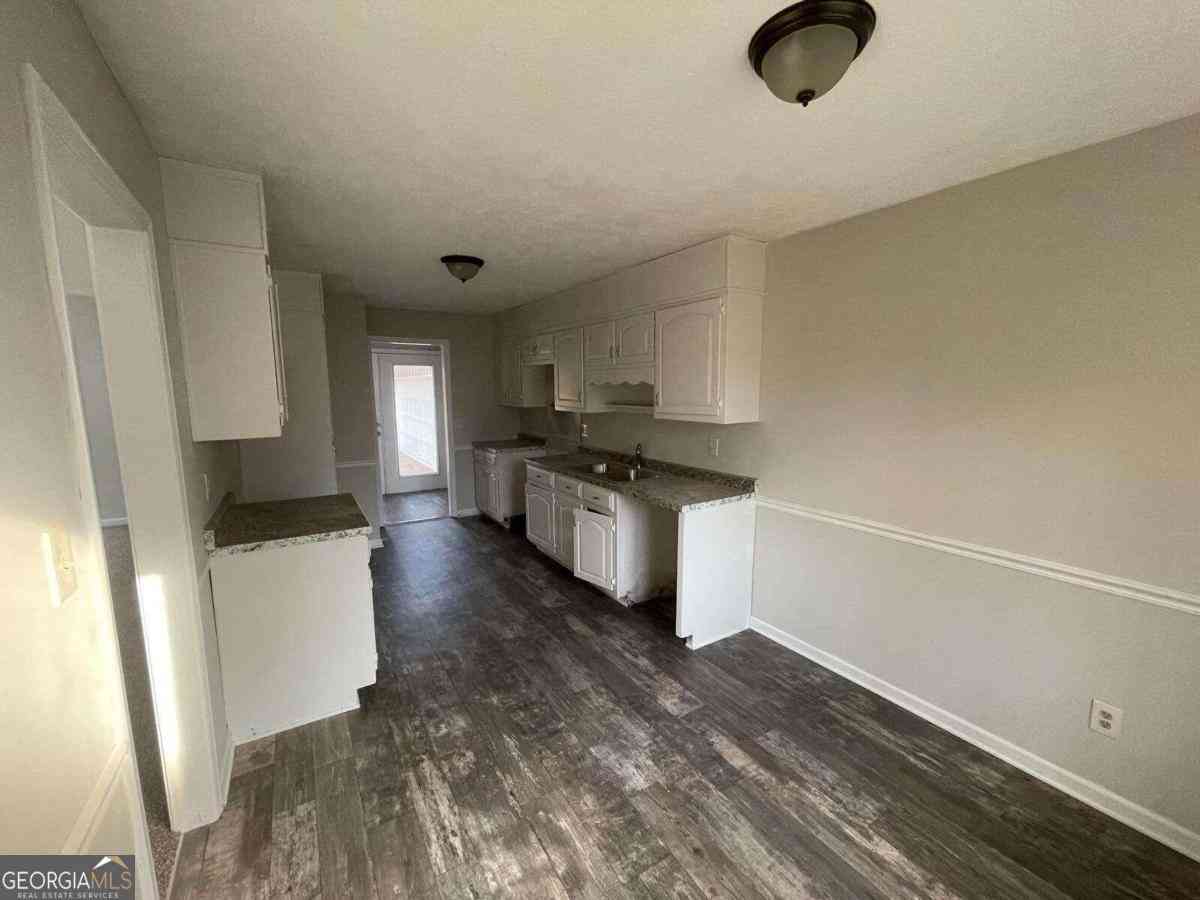


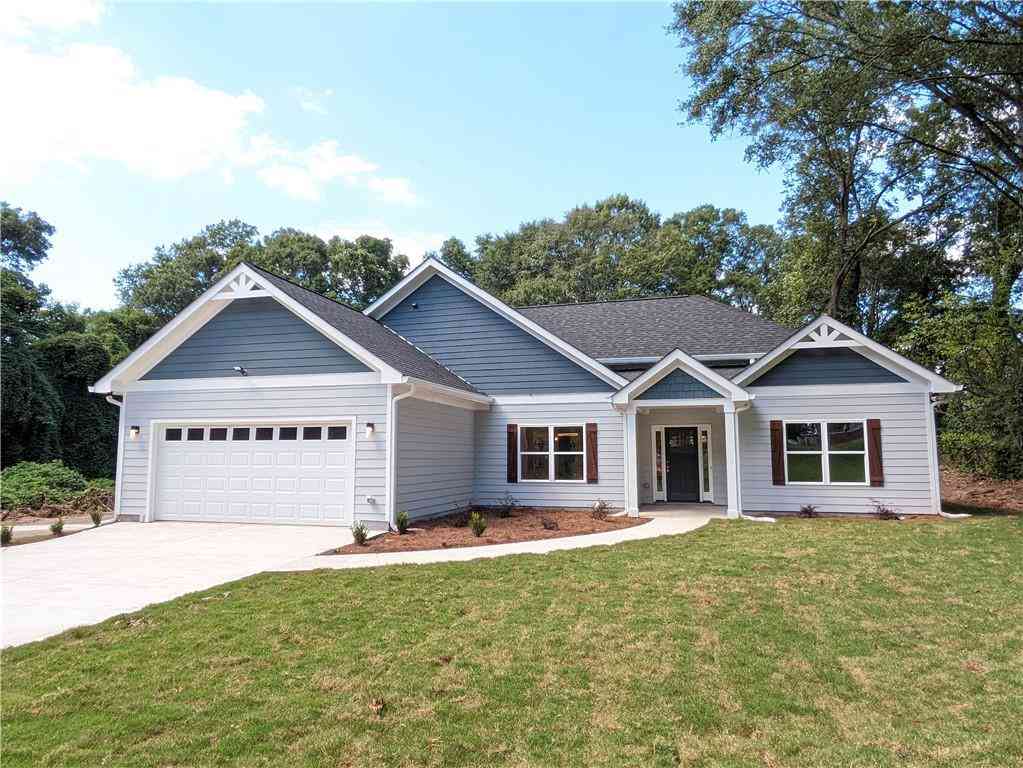
Listings on this website come from the FMLS IDX Compilation and may be held by brokerage firms other than the owner of this website. The listing brokerage is identified in any listing details. Information is deemed reliable but is not guaranteed. If you believe any FMLS listing contains material that infringes your copyrighted work, please (https://www.fmls.com/dmca.htm) to review our DMCA policy and learn how to submit a takedown request. © 2026 FMLS.
ByOwner last updated this listing 09/13/2026 @ 06:38
More Cities with for Sale by Owner Homes
- Griffin Homes For Sale By Owner
- Hampton Homes For Sale By Owner
- Williamson Homes For Sale By Owner
- Locust Grove Homes For Sale By Owner
- Brooks Homes For Sale By Owner
- Milner Homes For Sale By Owner
- Jenkinsburg Homes For Sale By Owner
- Zebulon Homes For Sale By Owner
- Fayetteville Homes For Sale By Owner
- Jonesboro Homes For Sale By Owner
- Jackson Homes For Sale By Owner
- McDonough Homes For Sale By Owner
- Barnesville Homes For Sale By Owner
- Concord Homes For Sale By Owner
- Stockbridge Homes For Sale By Owner
- Senoia Homes For Sale By Owner
- Morrow Homes For Sale By Owner
- Rex Homes For Sale By Owner
- Riverdale Homes For Sale By Owner
- Peachtree City Homes For Sale By Owner
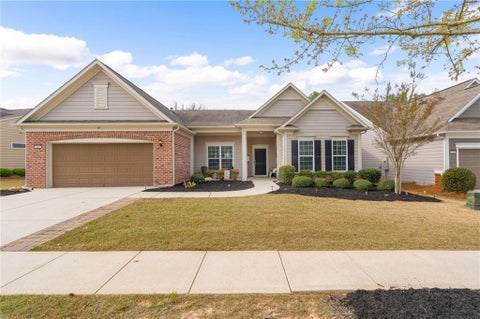
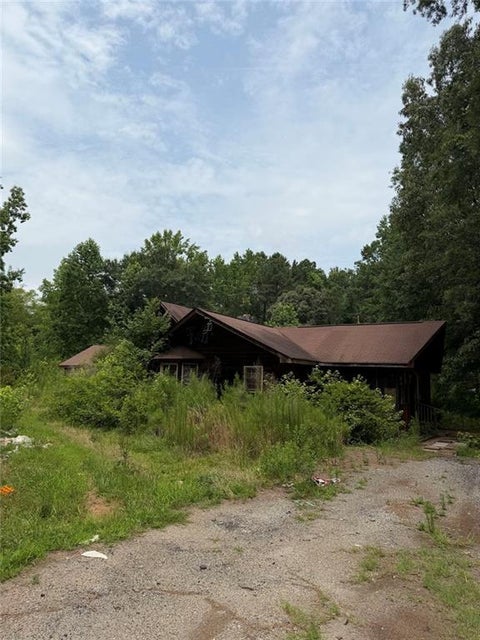
Homes around $449,500












Verify Your Email
Please enter the 6-digit verification code
sent to your email address.
Verify Your Phone Number
Please enter the 6-digit verification code
sent to your mobile phone.