
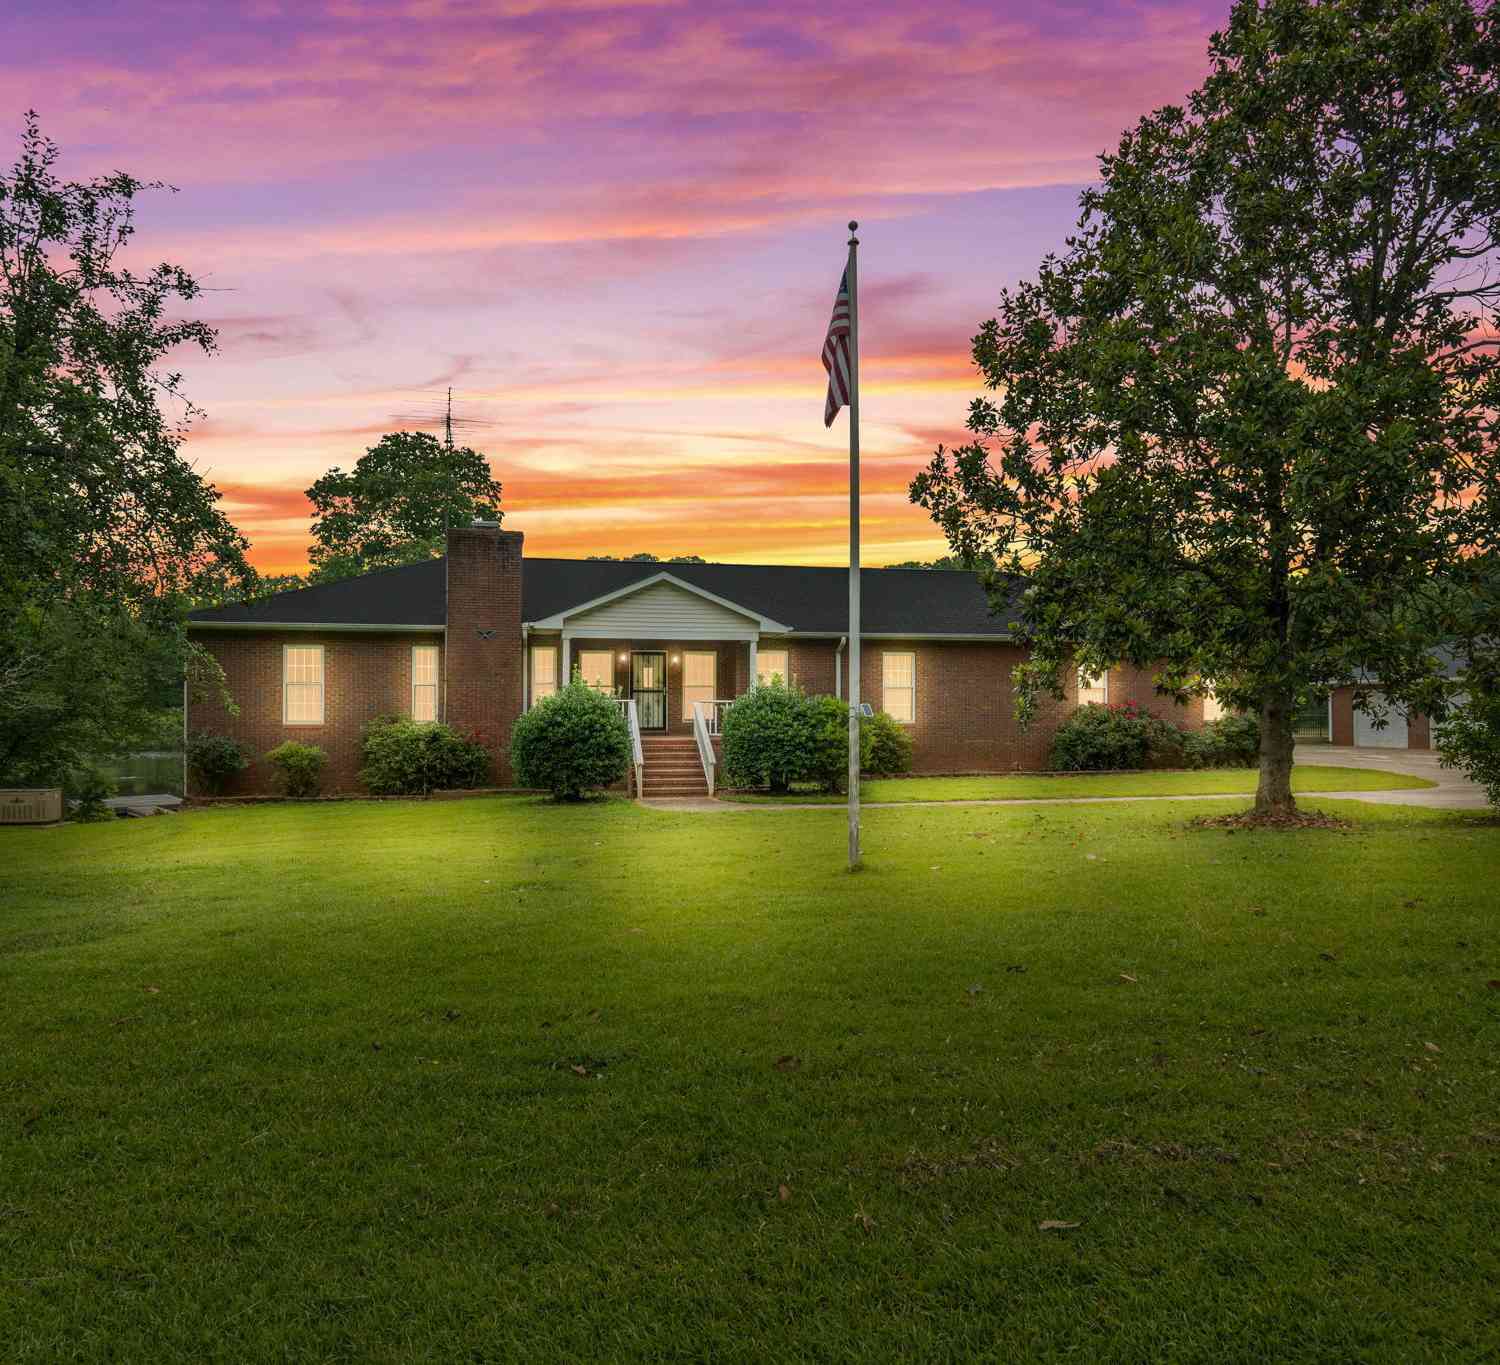
394 Hunter Road
Griffin, GA 30224

 3
3
Bed
 2
2
Bath
 2,394
2,394Sqft
 37.90
37.90Acres(Lot)
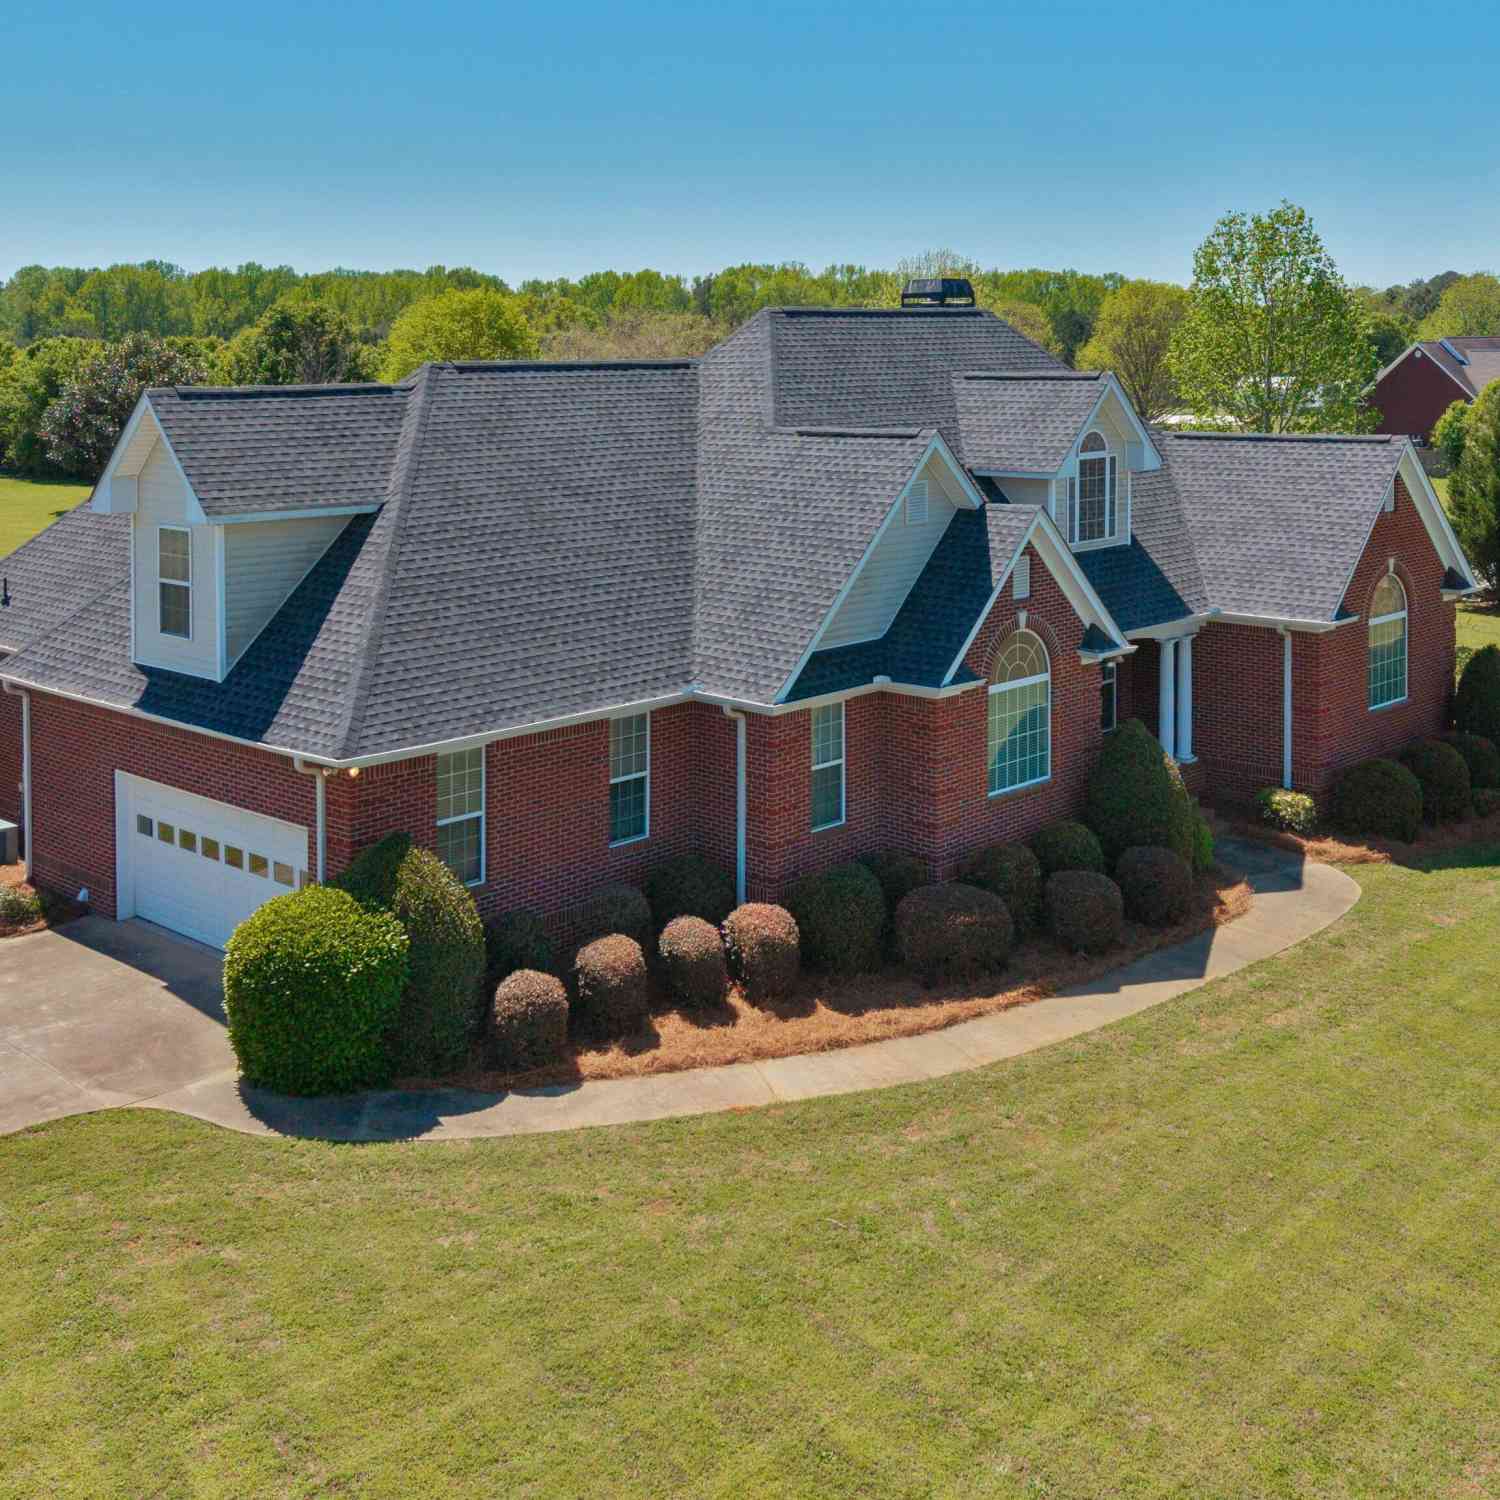
Welcome to 394 Hunter Road, a private gated estate situated on nearly 38 acres in north Pike County. Although the property carries a Griffin mailing address, it is located entirely within Pike County, offering acreage, privacy, and a peaceful rural setting while remaining convenient to nearby amenities. A gated entrance opens to a concrete driveway leading through the property to the four-sided brick home, which sits just steps from a scenic pond. Mature landscaping surrounds the residence, with fruit trees, rose bushes, flowering shrubs, and expansive open areas creating a beautiful setting throughout the seasons. The property is exceptionally well equipped for a variety of uses. In addition to the attached two-car garage, there is a detached three-car brick garage designed to complemen

 Property Details
 Map
Map
 Map
Map
What's Nearby
Nearby Areas
 Features
-
Bedroom Information
Total Bedrooms: 3 Bedrooms On Upper Level: 0 Bedrooms On Lower Level: 0 Main Bedrooms: 3 Room Type: Den,Laundry,Sun Room Window Features: Double Pane WindowsBathroom Information
Total Baths: 2 Full Baths: 2 Half Baths: 0 Full Baths Main: 2 Baths Full Lower: 0 Baths Full Upper: 0Water/Sewer
Water Source: Well Sewer: Septic Tank -
Kitchen Information
Kitchen: Breakfast Area,Country Kitchen,Kitchen Island,Pantry Dining Room: Open ConceptInterior Features
Double Vanity,Master On Main Level,Separate Shower,Soaking Tub,Split Bedroom Plan,Tile Bath,Walk-In Closet(s) Flooring: Carpet,Laminate,TileAppliances
Cooktop,Dishwasher,Dryer,Gas Water Heater,Microwave,Oven (Wall),Stainless Steel Appliance(s),Tankless Water HeaterUtilities
Electricity Available,High Speed Internet,Propane -
Cooling Features
Central AirEnergy
Electric: 220 VoltsHeating Source
ElectricFireplace
Number of Fireplaces: 1 Fireplace Features: Gas Log,Living Room,Masonry
-
Building Information
Built Year: 1987 Roof Type: Composition Basement: Bath/Stubbed,Exterior Entry,Full,Interior Entry,Unfinished Levels: Two Property Age: 39 -
Security Features
Security System -
Laundry Features
OtherPatio And Porch
PorchFencing
Chain LinkConstruction Materials
BrickProperty Condition
Resale
-
Lot Information
Lot Size (Acr): 37.9 Lot Size Source: Public Records Lot Features: Private -
Property Information
Property Type: Residential Property Sub Type: Single Family Residence Structure Type: House Subdivision: None City: Griffin State: GA Directions: GPS friendly Property Status: Active
-
Listing Price Information
Original List Price: $725,000
-
Tax Information
Annual Tax: $1678 Tax Year: 2024 -
Home Warranty
Home Warranty Paid: No
-
Parking Information
Parking: 5 Parking Features: Attached,Detached,Garage,Garage Door Opener,Side/Rear Entrance -
Homeowners Association Information
Association: No Annual Association Fee: 0 Calculated Total Monthly Association Fees: 0 Association Fee Includes: None Community Features: None
-
School Information
Elementary School: Pike High School: Pike High School Bus: Yes Middle School: Pike Middle School Bus: Yes Source Neighborhood: None
How much is this property worth?
Curious about this home's true market value? Use our free Home Evaluation Tool to instantly get a personalized Comparative Market Analysis (CMA) report. Make smarter, data-driven decisions before you buy.

Nearby Home Value
| Address | Estimate | Bed | Bath | Sq. Ft | Lot Size |
|---|---|---|---|---|---|
| 162 Kennelsman Drive, Griffin, GA, 30224 | $318,746 | 4 | 3 | 2,170 | 1.01 Acre |
| 2261 Rehoboth Church Road, Griffin, GA, 30224 | $229,000 | 3 | 1 | 984 | 1.13 Acres |
| 2261 Rehoboth Church Road, Griffin, GA, 30224 | $229,000 | 3 | 1 | 984 | 1.13 Acres |
| 162 Kennelsman Drive, Griffin, GA, 30224 | $318,746 | 4 | 2 | 2,170 | 1 Acre |
| 320 Buck Creek Road, Griffin, GA, 30224 | $890,000 | 3 | 3 | 3,607 | 26.03 Acres |
| 149 Bridle Path, Griffin, GA, 30224 | $290,000 | 3 | 2 | 1,611 | 1.11 Acres |
| 1911 Barnesville Road, Griffin, GA, 30224 | $290,000 | 4 | 3 | 1,560 | 1 Acre |
| 832 Barnesville Road, Griffin, GA, 30224 | $789,750 | 4 | 3 | 3,255 | 7.30 Acres |
| 69 Henley Road, Griffin, GA, 30224 | $329,500 | 3 | 2 | 1,750 | 2.06 Acres |
| 643 Tomochichi Road, Griffin, GA, 30224 | $135,000 | 5 | 10 | 1,103 | 1.58 Acres |
Similar Homes To 394 Hunter Road
Nearby For Sale

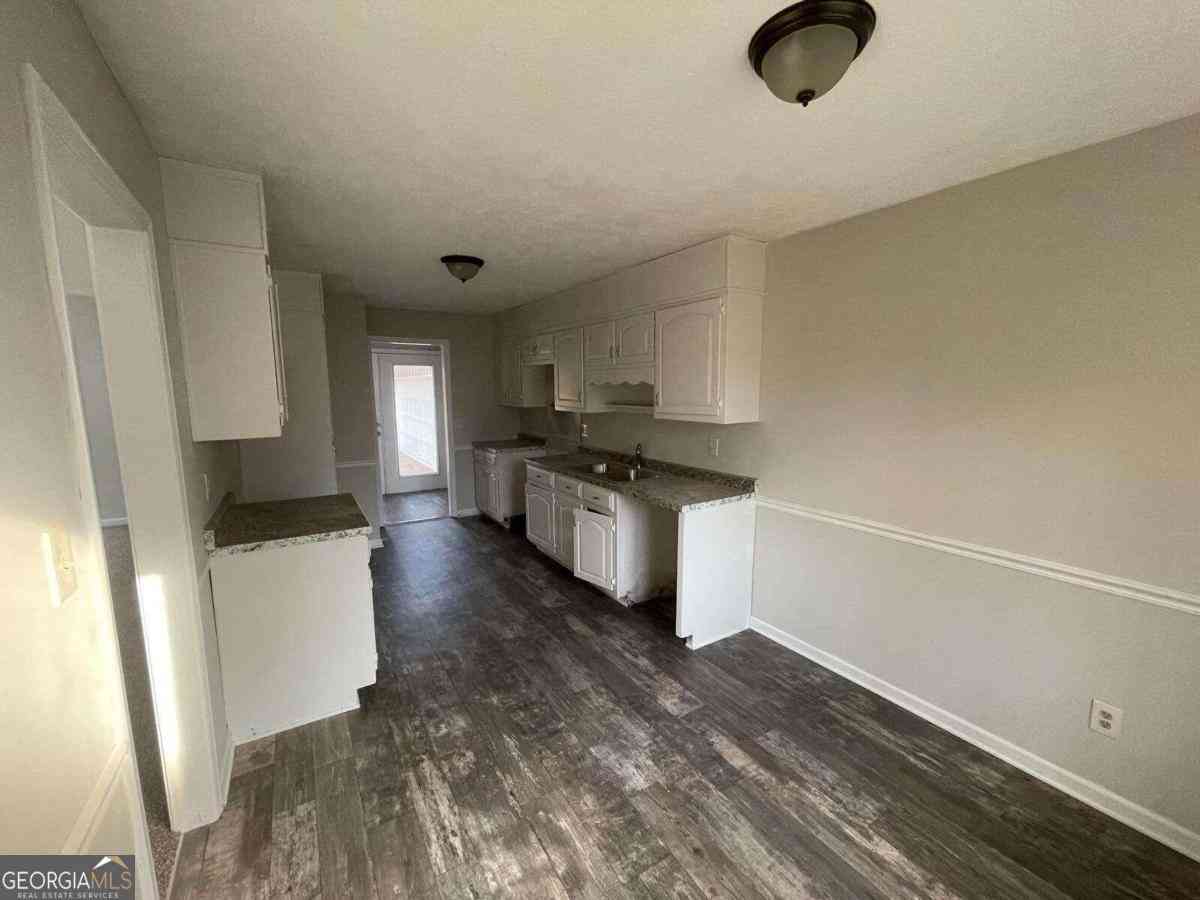


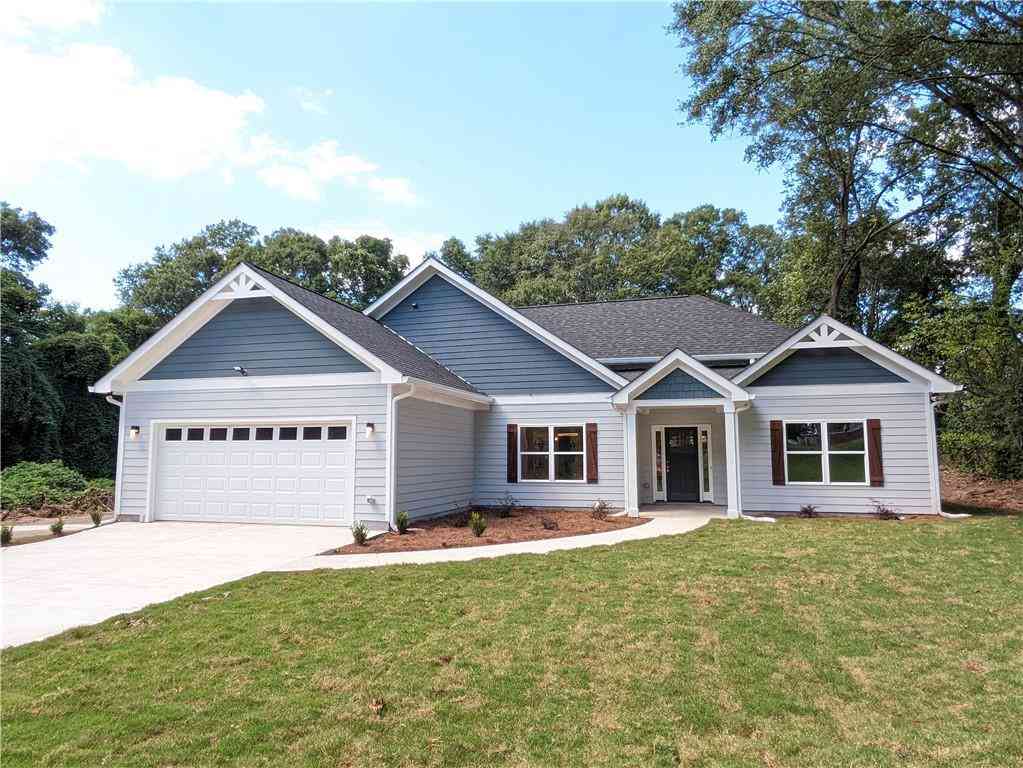

The data relating to real estate for sale on this web site comes in part from the Broker Reciprocity Program of Georgia MLS. Real estate listings held by brokerage firms other than Byowner are marked with the Broker Reciprocity logo and detailed information about them includes the name of the listing brokers. Information deemed reliable but not guaranteed. Copyright 2026 Georgia MLS. All rights reserved.
ByOwner last updated this listing 09/29/2026 @ 17:37
More Cities with for Sale by Owner Homes
- Griffin Homes For Sale By Owner
- Hampton Homes For Sale By Owner
- Williamson Homes For Sale By Owner
- Locust Grove Homes For Sale By Owner
- Brooks Homes For Sale By Owner
- Milner Homes For Sale By Owner
- Jenkinsburg Homes For Sale By Owner
- Zebulon Homes For Sale By Owner
- Fayetteville Homes For Sale By Owner
- Jonesboro Homes For Sale By Owner
- Jackson Homes For Sale By Owner
- McDonough Homes For Sale By Owner
- Barnesville Homes For Sale By Owner
- Concord Homes For Sale By Owner
- Stockbridge Homes For Sale By Owner
- Senoia Homes For Sale By Owner
- Morrow Homes For Sale By Owner
- Rex Homes For Sale By Owner
- Riverdale Homes For Sale By Owner
- Peachtree City Homes For Sale By Owner
Homes around $725,000











Verify Your Email
Please enter the 6-digit verification code
sent to your email address.
Verify Your Phone Number
Please enter the 6-digit verification code
sent to your mobile phone.