

351 Teamon Road
Griffin, GA 30223

 4
4
Bed
 3
3
Bath
 5,013
5,013Sqft
 35.38
35.38Acres(Lot)
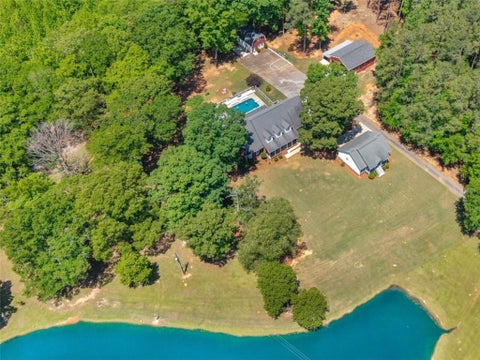
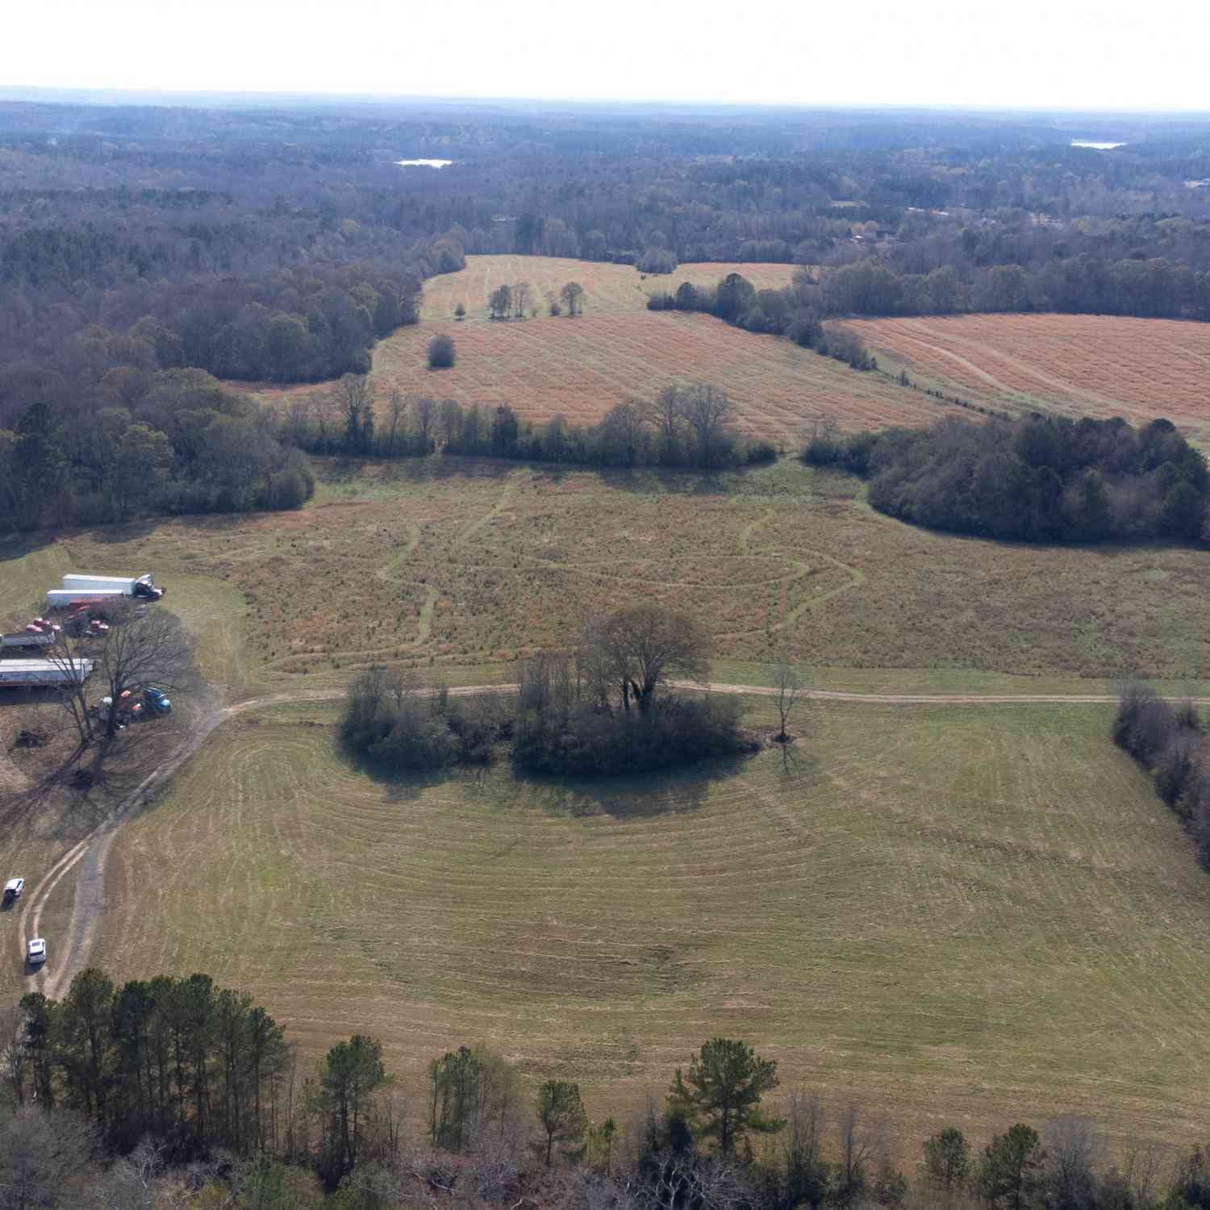
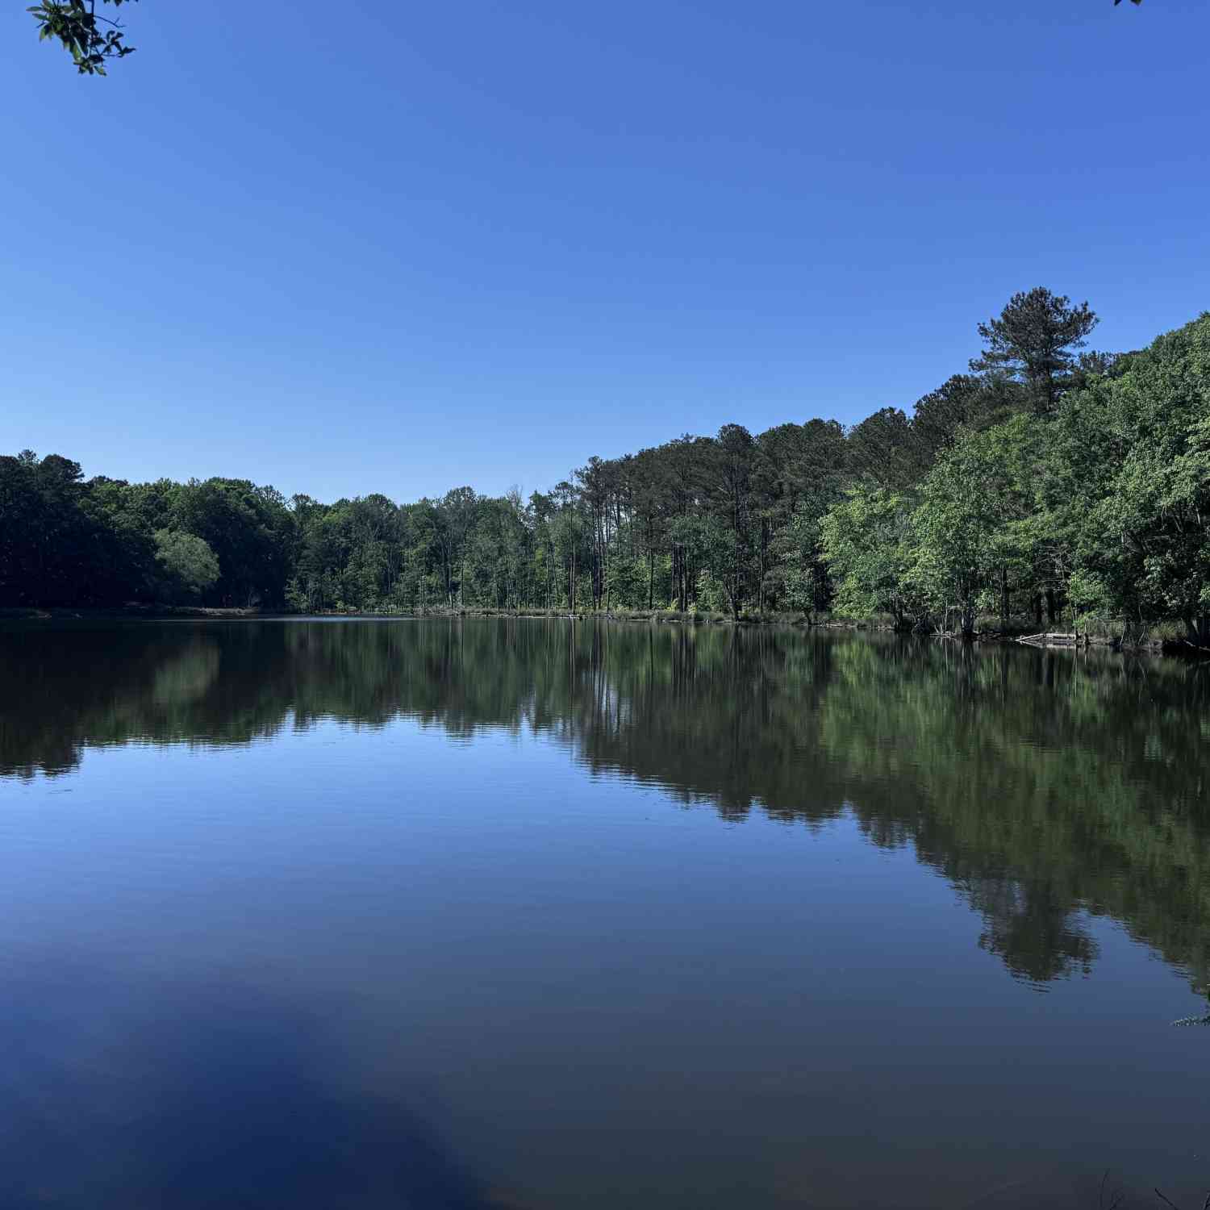

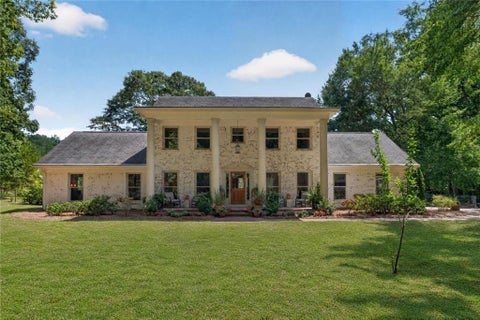
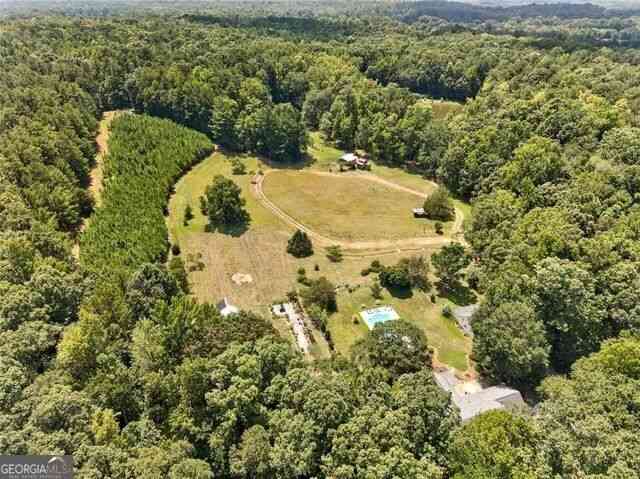
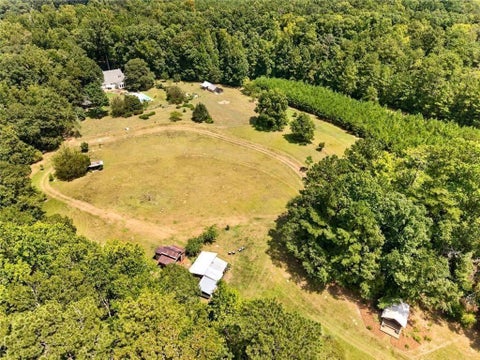
Come enjoy your very own private oasis on 35 Acres in the peaceful countryside of Griffin! This rolling estate is nestled perfectly in nature creating the most beautiful setting for life. Take a relaxing nature walk along the peaceful babbling creek running through the property or have some fun riding your four wheelers through the sprawling grounds. As soon as you turn down the long driveway and start approaching the house, you know that this is a special property! Step inside this beautiful home into an oversized family room with soaring ceilings perfect for hosting parties with friends or a quiet evening with the family. Cozy up with loved ones on those chilly nights in front of the fireplace featuring stacked stone up to the ceiling. The family room opens up to a huge dining room with

 Property Details
 Map
Map
 Map
Map
What's Nearby
Nearby Areas
 Features
-
Bedroom Information
Total Bedrooms: 4 Bedrooms On Upper Level: 2 Bedrooms On Lower Level: 0 Main Bedrooms: 2 Room Type: Laundry,Great Room,Loft,Sun Room Window Features: Skylight(s)Bathroom Information
Total Baths: 3 Full Baths: 3 Half Baths: 0 Full Baths Main: 2 Baths Full Lower: 0 Baths Full Upper: 1Water/Sewer
Water Source: Well Sewer: Septic Tank -
Kitchen Information
Kitchen: Breakfast Area,Breakfast Bar,Kitchen Island,Pantry,Solid Surface Counters Dining Room: Seats 12+Interior Features
Bookcases,Vaulted Ceiling(s),Double Vanity,Separate Shower,Walk-In Closet(s),Wet Bar,Master On Main Level Flooring: HardwoodAppliances
Cooktop,Dishwasher,Disposal,Oven (Wall),Stainless Steel Appliance(s),Trash CompactorUtilities
Electricity Available,High Speed Internet,Propane,Underground Utilities -
Cooling Features
Electric,Central AirHeating Source
Propane,CentralFireplace
Number of Fireplaces: 1 Fireplace Features: Family Room
-
Building Information
Built Year: 1987 Roof Type: Composition Basement: Crawl Space Levels: One and One Half Property Age: 39 -
Pool Features
Hot Tub,In GroundLaundry Features
In Mud RoomPatio And Porch
Deck,PatioFencing
Back YardConstruction Materials
Wood SidingProperty Condition
Updated/Remodeled,Resale
-
Lot Information
Lot Size (Acr): 35.38 Land Lot: SEE NEW LEGAL DESCRIPTION Lot Size Source: Public Records Lot Features: Level,Private -
Property Information
Property Type: Residential Property Sub Type: Single Family Residence Structure Type: House Subdivision: None City: Griffin State: GA Directions: From Griffin take Hwy 19/41 North to rt on School Rd, rt On Old Atlanta Rd. then immediate lt on Teamon Rd. about 1 mile on left. From Atl Motor Speedway on 19/41 to lt on School Rd. Property Status: Active
-
Listing Price Information
Original List Price: $1,199,900
-
Tax Information
Annual Tax: $10775.53 Tax Year: 25 -
Home Warranty
Home Warranty Paid: Yes
-
Virtual Tour
Parking Information
Parking: 2 Parking Features: Attached,Garage Door Opener,Kitchen Level,Side/Rear Entrance -
Homeowners Association Information
Association: No Association Fee Includes: None Community Features: None
-
School Information
Elementary School: Beaverbrook High School: Griffin Middle School: Cowan Road Source Neighborhood: None
How much is this property worth?
Curious about this home's true market value? Use our free Home Evaluation Tool to instantly get a personalized Comparative Market Analysis (CMA) report. Make smarter, data-driven decisions before you buy.

Nearby Home Value
| Address | Estimate | Bed | Bath | Sq. Ft | Lot Size |
|---|---|---|---|---|---|
| 1024 Holliday Passs, Griffin, GA, 30223 | $378,850 | 4 | 3 | 2,505 | 0.05 Acre |
| 514 Alder Lane Court, Griffin, GA, 30223 | $349,200 | 4 | 3 | -- | 0.15 Acre |
| 508 Alder Lane Court, Griffin, GA, 30223 | $369,500 | 4 | 3 | 2,175 | 0.10 Acre |
| 475 Jenkinsburg Road, Griffin, GA, 30223 | $369,000 | 3 | 2 | 2,088 | 2.43 Acres |
| 380 Jenkinsburg Road, Griffin, GA, 30223 | $359,900 | 3 | 3 | 1,752 | 8.26 Acres |
| 1041 Holliday Pass #24, Griffin, GA, 30223 | $341,350 | 3 | 2 | 1,826 | 0.59 Acre |
| 1041 Holliday Pass Pass.., Griffin, GA, 30223 | $341,350 | 3 | 2 | -- | 0.59 Acre |
| 1039 Holliday Pass #23, Griffin, GA, 30223 | $386,350 | 4 | 2 | 2,505 | 0.51 Acre |
| 1037 Holliday Pass #22, Griffin, GA, 30223 | $372,350 | 4 | 3 | 2,316 | 0.50 Acre |
| 234 Vaughn Circle, Griffin, GA, 30223 | $293,584 | 4 | 2 | 1,740 | 2.26 Acres |
Similar Homes To 351 Teamon Road
Nearby For Sale




The data relating to real estate for sale on this web site comes in part from the Broker Reciprocity Program of Georgia MLS. Real estate listings held by brokerage firms other than Byowner are marked with the Broker Reciprocity logo and detailed information about them includes the name of the listing brokers. Information deemed reliable but not guaranteed. Copyright 2026 Georgia MLS. All rights reserved.
ByOwner last updated this listing 09/08/2026 @ 13:28
More Cities with for Sale by Owner Homes
- Griffin Homes For Sale By Owner
- Hampton Homes For Sale By Owner
- Williamson Homes For Sale By Owner
- Locust Grove Homes For Sale By Owner
- Brooks Homes For Sale By Owner
- Milner Homes For Sale By Owner
- Jenkinsburg Homes For Sale By Owner
- Zebulon Homes For Sale By Owner
- Fayetteville Homes For Sale By Owner
- Jonesboro Homes For Sale By Owner
- Jackson Homes For Sale By Owner
- McDonough Homes For Sale By Owner
- Barnesville Homes For Sale By Owner
- Concord Homes For Sale By Owner
- Stockbridge Homes For Sale By Owner
- Senoia Homes For Sale By Owner
- Morrow Homes For Sale By Owner
- Rex Homes For Sale By Owner
- Riverdale Homes For Sale By Owner
- Peachtree City Homes For Sale By Owner
Homes around $1,199,900









Verify Your Email
Please enter the 6-digit verification code
sent to your email address.
Verify Your Phone Number
Please enter the 6-digit verification code
sent to your mobile phone.