
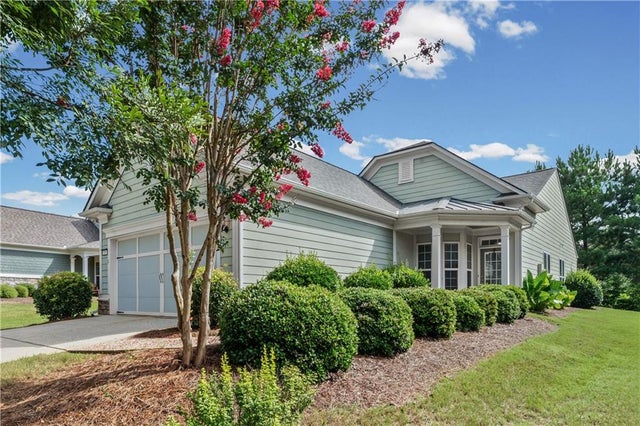
329 Sandy Springs Drive
Griffin, GA 30223

 2
2
Bed
 2
2
Bath
 1,419
1,419Sqft
 0.18
0.18Acre(Lot)
Discover easy, active adult living in the highly sought after Sun City Peachtree community. This beautifully maintained 2-bedroom, 2-bath home also features a versatile office/flex room with charming bay windows. The open-concept floor plan is enhanced by rich hardwood flooring, while the spacious kitchen offers granite countertops, a tile backsplash, stainless steel appliances, a gas range, and a breakfast bar perfect for everyday living and entertaining. The private primary suite overlooks the backyard and includes an en-suite bath with a double vanity, walk-in shower, and generous walk-in closet. A comfortable guest bedroom and full bath provide an ideal space for family and visitors. Step outside to a covered patio with an extended open-air seating area overlooking a peaceful, level b

 Property Details
 Map
Map
 Map
Map
What's Nearby
Nearby Areas
 Features
-
Bedroom Information
Total beds: 2Bathroom Information
Total Baths: 2 Full Baths: 2Room Information
Basement: None -
Flooring Information
Hardwood, Vinyl, Wood -
Roofing Information
Composition, Wood -
Interior Features
Breakfast Bar, Eat-in Kitchen, Pantry, Kitchen Island, Beamed Ceilings, Double Vanity, Vaulted Ceiling(s), Master Downstairs Roof: Composition, Wood Appliances: Dishwasher, Disposal, Dryer, Gas Cooktop, Gas Oven, Microwave, Refrigerator, Washer Laundry Features: In Hall, Laundry Closet, Main Level Window Features: Double Pane Windows, Wood Frames -
Heating & Cooling
Has Heating: Yes Heating: Central, Forced Air, Natural Gas Has Cooling: Yes Cooling: Ceiling Fan(s), Central Air, Electric
-
Building Information
Year Built: 2013 Building Area Total: 1419 Construction Materials: Cement Siding, Concrete Patio And Porch Features: Covered, Patio Pool Features: Above Ground, Fenced Private Pool: No View: Neighborhood, Other Association Fee Frequency: Annually -
Exterior Features
Exterior Features: Garden, Tennis Court(s)
-
Lot Information
Lot Dimensions: 120x73x57 Lot Size Acres: 0.18 Lot Size Source: Public Records Lot Description: Back Yard, Landscaped, LevelProperty Information
Subdivision: Sun City Peachtree Source Property Type: Residential Postal Code Plus 4: 7276 Property SubType: Single Family Residence Levels: One Property Age: 13
-
Listing Price Information
Listing Price: $275000 Original Price: $289995 Cash, Conventional, FHA
-
Tax Information
Parcel Number: 304 02015 Tax Lot: 15 Tax Block: 2 Tax Year: 2025 Annual Tax: $2828 Tax Legal Desc: POD 28 LOT 15 PB26/102-107
-
Parking Information
Parking Total: 4 Carport, Covered, Driveway, GarageGarage Information
Has Garage: Yes Garage Space: 2Homeowners Association InformationHas Association: Yes Included Fees: Maintenance Grounds, Security, Trash HOA: $257.00 Community Features: Clubhouse, Fitness Center, Lake, Playground, Pool, Tennis Court(s)
-
School Information
Elementary School: Jordan Hill RoadJunior High School: Kennedy RoadSenior High School: Spalding -
Utility Information
Cable Available, Electricity Available, Phone Available, Sewer Available, Water Available -
Location Information
Direction: GPS friendly. WaterSource: Public Security Features: Security Gate, Security Lights, Smoke Detector(s)
How much is this property worth?
Curious about this home's true market value? Use our free Home Evaluation Tool to instantly get a personalized Comparative Market Analysis (CMA) report. Make smarter, data-driven decisions before you buy.

Nearby Home Value
| Address | Estimate | Bed | Bath | Sq. Ft | Lot Size |
|---|---|---|---|---|---|
| 1024 Holliday Passs, Griffin, GA, 30223 | $378,850 | 4 | 3 | 2,505 | 0.05 Acre |
| 514 Alder Lane Court, Griffin, GA, 30223 | $349,200 | 4 | 3 | -- | 0.15 Acre |
| 508 Alder Lane Court, Griffin, GA, 30223 | $369,500 | 4 | 3 | 2,175 | 0.10 Acre |
| 510 Alder Lane Court, Griffin, GA, 30223 | $356,800 | 4 | 3 | -- | 0.15 Acre |
| 512 Alder Lane Court, Griffin, GA, 30223 | $339,900 | 4 | 2 | 1,774 | 0.15 Acre |
| 208 Ravenna Drive, Griffin, GA, 30223 | $299,499 | 2 | 2 | 1,367 | 0.14 Acre |
| 475 Jenkinsburg Road, Griffin, GA, 30223 | $369,000 | 3 | 2 | 2,088 | 2.43 Acres |
| 380 Jenkinsburg Road, Griffin, GA, 30223 | $359,900 | 3 | 3 | 1,752 | 8.26 Acres |
| 1041 Holliday Pass #24, Griffin, GA, 30223 | $341,350 | 3 | 2 | 1,826 | 0.59 Acre |
| 1041 Holliday Pass Pass.., Griffin, GA, 30223 | $341,350 | 3 | 2 | -- | 0.59 Acre |
Similar Homes To 329 Sandy Springs Drive
Nearby For Sale



Listings on this website come from the FMLS IDX Compilation and may be held by brokerage firms other than the owner of this website. The listing brokerage is identified in any listing details. Information is deemed reliable but is not guaranteed. If you believe any FMLS listing contains material that infringes your copyrighted work, please (https://www.fmls.com/dmca.htm) to review our DMCA policy and learn how to submit a takedown request. © 2026 FMLS.
ByOwner last updated this listing 09/29/2026 @ 13:35
More Cities with for Sale by Owner Homes
- Griffin Homes For Sale By Owner
- Hampton Homes For Sale By Owner
- Williamson Homes For Sale By Owner
- Locust Grove Homes For Sale By Owner
- Brooks Homes For Sale By Owner
- Milner Homes For Sale By Owner
- Jenkinsburg Homes For Sale By Owner
- Zebulon Homes For Sale By Owner
- Fayetteville Homes For Sale By Owner
- Jonesboro Homes For Sale By Owner
- Jackson Homes For Sale By Owner
- McDonough Homes For Sale By Owner
- Barnesville Homes For Sale By Owner
- Concord Homes For Sale By Owner
- Stockbridge Homes For Sale By Owner
- Senoia Homes For Sale By Owner
- Morrow Homes For Sale By Owner
- Rex Homes For Sale By Owner
- Riverdale Homes For Sale By Owner
- Peachtree City Homes For Sale By Owner
Homes around $275,000










Verify Your Email
Please enter the 6-digit verification code
sent to your email address.
Verify Your Phone Number
Please enter the 6-digit verification code
sent to your mobile phone.