

306 Ashford Place
Griffin, GA 30224

 4
4
Bed
 3
3
Bath
 1,910
1,910Sqft
 0.52
0.52Acre(Lot)
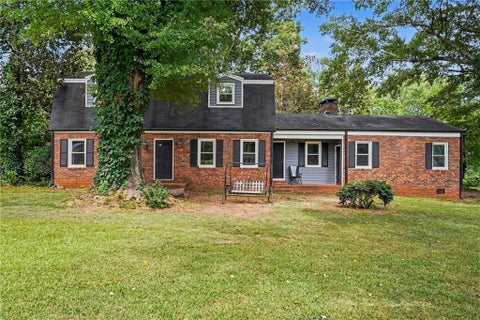
Welcome to this beautiful home in the Hillandale subdivision of Griffin! Offering 4 side brick, 4 bedrooms, 3 bathrooms and +/- 1,910 square feet of living space, this home has a comfortable layout with plenty of room for everyday living and entertaining. The kitchen features marble countertops, a tiled backsplash, stainless steel appliances, and a large island with storage and seating for up to six—perfect for family meals, homework, or gathering with friends. There's also plenty of space for a large dining table. Just outside the kitchen window, you'll enjoy views of the 16' x 32' salt water in-ground pool. The main level also includes the primary suite with a private bath featuring marble countertops, a separate shower and ample space. The spacious living room offers a cozy firepl

 Property Details
 Map
Map
 Map
Map
What's Nearby
Nearby Areas
 Features
-
Bedroom Information
Total beds: 4Bathroom Information
Total Baths: 3 Full Baths: 3Room Information
Basement: None -
Flooring Information
Carpet, Hardwood -
Roofing Information
Composition -
Interior Features
Breakfast Bar, Eat-in Kitchen, In-Law Floorplan, Kitchen Island, Bookcases, Double Vanity, Wet Bar, Master Downstairs Roof: Composition Appliances: Dishwasher, Electric Range, Microwave, Refrigerator Laundry Features: Other Window Features: Double Pane Windows, Insulated Windows -
Heating & Cooling
Has Heating: Yes Heating: Central Has Cooling: Yes Cooling: Ceiling Fan(s), Central Air
-
Building Information
Year Built: 1987 Building Area Total: 1910 Construction Materials: Brick Patio And Porch Features: Deck, Front Porch, Patio Pool Features: Fenced, In Ground, Private Private Pool: Yes View: Trees/Woods -
Exterior Features
Exterior Features: Private Yard, Other
-
Lot Information
Lot Dimensions: x Lot Size Acres: 0.515 Lot Size Source: Assessor Lot Description: Back Yard, Front Yard, LevelProperty Information
Subdivision: Hillandale Source Property Type: Residential Postal Code Plus 4: 4900 Property SubType: Single Family Residence Levels: Two Property Age: 39
-
Listing Price Information
Listing Price: $344000 Original Price: $359900
-
Tax Information
Parcel Number: 045 07002 Tax Year: 2025 Annual Tax: $4940 Tax Legal Desc: LT 11 PH I ASHFORD PL PB 17/365
-
Parking Information
Parking Total: 4 Attached, Driveway, Garage, Kitchen LevelGarage Information
Has Garage: Yes Has Attached Garage: Yes Garage Space: 2
-
School Information
Elementary School: Crescent RoadJunior High School: Rehoboth RoadSenior High School: Spalding -
Utility Information
Cable Available, Electricity Available -
Location Information
Direction: Please use GPS WaterSource: Public Security Features: Smoke Detector(s), Carbon Monoxide Detector(s), Fire Alarm
How much is this property worth?
Curious about this home's true market value? Use our free Home Evaluation Tool to instantly get a personalized Comparative Market Analysis (CMA) report. Make smarter, data-driven decisions before you buy.

Nearby Home Value
| Address | Estimate | Bed | Bath | Sq. Ft | Lot Size |
|---|---|---|---|---|---|
| 162 Kennelsman Drive, Griffin, GA, 30224 | $318,746 | 4 | 3 | 2,170 | 1.01 Acre |
| 2261 Rehoboth Church Road, Griffin, GA, 30224 | $229,000 | 3 | 1 | 984 | 1.13 Acres |
| 2261 Rehoboth Church Road, Griffin, GA, 30224 | $229,000 | 3 | 1 | 984 | 1.13 Acres |
| 156 Kennelsman Drive, Griffin, GA, 30224 | $331,100 | 4 | 2 | 1,774 | 1 Acre |
| 117 Bridle Path, Griffin, GA, 30224 | $280,000 | 3 | 2 | 1,622 | 1.10 Acres |
| 162 Kennelsman Drive, Griffin, GA, 30224 | $318,746 | 4 | 2 | 2,170 | 1 Acre |
| 159 Kennelsman Drive, Griffin, GA, 30224 | $335,600 | 4 | 2 | 2,338 | 1 Acre |
| 320 Buck Creek Road, Griffin, GA, 30224 | $890,000 | 3 | 3 | 3,607 | 26.03 Acres |
| 149 Bridle Path, Griffin, GA, 30224 | $290,000 | 3 | 2 | 1,611 | 1.11 Acres |
| 1911 Barnesville Road, Griffin, GA, 30224 | $290,000 | 4 | 3 | 1,560 | 1 Acre |
Similar Homes To 306 Ashford Place
Nearby For Sale

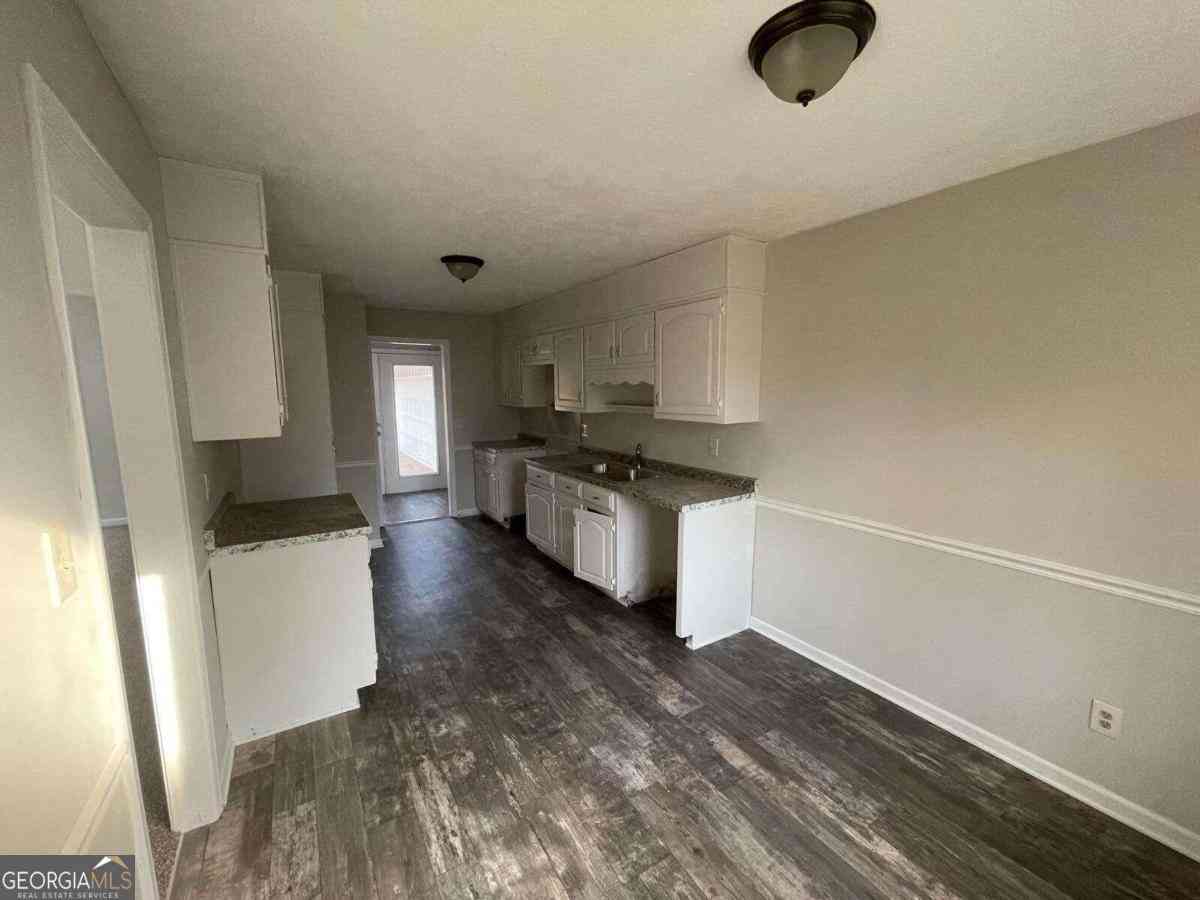


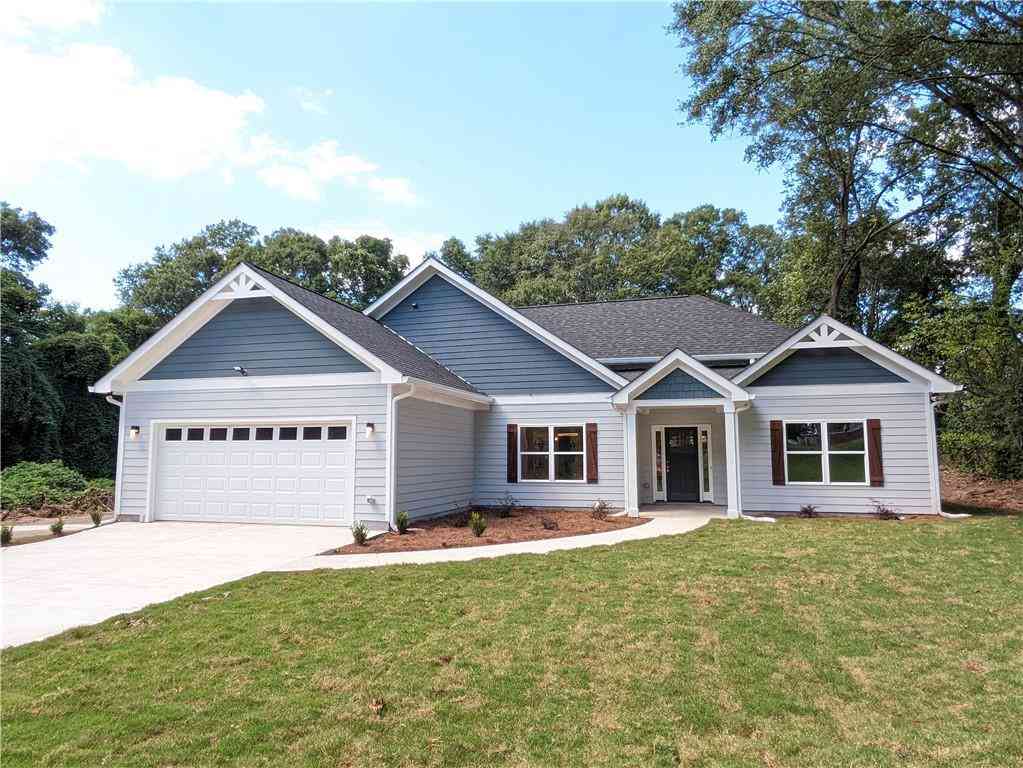
Listings on this website come from the FMLS IDX Compilation and may be held by brokerage firms other than the owner of this website. The listing brokerage is identified in any listing details. Information is deemed reliable but is not guaranteed. If you believe any FMLS listing contains material that infringes your copyrighted work, please (https://www.fmls.com/dmca.htm) to review our DMCA policy and learn how to submit a takedown request. © 2026 FMLS.
ByOwner last updated this listing 09/08/2026 @ 06:21
More Cities with for Sale by Owner Homes
- Griffin Homes For Sale By Owner
- Hampton Homes For Sale By Owner
- Williamson Homes For Sale By Owner
- Locust Grove Homes For Sale By Owner
- Brooks Homes For Sale By Owner
- Milner Homes For Sale By Owner
- Jenkinsburg Homes For Sale By Owner
- Zebulon Homes For Sale By Owner
- Fayetteville Homes For Sale By Owner
- Jonesboro Homes For Sale By Owner
- Jackson Homes For Sale By Owner
- McDonough Homes For Sale By Owner
- Barnesville Homes For Sale By Owner
- Concord Homes For Sale By Owner
- Stockbridge Homes For Sale By Owner
- Senoia Homes For Sale By Owner
- Morrow Homes For Sale By Owner
- Rex Homes For Sale By Owner
- Riverdale Homes For Sale By Owner
- Peachtree City Homes For Sale By Owner
Homes around $344,000

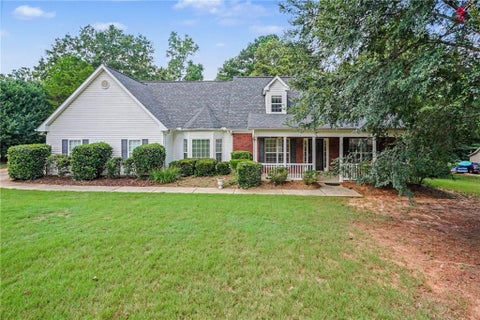


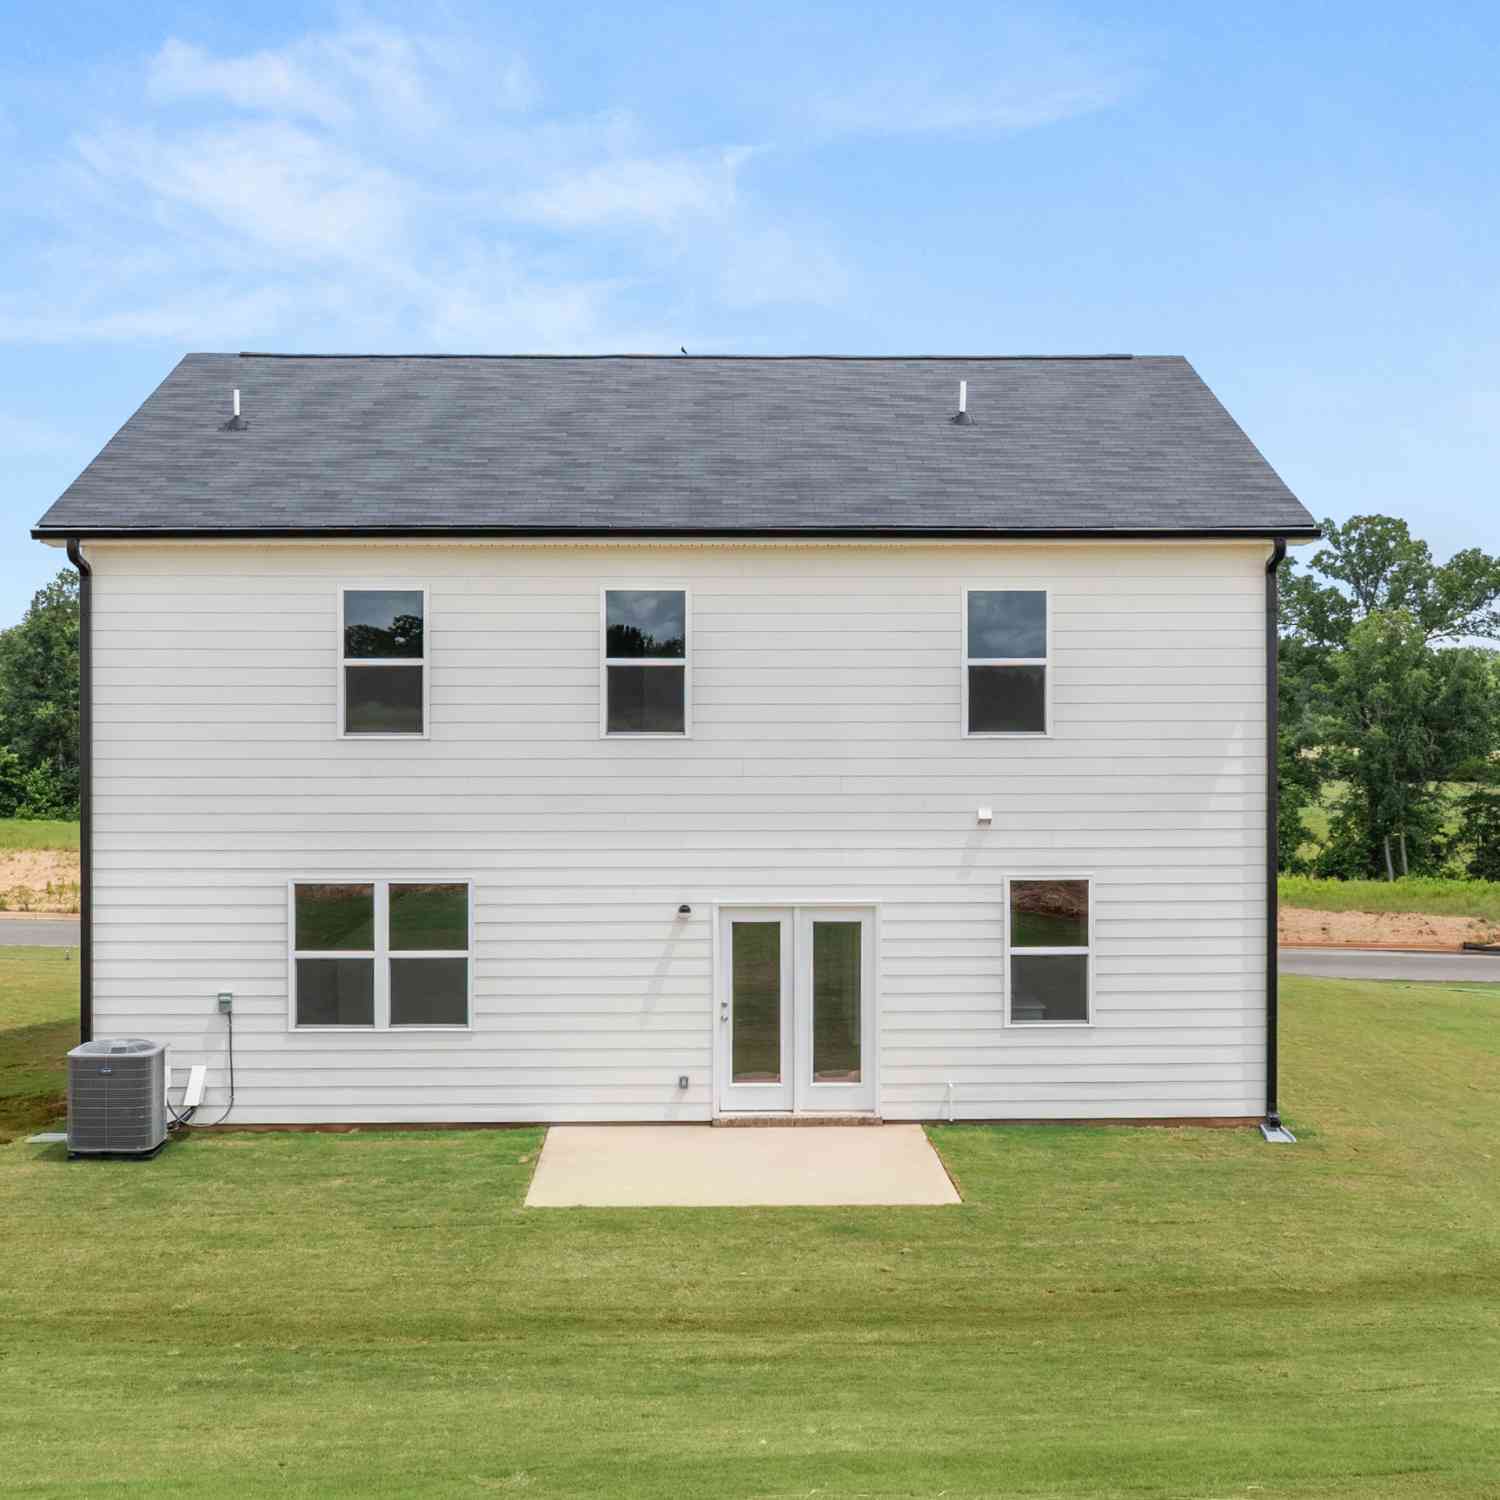







Verify Your Email
Please enter the 6-digit verification code
sent to your email address.
Verify Your Phone Number
Please enter the 6-digit verification code
sent to your mobile phone.