

1304 Buttermilk Ln
Griffin, GA 30224

 4
4
Bed
 2
2
Bath
 2,380
2,380Sqft
 0.63
0.63Acre(Lot)
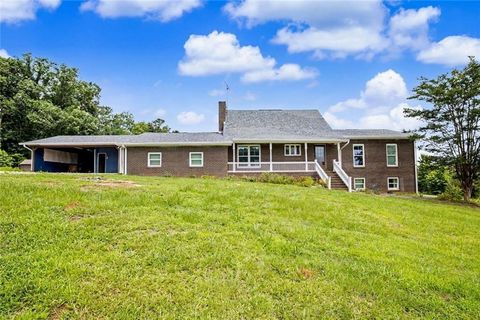
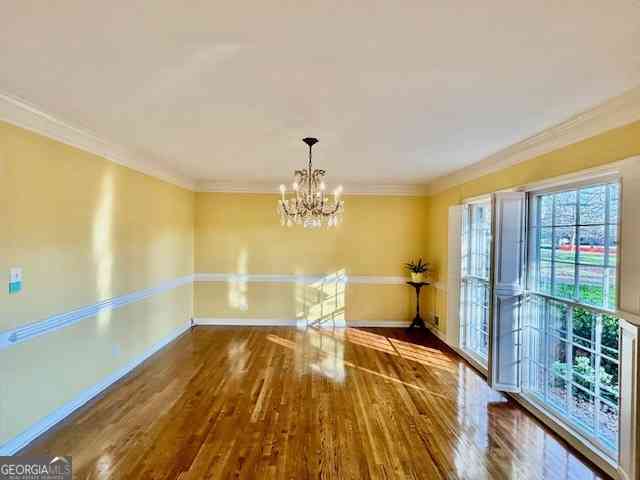
Looking for home with pool? Welcome to this beautifully updated Southern Living-inspired home located in one of Griffin's most sought-after gated communities. Offering 4 bedrooms, 2.5 baths, and 3,720 square feet of finished and basement unfinished living space, this exceptional residence, built on 2003, has been thoughtfully updated with a newer roof, HVAC systems, and fresh interior and exterior paint, providing peace of mind for years to come. Situated on a beautifully landscaped, fenced, and gated lot, the backyard is a private retreat featuring a sparkling saltwater in-ground pool, firepit, tiki hut, expansive upper-level deck with two sun setter retractable awnings and a large, covered patio below- perfect for entertaining or relaxing. Inside, you'll find gorgeous hardwood floor

 Property Details
 Map
Map
 Map
Map
What's Nearby
Nearby Areas
 Features
-
Bedroom Information
Total Bedrooms: 4 Bedrooms On Upper Level: 3 Bedrooms On Lower Level: 0 Main Bedrooms: 1 Room Type: Bonus Room,Family Room,Foyer,Laundry,Media Room,Office Window Features: Double Pane Windows,Window TreatmentsBathroom Information
Total Baths: 2 Full Baths: 2 Half Baths: 1 Full Baths Main: 1 Baths Full Lower: 0 Baths Full Upper: 1Water/Sewer
Water Source: Public Sewer: Public Sewer -
Kitchen Information
Kitchen: Breakfast Area,Breakfast Bar,Pantry,Solid Surface Counters Dining Room: Seats 12+,Separate RoomInterior Features
Double Vanity,High Ceilings,Master On Main Level,Separate Shower,Soaking Tub,Split Bedroom Plan,Tile Bath,Two Story Foyer,Vaulted Ceiling(s),Walk-In Closet(s) Flooring: Carpet,Hardwood,TileAppliances
Dishwasher,Disposal,Gas Water Heater,Microwave,Oven/Range (Combo),Refrigerator,Stainless Steel Appliance(s)Utilities
Cable Available,Electricity Available,High Speed Internet,Natural Gas Available,Phone Available,Sewer Available,Sewer Connected,Underground Utilities,Water Available -
Cooling Features
Ceiling Fan(s),Central Air,Electric,ZonedHeating Source
Central,Natural Gas,ZonedFireplace
Number of Fireplaces: 1 Fireplace Features: Factory Built,Family Room,Gas Log,Gas Starter
-
Building Information
Built Year: 2003 Roof Type: Composition Basement: Concrete,Daylight,Exterior Entry,Full,Interior Entry,Partially Finished Levels: Three Or More Property Age: 23 -
Exterior Features
Fire PitFoundation
SlabSecurity Features
Gated Community,Security System,Smoke Detector(s) -
Pool Features
In Ground,Salt WaterLaundry Features
In Mud RoomPatio And Porch
Deck,Patio,PorchFencing
Back Yard,FencedConstruction Materials
Concrete,StoneProperty Condition
Resale
-
Lot Information
Lot Size (Acr): 0.63 Land Lot: 172 Lot Size Source: Public Records Lot Features: Private -
Property Information
Property Type: Residential Property Sub Type: Single Family Residence Structure Type: House Subdivision: The Dairy City: Griffin State: GA Directions: From Griffin Take W Taylor St Turn right on 6th street turns into Maple Dr. Turn right into the Dairy. Turn left on Buttermilk Lane home on the right. Call for gate code listing agent. Property Status: Under Contract
-
Listing Price Information
Original List Price: $435,000
-
Tax Information
Annual Tax: $5873.64 Tax Year: 2025 Tax Block: NA Tax Lot: 20 -
Home Warranty
Home Warranty Paid: No
-
Virtual Tour
Parking Information
Parking: 2 Parking Features: Attached,Garage,Garage Door Opener,Kitchen Level,Side/Rear Entrance,Storage -
Homeowners Association Information
Association: Yes Annual Association Fee: 1200 Calculated Total Monthly Association Fees: 1200 Association Fee Includes: Maintenance Grounds,Management Fee,Private Roads Community Features: Gated,Sidewalks,Street Lights
-
School Information
Elementary School: Crescent Road High School: Spalding High School Bus: Yes Middle School: Rehoboth Road Middle School Bus: Yes Source Neighborhood: The Dairy
How much is this property worth?
Curious about this home's true market value? Use our free Home Evaluation Tool to instantly get a personalized Comparative Market Analysis (CMA) report. Make smarter, data-driven decisions before you buy.

Nearby Home Value
| Address | Estimate | Bed | Bath | Sq. Ft | Lot Size |
|---|---|---|---|---|---|
| 162 Kennelsman Drive, Griffin, GA, 30224 | $318,746 | 4 | 3 | 2,170 | 1.01 Acre |
| 2261 Rehoboth Church Road, Griffin, GA, 30224 | $229,000 | 3 | 1 | 984 | 1.13 Acres |
| 2261 Rehoboth Church Road, Griffin, GA, 30224 | $229,000 | 3 | 1 | 984 | 1.13 Acres |
| 156 Kennelsman Drive, Griffin, GA, 30224 | $331,100 | 4 | 2 | 1,774 | 1 Acre |
| 117 Bridle Path, Griffin, GA, 30224 | $280,000 | 3 | 2 | 1,622 | 1.10 Acres |
| 162 Kennelsman Drive, Griffin, GA, 30224 | $318,746 | 4 | 2 | 2,170 | 1 Acre |
| 320 Buck Creek Road, Griffin, GA, 30224 | $890,000 | 3 | 3 | 3,607 | 26.03 Acres |
| 149 Bridle Path, Griffin, GA, 30224 | $290,000 | 3 | 2 | 1,611 | 1.11 Acres |
| 1911 Barnesville Road, Griffin, GA, 30224 | $290,000 | 4 | 3 | 1,560 | 1 Acre |
| 832 Barnesville Road, Griffin, GA, 30224 | $789,750 | 4 | 3 | 3,255 | 7.30 Acres |
Similar Homes To 1304 Buttermilk Ln
Nearby For Sale




The data relating to real estate for sale on this web site comes in part from the Broker Reciprocity Program of Georgia MLS. Real estate listings held by brokerage firms other than Byowner are marked with the Broker Reciprocity logo and detailed information about them includes the name of the listing brokers. Information deemed reliable but not guaranteed. Copyright 2026 Georgia MLS. All rights reserved.
ByOwner last updated this listing 09/10/2026 @ 04:35
More Cities with for Sale by Owner Homes
- Griffin Homes For Sale By Owner
- Hampton Homes For Sale By Owner
- Williamson Homes For Sale By Owner
- Locust Grove Homes For Sale By Owner
- Brooks Homes For Sale By Owner
- Milner Homes For Sale By Owner
- Jenkinsburg Homes For Sale By Owner
- Zebulon Homes For Sale By Owner
- Fayetteville Homes For Sale By Owner
- Jonesboro Homes For Sale By Owner
- Jackson Homes For Sale By Owner
- McDonough Homes For Sale By Owner
- Barnesville Homes For Sale By Owner
- Concord Homes For Sale By Owner
- Stockbridge Homes For Sale By Owner
- Senoia Homes For Sale By Owner
- Morrow Homes For Sale By Owner
- Rex Homes For Sale By Owner
- Riverdale Homes For Sale By Owner
- Peachtree City Homes For Sale By Owner
Homes around $435,000











Verify Your Email
Please enter the 6-digit verification code
sent to your email address.
Verify Your Phone Number
Please enter the 6-digit verification code
sent to your mobile phone.