
1099 Pine Valley Road
Griffin, GA 30224

 4
4
Bed
 3
3
Bath
 3,468
3,468Sqft
 1.04
1.04Acres(Lot)
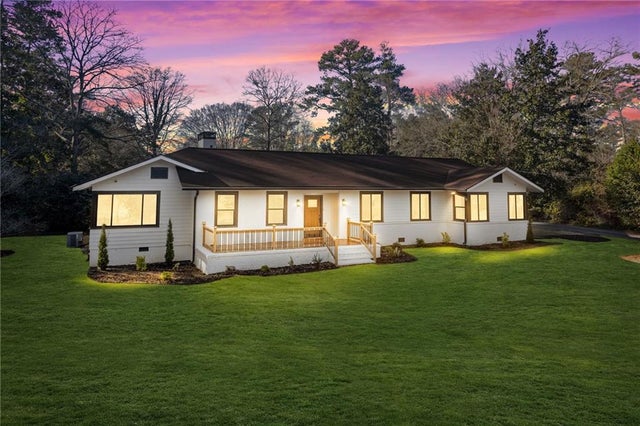
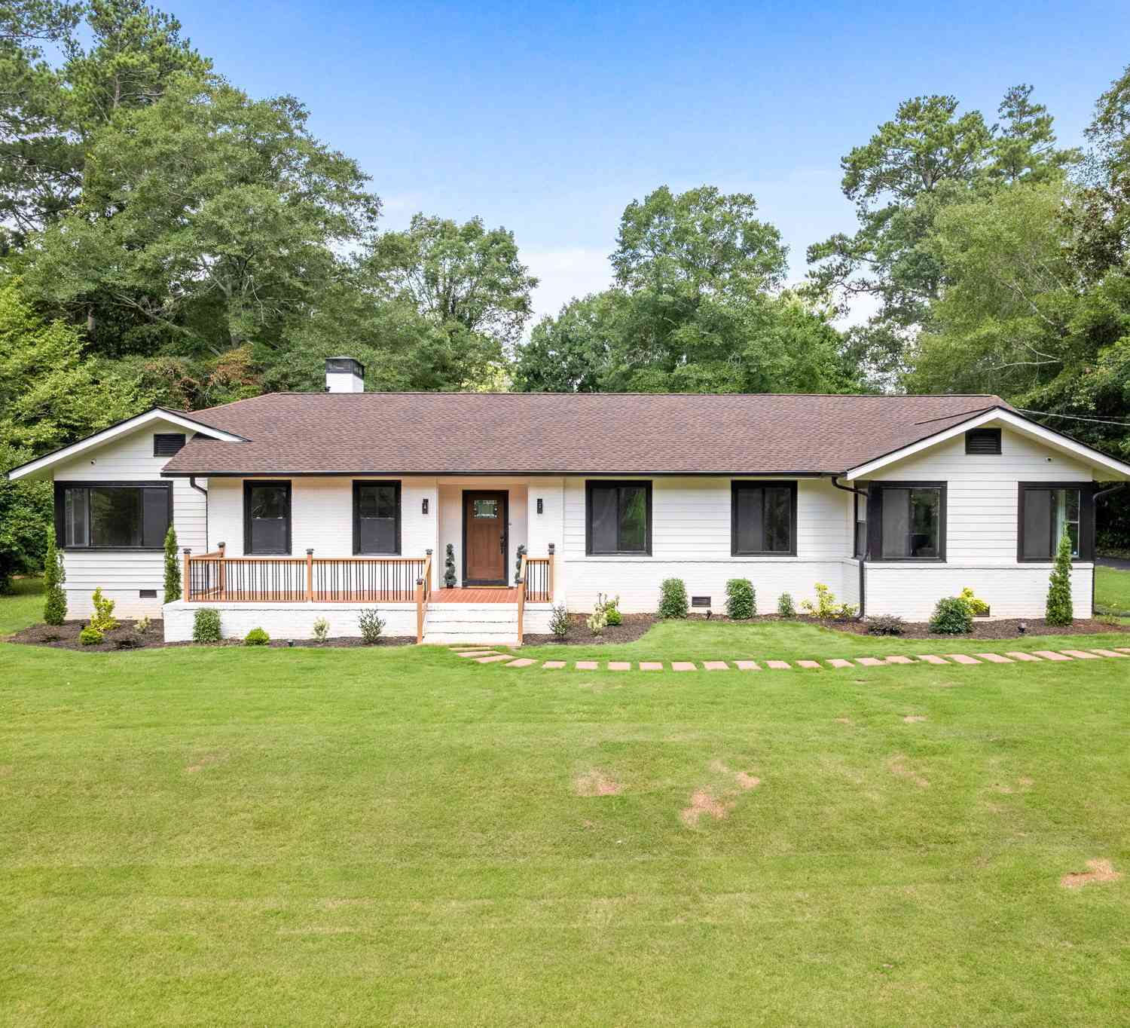
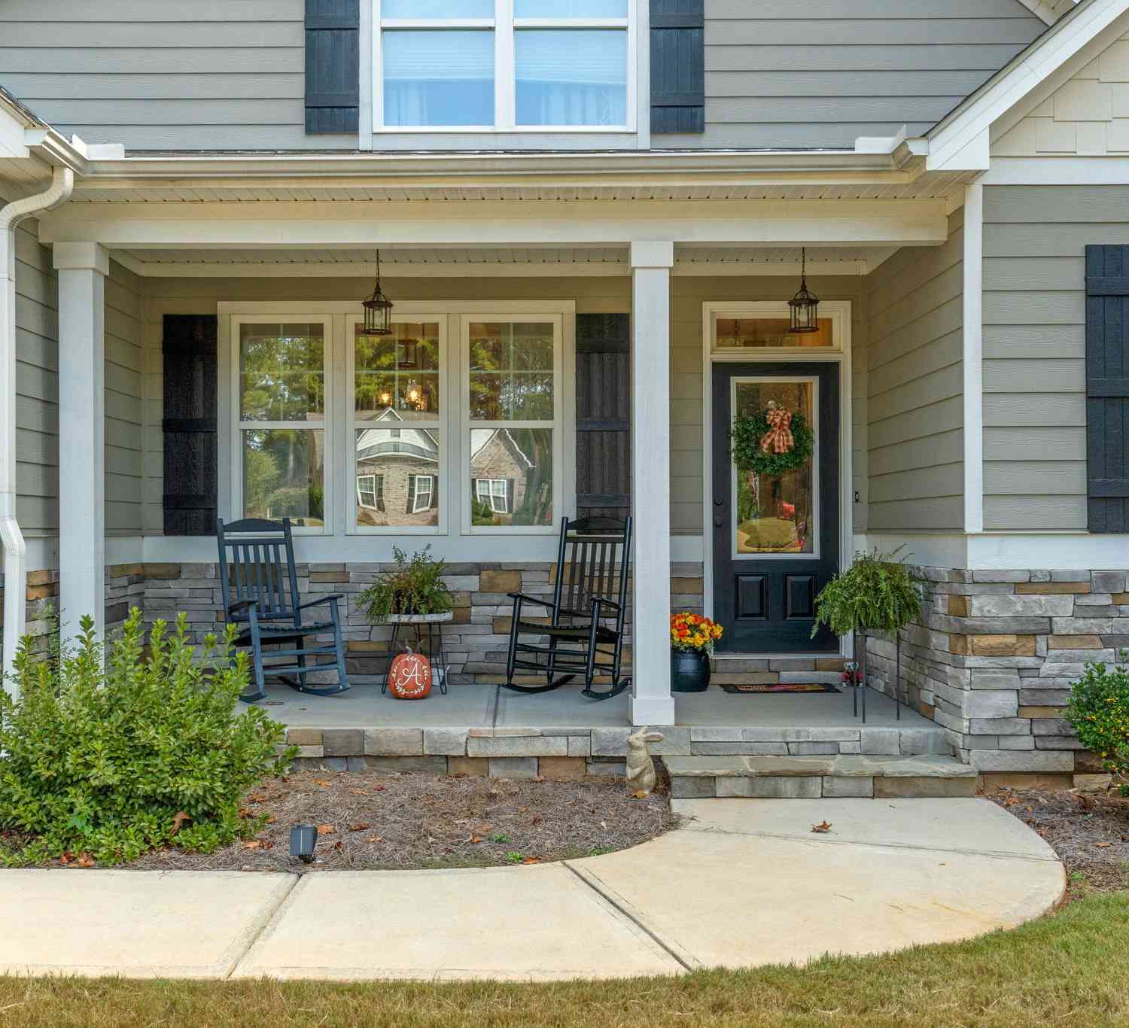
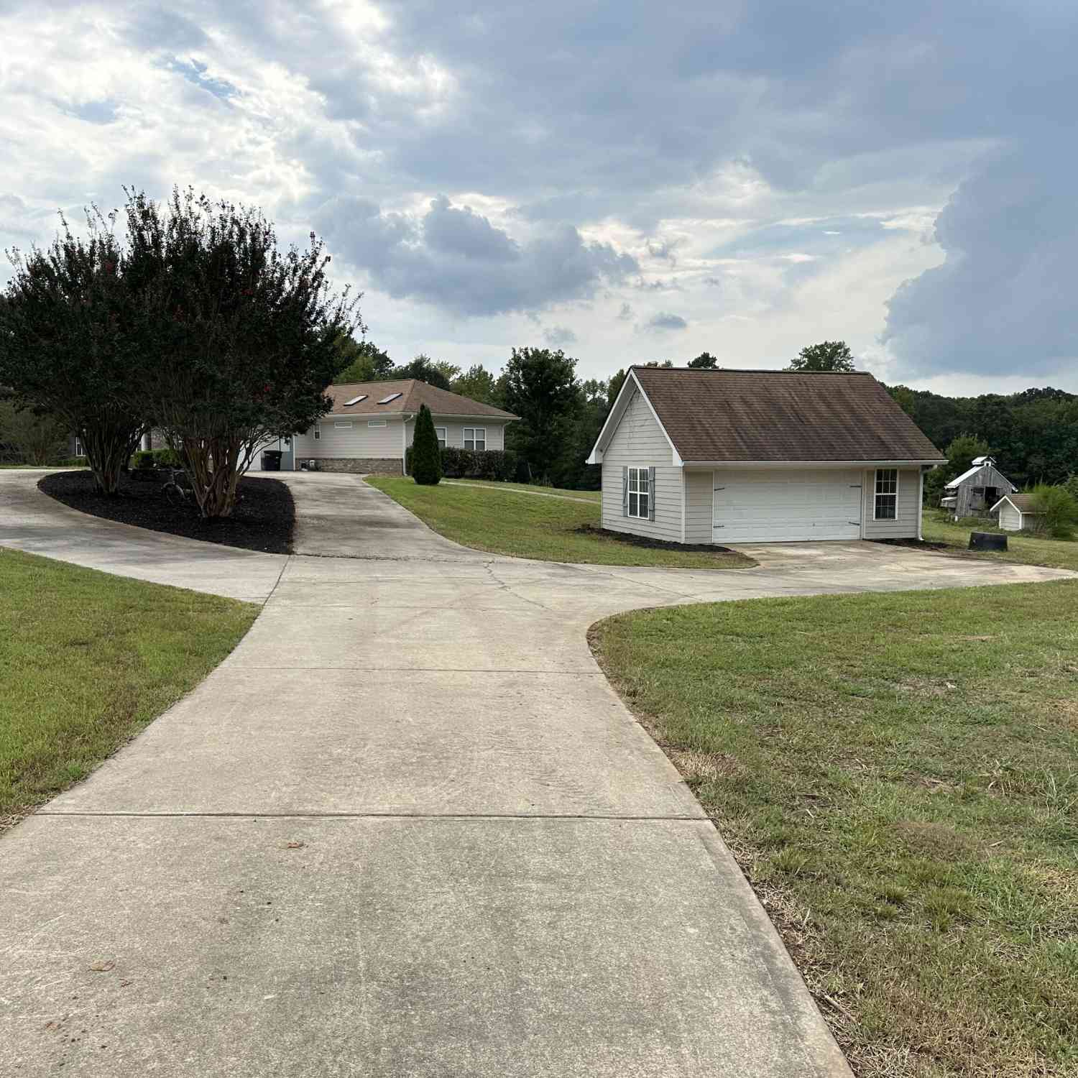
This fabulously renovated move-in ready 4 bedroom, 3 bath stately ranch in Forrest Hills sits upon 1.04 acres in an exceptionally peaceful setting nestled among beautiful fragrant Magnolia trees, an astounding 35-year-old Camellia tree, green and lush landscaping and a partially fenced back yard, ideal for leisure and fun in the great outdoors. This captivating home has only had 2 owners and the previous owner owned it for 70 years. Although the current owner has pretty much renovated every inch of this 3468 square foot home, he still left some of its very valuable charm. Some of the recent upgrades include a new Timberline architectural roof on the home, the new 2-car detached garage and the existing outbuilding for aesthetic continuity. The new fully finished 2-car detached garage is wel

 Property Details
 Map
Map
 Map
Map
What's Nearby
Nearby Areas
 Features
-
Bedroom Information
Total beds: 4Bathroom Information
Total Baths: 3 Full Baths: 3Room Information
Basement: Crawl Space -
Flooring Information
Ceramic Tile, Hardwood -
Roofing Information
Composition -
Interior Features
Pantry, Kitchen Island, Bookcases, Double Vanity, High Speed Internet, Walk-In Closet(s), Master Downstairs Roof: Composition Appliances: Dishwasher, Dryer, Microwave, Refrigerator, Washer Laundry Features: In Hall, Laundry Room Window Features: Double Pane Windows, Garden Window(s) -
Heating & Cooling
Has Heating: Yes Heating: Central Has Cooling: Yes Cooling: Ceiling Fan(s), Central Air
-
Building Information
Year Built: 1953 Construction Materials: Brick, HardiPlank Type Patio And Porch Features: Front Porch Pool Features: None Private Pool: No View: Rural, Trees/Woods -
Exterior Features
Exterior Features: Private Yard, Rain Gutters
-
Lot Information
Lot Size Acres: 1.04 Lot Size Source: Assessor Lot Description: Back Yard, Front Yard, Landscaped, Open Lot, Private, SlopedProperty Information
Subdivision: Forrest Hills Source Property Type: Residential Property SubType: Single Family Residence Levels: One Property Age: 73
-
Listing Price Information
Listing Price: $489999 1031 Exchange, Cash, Conventional, FHA, VA Loan
-
Tax Information
Parcel Number: 033 01025 Tax Lot: 33 Tax Block: E Tax Year: 2025 Annual Tax: $4531 Tax Legal Desc: 0
-
Parking Information
Parking Total: 2 Carport, Detached, Garage, Garage Door Opener, Kitchen Level, Parking PadGarage Information
Has Garage: Yes Garage Space: 2
-
School Information
Elementary School: Crescent RoadJunior High School: Rehoboth RoadSenior High School: Spalding -
Utility Information
Cable Available, Electricity Available, Natural Gas Available, Phone Available, Sewer Available, Water Available -
Location Information
Direction: From Taylor Street, turn South on 6th Street (MAPLE DR). Go about 1.5 miles and take a Right on Pine Valley Road. Home is on the right as you enter the curve. Stay left after entering the driveway. WaterSource: Public Security Features: Smoke Detector(s), Security System, Carbon Monoxide Detector(s), Fire Alarm, Secured Garage/Parking, Security System Owned
How much is this property worth?
Curious about this home's true market value? Use our free Home Evaluation Tool to instantly get a personalized Comparative Market Analysis (CMA) report. Make smarter, data-driven decisions before you buy.

Nearby Home Value
| Address | Estimate | Bed | Bath | Sq. Ft | Lot Size |
|---|---|---|---|---|---|
| 162 Kennelsman Drive, Griffin, GA, 30224 | $318,746 | 4 | 3 | 2,170 | 1.01 Acre |
| 2261 Rehoboth Church Road, Griffin, GA, 30224 | $229,000 | 3 | 1 | 984 | 1.13 Acres |
| 2261 Rehoboth Church Road, Griffin, GA, 30224 | $229,000 | 3 | 1 | 984 | 1.13 Acres |
| 162 Kennelsman Drive, Griffin, GA, 30224 | $318,746 | 4 | 2 | 2,170 | 1 Acre |
| 320 Buck Creek Road, Griffin, GA, 30224 | $890,000 | 3 | 3 | 3,607 | 26.03 Acres |
| 149 Bridle Path, Griffin, GA, 30224 | $290,000 | 3 | 2 | 1,611 | 1.11 Acres |
| 1911 Barnesville Road, Griffin, GA, 30224 | $290,000 | 4 | 3 | 1,560 | 1 Acre |
| 832 Barnesville Road, Griffin, GA, 30224 | $789,750 | 4 | 3 | 3,255 | 7.30 Acres |
| 69 Henley Road, Griffin, GA, 30224 | $329,500 | 3 | 2 | 1,750 | 2.06 Acres |
| 643 Tomochichi Road, Griffin, GA, 30224 | $135,000 | 5 | 10 | 1,103 | 1.58 Acres |
Similar Homes To 1099 Pine Valley Road
Nearby For Sale




Listings on this website come from the FMLS IDX Compilation and may be held by brokerage firms other than the owner of this website. The listing brokerage is identified in any listing details. Information is deemed reliable but is not guaranteed. If you believe any FMLS listing contains material that infringes your copyrighted work, please (https://www.fmls.com/dmca.htm) to review our DMCA policy and learn how to submit a takedown request. © 2026 FMLS.
ByOwner last updated this listing 10/02/2026 @ 21:27
More Cities with for Sale by Owner Homes
- Griffin Homes For Sale By Owner
- Hampton Homes For Sale By Owner
- Williamson Homes For Sale By Owner
- Locust Grove Homes For Sale By Owner
- Lovejoy Homes For Sale By Owner
- Brooks Homes For Sale By Owner
- Milner Homes For Sale By Owner
- Jenkinsburg Homes For Sale By Owner
- Zebulon Homes For Sale By Owner
- Fayetteville Homes For Sale By Owner
- Jonesboro Homes For Sale By Owner
- Jackson Homes For Sale By Owner
- McDonough Homes For Sale By Owner
- Barnesville Homes For Sale By Owner
- Concord Homes For Sale By Owner
- Stockbridge Homes For Sale By Owner
- Senoia Homes For Sale By Owner
- Morrow Homes For Sale By Owner
- Rex Homes For Sale By Owner
- Riverdale Homes For Sale By Owner
Homes around $489,999










Verify Your Email
Please enter the 6-digit verification code
sent to your email address.
Verify Your Phone Number
Please enter the 6-digit verification code
sent to your mobile phone.