

1320 Lake Louise Drive
Gretna, LA 70056

 4
4
Bed
 4
4
Bath
 2,900
2,900Sqft
 0.29
0.29Acre(Lot)
Welcome to 1320 Lake Louise Dr, an impressive single-family home offering 2,900 square feet of thoughtfully designed living space. This home features 4 spacious bedrooms, 3.5 bathrooms, and a total of 9 rooms, perfect for comfortable living and entertaining. Its southern exposure fills the interior with natural light, complementing the blend of carpet and tile flooring throughout. The heart of the home is the stunning kitchen, equipped with a cooktop, gas stove, gas oven, wall oven, and dishwasher, with an island and breakfast bar for casual dining. The kitchen also boasts a pantry and large windows, creating a bright and functional space perfect for meal prep and gatherings. The home’s cozy yet elegant ambiance is further enhanced by a working fireplace in the living area. Relax in

 Property Details
 Map
Map
 Map
Map
What's Nearby
Nearby Areas
 Features
-
Bedroom Information
Total beds: 4Bathroom Information
Total Baths: 4 Full Baths: 3 Half Baths: 1Room Information
Rooms Total: 12Roofing Information
Shingle -
Interior Features
TrayCeilings, CathedralCeilings, HighCeilings, Pantry, VaultedCeilingsRoof: ShingleAppliances: Dishwasher, Disposal, Oven, Range -
Heating & Cooling
Has Heating: Yes Heating: Central, MultipleHeatingUnits Has Cooling: Yes Cooling: CentralAir, TwoUnits
-
Building Information
Year Built: 1993Building Area Total: 5033Construction Materials: BrickVeneer, StuccoStories: 2Patio And Porch Features: Covered, BalconyPool Features: NonePrivate Pool: NoAssociation Fee Frequency: Annually -
Exterior Features
Exterior Features: Balcony
-
Lot Information
Lot Dimensions: 100 x 125 Main Square Feet: 0.287 Lot Size Acres: 0.287 Lot Description: OutsideCityLimits,OnGolfCourseProperty Information
Subdivision: Stonebridge Source Property Type: Residential Property SubType: Detached Levels: Two Property Age: 33
-
Listing Price Information
Listing Price: $464000Original Price: $490000
-
Tax Information
Parcel Number: 0200011156 Tax Lot: 225 Tax Legal Desc: LOT 225 SQ 7 STONEBRIDGE SUB SEC 2
-
Virtual Tour
Parking Information
Attached, Garage, TwoSpaces, GarageDoorOpenerGarage Information
Has Garage: YesHomeowners Association Information
Has Association: YesHOA: $40.00Community Features: Golf, GolfCourseCommunity
-
Location Information
Direction: Wall BLVD from Lapalco to Lake Timberlane Dr. left on lake louise house is teh third on the right. WaterSource: Public Security Features: SmokeDetectors
How much is this property worth?
Curious about this home's true market value? Use our free Home Evaluation Tool to instantly get a personalized Comparative Market Analysis (CMA) report. Make smarter, data-driven decisions before you buy.

Nearby Home Value
| Address | Estimate | Bed | Bath | Sq. Ft | Lot Size |
|---|---|---|---|---|---|
| 520 Fairfield Avenue, Gretna, LA, 70056 | $435,000 | 4 | 4 | 2,960 | 0.25 Acre |
| 637 Taylorbrook Drive, Gretna, LA, 70056 | $229,000 | 4 | 2 | 1,449 | 0.13 Acre |
| 725 Marlene Drive, Gretna, LA, 70056 | $375,000 | 3 | 3 | 2,160 | 0.19 Acre |
| 564 Willowbrook Drive, Gretna, LA, 70056 | $195,000 | 4 | 2 | 2,180 | 0.14 Acre |
| 3728 Lake Michel Drive, Gretna, LA, 70056 | $699,000 | 4 | 5 | 4,400 | -- |
| 2844 Gleenbrook Drive, Gretna, LA, 70056 | $199,000 | 3 | 2 | 1,583 | -- |
| 828 Honeysuckle Street, Gretna, LA, 70056 | $319,900 | 3 | 2 | 2,111 | 0.14 Acre |
| 977 E Lexington Avenue, Gretna, LA, 70056 | $299,000 | 3 | 2 | 1,730 | -- |
| 236 Willowbrook Avenue, Gretna, LA, 70056 | $279,000 | 3 | 2 | 1,410 | -- |
| 778 Glencove Lane, Gretna, LA, 70056 | $279,000 | 3 | 2 | 1,748 | 0.15 Acre |
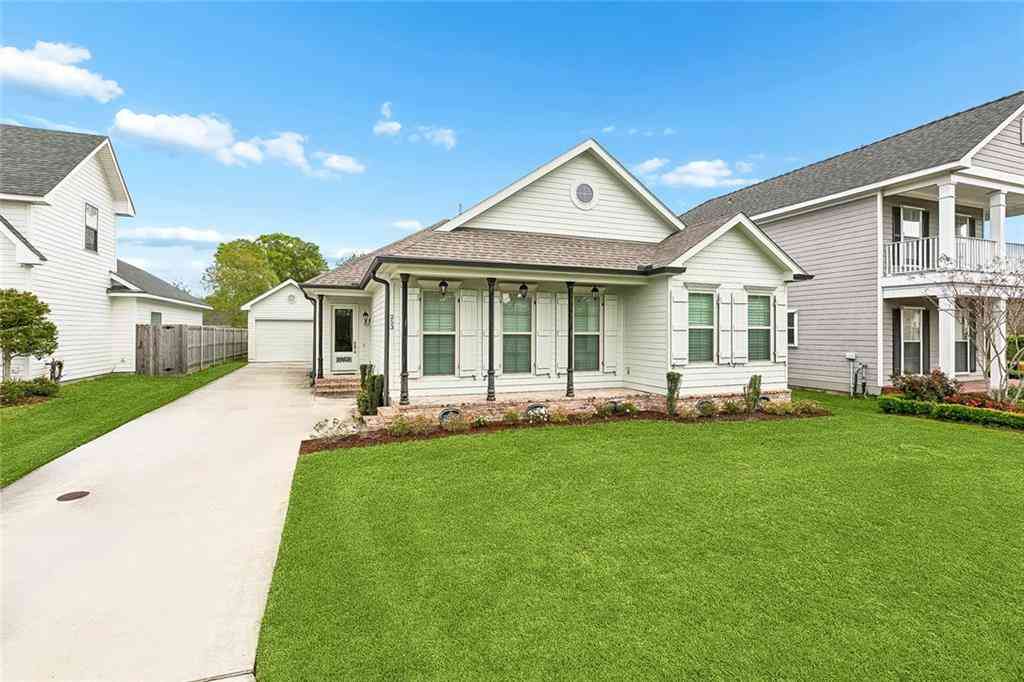
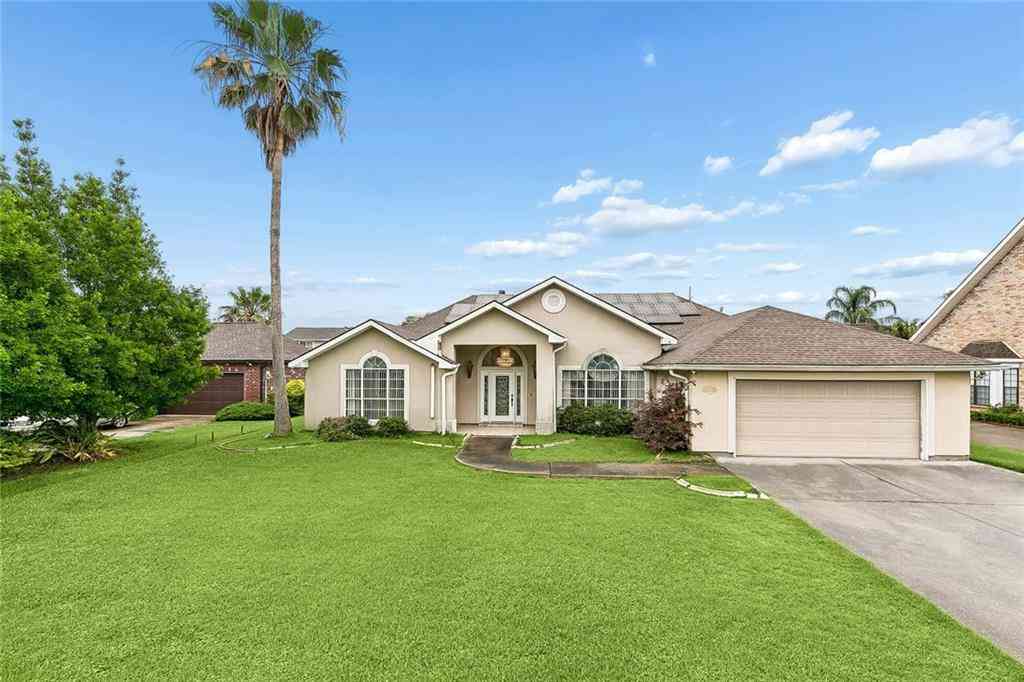
Similar Homes To 1320 Lake Louise Drive
Nearby For Sale


The information being provided by Miami Association of REALTORS® is for the consumer's personal, non-commercial use. Any information relating to real estate for sale referenced on this web site comes from the Internet Data Exchange (IDX) program of the Miami Association of REALTORS®. The accuracy of all information is deemed reliable but not guaranteed and should be personally verified through personal inspection by and/or with the appropriate professionals. The data contained herein is copyrighted by Miami Association of REALTORS® and is protected by all applicable copyright laws. Any unauthorized dissemination of this information is in violation of copyright laws and is strictly prohibited. Copyright 2026 Miami Association of REALTORS®. All rights reserved.
ByOwner last updated this listing 09/05/2026 @ 18:11
More Cities with for Sale by Owner Homes
- Gretna Homes For Sale By Owner
- Terrytown Homes For Sale By Owner
- Harvey Homes For Sale By Owner
- New Orleans Homes For Sale By Owner
- Arabi Homes For Sale By Owner
- Westwego Homes For Sale By Owner
- Chalmette Homes For Sale By Owner
- Marrero Homes For Sale By Owner
- Belle Chasse Homes For Sale By Owner
- Braithwaite Homes For Sale By Owner
- Metairie Homes For Sale By Owner
- Meraux Homes For Sale By Owner
- River Ridge Homes For Sale By Owner
- Harahan Homes For Sale By Owner
- Violet Homes For Sale By Owner
- Kenner Homes For Sale By Owner
- Lafitte Homes For Sale By Owner
- Jean Lafitte Homes For Sale By Owner
- Ama Homes For Sale By Owner
- Barataria Homes For Sale By Owner
Homes around $464,000










Verify Your Email
Please enter the 6-digit verification code
sent to your email address.
Verify Your Phone Number
Please enter the 6-digit verification code
sent to your mobile phone.