

47 Oak Edge Lane
Greer, SC 29651

 4
4
Bed
 3
3
Bath
 0.18
0.18Acre(Lot)
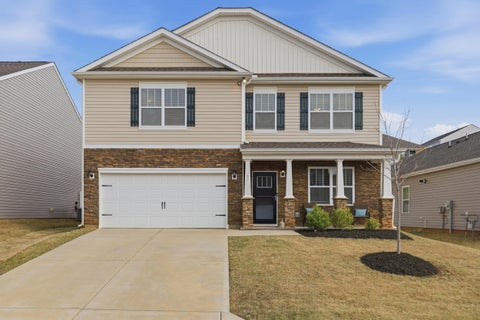
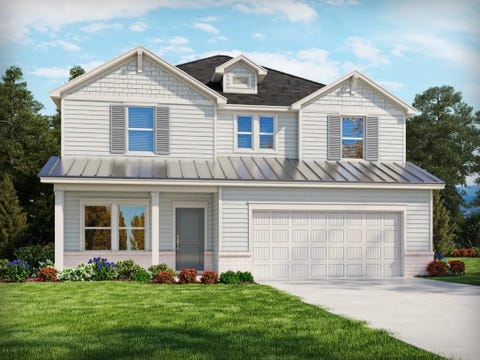
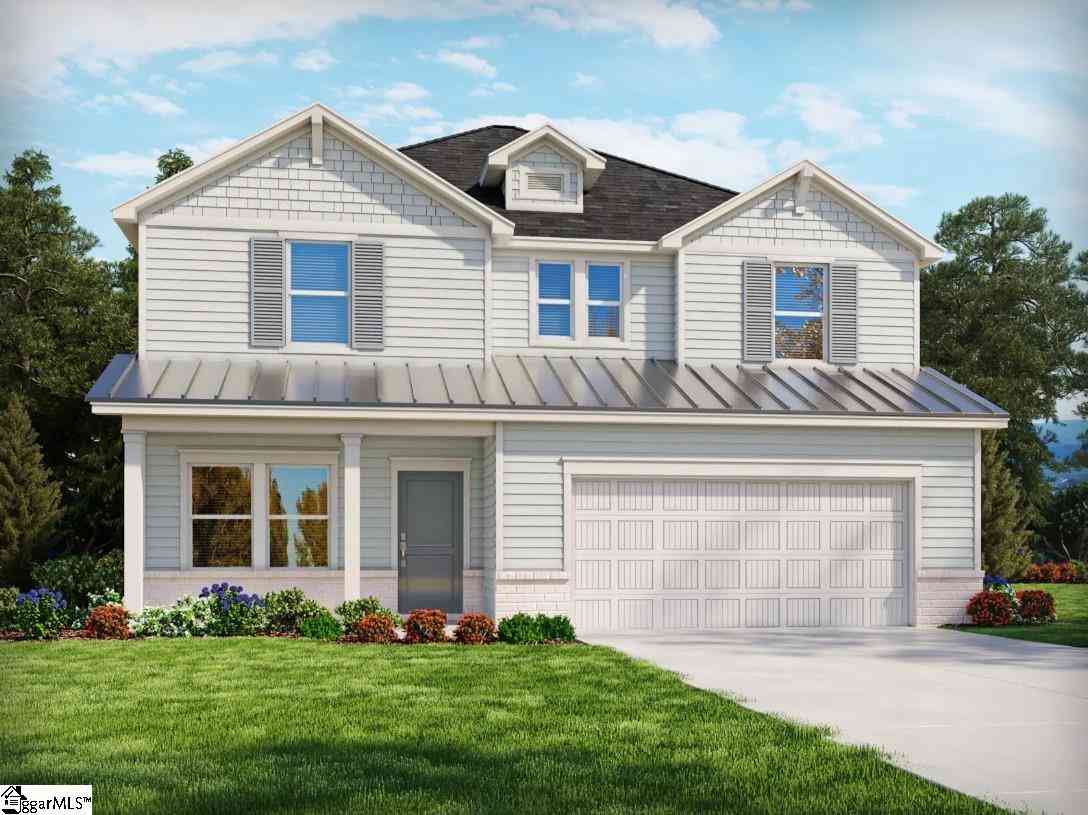
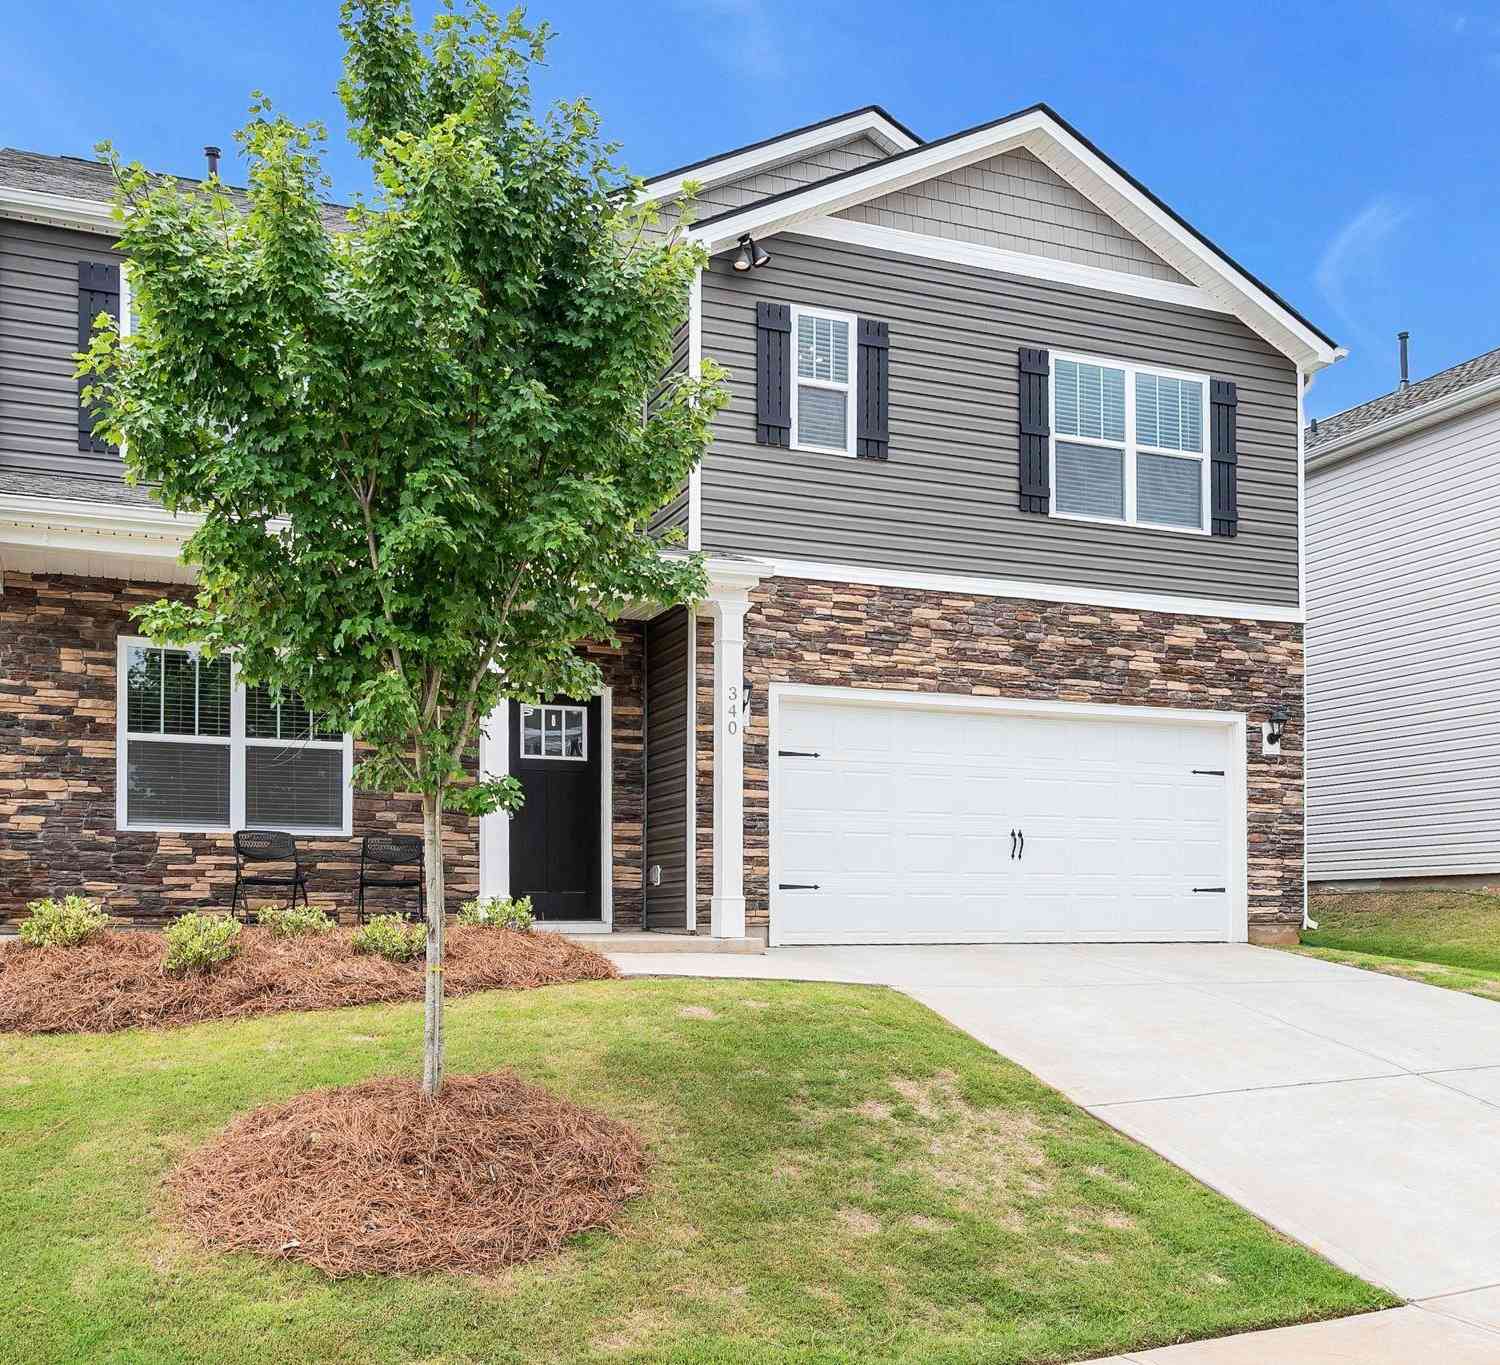

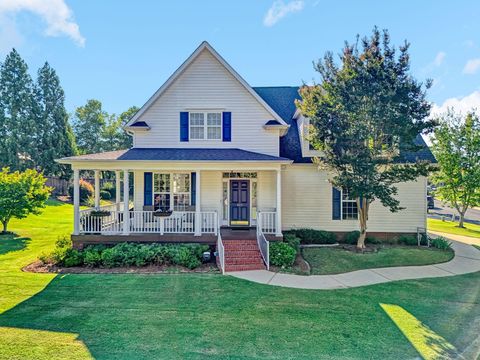
Welcome to 47 Oak Edge Lane, where comfort, style, and everyday living come together beautifully. From the moment you step into the bright, inviting foyer, you'll feel right at home. The spacious great room, complete with fireplace, flows effortlessly into a chef-inspired kitchen featuring stainless steel appliances, a large center island, and a walk-in pantry, perfect for both entertaining and daily life. Enjoy hosting in the formal dining area or savor quiet mornings in the breakfast nook. A versatile main-level flex room offers the ideal space for a home office, library, or whatever suits your lifestyle. Upstairs, discover your private sanctuary featuring a generous primary suite that serves as a true retreat, with ample space for a cozy sitting area. The suite is complemented by a spa

 Property Details
 Map
Map
 Map
Map
What's Nearby
Nearby Areas
 Features
-
Bedroom Information
Total beds: 4Bathroom Information
Total Baths: 3 Full Baths: 2 Half Baths: 1Room Information
Rooms Total: 15 Basement: None -
Flooring Information
Carpet, Vinyl -
Roofing Information
Shingle -
Interior Features
Walk-In Closet(s) Roof: Shingle Appliances: Dryer, Dishwasher, Gas Cooktop, Disposal, Gas Oven, Gas Range, Gas Water Heater, Microwave, Refrigerator, Tankless Water Heater, Washer Laundry Features: Laundry Room Window Features: Storm Window(s), Insulated Windows -
Heating & Cooling
Has Heating: Yes Heating: Natural Gas, Central, Forced Air, Zoned Has Cooling: Yes Cooling: Central Air, Electric, Heat Pump, Zoned
-
Building Information
Year Built: 2023 Construction Materials: Stone Veneer, Vinyl Siding, Wood Siding Stories: 2 Patio And Porch Features: Patio, Porch, Front Porch Pool Features: Community Private Pool: No Association Fee Frequency: Annually
-
Lot Information
Main Square Feet: 0.18 Acres Lot Size Acres: 0.18 Lot Description: Sloped, Gentle Sloping, LevelProperty Information
Subdivision: Other Source Property Type: Residential Property SubType: Single Family Residence Levels: Two Property Age: 3
-
Listing Price Information
Listing Price: $386900 Original Price: $395000
-
Tax Information
Parcel Number: 0536.10-01-050.00 Tax Lot: 168 Tax Year: 2025 Annual Tax: $3649.63
-
Parking Information
Attached, Garage, DrivewayGarage Information
Has Garage: Yes Has Attached Garage: Yes Garage Space: 2 Pets Allowed: YesHomeowners Association InformationHas Association: Yes HOA: $600.00 Community Features: Pool, Other, Playground
-
School Information
Elementary School: Crestview ElementaryJunior High School: Greer MiddleSenior High School: Greer High -
Utility Information
Underground Utilities -
Location Information
Direction: From Downtown Greenville, take US-29 N/Wade Hampton Blvd ~11 miles. Left on Pine St Ext, left on SC-14 W/N Main St, right on Country Club Rd, left on E Gap Creek Rd, right on N Howell Rd, right on Ridge Climb Trl, right on Oak Edge Ln. Home is on left. WaterSource: Public
How much is this property worth?
Curious about this home's true market value? Use our free Home Evaluation Tool to instantly get a personalized Comparative Market Analysis (CMA) report. Make smarter, data-driven decisions before you buy.

Nearby Home Value
| Address | Estimate | Bed | Bath | Sq. Ft | Lot Size |
|---|---|---|---|---|---|
| 415 Ragland Avenue, Greer, SC, 29651 | $389,900 | 4 | 2.5 | 2,479 | 1 Acre |
| 408 Ragland Avenue, Greer, SC, 29651 | $399,900 | 4 | 2.5 | 2,479 | 1 Acre |
| 408 Ragland Avenue, Greer, SC, 29651 | $399,900 | 4 | 3 | -- | 0.17 Acre |
| 415 Ragland Avenue, Greer, SC, 29651 | $389,900 | 4 | 3 | -- | -- |
| 411 Ragland Avenue, Greer, SC, 29651 | $379,900 | 4 | 2.5 | 2,345 | 1 Acre |
| 411 Ragland Avenue, Greer, SC, 29651 | $379,900 | 4 | 3 | -- | -- |
| 1840 Reidville Sharon, Greer, SC, 29651 | $899,900 | 4 | 3.5 | 3,600 | 1 Acre |
| 1830 Reidville Sharon, Greer, SC, 29651 | $875,000 | 5 | 3.5 | 3,600 | 1 Acre |
| 1820 Reidville Sharon, Greer, SC, 29651 | $849,900 | 4 | 3.5 | 3,400 | 1 Acre |
| 1840 Reidville Sharon R.., Greer, SC, 29651 | $899,900 | 4 | 3.5 | 3,751 | 1 Acre |
Similar Homes To 47 Oak Edge Lane
Nearby For Sale




This information is deemed reliable, but not guaranteed. Neither the Western Upstate Association of REALTORS® , Inc. or Western Upstate Multiple Listing Service of South Carolina, Inc., nor the listing broker, nor their agents or subagents are responsible for the accuracy of the information. The buyer is responsible for verifying all information. This information is provided by the Western Upstate Association of REALTORS® , Inc. and Western Upstate Multiple Listing Service of South Carolina, Inc. for use by its members and is not intended for the use for any other purpose. Copyright © 2026 Western Upstate Association of REALTORS®, Inc. All Rights Reserved.
ByOwner last updated this listing 09/05/2026 @ 05:29
More Cities with for Sale by Owner Homes
- Greer Homes For Sale By Owner
- Taylors Homes For Sale By Owner
- Duncan Homes For Sale By Owner
- Lyman Homes For Sale By Owner
- Greenville Homes For Sale By Owner
- Mauldin Homes For Sale By Owner
- Reidville Homes For Sale By Owner
- Wellford Homes For Sale By Owner
- Powdersville Homes For Sale By Owner
- Travelers Rest Homes For Sale By Owner
- Simpsonville Homes For Sale By Owner
- Moore Homes For Sale By Owner
- Fountain Inn Homes For Sale By Owner
- Arcadia Homes For Sale By Owner
- Woodruff Homes For Sale By Owner
- Inman Homes For Sale By Owner
- Campobello Homes For Sale By Owner
- Spartanburg Homes For Sale By Owner
- Marietta Homes For Sale By Owner
- Roebuck Homes For Sale By Owner
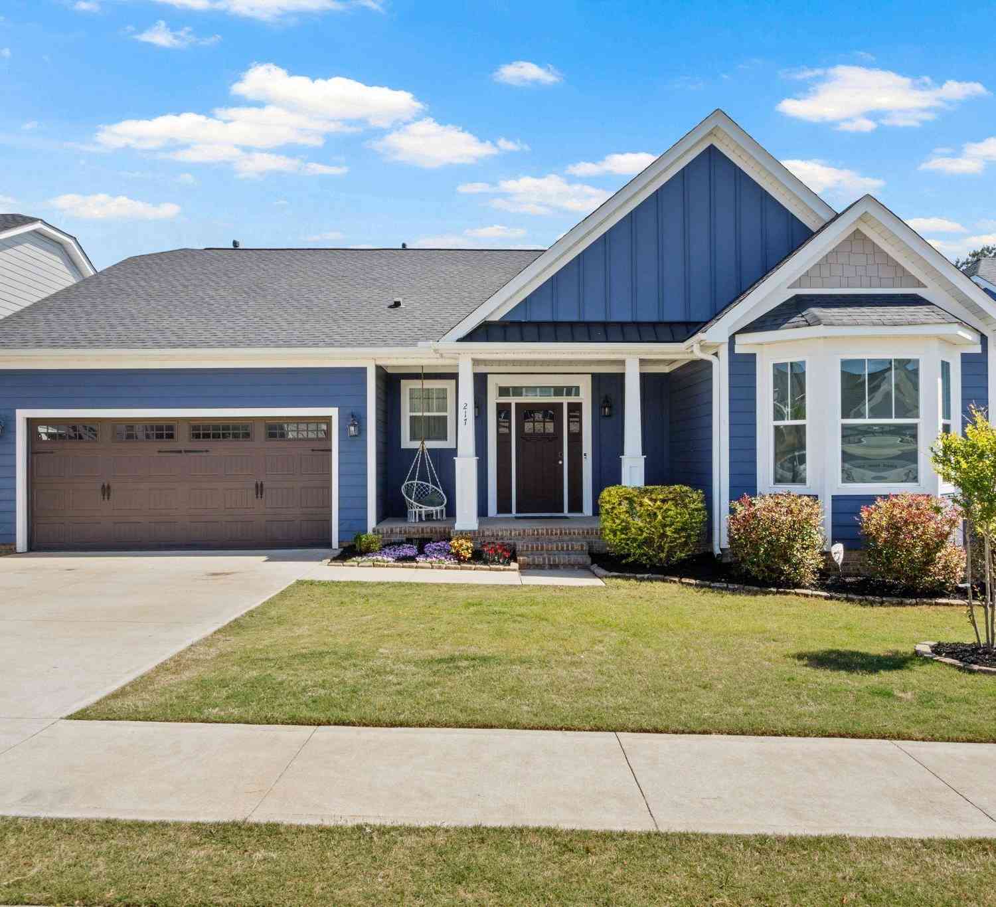
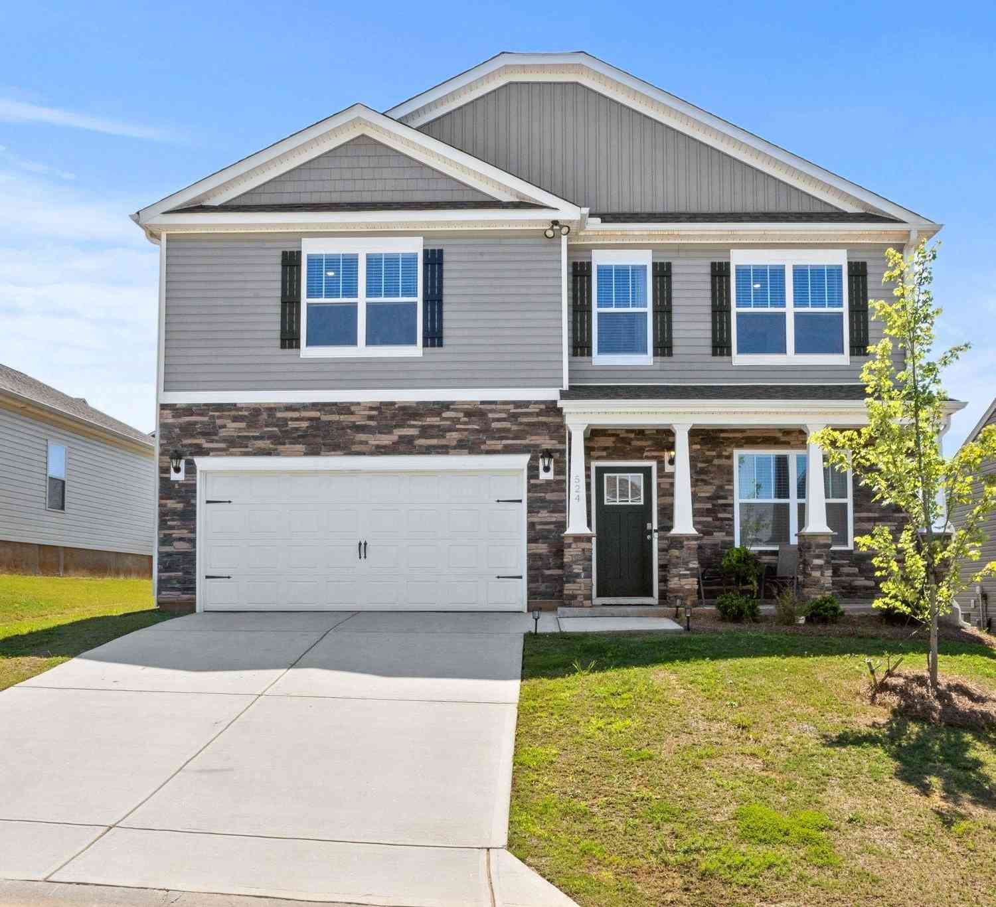
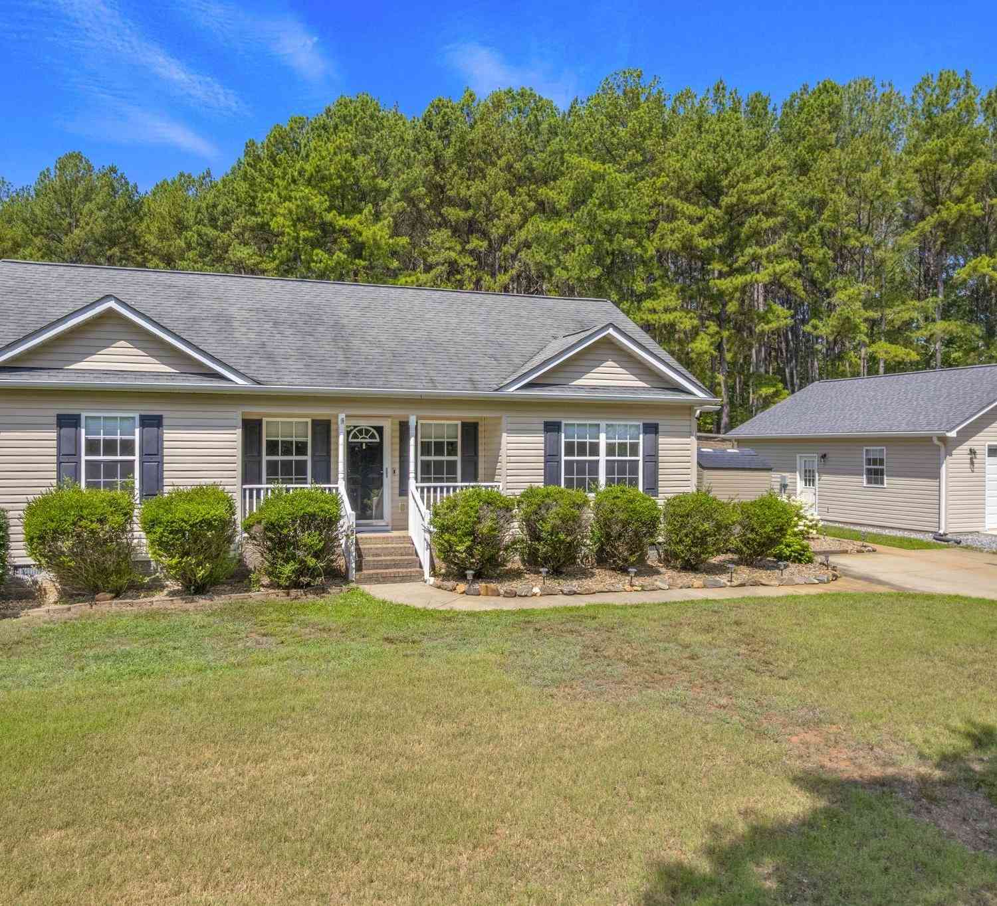
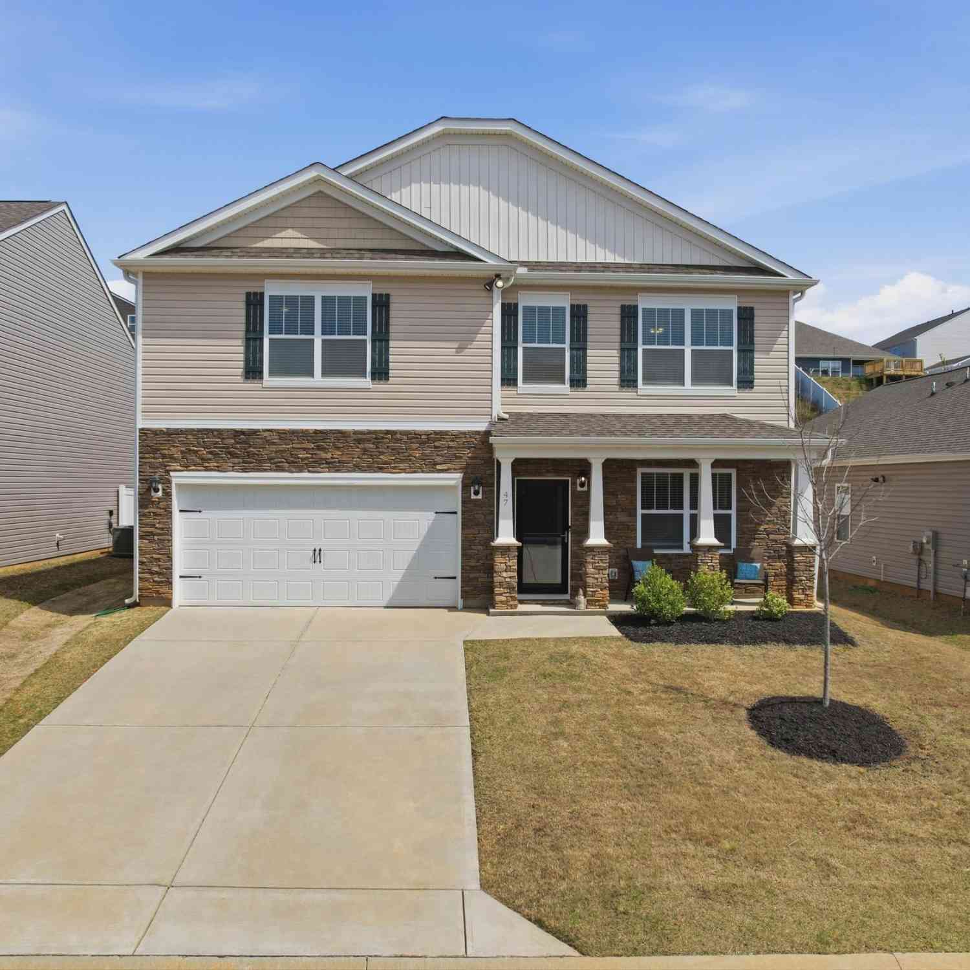
Homes around $386,900





Verify Your Email
Please enter the 6-digit verification code
sent to your email address.
Verify Your Phone Number
Please enter the 6-digit verification code
sent to your mobile phone.