
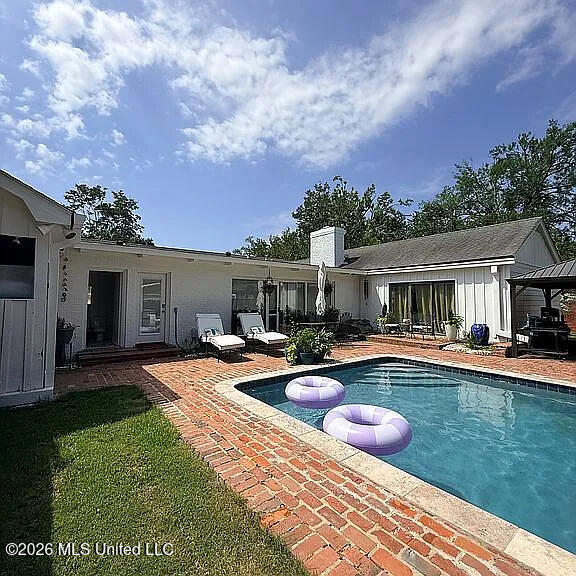
403 E Harding Avenue
Greenwood, MS 38930

 4
4
Bed
 6
6
Bath
 0.44
0.44Acre(Lot)
403 E. Harding, crafted for those who appreciate the finer things, goes beyond newly renovated. 3,342-square-feet have been reimagined as a statement of resort-style Southern luxury. Behind its classic white-brick facade lies impeccable design rich with custom finishes manifested with quality craftsmanship. Sightlines from the foyer extend through the dining room, expand across the living room and open to the pool and outdoor living spaces. A few eye-catchers include the foyer's wainscoating and Schumacher wallpaper, the dining room's John Richard crystal chandelier, the kitchen's expansive marble island and countertops, the living room's Old Chicago brick floors laid in herringbone pattern, the sophisticated wet-bar's intricately-carved antique wooden cabinet framed with marble waterfal

 Property Details
 Map
Map
 Map
Map
What's Nearby
Nearby Areas
 Features
-
Bedroom Information
Total beds: 4Bathroom Information
Total Baths: 6 Full Baths: 5 Half Baths: 1 -
Flooring Information
Brick, Carpet, Combination, Hardwood, Marble, Tile -
Roofing Information
Shingle -
Interior Features
Master Downstairs, Bar, Beamed Ceilings, Bookcases, Breakfast Bar, Ceiling Fan(s), Crown Molding, Double Vanity, Entrance Foyer, His and Hers Closets, In-Law Floorplan, Kitchen Island, Open Floorplan, Pantry, Recessed Lighting, Soaking Tub, Stone Counters, Storage, Walk-In Closet(s), Wet Bar, High Speed Internet Roof: Shingle Appliances: Oven, Dishwasher, Exhaust Fan, Free-Standing Gas Oven, Free-Standing Gas Range, Free-Standing Refrigerator, Range Hood, Refrigerator, Self Cleaning Oven, Stainless Steel Appliance(s), Wine Cooler Laundry Features: Electric Dryer Hookup, Gas Dryer Hookup, Inside, Laundry Room, Main Level, Washer Hookup Window Features: ENERGY STAR Qualified Windows, Insulated Windows, Plantation Shutters, Screens, Shutters -
Heating & Cooling
Has Heating: Yes Heating: Ceiling, Fireplace(s), Forced Air, Natural Gas Has Cooling: Yes Cooling: Central Air, Ceiling Fan(s), Electric, Gas, Zoned, Multi Units
-
Building Information
Year Built: 1950 Building Area Total: 3342 Construction Materials: Board & Batten Siding, Brick, HardiPlank Type, Vertical Siding, Wood Siding Stories: 1 Patio And Porch Features: Patio, Side Porch Pool Features: Gunite, In Ground, Pool/Spa Combo, Salt Water, Waterfall, Private Private Pool: Yes -
Exterior Features
Exterior Features: Lighting, Private Yard, Rain Gutters
-
Lot Information
Main Square Feet: 0.44 Acres Lot Size Acres: 0.44 Lot Size Square Feet: 19166.4 Lot Description: Rectangular Lot, Sprinklers In Front, Sprinklers In RearProperty Information
Subdivision: Metes And Bounds Source Property Type: Residential Property SubType: Single Family Residence Levels: One Property Age: 76
-
Listing Price Information
Listing Price: $485000 Cash, Conventional, FHA, USDA Loan, VA Loan
-
Tax Information
Parcel Number: 08503032100900 Tax Year: 2025 Annual Tax: $5336 Tax Legal Desc: LOT 3 BLOCK 2 POINDEXTER ADDN 403 E HARDING AVE 100' X 190'
-
Parking Information
Attached Carport, Circular Driveway, Concrete, Covered, Garage Faces Rear, Lighted, Storage, Direct Access, Gravel, Paved
-
Utility Information
Natural Gas Available, Electricity Connected, Natural Gas Connected, Sewer Connected, Water Connected -
Location Information
WaterSource: Public Security Features: Security System
How much is this property worth?
Curious about this home's true market value? Use our free Home Evaluation Tool to instantly get a personalized Comparative Market Analysis (CMA) report. Make smarter, data-driven decisions before you buy.

Nearby Home Value
| Address | Estimate | Bed | Bath | Sq. Ft | Lot Size |
|---|---|---|---|---|---|
| 195 County Road 370, Greenwood, MS, 38930 | $270,000 | 3 | 3 | -- | 2 Acres |
| 1081 County Road 184 B, Greenwood, MS, 38930 | $460,000 | 3 | 3 | -- | 5 Acres |
| 1081 County Road 184, Greenwood, MS, 38930 | $450,000 | 3 | 2 | -- | 5 Acres |
| 117 County Road 355, Greenwood, MS, 38930 | $115,000 | 3 | 1 | -- | 0.49 Acre |
| 4301 King Circle, Greenwood, MS, 38930 | $40,000 | 3 | 1 | -- | 0.29 Acre |
| 2615 Kay White Circle, Greenwood, MS, 38930 | $50,000 | 3 | 2 | -- | 0.22 Acre |
| 705 Grenada Boulevard Exd, Greenwood, MS, 38930 | $110,000 | 3 | 1 | -- | 0.87 Acre |
| 2603 Murphree Drive, Greenwood, MS, 38930 | $54,000 | 3 | 1 | -- | 0.22 Acre |
| 1258 Glendale Circle, Greenwood, MS, 38930 | $57,000 | 3 | 1 | -- | 0.25 Acre |
| 2502 Murphree Drive, Greenwood, MS, 38930 | $268,500 | 5 | 4 | -- | 0.34 Acre |
Similar Homes To 403 E Harding Avenue
Nearby For Sale



Information is deemed to be reliable but not guaranteed. Copyright © 2026 MLS United, LLC.
ByOwner last updated this listing 09/29/2026 @ 13:30
More Cities with for Sale by Owner Homes
- Greenwood Homes For Sale By Owner
- Cruger Homes For Sale By Owner
- Carrollton Homes For Sale By Owner
- Tchula Homes For Sale By Owner
- Winona Homes For Sale By Owner
- Grenada Homes For Sale By Owner
- Duck Hill Homes For Sale By Owner
- Indianola Homes For Sale By Owner
- Gore Springs Homes For Sale By Owner
- Vaiden Homes For Sale By Owner
- Lexington Homes For Sale By Owner
- Belzoni Homes For Sale By Owner
- West Homes For Sale By Owner
- Kilmichael Homes For Sale By Owner
- Durant Homes For Sale By Owner
- Tillatoba Homes For Sale By Owner
- Tutwiler Homes For Sale By Owner
- Cleveland Homes For Sale By Owner
- Goodman Homes For Sale By Owner
- Clarksdale Homes For Sale By Owner
Homes around $485,000









Verify Your Email
Please enter the 6-digit verification code
sent to your email address.
Verify Your Phone Number
Please enter the 6-digit verification code
sent to your mobile phone.