
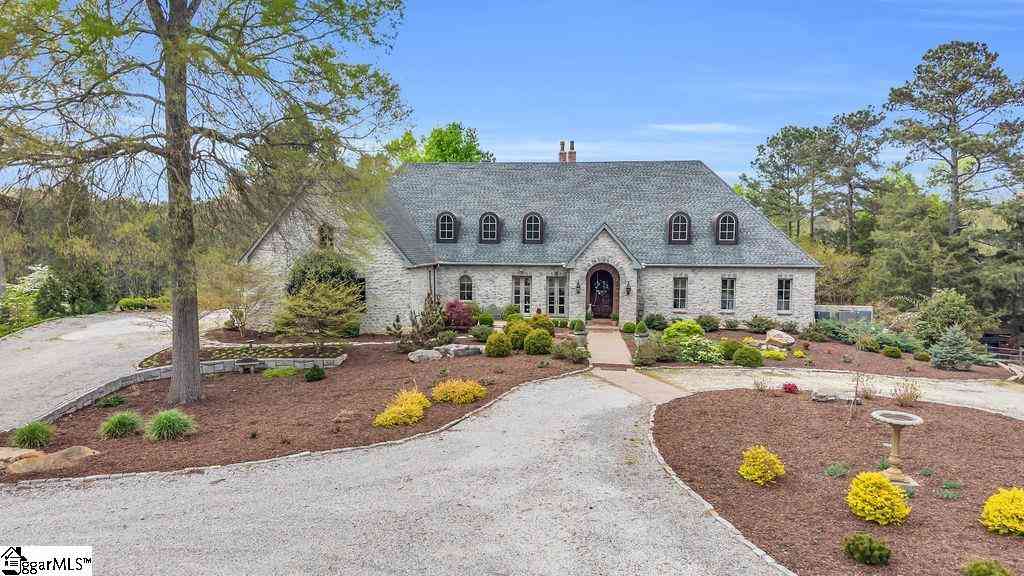
117 Friendfeld
Greenwood, SC 29649

 5
5
Bed
 5.5
5.5
Bath
 7,000
7,000Sqft
344,124Sqft(Lot)
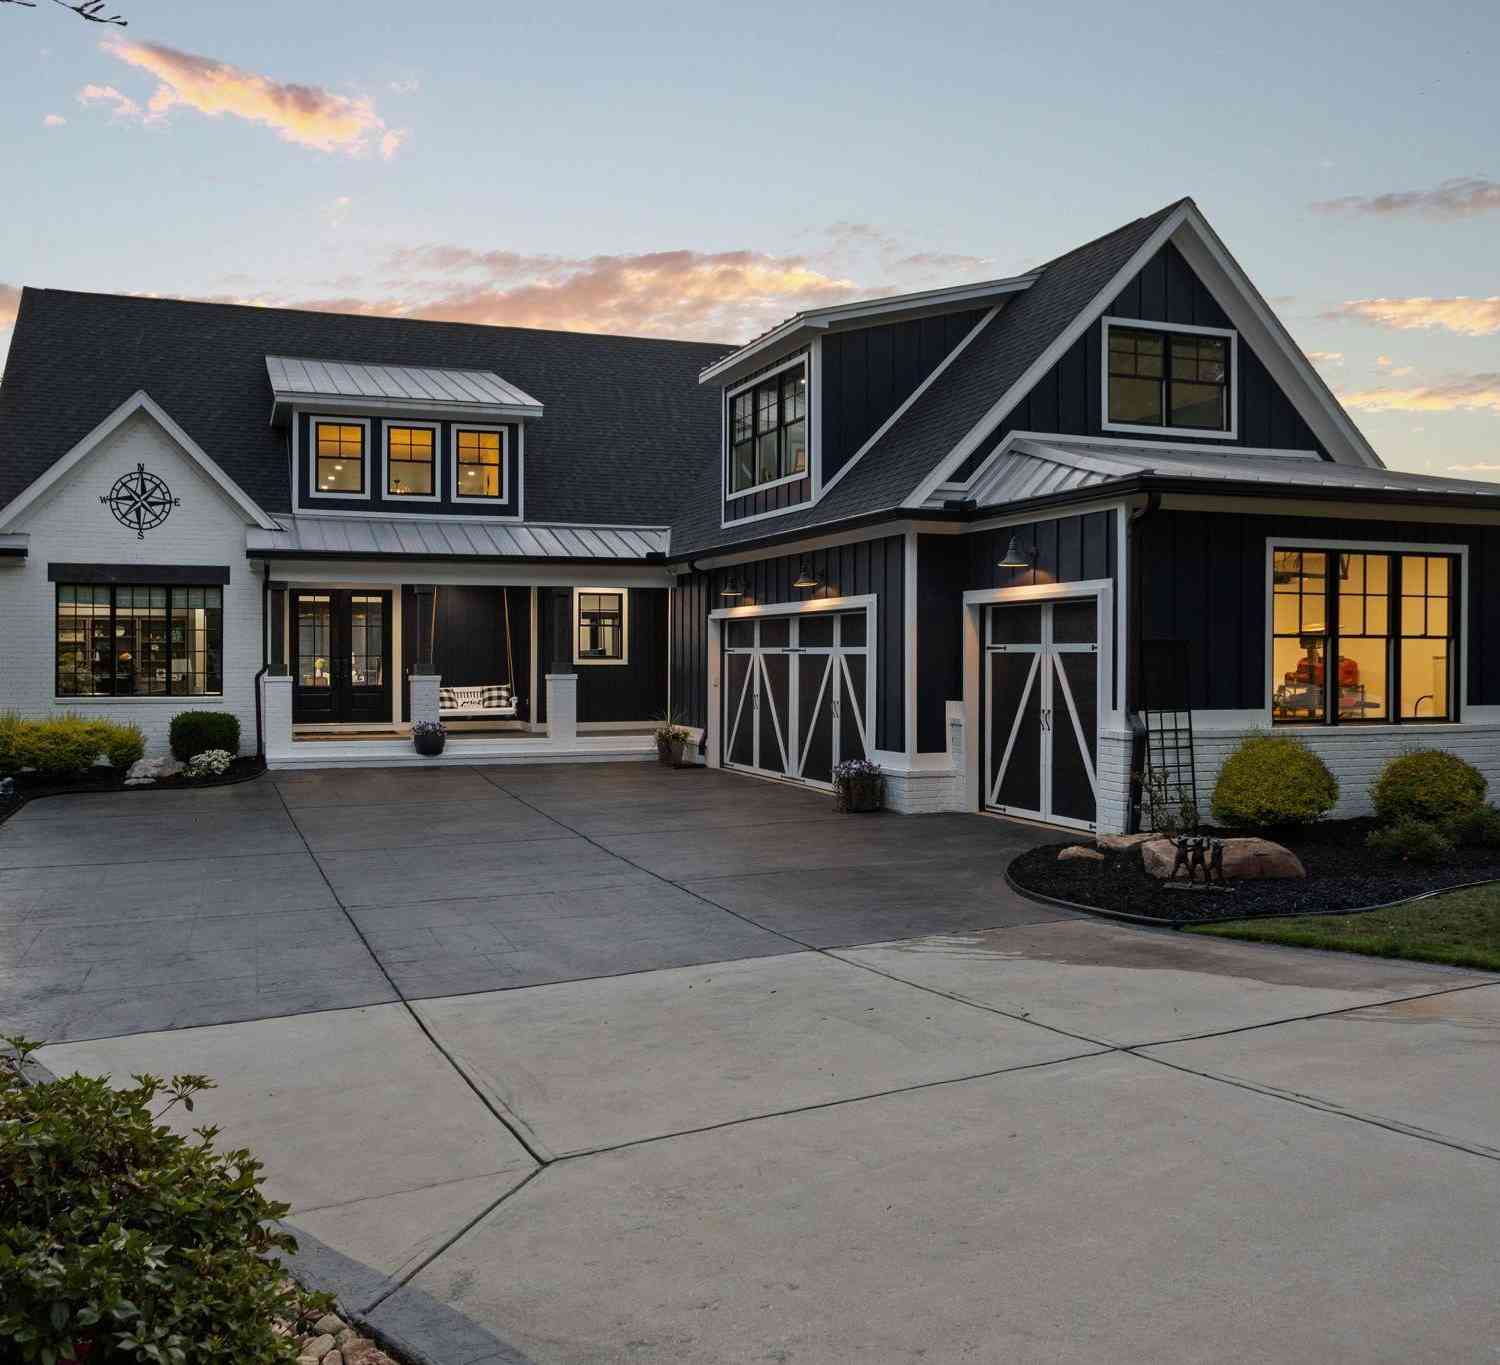
A Legacy at Friendfield: A Curated Collection of History!There are homes that are built, and then there are homes that are meticulously composed over time. Established within the elite enclave of Friendfield, a gated community of only 10 residence, in Greenwood, South Carolina. This French Country Chateau is a masterclass in architectural provenance, standing as a sanctuary. Cloaked in stone that mirrors the sun-drenched facades of Provence, this Eco-Block Stone Chateau rests on 7.75 acres of pristine landscape, bordering Little Johns Creek and its private waterfall. Overlooking a tranquil 4.5-acre community pond, the estate offers a rare communion with nature, complete with a secret garden, a 24x30 barn, and a "poultry palace" chicken coop estate that redefines country luxury.The journey

 Property Details
 Map
Map
 Map
Map
What's Nearby
Nearby Areas
 Features
-
Bedroom Information
Total Bedrooms: 5 Main Bedrooms: 5 Main Bedrooms Size: 19x18 Bedroom #2 Size: 16x16 Bedroom #3 Size: 20x21 Bedroom #4 Size: 23x16 Bedroom #5 Size: 26x16 Dining Size: 13x15 Living Room Size: 21x23Bathroom Information
Total Baths: 5 Full Baths: 5 Half Baths: 1 -
Kitchen Information
Kitchen Size: 15x19 Breakfast Room Size: 11x19Interior Features
Ceiling 9ft+,Ceiling Cathedral/Vaulted,Central Vacuum,Countertops-Solid Surface,Tub Garden,Walk In Closet,Wet Bar,Countertops-Other,Second Living Quarters,Countertops – Quartz,Dual Primary Bedrooms,Pantry – Walk InAppliances
Cook Top-Gas,Dishwasher,Disposal,Refrigerator,Double Oven,Microwave-Built In -
Cooling Features
ElectricHeating Source
Natural GasWater/Sewer
Water Source: Public Sewer: Septic Water Heater.: Multiple Units
-
Building Information
Total Floors: Ceramic Tile,Wood,Concrete # of Stories: 3+ Approx Age: 11-20 Roof Type: Architectural Basement: Full Finished -
Exterior Features
Balcony,Patio,Porch-Front,Porch-Screened,Sprklr In Grnd-Partial Yd,Tilt Out Windows,Windows-Insulated,Elevator,Porch-Covered Back,Greenhouse -
Parking/Garage
Basement: Attached Garage 2 Cars Parking Type: Attached Garage Garage Total Capacity: 2
-
Lot Information
Lot Size: 5 - 10 Acres Approx # of Acres: 7.9 Lot Description: Creek,Pond -
Property Information
Subdivision: Other City: Greenwood Type: Single Family Class: Residential
-
Listing Price Information
Original List Price: $1,950,000
-
Tax Information
Tax ID Number: 6837-166-043
-
Parking Information
Parking / Garage: Attached Garage 2 Cars Parking Type: Attached Garage -
Homeowners Association Information
HOA: Y
-
School Information
Elementary School: Other Junior High School: Other Senior High School: Other
How much is this property worth?
Curious about this home's true market value? Use our free Home Evaluation Tool to instantly get a personalized Comparative Market Analysis (CMA) report. Make smarter, data-driven decisions before you buy.

Nearby Home Value
| Address | Estimate | Bed | Bath | Sq. Ft | Lot Size |
|---|---|---|---|---|---|
| 219 Nautical Way Way, Greenwood, SC, 29649 | $1,395,000 | 5 | 5 | -- | 0.84 Acre |
| 109 Ridge, Greenwood, SC, 29649 | $350,000 | 3 | 2 | 1,600 | 1 Acre |
| 107 Abercrombie, Greenwood, SC, 29649 | $540,000 | 3 | 3 | 2,200 | 2 Acres |
| 376 Abercrombie, Greenwood, SC, 29649 | $1,699,649 | 6 | 5.5 | 5,800 | 1 Acre |
| 376 Abercrombie Point, Greenwood, SC, 29649 | $1,699,649 | 6 | 6 | -- | 0.97 Acre |
| 368 Abercrombie, Greenwood, SC, 29649 | $1,150,000 | 5 | 4 | 3,600 | 1 Acre |
| 315 Indigo Way, Greenwood, SC, 29649 | $360,000 | 3 | 2 | 1,600 | 1 Acre |
| 123 Bridgepoint, Greenwood, SC, 29649 | $850,000 | 5 | 4.5 | 3,600 | 1 Acre |
| 206 Coker, Greenwood, SC, 29649 | $389,500 | 3 | 2.5 | 1,800 | 1 Acre |
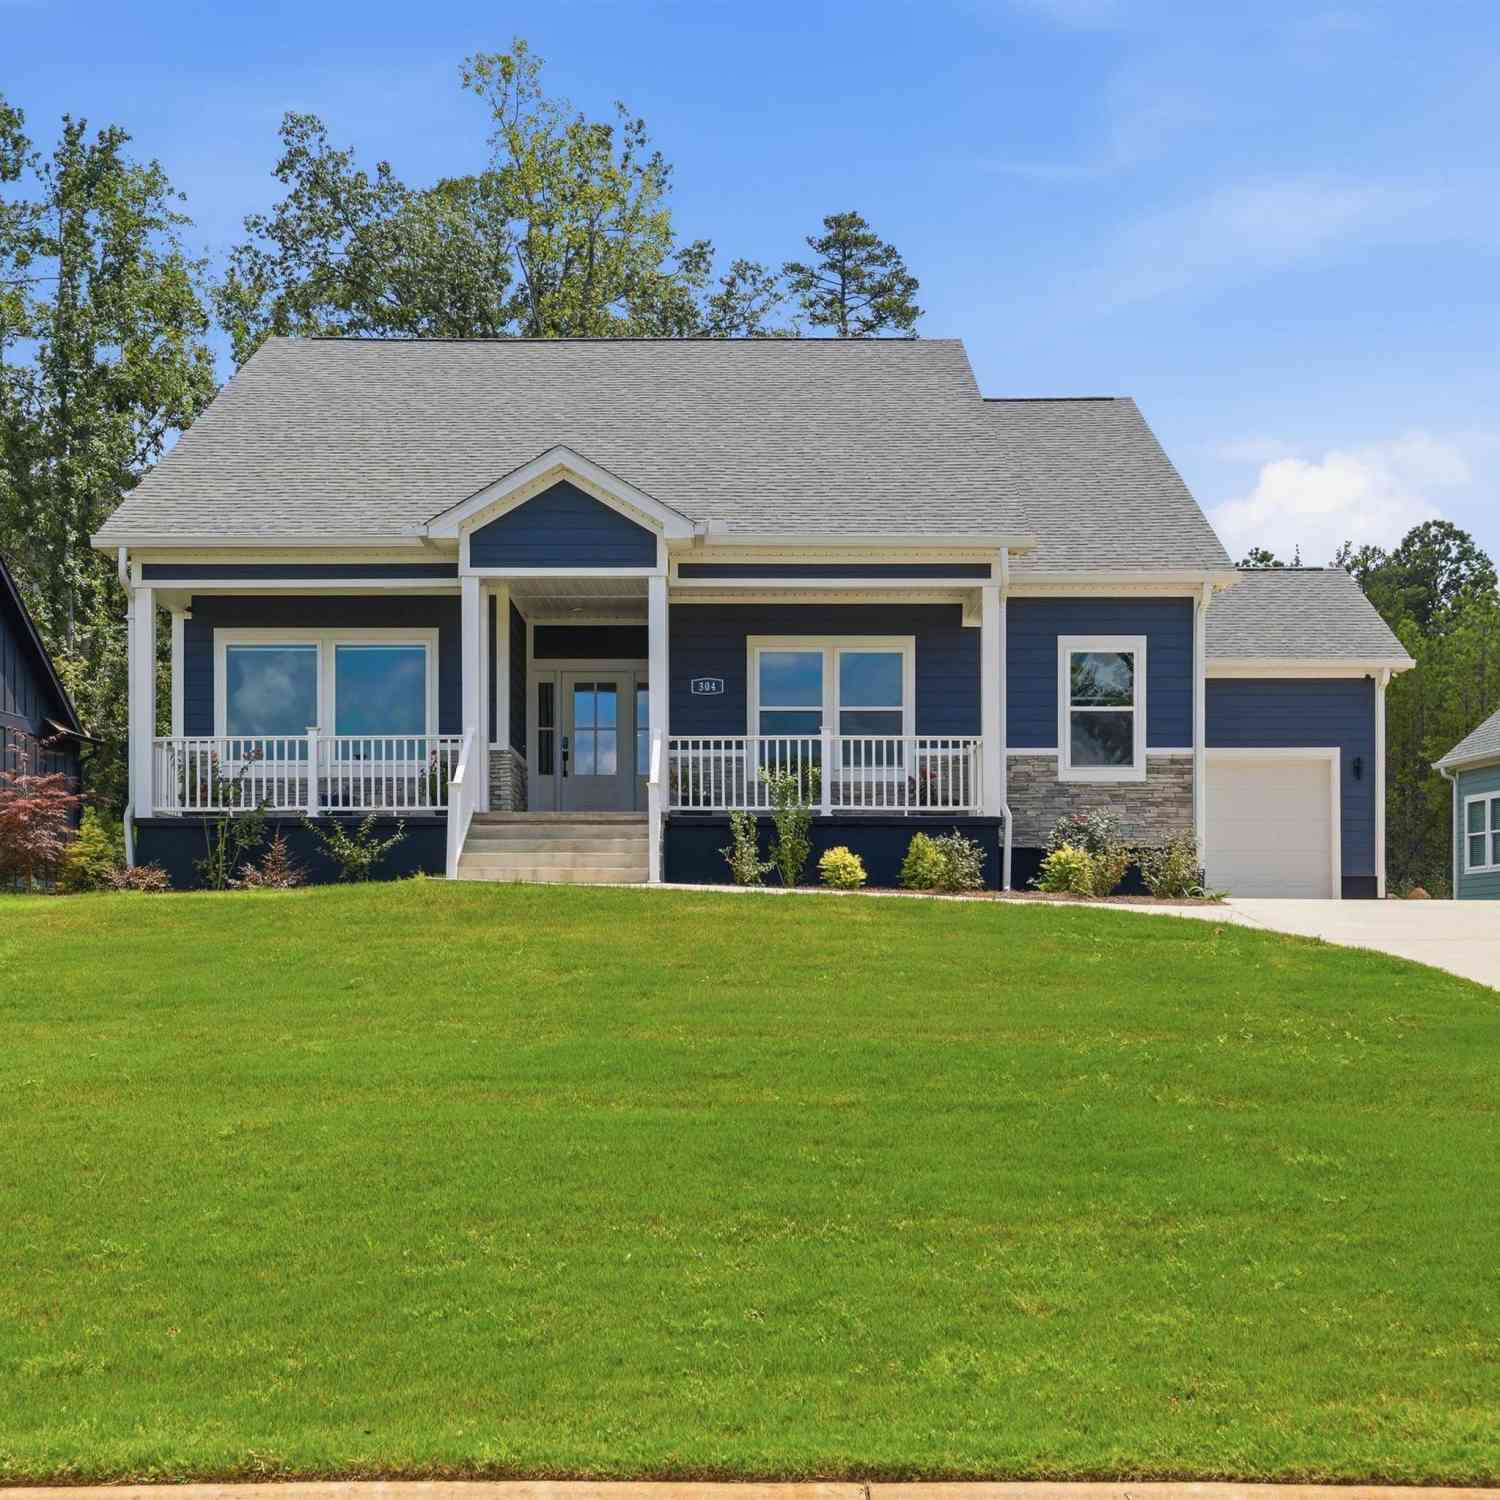
| 304 Portland, Greenwood, SC, 29649 | $549,000 | 3 | 2.5 | 2,000 | 1 Acre |
Similar Homes To 117 Friendfeld
Nearby For Sale

Information is provided exclusively for consumers' personal, non-commercial use, that it may not be used for any purpose other than to identify prospective properties consumers my be interested in purchasing, the data is deemed reliable but is not guaranteed accurate by the MLS. The MLS may at is discretion, require use of other disclaimers as necessary to protect participants and/or the MLS from liability.
ByOwner last updated this listing 10/03/2026 @ 02:32
More Cities with for Sale by Owner Homes
- Greenwood Homes For Sale By Owner
- Hodges Homes For Sale By Owner
- Ninety Six Homes For Sale By Owner
- Waterloo Homes For Sale By Owner
- Cross Hill Homes For Sale By Owner
- Abbeville Homes For Sale By Owner
- Donalds Homes For Sale By Owner
- Ware Shoals Homes For Sale By Owner
- Mountville Homes For Sale By Owner
- Chappells Homes For Sale By Owner
- Laurens Homes For Sale By Owner
- Honea Path Homes For Sale By Owner
- Clinton Homes For Sale By Owner
- Saluda Homes For Sale By Owner
- Calhoun Falls Homes For Sale By Owner
- Plum Branch Homes For Sale By Owner
- Gray Court Homes For Sale By Owner
- Belton Homes For Sale By Owner
- Iva Homes For Sale By Owner
- Edgefield Homes For Sale By Owner
Homes around $1,950,000






Verify Your Email
Please enter the 6-digit verification code
sent to your email address.
Verify Your Phone Number
Please enter the 6-digit verification code
sent to your mobile phone.