

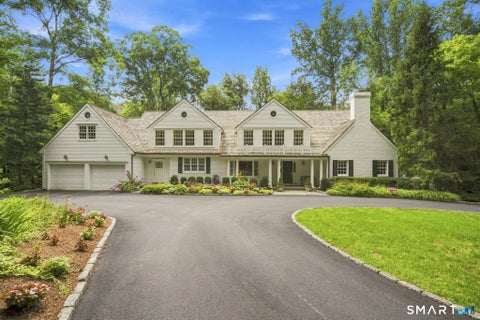
89 Indian Field Road
Greenwich, CT 06830

 5
5
Bed
 5
5
Bath
 5,354
5,354Sqft
 0.28
0.28Acre(Lot)
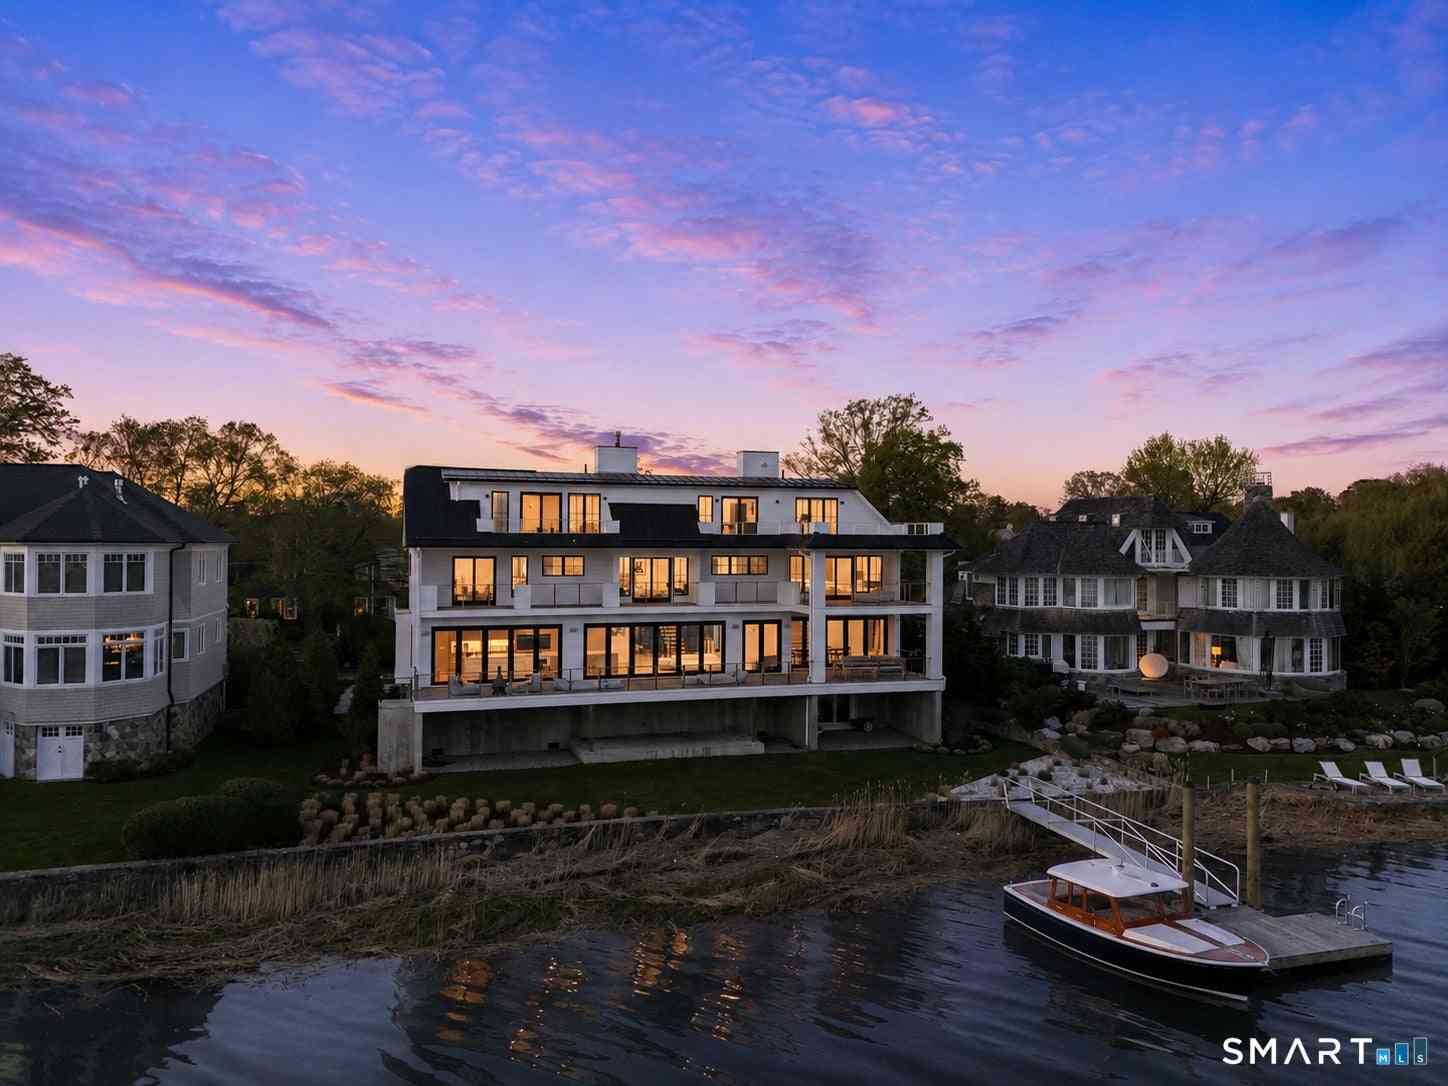
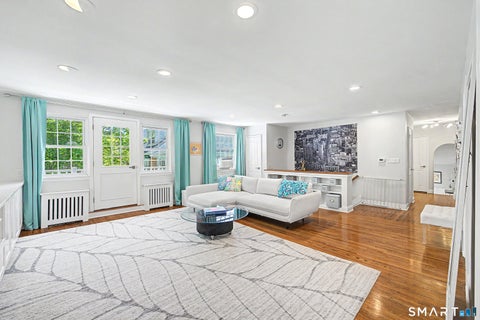
Beautifully designed and thoughtfully finished, this exceptional New home blends sophisticated style with modern comfort and effortless everyday living. From the moment you enter, wide-plank French oak floors, 9-foot ceilings, Andersen windows, and curated designer details create a warm yet elevated atmosphere. The dining room and office make a statement with rich color-drenched finishes, while custom lighting, polished chrome hardware, and refined millwork carry a cohesive aesthetic throughout. At the heart of the home, the kitchen is both striking and functional, featuring quartz countertops and backsplash, soft-close cabinetry, under-cabinet lighting, and high-end Thermador appliances with separate refrigerator and freezer towers. Antique brass accents add warmth to the space, which flo

 Property Details
 Map
Map
 Map
Map
What's Nearby
Nearby Areas
 Features
-
Bedroom Information
Total beds: 5Bathroom Information
Total Baths: 5 Full Baths: 4 Half Baths: 1Room Information
Rooms Total: 9 Has Basement: Yes Basement: Full, Finished -
Roofing Information
Asphalt -
Interior Features
Open Floorplan Roof: Asphalt Appliances: Dishwasher, Dryer, Gas Cooktop, Microwave, Range, Oven, Refrigerator, Washer, Gas Water Heater, Wine Cooler -
Heating & Cooling
Has Heating: Yes Heating: Natural Gas, Forced Air Has Cooling: Yes Cooling: Central Air
-
Building Information
Year Built: 2025 Building Area Total: 5354 Construction Materials: Frame, HardiPlank Type Patio And Porch Features: Deck Private Pool: No
-
Lot Information
Lot Size Acres: 0.28 Lot Description: Level
-
Listing Price Information
Listing Price: $3495000
-
Tax Information
Parcel Number: 1849839 Annual Tax: $377
-
Virtual Tour
Parking Information
Garage Door Opener, AttachedGarage Information
Has Garage: Yes Has Attached Garage: Yes Garage Space: 2
-
School Information
Elementary School: Cos CobJunior High School: CentralSenior High School: Greenwich -
Location Information
Direction: Off exit 4 on 95 WaterSource: Public Security Features: Security System
How much is this property worth?
Curious about this home's true market value? Use our free Home Evaluation Tool to instantly get a personalized Comparative Market Analysis (CMA) report. Make smarter, data-driven decisions before you buy.

Nearby Home Value
| Address | Estimate | Bed | Bath | Sq. Ft | Lot Size |
|---|---|---|---|---|---|
| 1 Hendrie Dr Extension, Greenwich, CT, 06830 | $3,300,000 | 5 | 3 | 2,092 | 0.29 Acre |
| 4 Sachem Lane, Greenwich, CT, 06830 | $3,875,000 | 4 | 5 | 4,662 | 0.32 Acre |
| 64 Hillside Road, Greenwich, CT, 06830 | $7,495,000 | 5 | 8 | 6,975 | 0.72 Acre |
| 128 Putnam Park #128, Greenwich, CT, 06830 | $915,000 | 3 | 2 | 1,627 | -- |
| 28 Putnam Park, Greenwich, CT, 06830 | $849,000 | 2 | 2 | 1,227 | -- |
| 37 Arch Street, Greenwich, CT, 06830 | $3,600,000 | 8 | 3 | 2,372 | 0.19 Acre |
| 1 Putnam Hill, Greenwich, CT, 06830 | $780,000 | 2 | 2 | 1,286 | -- |
| 65 Sherwood Place #65, Greenwich, CT, 06830 | $2,490,000 | 5 | 6 | 2,885 | 0.23 Acre |
| 76 Putnam Park #76, Greenwich, CT, 06830 | $920,000 | 3 | 2 | 1,648 | -- |
| 11 Butternut Hollow Road, Greenwich, CT, 06830 | $3,495,000 | 5 | 6 | 4,067 | 2.01 Acres |
Similar Homes To 89 Indian Field Road
Nearby For Sale
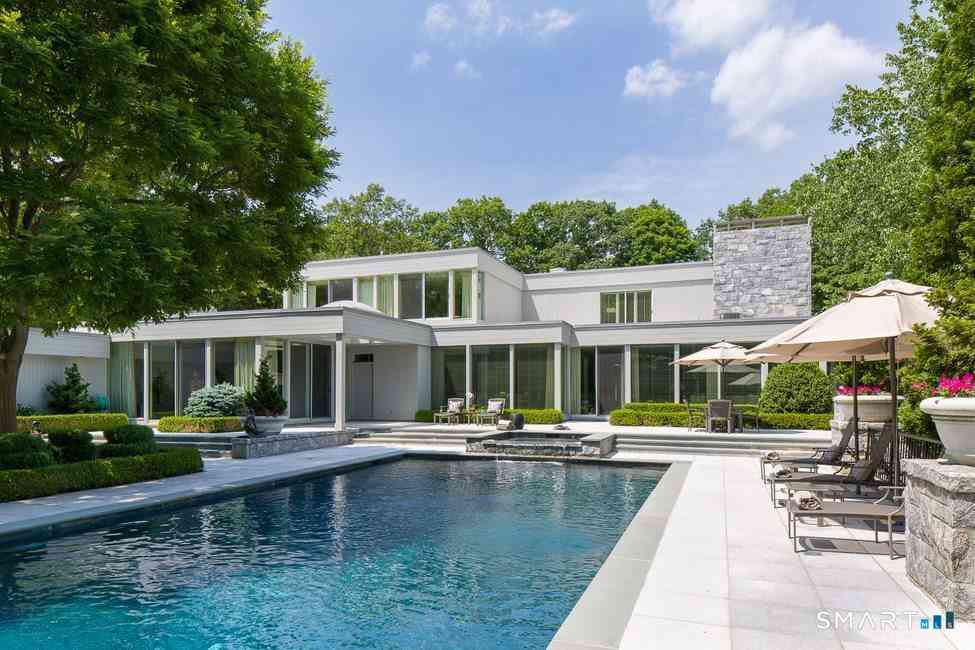
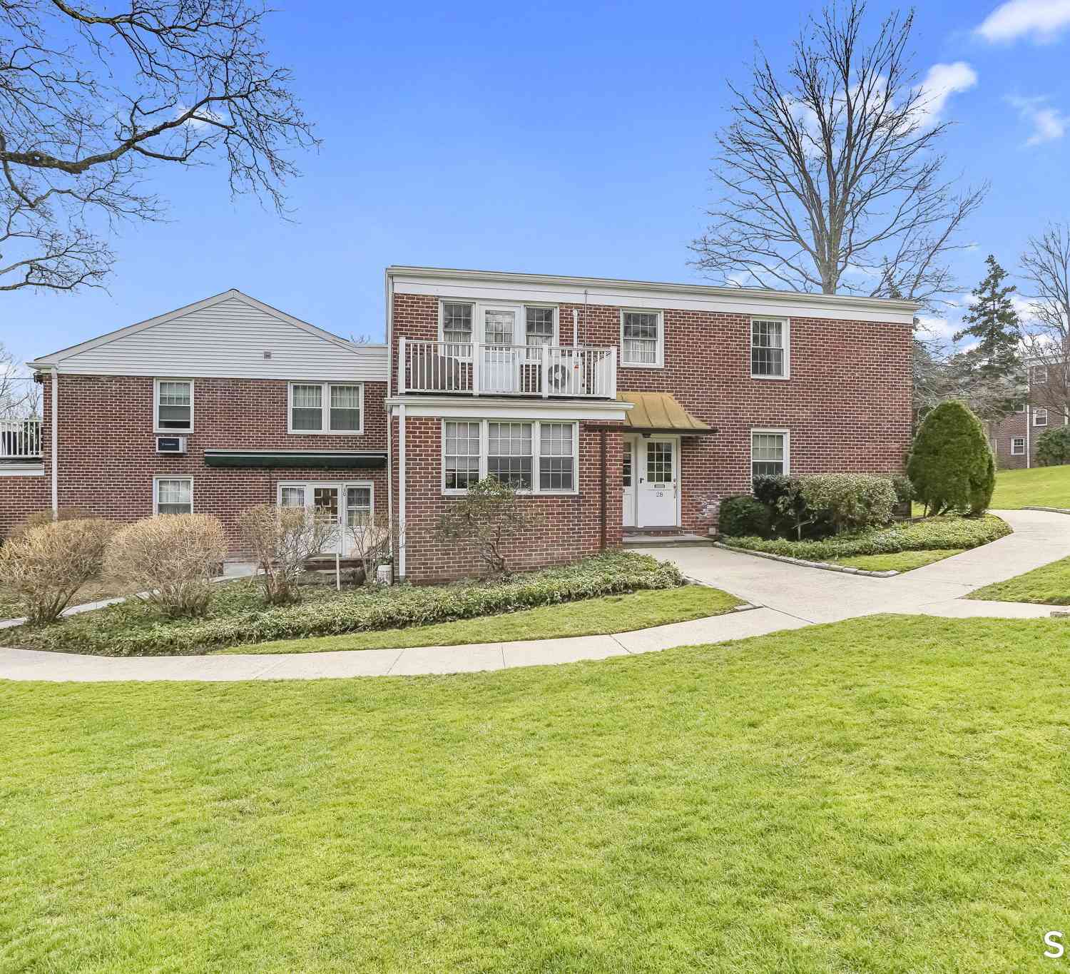
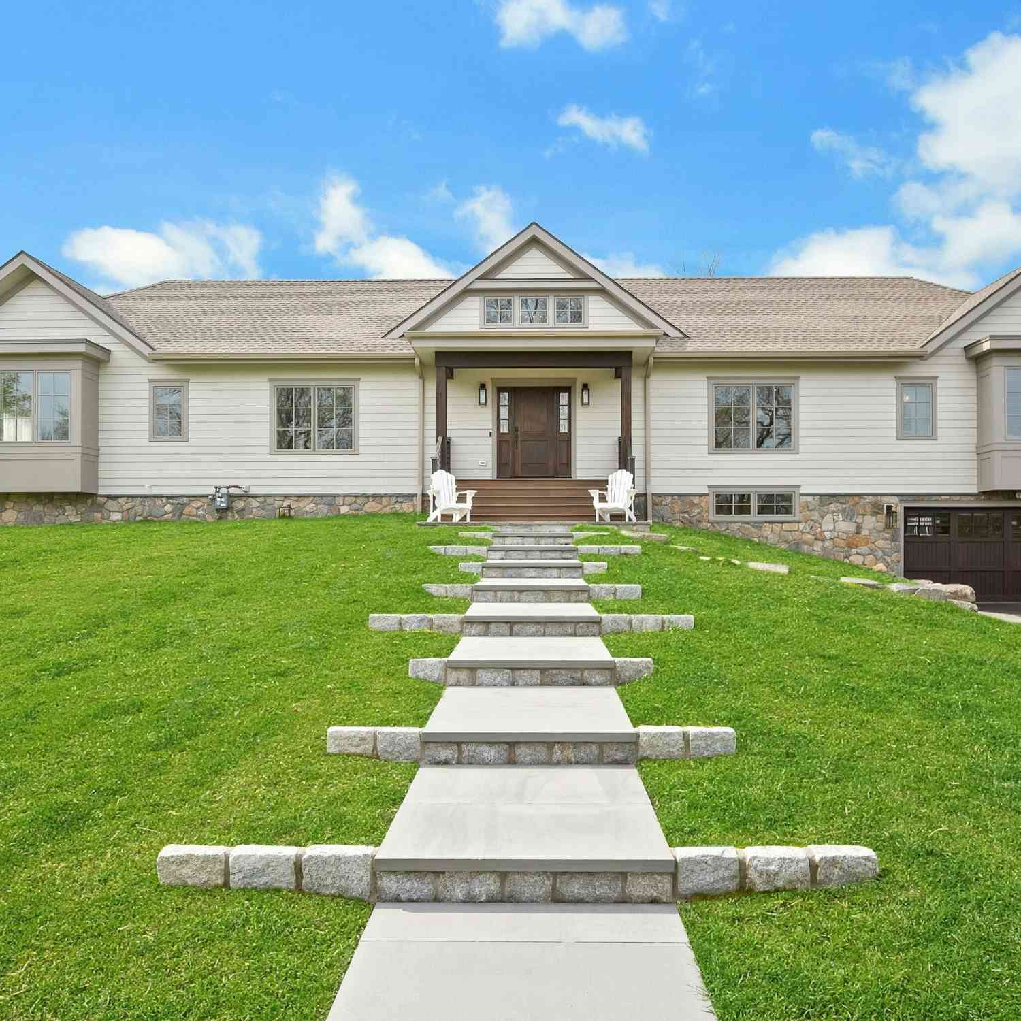
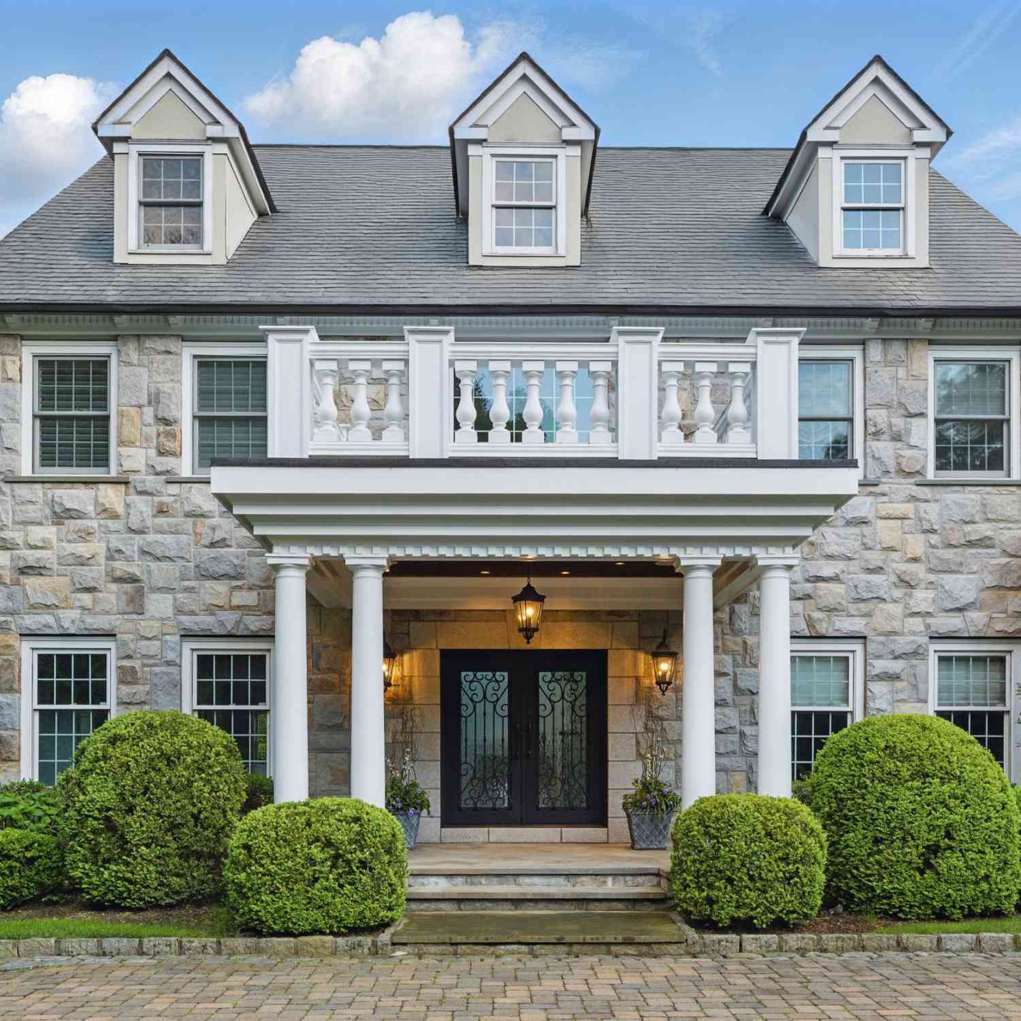
IDX information is provided exclusively for personal, non-commercial use, and may not be used for any purpose other than to identify prospective properties consumers may be interested in purchasing. Information is deemed reliable but not guaranteed. The listing broker’s offer of compensation is made only to participants of the MLS where the listing is filed.
ByOwner last updated this listing 09/15/2026 @ 02:29
More Cities with for Sale by Owner Homes
- Greenwich Homes For Sale By Owner
- Rye Brook Homes For Sale By Owner
- Port Chester Homes For Sale By Owner
- Purchase Homes For Sale By Owner
- Stamford Homes For Sale By Owner
- Rye Homes For Sale By Owner
- West Harrison Homes For Sale By Owner
- Harrison Homes For Sale By Owner
- White Plains Homes For Sale By Owner
- Mamaroneck Homes For Sale By Owner
- Armonk Homes For Sale By Owner
- Darien Homes For Sale By Owner
- Valhalla Homes For Sale By Owner
- Hartsdale Homes For Sale By Owner
- Thornwood Homes For Sale By Owner
- Scarsdale Homes For Sale By Owner
- Bayville Homes For Sale By Owner
- Larchmont Homes For Sale By Owner
- Elmsford Homes For Sale By Owner
- Bedford Homes For Sale By Owner
Homes around $3,495,000








Verify Your Email
Please enter the 6-digit verification code
sent to your email address.
Verify Your Phone Number
Please enter the 6-digit verification code
sent to your mobile phone.