
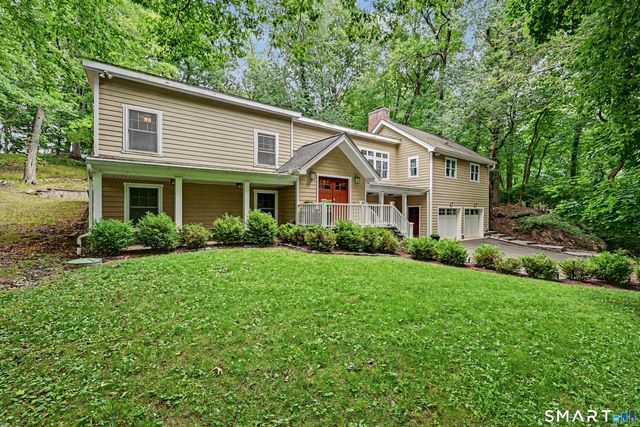
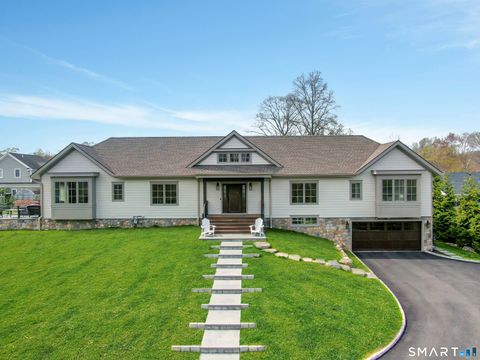
59 Dandy Drive
Greenwich, CT 06807

 7
7
Bed
 4
4
Bath
 5,042
5,042Sqft
 1.01
1.01Acre(Lot)
Rarely does a home in this coveted pocket of Greenwich come to market. This beautifully expanded seven-bedroom residence offers turnkey living on a private one-acre lot on a quiet cul-de-sac. A two-story foyer sets the tone, opening to sun-filled living spaces designed for both grand entertaining and everyday ease. The gourmet kitchen, appointed with granite countertops, a professional-grade Wolf range, stainless steel appliances, skylights, and a generous center island, flows effortlessly into the family room at the heart of the home. The serene primary suite is complete with a dressing room, walk-in closet, and spa-inspired bath, while heated towel warmers grace three full bathrooms. A finished lower level offers refined flexibility as a media lounge, gym, or in-law suite. Outdoors, a

 Property Details
 Open House
- 07/26 2 PM-4 PM
 Map
Map
 Map
Map
What's Nearby
Nearby Areas
Features
-
Bedroom Information
Total beds: 7Bathroom Information
Total Baths: 4 Full Baths: 4Room Information
Rooms Total: 11 Basement: Crawl Space -
Roofing Information
Asphalt -
Interior Features
Central Vacuum Roof: Asphalt Appliances: Dishwasher, Dryer, Gas Range, Microwave, Refrigerator, Washer, Gas Water Heater, Range Hood, Wine Cooler -
Heating & Cooling
Has Heating: Yes Heating: Natural Gas, Hot Water Has Cooling: Yes Cooling: Central Air
-
Building Information
Year Built: 1963 Building Area Total: 5326 Construction Materials: Wood Siding, Frame Patio And Porch Features: Deck, Patio Private Pool: No -
Exterior Features
Exterior Features: Barbecue
-
Lot Information
Lot Size Acres: 1.01 Lot Description: Cul-De-Sac
-
Listing Price Information
Listing Price: $3300000 Original Price: $3500000
-
Tax Information
Parcel Number: 1853903 Annual Tax: $20848
-
Parking Information
Garage Door Opener, AttachedGarage Information
Has Garage: Yes Has Attached Garage: Yes Garage Space: 2
-
School Information
Elementary School: North StreetJunior High School: CentralSenior High School: Greenwich -
Location Information
Direction: Valley Road to Dandy Drive WaterSource: Public
How much is this property worth?
Curious about this home's true market value? Use our free Home Evaluation Tool to instantly get a personalized Comparative Market Analysis (CMA) report. Make smarter, data-driven decisions before you buy.

Nearby Home Value
| Address | Estimate | Bed | Bath | Sq. Ft | Lot Size |
|---|---|---|---|---|---|
| 28 Gregory Road, Greenwich, CT, 06807 | $2,150,000 | 4 | 2 | 3,597 | 3,597 SqFt |
| 47 Ridge Street, Greenwich, CT, 06807 | $2,895,000 | 4 | 5 | 2,424 | 2,424 SqFt |
| 10 Steep Hollow Lane, Greenwich, CT, 06807 | $2,499,000 | 4 | 3 | 3,852 | 3,852 SqFt |
| 46 Valleywood Road, Greenwich, CT, 06807 | $2,695,000 | 4 | 4 | 3,026 | 3,026 SqFt |
Similar Homes To 59 Dandy Drive
Nearby For Sale


IDX information is provided exclusively for personal, non-commercial use, and may not be used for any purpose other than to identify prospective properties consumers may be interested in purchasing. Information is deemed reliable but not guaranteed. The listing broker’s offer of compensation is made only to participants of the MLS where the listing is filed.
ByOwner last updated this listing 07/21/2026 @ 15:40
More Cities with for Sale by Owner Homes
- Greenwich Homes For Sale By Owner
- Port Chester Homes For Sale By Owner
- Rye Brook Homes For Sale By Owner
- Purchase Homes For Sale By Owner
- Stamford Homes For Sale By Owner
- Rye Homes For Sale By Owner
- West Harrison Homes For Sale By Owner
- Harrison Homes For Sale By Owner
- White Plains Homes For Sale By Owner
- Mamaroneck Homes For Sale By Owner
- Armonk Homes For Sale By Owner
- Darien Homes For Sale By Owner
- Valhalla Homes For Sale By Owner
- Hartsdale Homes For Sale By Owner
- Thornwood Homes For Sale By Owner
- Scarsdale Homes For Sale By Owner
- Bayville Homes For Sale By Owner
- Larchmont Homes For Sale By Owner
- Elmsford Homes For Sale By Owner
- Bedford Homes For Sale By Owner
Homes around $3,300,000





Verify Your Email
Please enter the 6-digit verification code
sent to your email address.