

10 Steep Hollow Lane
Greenwich, CT 06807

 4
4
Bed
 3
3
Bath
 3,852
3,852Sqft
 2
2Acres(Lot)
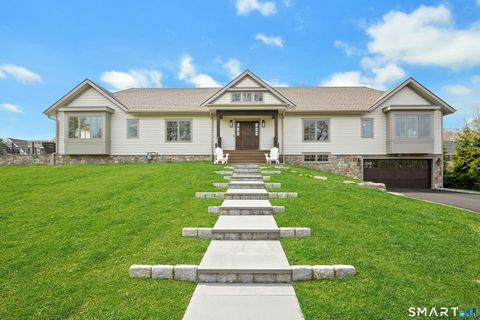
Private Cos Cob oasis designed for effortless single-level living, with the added flexibility of a spacious second-floor great room ideal as second home office, fitness studio, media or playroom. A stunning, light-filled foyer with generous closet space welcomes you into the spacious living room, anchored by a cozy wood-burning fireplace. The adjoining floor-to-ceiling glass sunroom offers tranquil views & creates the feeling of being immersed in nature throughout every season. The dining room features soaring ceilings & flows seamlessly into the well-appointed eat-in kitchen, complete with a charming greenhouse-style space-the perfect place to enjoy your morning coffee. Hidden laundry in kitchen. Just off the kitchen, you'll find a home office, a convenient secondary entrance, a powder ro

 Property Details
 Map
Map
 Map
Map
What's Nearby
Nearby Areas
 Features
-
Bedroom Information
Total beds: 4Bathroom Information
Total Baths: 3 Full Baths: 2 Half Baths: 1Room Information
Rooms Total: 10 Basement: None -
Roofing Information
Asphalt -
Interior Features
Roof: Asphalt Appliances: Dishwasher, Gas Cooktop, Refrigerator, Oven, Electric Water Heater Laundry Features: Main Level -
Heating & Cooling
Has Heating: Yes Heating: Oil, Hot Water Has Cooling: Yes Cooling: Wall Unit(s), Central Air
-
Building Information
Year Built: 1953 Building Area Total: 3852 Construction Materials: Frame, Clapboard Pool Features: Outdoor Pool, Above Ground Private Pool: No Water front Features: Beach Access
-
Lot Information
Lot Size Acres: 2 Lot Description: Level
-
Listing Price Information
Listing Price: $2499000
-
Tax Information
Parcel Number: 1855758 Annual Tax: $13400
-
Parking Information
Parking Total: 10 Gravel, Driveway, AttachedGarage Information
Has Garage: Yes Has Attached Garage: Yes Garage Space: 2
-
School Information
Elementary School: North StreetJunior High School:Senior High School: Greenwich -
Location Information
Direction: GPS Friendly. Park in driveway. WaterSource: Public
How much is this property worth?
Curious about this home's true market value? Use our free Home Evaluation Tool to instantly get a personalized Comparative Market Analysis (CMA) report. Make smarter, data-driven decisions before you buy.

Nearby Home Value
| Address | Estimate | Bed | Bath | Sq. Ft | Lot Size |
|---|---|---|---|---|---|
| 316 Valley Road, Greenwich, CT, 06807 | $2,750,000 | 4 | 5 | 3,150 | 0.22 Acre |
| 28 Gregory Road, Greenwich, CT, 06807 | $1,895,000 | 4 | 3 | 3,597 | 0.25 Acre |
| 47 Ridge Street, Greenwich, CT, 06807 | $2,895,000 | 4 | 5 | 3,408 | 0.34 Acre |
| 13 Lia Fail Way, Greenwich, CT, 06807 | $3,250,000 | 4 | 7 | 6,268 | 1.02 Acres |
| 13 Lia Fail Way, Greenwich, CT, 06807 | $3,250,000 | 4 | 7 | 4,074 | 1.02 Acres |
| 55 Cos Cob Avenue, Greenwich, CT, 06807 | $1,800,000 | 3 | 3 | 2,550 | 0.12 Acre |
Similar Homes To 10 Steep Hollow Lane
Nearby For Sale
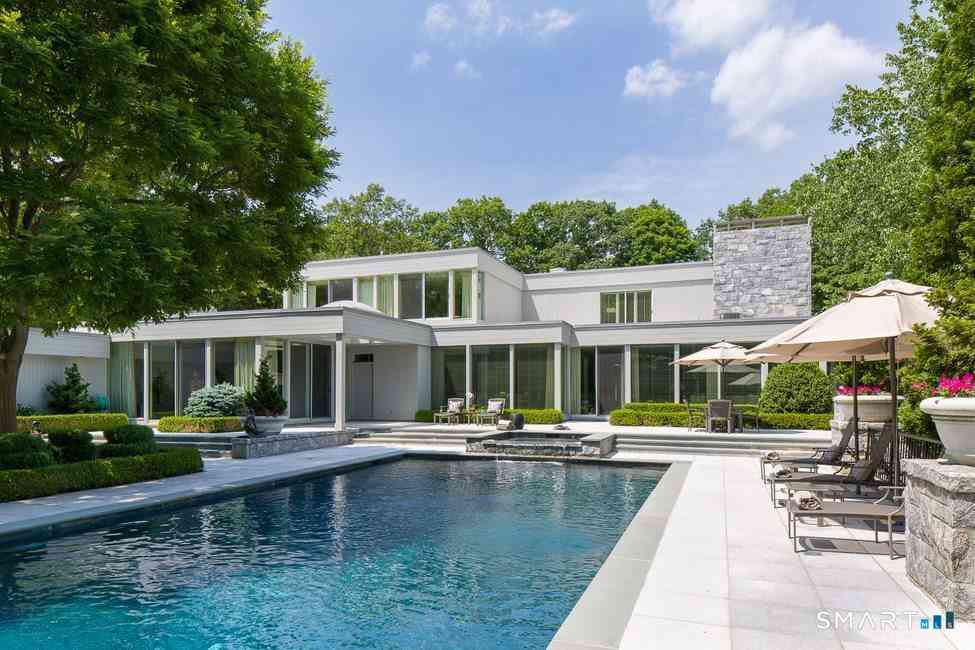
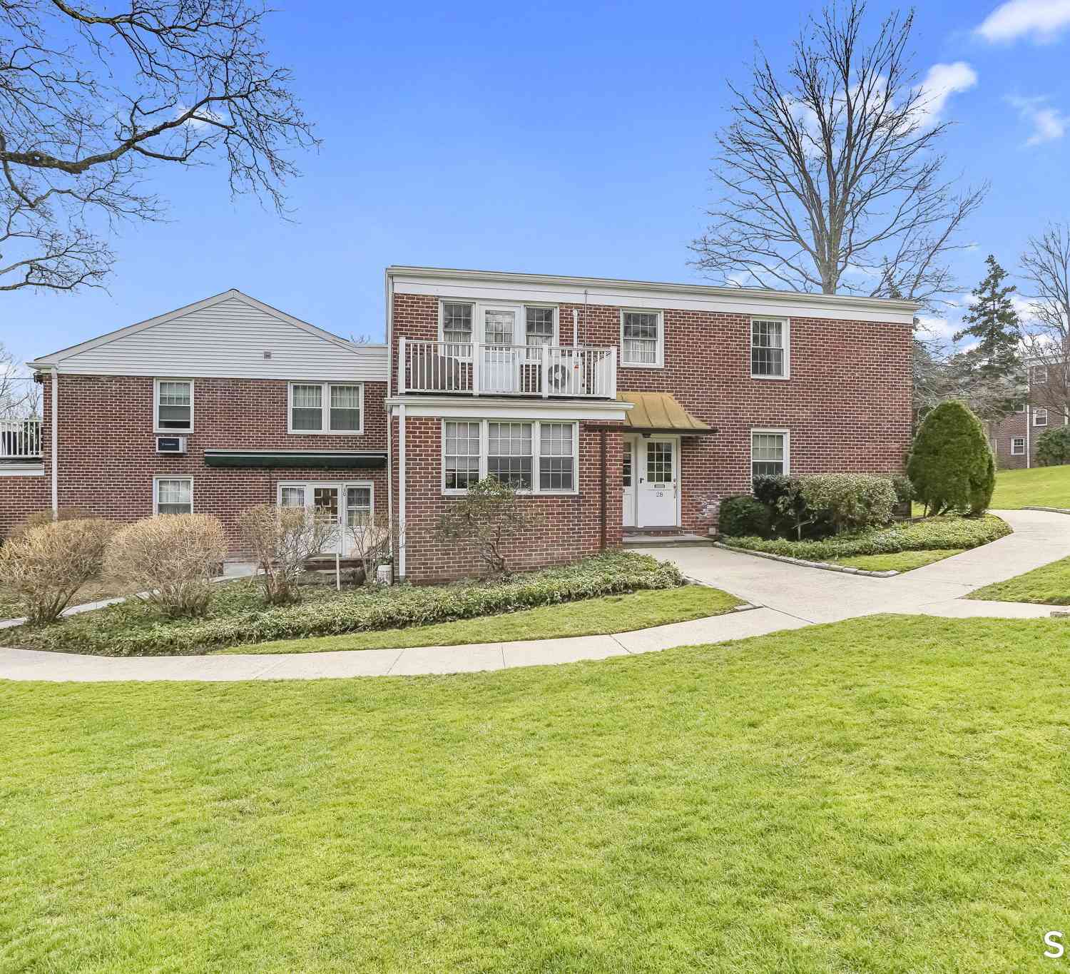
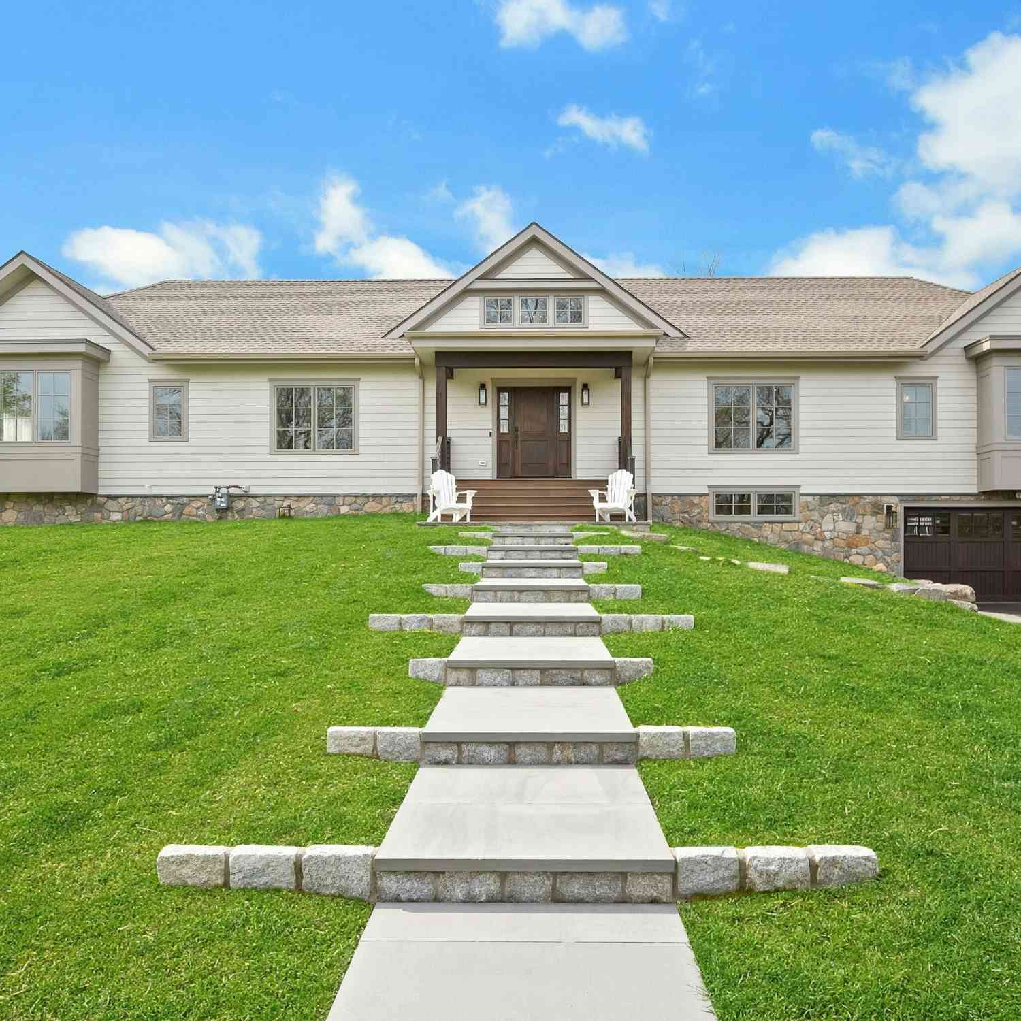
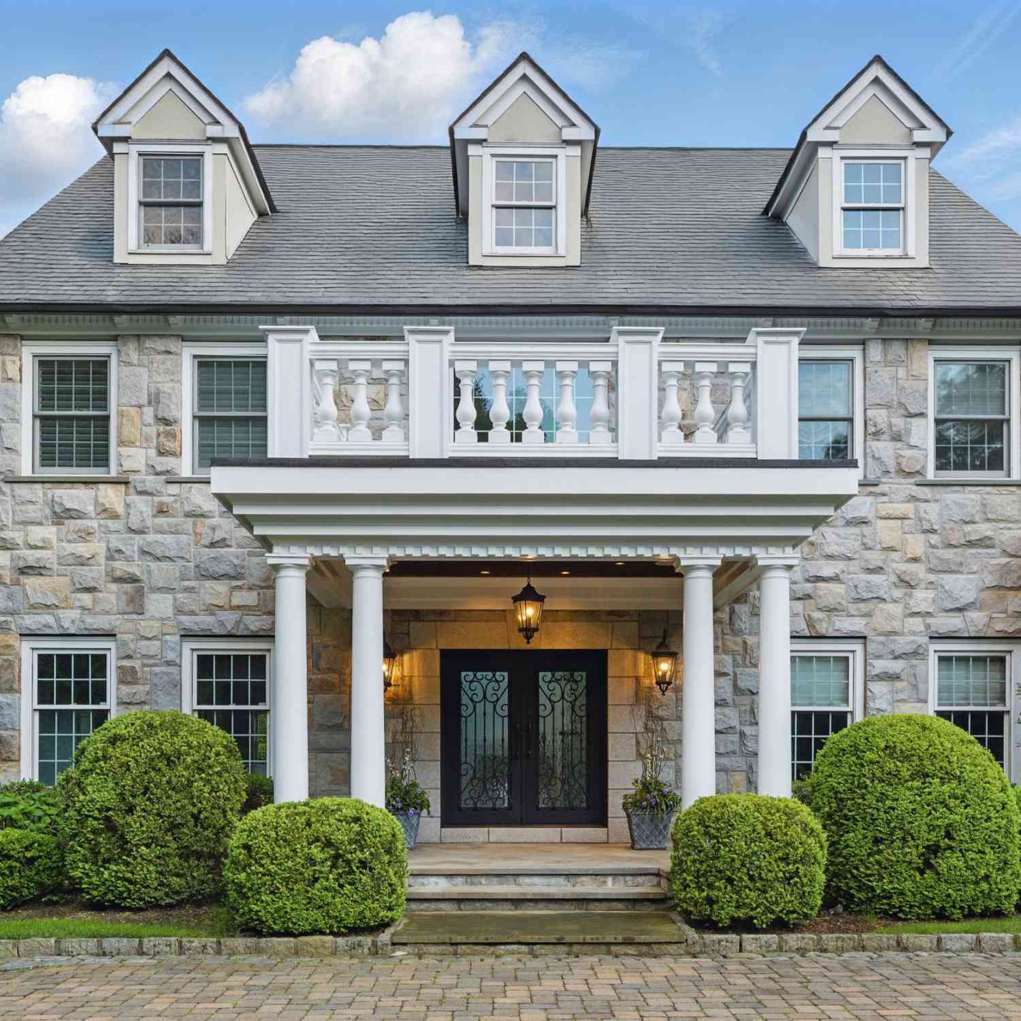
IDX information is provided exclusively for personal, non-commercial use, and may not be used for any purpose other than to identify prospective properties consumers may be interested in purchasing. Information is deemed reliable but not guaranteed. The listing broker’s offer of compensation is made only to participants of the MLS where the listing is filed.
ByOwner last updated this listing 09/08/2026 @ 02:34
More Cities with for Sale by Owner Homes
- Greenwich Homes For Sale By Owner
- Rye Brook Homes For Sale By Owner
- Port Chester Homes For Sale By Owner
- Purchase Homes For Sale By Owner
- Stamford Homes For Sale By Owner
- Rye Homes For Sale By Owner
- West Harrison Homes For Sale By Owner
- Harrison Homes For Sale By Owner
- White Plains Homes For Sale By Owner
- Mamaroneck Homes For Sale By Owner
- Armonk Homes For Sale By Owner
- Darien Homes For Sale By Owner
- Valhalla Homes For Sale By Owner
- Hartsdale Homes For Sale By Owner
- Thornwood Homes For Sale By Owner
- Scarsdale Homes For Sale By Owner
- Bayville Homes For Sale By Owner
- Larchmont Homes For Sale By Owner
- Elmsford Homes For Sale By Owner
- Bedford Homes For Sale By Owner
Homes around $2,499,000





Verify Your Email
Please enter the 6-digit verification code
sent to your email address.
Verify Your Phone Number
Please enter the 6-digit verification code
sent to your mobile phone.