
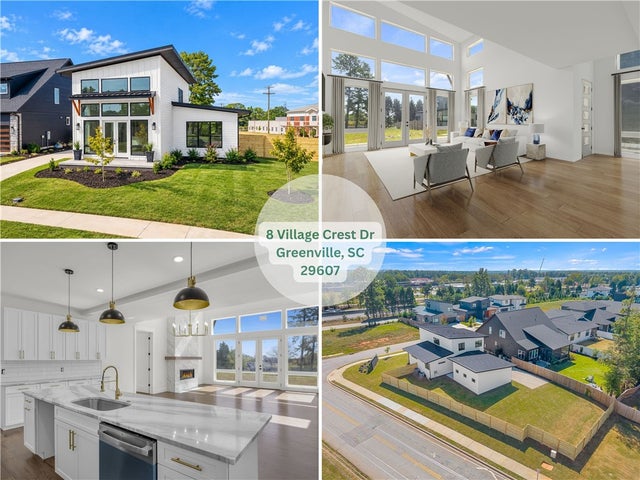
8 Village Crest Drive
Greenville, SC 29607

 3
3
Bed
 3
3
Bath
 0.25
0.25Acre(Lot)
Welcome to Parkins Mill Village! This stunning NEW CONSTRUCTION, custom-built contemporary home combines distinctive architecture, modern finishes, and exceptional convenience in Greenville's desirable Parkins Mill area. Situated on the SECOND-LARGEST LOT in the subdivision, this move-in-ready home offers 2,160 square feet of thoughtfully designed living space, 3 bedrooms, 2.5 bathrooms, and a NEW BACKYARD PRIVACY FENCE. From the moment you arrive, the striking architectural design, expansive windows, and beautiful METAL ROOF set this home apart. Offering exceptional durability, energy-efficiency potential, longevity, and low maintenance, the metal roof is a valuable feature that complements the home's sleek, modern aesthetic. Inside, soaring ceilings, 8-foot doors, beautiful hardwood floo

 Property Details
 Map
Map
 Map
Map
What's Nearby
Nearby Areas
 Features
-
Bedroom Information
Total beds: 3Bathroom Information
Total Baths: 3 Full Baths: 2 Half Baths: 1Room Information
Rooms Total: 7 Basement: None, Crawl Space -
Flooring Information
Ceramic Tile, Hardwood -
Roofing Information
Metal -
Interior Features
Granite Counters, High Ceilings, Walk-In Closet(s), Master Downstairs Roof: Metal Appliances: Electric Oven, Electric Range, Microwave Laundry Features: Laundry Room -
Heating & Cooling
Has Heating: Yes Heating: Forced Air, Central, Electric Has Cooling: Yes Cooling: Central Air
-
Building Information
Year Built: 2026 Building Area Total: 2160 Construction Materials: Cement Siding Stories: 2 Patio And Porch Features: Porch Private Pool: No Association Fee Frequency: Annually
-
Lot Information
Main Square Feet: 0.25 Acres Lot Size Acres: 0.25 Lot Description: City Lot, LevelProperty Information
Subdivision: Parkins Mill Village Source Property Type: Residential Property SubType: Single Family Residence Levels: Two Property Age: 0
-
Listing Price Information
Listing Price: $650000
-
Tax Information
Parcel Number: M011040100100 Tax Lot: 1
-
Parking Information
Attached, Garage, DrivewayGarage Information
Has Garage: Yes Has Attached Garage: Yes Garage Space: 2Homeowners Association InformationHas Association: Yes HOA: $300.00 Community Features: Sidewalks
-
School Information
Elementary School: Sara Collins ElementaryJunior High School: Beck MiddleSenior High School: Jl Mann High School -
Location Information
Direction: I-85 to Laurens Road - go north one block to Duvall Drive, turn left, go to Isbell and turn right. Subdivision is on the left the house is on the right.
How much is this property worth?
Curious about this home's true market value? Use our free Home Evaluation Tool to instantly get a personalized Comparative Market Analysis (CMA) report. Make smarter, data-driven decisions before you buy.

Nearby Home Value
| Address | Estimate | Bed | Bath | Sq. Ft | Lot Size |
|---|---|---|---|---|---|
| 20 Village Crest Drive, Greenville, SC, 29607 | $830,000 | 5 | 3.5 | 2,787 | 1 Acre |
| 20 Village Crest Drive, Greenville, SC, 29607 | $830,000 | 5 | 4 | -- | -- |
| 708 Pineapple, Greenville, SC, 29607 | $375,000 | 3 | 2.5 | 1,800 | 1 Acre |
| 6 Stapleford, Greenville, SC, 29607 | $369,900 | 3 | 2.5 | 1,800 | 1 Acre |
| 53 Bell, Greenville, SC, 29607 | $1,439,900 | 4 | 3.5 | 3,600 | 1 Acre |
| 208 Branchester, Greenville, SC, 29607 | $415,000 | 4 | 2.5 | 3,000 | 1 Acre |
| 210 Cross Field, Greenville, SC, 29607 | $535,000 | 4 | 3.5 | 2,800 | 1 Acre |
| 18 Middlecreek, Greenville, SC, 29607 | $463,500 | 3 | 2.5 | 2,200 | 1 Acre |
| 339 Surrywood Drive, Greenville, SC, 29607 | $415,000 | 4 | 2.5 | 2,268 | 1 Acre |
| 112 Sandpiper, Greenville, SC, 29607 | $899,900 | 4 | 3.5 | 2,800 | 1 Acre |
Similar Homes To 8 Village Crest Drive
Nearby For Sale






This information is deemed reliable, but not guaranteed. Neither the Western Upstate Association of REALTORS® , Inc. or Western Upstate Multiple Listing Service of South Carolina, Inc., nor the listing broker, nor their agents or subagents are responsible for the accuracy of the information. The buyer is responsible for verifying all information. This information is provided by the Western Upstate Association of REALTORS® , Inc. and Western Upstate Multiple Listing Service of South Carolina, Inc. for use by its members and is not intended for the use for any other purpose. Copyright © 2026 Western Upstate Association of REALTORS®, Inc. All Rights Reserved.
ByOwner last updated this listing 10/10/2026 @ 08:56
More Cities with for Sale by Owner Homes
- Greenville Homes For Sale By Owner
- Powdersville Homes For Sale By Owner
- Taylors Homes For Sale By Owner
- Mauldin Homes For Sale By Owner
- Greer Homes For Sale By Owner
- Easley Homes For Sale By Owner
- Travelers Rest Homes For Sale By Owner
- Simpsonville Homes For Sale By Owner
- Piedmont Homes For Sale By Owner
- Pelzer Homes For Sale By Owner
- Marietta Homes For Sale By Owner
- Fountain Inn Homes For Sale By Owner
- Duncan Homes For Sale By Owner
- Reidville Homes For Sale By Owner
- Lyman Homes For Sale By Owner
- Williamston Homes For Sale By Owner
- Liberty Homes For Sale By Owner
- Startex Homes For Sale By Owner
- Pickens Homes For Sale By Owner
- Wellford Homes For Sale By Owner
Homes around $650,000



Verify Your Email
Please enter the 6-digit verification code
sent to your email address.
Verify Your Phone Number
Please enter the 6-digit verification code
sent to your mobile phone.