

603 Betony Way
Greenville, SC 29607

 3
3
Bed
 2.5
2.5
Bath
 2,601
2,601Sqft
 1
1Acre(Lot)
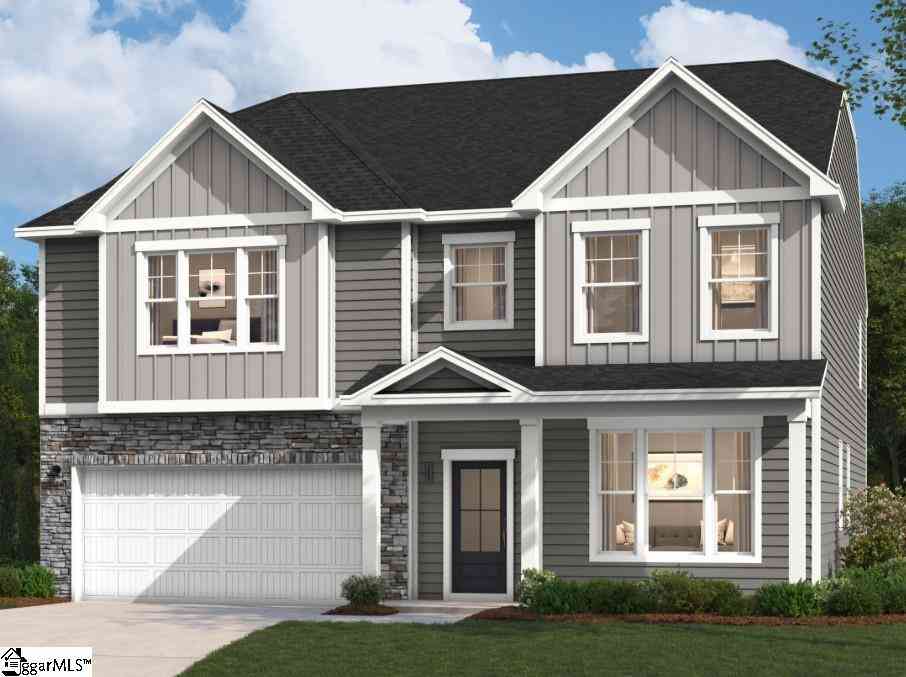
Welcome to 603 Betony Way, a beautifully maintained home that has been kept like new and offers exceptional comfort, style, and functionality. This thoughtfully designed floor plan features a spacious primary suite on the main level, along with a dedicated office- perfect for working from home or creating a quiet flex space. The main level also offers an inviting living area and a well-appointed gourmet kitchen featuring amazing organizational drawers, a super upgrade added by the seller that provides exceptional storage and convenience. Upstairs, you'll find two additional bedrooms, a spacious loft, and a full bathroom, offering plenty of room for family, guests, or flexible living arrangements. Both bedrooms feature walk-in closets, providing excellent storage and functionality. The prim

 Property Details
 Map
Map
 Map
Map
What's Nearby
Nearby Areas
 Features
-
Bedroom Information
Total beds: 3Bathroom Information
Full Baths: 2 Half Baths: 1Room Information
Basement: None -
Flooring Information
Carpet, Ceramic Tile -
Interior Features
Walk-In Closet(s), Ceiling Fan(s), Tray Ceiling(s), Soaking Tub, See Remarks, Open Floorplan Appliances: Oven, Gas Cooktop, Dishwasher, Disposal, Dryer, Microwave, Gas Oven, Self Cleaning Oven, Refrigerator, Washer Laundry Features: Electric Dryer Hookup, Main Level -
Heating & Cooling
Has Heating: Yes Heating: Natural Gas, Forced Air Has Cooling: Yes Cooling: Ceiling Fan(s), Central Air, Electric
-
Building Information
Year Built: 2022 Construction Materials: Vinyl Siding Patio And Porch Features: Patio, Porch Private Pool: No Association Fee Frequency: Annually
-
Lot Information
Lot Dimensions: 53x180x55x194 Main Square Feet: 1 Lot Size Acres: 0.23 Lot Description: LevelProperty Information
Subdivision: Indigo Pointe Source Property Type: Residential Property SubType: Single Family Residence Levels: Two Property Age: 4
-
Listing Price Information
Listing Price: $577400 Original Price: $579900
-
Tax Information
Tax Year: 2025 Annual Tax: $3560
-
Garage Information
Has Garage: Yes Has Attached Garage: Yes Garage Space: 2Homeowners Association InformationHas Association: Yes HOA: $650.00 Community Features: Street Lights, Pool, Sidewalks, Lake
-
School Information
Elementary School: OtherJunior High School: 9-Dr. Phinnize J. Fisher Middle SchoolSenior High School: 10-J L Mann High -
Utility Information
Cable Available -
Location Information
Direction: I-85 take Exit 48A to US-276 E./ Laurens Rd. towards Mauldin. Turn left on Forrester Dr, then turn left on Tyrian into Indigo Pointe. Left on Yarrow Way. Right on Logwood Dr. Then right onto Betony Way. House is on the left! Security Features: Smoke Detector(s)
How much is this property worth?
Curious about this home's true market value? Use our free Home Evaluation Tool to instantly get a personalized Comparative Market Analysis (CMA) report. Make smarter, data-driven decisions before you buy.

Nearby Home Value
| Address | Estimate | Bed | Bath | Sq. Ft | Lot Size |
|---|---|---|---|---|---|
| 20 Village Crest Drive, Greenville, SC, 29607 | $830,000 | 5 | 4 | -- | -- |
| 20 Village Crest Drive, Greenville, SC, 29607 | $830,000 | 5 | 3.5 | 2,787 | 1 Acre |
| 504 Abby, Greenville, SC, 29607 | $520,000 | 5 | 4 | 3,000 | 1 Acre |
| 53 Bell, Greenville, SC, 29607 | $1,439,900 | 4 | 3.5 | 3,600 | 1 Acre |
| 232 Hardwood, Greenville, SC, 29607 | $585,000 | 3 | 2.5 | 2,400 | 1 Acre |
| 339 Surrywood Drive, Greenville, SC, 29607 | $415,000 | 4 | 2.5 | 2,268 | 1 Acre |
| 2 Saint Andrews, Greenville, SC, 29607 | $350,000 | 3 | 3 | 1,400 | 1 Acre |
| 123 Sandpiper, Greenville, SC, 29607 | $589,900 | 4 | 3 | 3,200 | 1 Acre |
| 112 Sandpiper, Greenville, SC, 29607 | $899,900 | 4 | 3.5 | 2,800 | 1 Acre |
| 125 Emerywood, Greenville, SC, 29607 | $244,000 | 3 | 2.5 | 1,400 | 1 Acre |
Similar Homes To 603 Betony Way
Nearby For Sale





The data relating to real estate for sale on this website comes in part from the Internet Data exchange program of the Spartanburg Board of REALTORS®. IDX information is provided exclusively for consumers' personal, non-commercial use and may not be used for any purpose other than to identify prospective properties consumers may be interested in purchasing. Real estate listings held by brokerage firms other than ByOwner, are indicated by detailed information about them such as the name of the listing firms. Information deemed reliable but not guaranteed. Copyright © 2026 Spartanburg Board of REALTORS®. All Rights Reserved. Spartanburg Association Of Realtors Inc.
ByOwner last updated this listing 09/17/2026 @ 20:45
More Cities with for Sale by Owner Homes
- Greenville Homes For Sale By Owner
- Powdersville Homes For Sale By Owner
- Taylors Homes For Sale By Owner
- Mauldin Homes For Sale By Owner
- Greer Homes For Sale By Owner
- Easley Homes For Sale By Owner
- Travelers Rest Homes For Sale By Owner
- Simpsonville Homes For Sale By Owner
- Piedmont Homes For Sale By Owner
- Pelzer Homes For Sale By Owner
- Marietta Homes For Sale By Owner
- Fountain Inn Homes For Sale By Owner
- Duncan Homes For Sale By Owner
- Reidville Homes For Sale By Owner
- Lyman Homes For Sale By Owner
- Williamston Homes For Sale By Owner
- Liberty Homes For Sale By Owner
- Startex Homes For Sale By Owner
- Pickens Homes For Sale By Owner
- Wellford Homes For Sale By Owner
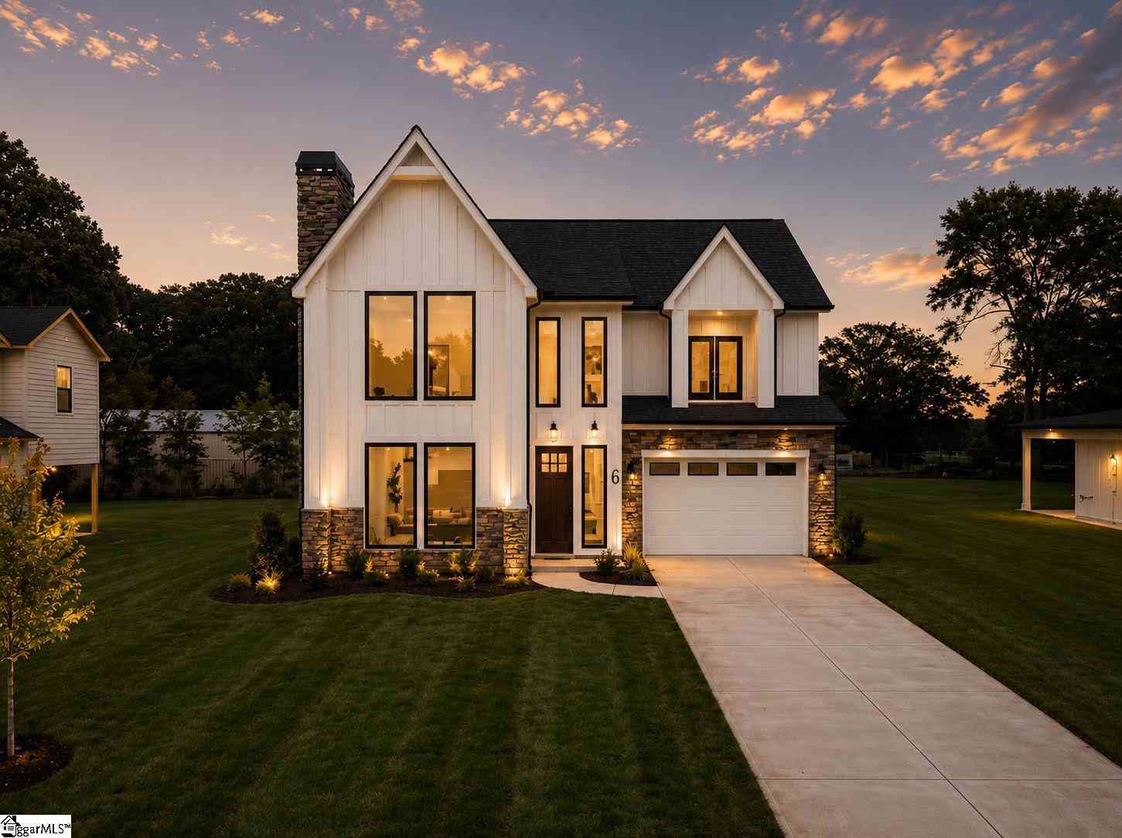
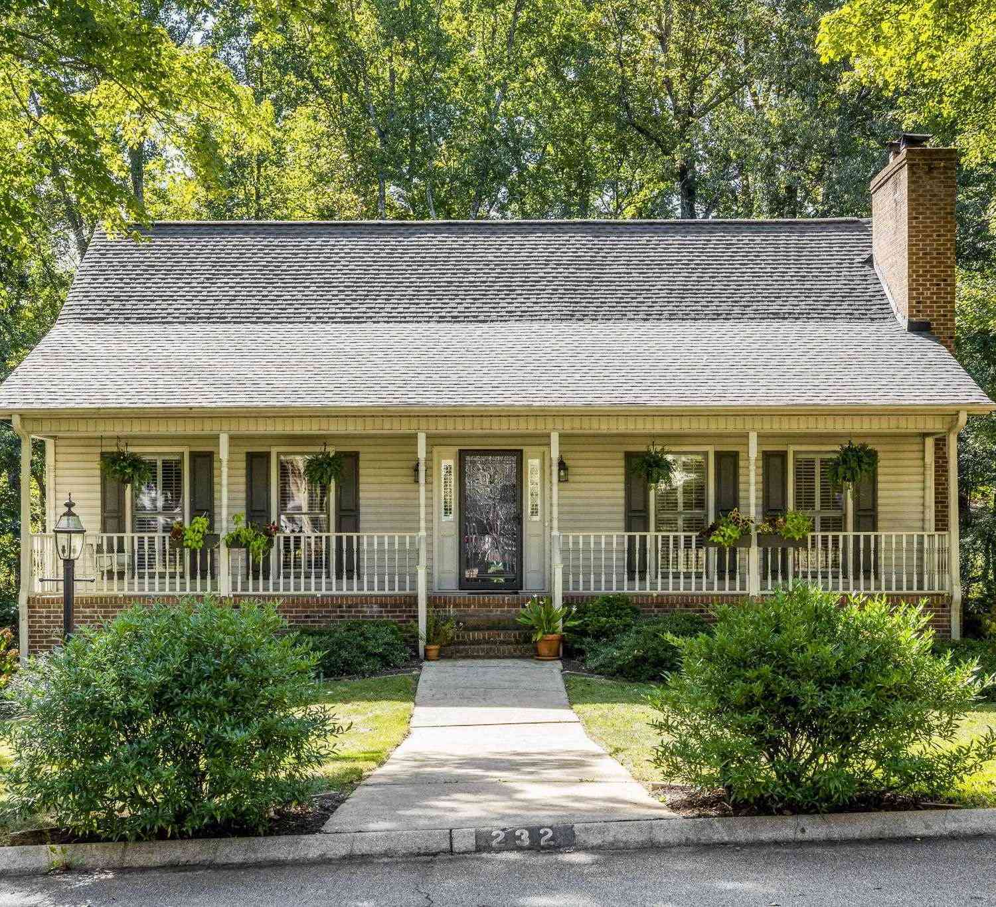
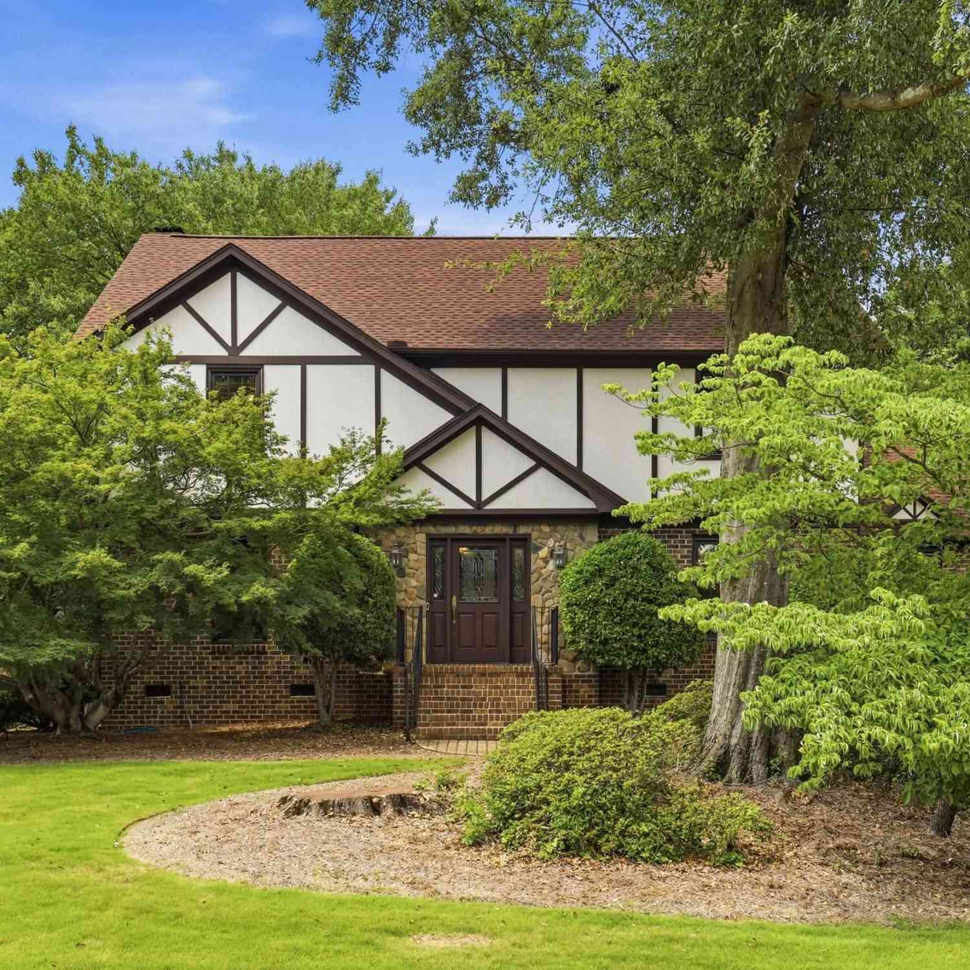
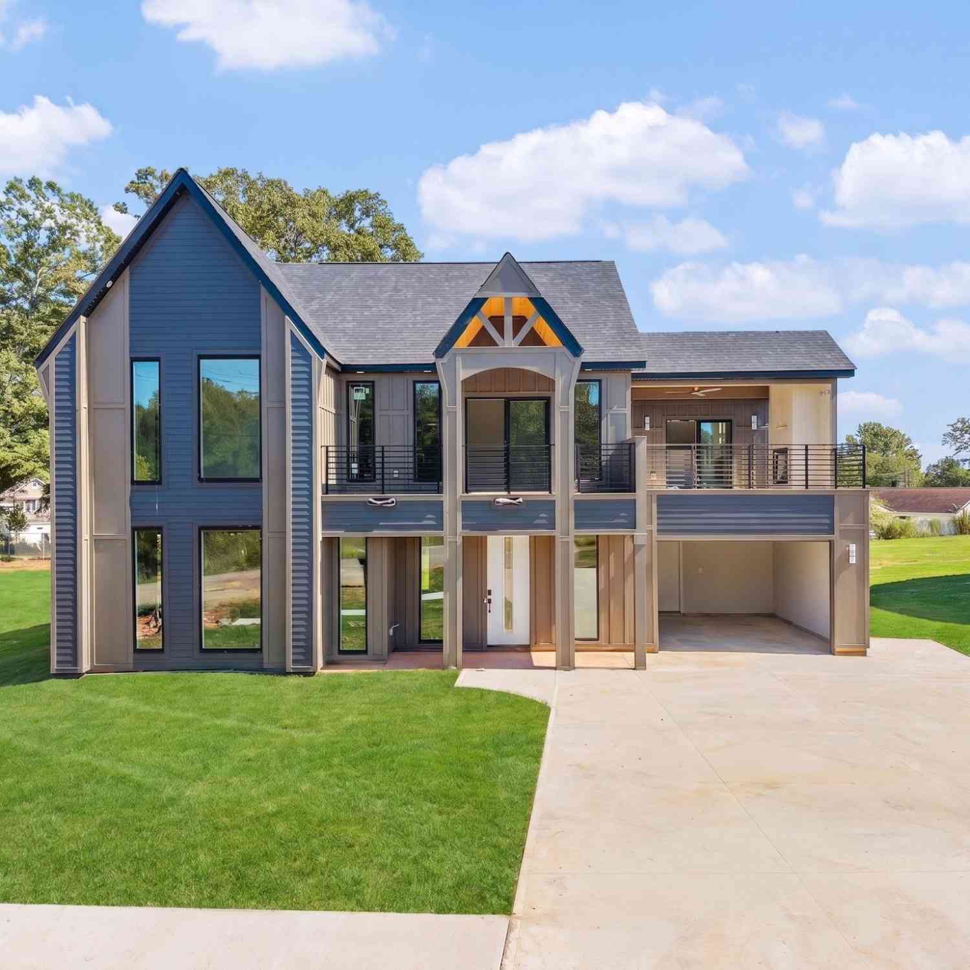
Homes around $577,400




Verify Your Email
Please enter the 6-digit verification code
sent to your email address.
Verify Your Phone Number
Please enter the 6-digit verification code
sent to your mobile phone.