
5303 Hilltop
Greenville, Texas 75402

 3
3
Bed
 2
2
Bath
 1,365
1,365Sqft
 0.18
0.18Acre(Lot)
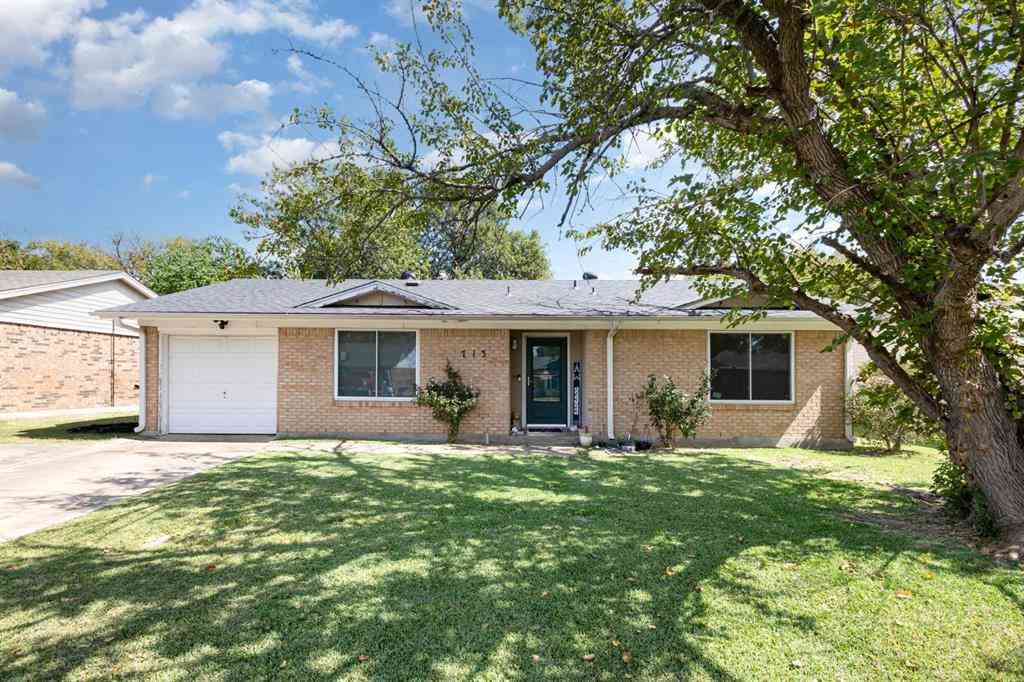
Welcome to this cozy and charming brick home nestled on a beautifully landscaped pie-shaped lot filled with mature trees and lush greenery that create the feeling of your own private paradise. From the moment you arrive, you’ll appreciate the inviting curb appeal, peaceful setting, and thoughtfully designed outdoor spaces. Inside, the home offers a warm and comfortable layout with spacious living, dining, and kitchen areas that flow seamlessly together, making it perfect for entertaining family and friends. The living room provides a relaxing atmosphere with natural light, while the dining area is ideal for casual meals or gatherings. The kitchen features ample cabinet and counter space while keeping you connected to guests and family. This home offers three comfortable bedrooms and one an

 Property Details
 Map
Map
 Map
Map
What's Nearby
Nearby Areas
 Features
-
Bedroom Information
Total Bedrooms: 3 Window Features: Window CoveringsBathroom Information
Total Baths: 1.5 Full Baths: 1 Half Baths: 1 -
Interior Features
Cable TV Available,High Speed Internet Available,Walk-In Closet(s)Appliances
Dishwasher,Disposal,Gas Cooktop,Gas Oven,Double OvenUtilities
All Weather Road,Asphalt,Cable Available,City Sewer,City Water,Electricity Connected,Individual Gas Meter -
Cooling Features
Ceiling Fan(s),Central Air,ElectricHeating Source
Central,Natural GasFireplace
Number of Fireplaces: 0
-
Building Information
Built Year: 9999 Construction: Brick Roof Type: Composition -
Exterior Features
Covered Patio/Porch,Rain GuttersFoundation
SlabSecurity Features
Smoke Detector(s) -
Laundry Features
Electric Dryer Hookup,In Kitchen,Full Size W/D Area,Dryer HookupPatio And Porch
CoveredFencing
Privacy,WoodConstruction Materials
Brick
-
Lot Information
Lot Size (Acr): 0.1832 Lot Size Units: Acres Lot Size Square Feet: 7,980 Lot Features: Interior Lot,Irregular Lot,Landscaped,Many Trees,Oak -
Property Information
SQ ft (Living Area): 1,365 Property Type: Residential Property Sub Type: Single Family Residence Architectural Style: Traditional Subdivision: S5000 Southern Acres City: Greenville State: Texas Directions: Wesley St to left on Webb, right on Sayle, left on Nashville and right on Hilltop! Property Status: Active Exclusions: Excluding outside ornamental objects, plants in pots, rocks and also seller will replace current mailbox with a new one. Levels: One Property Age: -7973 Year Built Details: Preowned
-
Listing Price Information
Original List Price: $217,500 List Price Tot SqFt: $159 -
Listing Information
Possession: Negotiable
-
Tax Information
Parcel Number: 78937 Tax Block: C Tax Lot: 17 Unexempt Taxes: $3,342
-
Parking Information
Has Garage Garage Space: 2 Carport Spaces: 0 Parking Features: Covered,Driveway,Garage Faces Front -
Homeowners Association Information
HOA Type: None
-
School Information
Elementary School: Bowie Middle School: Greenville High School: Greenville School District: Greenville ISD -
Utility Information
Utilities: All Weather Road,Asphalt,Cable Available,City Sewer,City Water,Electricity Connected,Individual Gas Meter
How much is this property worth?
Curious about this home's true market value? Use our free Home Evaluation Tool to instantly get a personalized Comparative Market Analysis (CMA) report. Make smarter, data-driven decisions before you buy.

Nearby Home Value
| Address | Estimate | Bed | Bath | Sq. Ft | Lot Size |
|---|---|---|---|---|---|
| 1509 Fm 1737, Greenville, TX, 75402 | $479,900 | 4 | 3 | 2,310 | 1.64 Acres |
| 5000 Fm 2947, Greenville, TX, 75402 | $459,000 | 3 | 2 | 1,756 | 4.04 Acres |
| 2813 Canvas Back Drive, Greenville, TX, 75402 | $474,804 | 4 | 3 | 2,472 | 2.24 Acres |
| 3671 Sundown Road, Greenville, TX, 75402 | $399,999 | 4 | 2 | 1,563 | 2 Acres |
| 3499 Fm-1564, Greenville, TX, 75402 | $446,000 | 3 | 3 | 2,203 | 5 Acres |
| 2929 Goldeneye, Greenville, TX, 75402 | $359,023 | 3 | 2 | 1,876 | 0.46 Acre |
| 2937 Goldeneye Lane, Greenville, TX, 75402 | $374,010 | 4 | 3 | 2,114 | 0.46 Acre |
| 2921 Goldeneye Lane, Greenville, TX, 75402 | $374,898 | 4 | 2 | 2,064 | 0.46 Acre |
| 2538 County Road 3127, Greenville, TX, 75402 | $320,000 | 3 | 2 | 1,360 | 1 Acre |
| 2197 Private Road 3342, Greenville, TX, 75402 | $135,000 | 3 | 2 | 1,216 | 0.71 Acre |
Similar Homes To 5303 Hilltop
Nearby For Sale




Disclosure: Listing information provided in part by the North Texas Real Estate Information Systems, Inc, for personal, non-commercial use by viewers of this site and may not be reproduced or redistributed. All information is deemed reliable but not guaranteed. Copyright © NTREIS 2026. All rights reserved
ByOwner last updated this listing 09/05/2026 @ 18:44
More Cities with for Sale by Owner Homes
- Greenville Homes For Sale By Owner
- Caddo Mills Homes For Sale By Owner
- Campbell Homes For Sale By Owner
- Lone Oak Homes For Sale By Owner
- Quinlan Homes For Sale By Owner
- West Tawakoni Homes For Sale By Owner
- Hawk Cove Homes For Sale By Owner
- Royse City Homes For Sale By Owner
- Cumby Homes For Sale By Owner
- Commerce Homes For Sale By Owner
- Celeste Homes For Sale By Owner
- Nevada Homes For Sale By Owner
- Josephine Homes For Sale By Owner
- East Tawakoni Homes For Sale By Owner
- Point Homes For Sale By Owner
- Farmersville Homes For Sale By Owner
- Fate Homes For Sale By Owner
- Wolfe City Homes For Sale By Owner
- Lavon Homes For Sale By Owner
- Brashear Homes For Sale By Owner
Homes around $217,500





Verify Your Email
Please enter the 6-digit verification code
sent to your email address.
Verify Your Phone Number
Please enter the 6-digit verification code
sent to your mobile phone.