
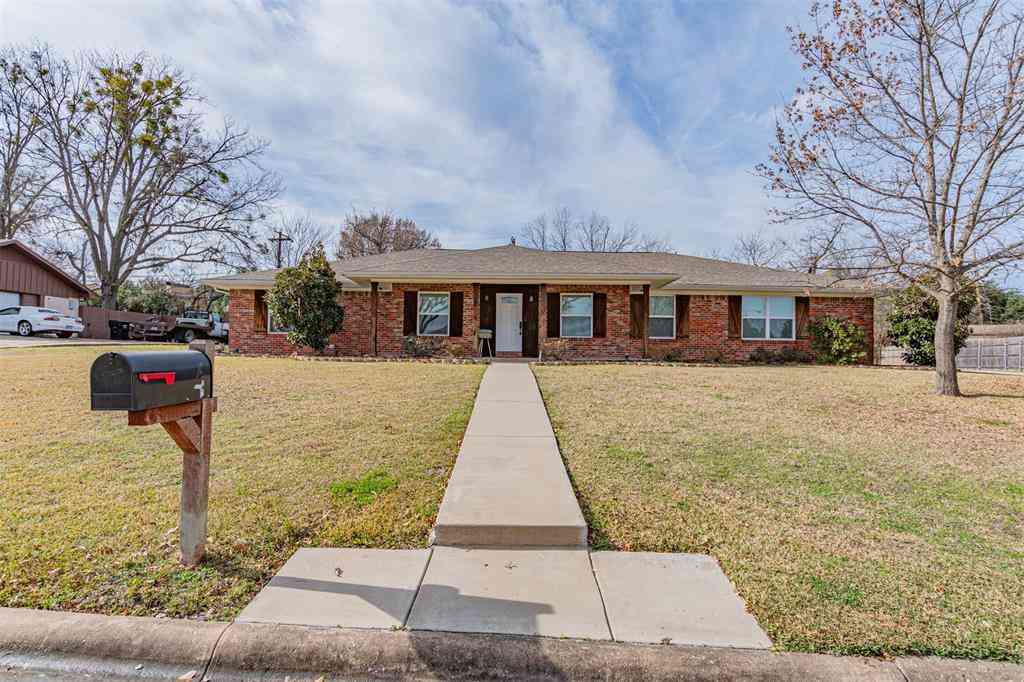
510 Cristo Range Drive
Greenville, Texas 75402

 4
4
Bed
 3
3
Bath
 2,594
2,594Sqft
 0.22
0.22Acre(Lot)
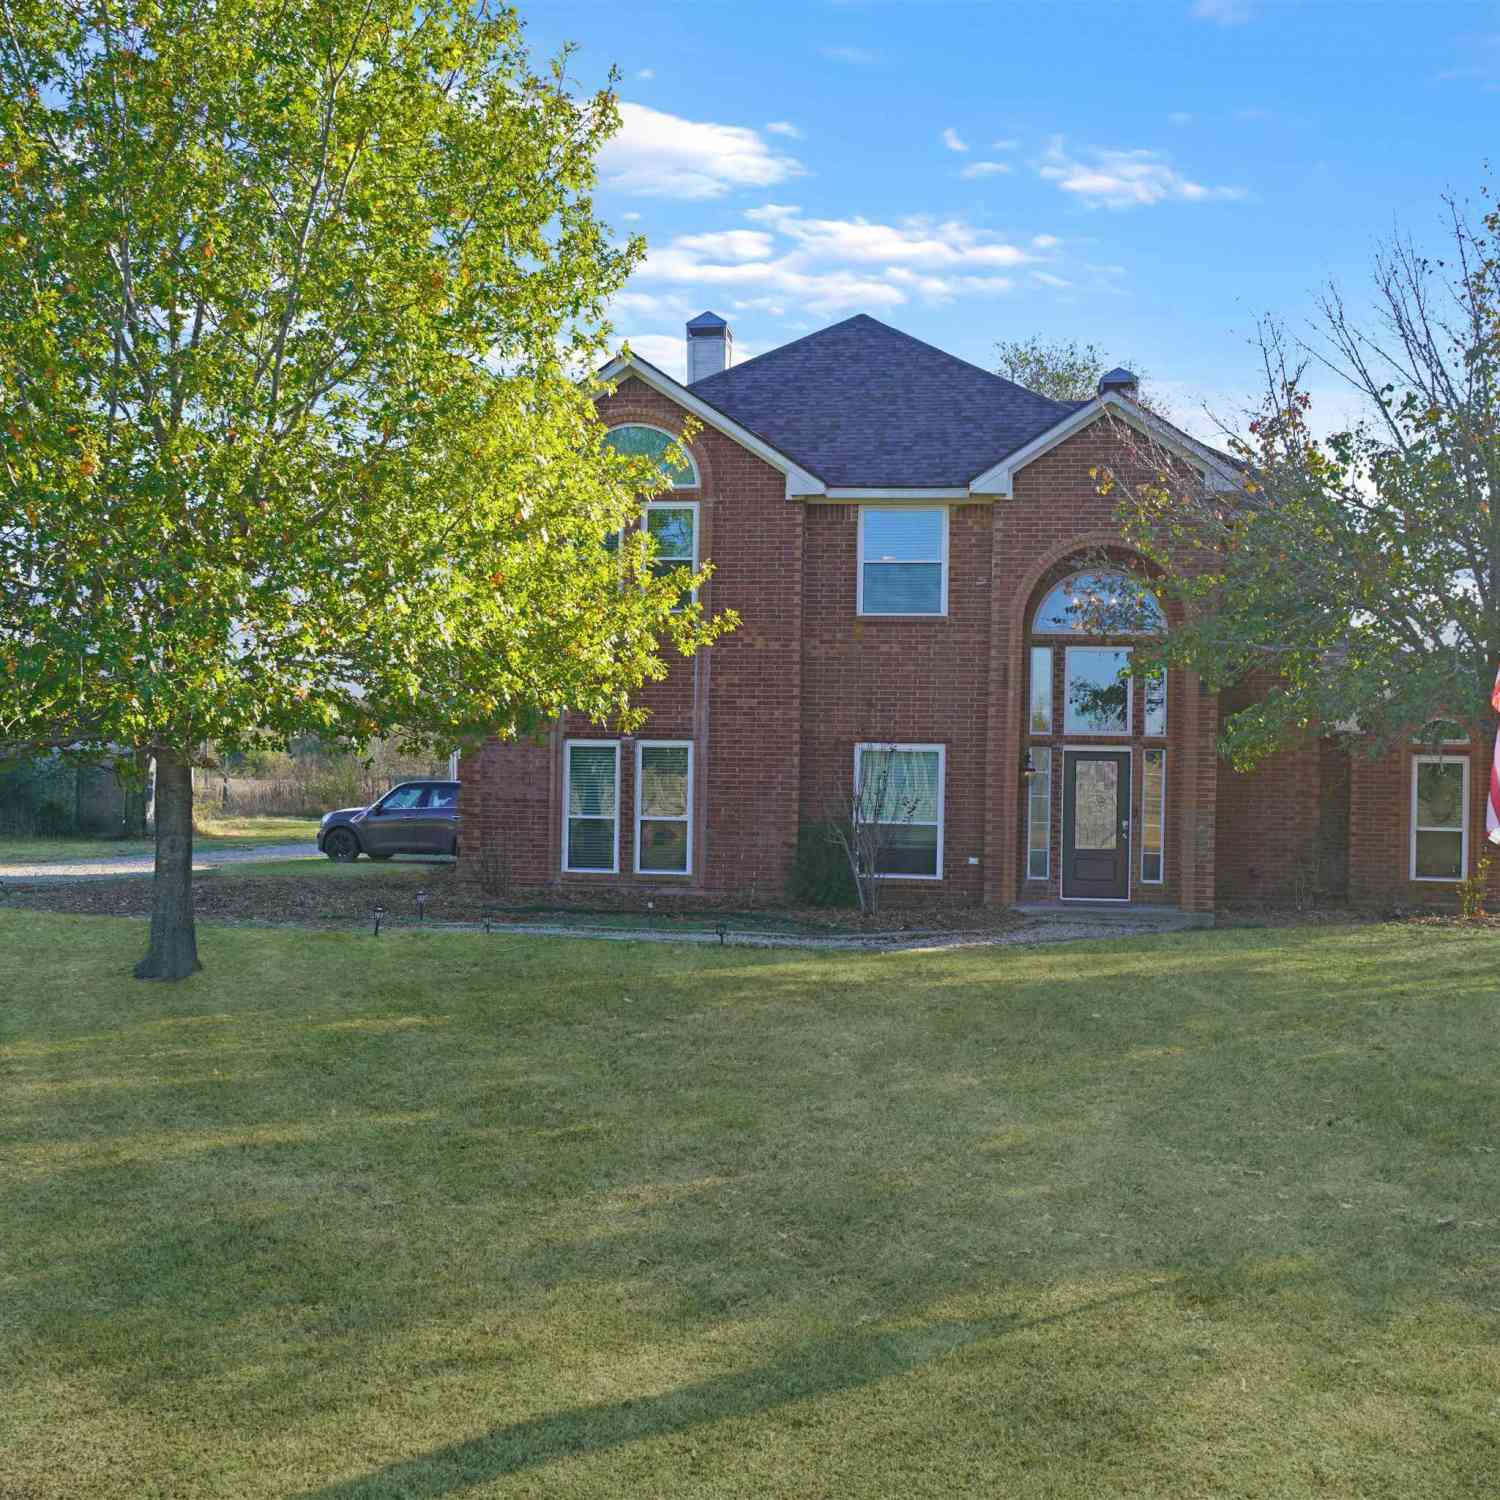
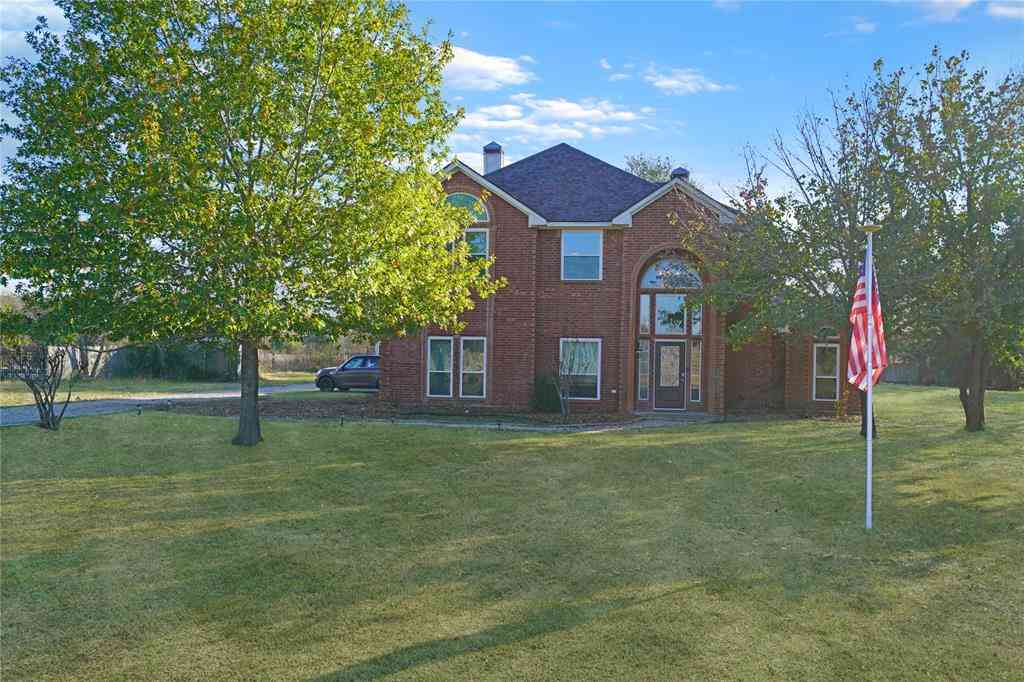
MLS# 21288833 - Built by Altura Homes - Ready Now! ~ Discover comfort and style in this stunning 2,594 sq. ft. two-story home located in a brand-new community in Greenville, Texas. With 4 spacious bedrooms, 2.5 bathrooms, and thoughtfully designed living spaces, this home offers the perfect blend of modern convenience and timeless charm. As you enter, you’re welcomed by a private study—ideal for working from home or managing daily tasks. The open-concept main living area flows seamlessly from the living room into the dining area and kitchen, making it perfect for entertaining or relaxing with family. The kitchen is a chef’s dream, featuring sleek granite countertops, 42-inch upper cabinets, and ample storage and prep space to accommodate everything from casual meals to gourmet creations. U

 Property Details
 Map
Map
 Map
Map
What's Nearby
Nearby Areas
 Features
-
Bedroom Information
Total Bedrooms: 4Bathroom Information
Total Baths: 2.5 Full Baths: 2 Half Baths: 1 -
Interior Features
Granite Counters,Kitchen Island,Open Floorplan,Pantry,Walk-In Closet(s)Appliances
Dishwasher,Disposal,Electric Oven,Gas Cooktop,MicrowaveUtilities
City Sewer,Electricity Available,Individual Gas Meter,Individual Water Meter,Sidewalk,Underground Utilities -
Cooling Features
Ceiling Fan(s),Central AirHeating Source
Central,Fireplace(s),Natural GasFireplace
Number of Fireplaces: 1 Fireplace Features: Gas Logs
-
Building Information
Built Year: 2026 Construction: Brick,Rock/Stone Roof Type: Composition -
Exterior Features
Covered Patio/Porch,Rain GuttersFoundation
SlabSecurity Features
Carbon Monoxide Detector(s),Smoke Detector(s) -
Laundry Features
Utility Room,Full Size W/D AreaPatio And Porch
CoveredFencing
Back Yard,WoodConstruction Materials
Brick,Rock/Stone
-
Lot Information
Lot Size (Acr): 0.2200 Lot Size Units: Acres Lot Size Square Feet: 9,583 Lot Features: Interior Lot -
Property Information
SQ ft (Living Area): 2,594 Property Type: Residential Property Sub Type: Single Family Residence Architectural Style: Traditional Subdivision: Forest Ridge City: Greenville State: Texas Directions: From Dallas, follow I-30 E to Wesley St exit. Turn right on Wesley and left on Jack Finney Property Status: Active Levels: Two Property Age: 0 Year Built Details: New Construction - Complete
-
Listing Price Information
Original List Price: $412,858 List Price Tot SqFt: $159 -
Listing Information
Possession: Closing/Funding
-
Tax Information
Parcel Number: 248118
-
Parking Information
Has Garage Garage Space: 3 Carport Spaces: 0 Parking Features: Garage Door Opener -
Homeowners Association Information
Included Fees: Maintenance Structure HOA Type: Mandatory HOA: $595.00 HOA Frequency: Annually
-
School Information
Elementary School: Lamar Middle School: Greenville High School: Greenville School District: Greenville ISD -
Utility Information
Utilities: City Sewer,Electricity Available,Individual Gas Meter,Individual Water Meter,Sidewalk,Underground Utilities
How much is this property worth?
Curious about this home's true market value? Use our free Home Evaluation Tool to instantly get a personalized Comparative Market Analysis (CMA) report. Make smarter, data-driven decisions before you buy.

Nearby Home Value
| Address | Estimate | Bed | Bath | Sq. Ft | Lot Size |
|---|---|---|---|---|---|
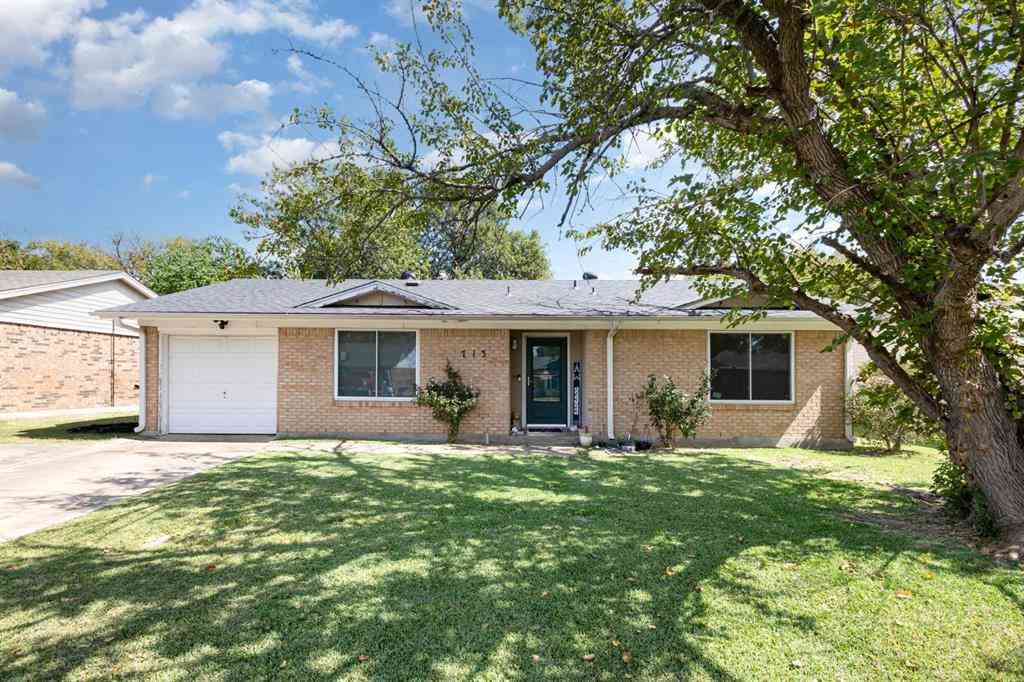
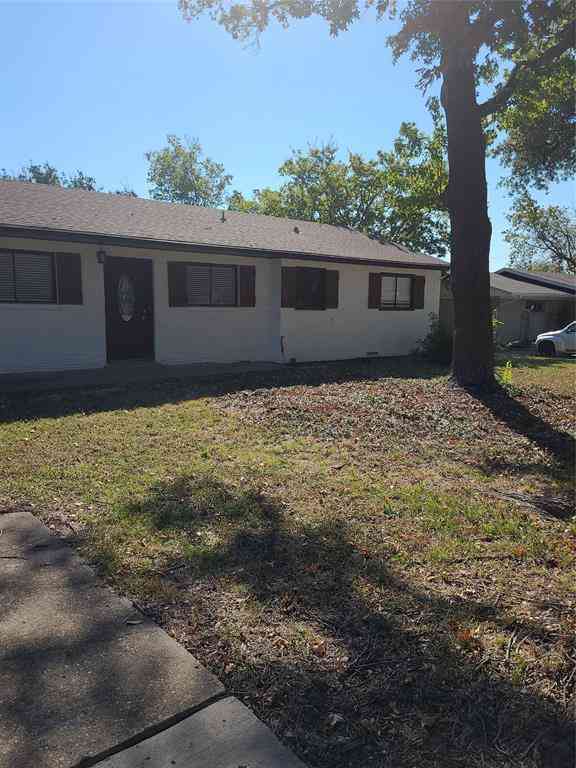
| 1509 Fm 1737, Greenville, TX, 75402 | $478,900 | 4 | 3 | 2,310 | 1.64 Acres |
| 5000 Fm 2947, Greenville, TX, 75402 | $459,000 | 3 | 2 | 1,756 | 4.04 Acres |
| 2813 Canvas Back Drive, Greenville, TX, 75402 | $474,804 | 4 | 3 | 2,472 | 2.24 Acres |
| 3671 Sundown Road, Greenville, TX, 75402 | $399,999 | 4 | 2 | 1,563 | 2 Acres |
| 3499 Fm-1564, Greenville, TX, 75402 | $446,000 | 3 | 3 | 2,203 | 5 Acres |
| 2929 Goldeneye, Greenville, TX, 75402 | $359,023 | 3 | 2 | 1,876 | 0.46 Acre |
| 2937 Goldeneye Lane, Greenville, TX, 75402 | $374,010 | 4 | 3 | 2,114 | 0.46 Acre |
| 2921 Goldeneye Lane, Greenville, TX, 75402 | $374,898 | 4 | 2 | 2,064 | 0.46 Acre |
| 2538 County Road 3127, Greenville, TX, 75402 | $320,000 | 3 | 2 | 1,360 | 1 Acre |
| 2197 Private Road 3342, Greenville, TX, 75402 | $135,000 | 3 | 2 | 1,216 | 0.71 Acre |
Similar Homes To 510 Cristo Range Drive
Nearby For Sale




Disclosure: Listing information provided in part by the North Texas Real Estate Information Systems, Inc, for personal, non-commercial use by viewers of this site and may not be reproduced or redistributed. All information is deemed reliable but not guaranteed. Copyright © NTREIS 2026. All rights reserved
ByOwner last updated this listing 09/05/2026 @ 02:28
More Cities with for Sale by Owner Homes
- Greenville Homes For Sale By Owner
- Caddo Mills Homes For Sale By Owner
- Campbell Homes For Sale By Owner
- Lone Oak Homes For Sale By Owner
- Quinlan Homes For Sale By Owner
- West Tawakoni Homes For Sale By Owner
- Hawk Cove Homes For Sale By Owner
- Royse City Homes For Sale By Owner
- Cumby Homes For Sale By Owner
- Commerce Homes For Sale By Owner
- Celeste Homes For Sale By Owner
- Nevada Homes For Sale By Owner
- Josephine Homes For Sale By Owner
- East Tawakoni Homes For Sale By Owner
- Point Homes For Sale By Owner
- Farmersville Homes For Sale By Owner
- Fate Homes For Sale By Owner
- Wolfe City Homes For Sale By Owner
- Lavon Homes For Sale By Owner
- Brashear Homes For Sale By Owner
Homes around $412,858







Verify Your Email
Please enter the 6-digit verification code
sent to your email address.
Verify Your Phone Number
Please enter the 6-digit verification code
sent to your mobile phone.