
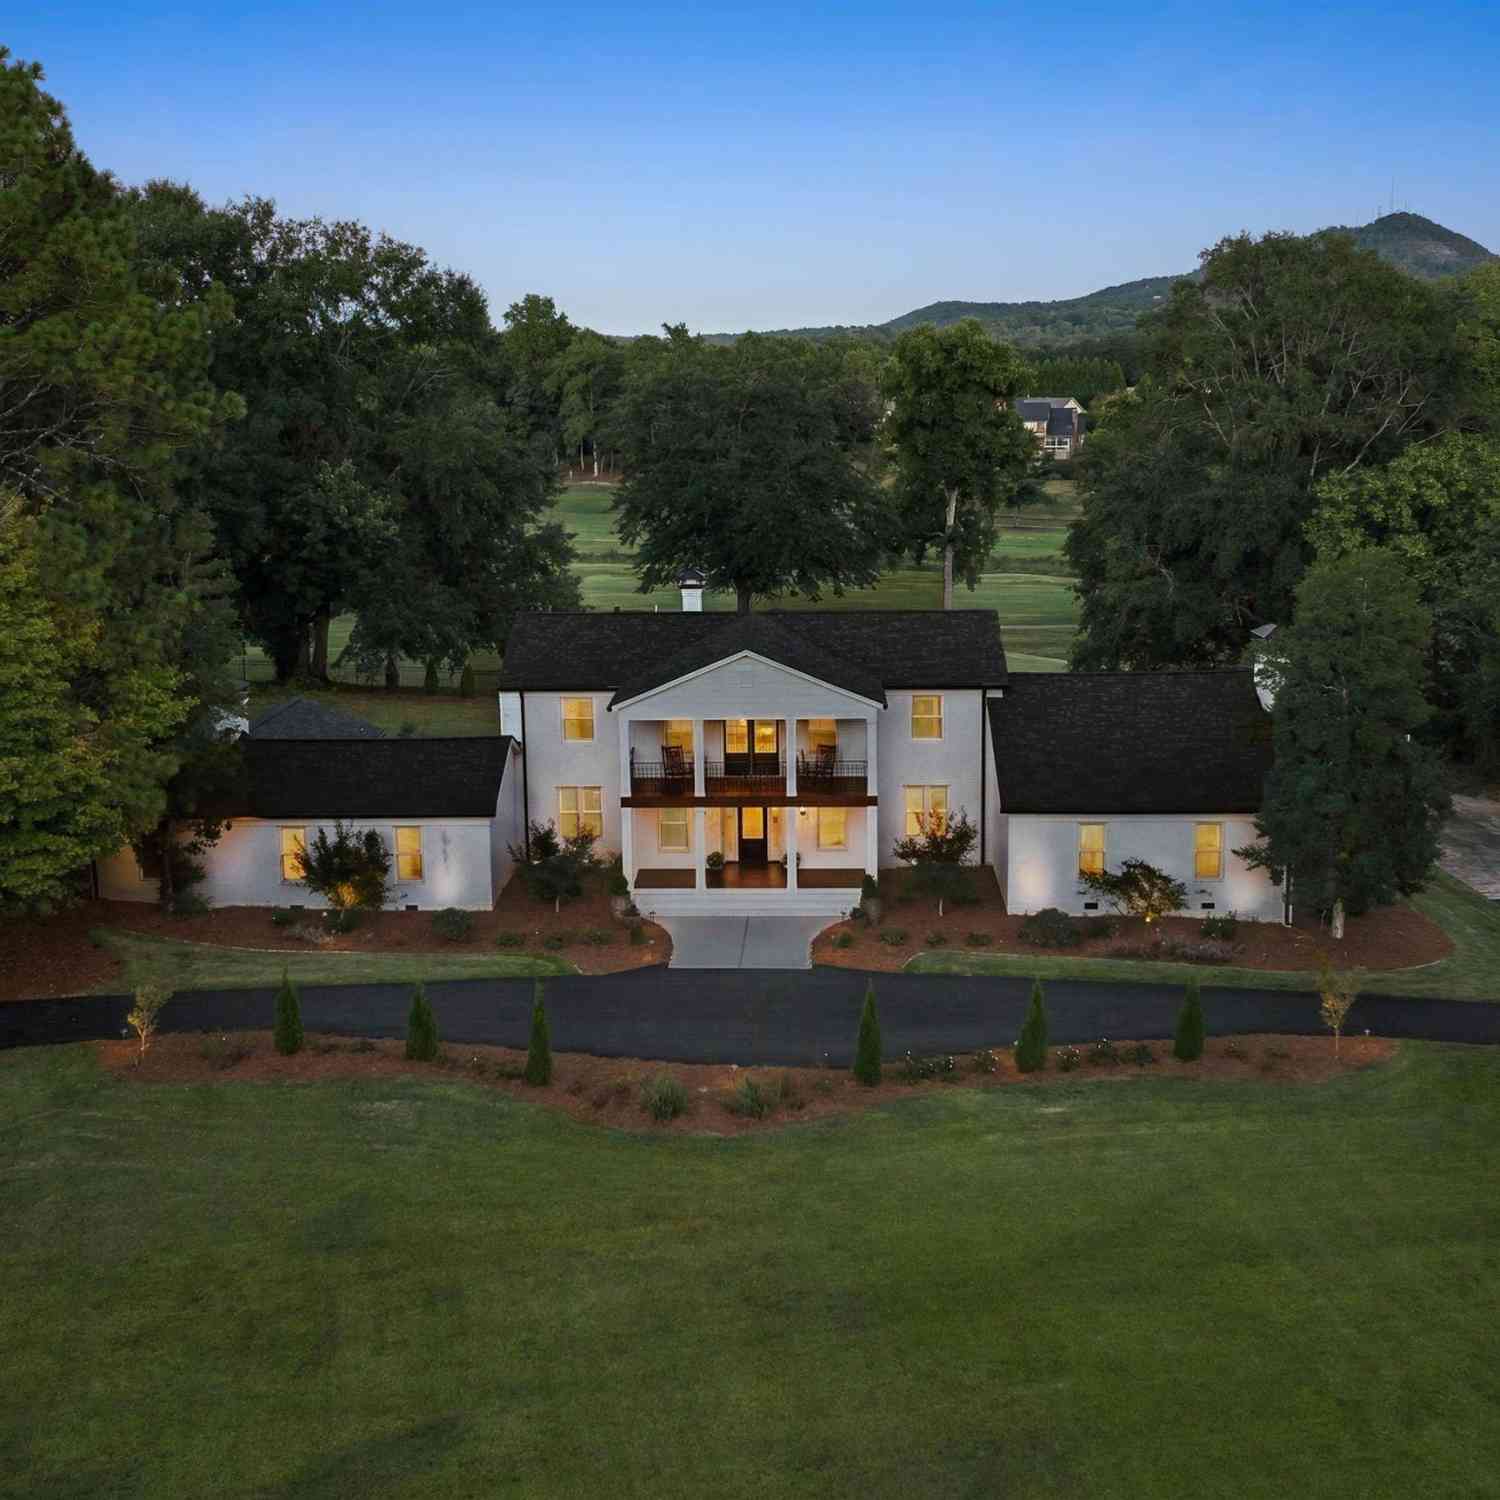
405 Foot Hills
Greenville, SC 29617

 4
4
Bed
 3.5
3.5
Bath
 5,000
5,000Sqft
72,745.20Sqft(Lot)

Newly Renovated Generational Home in Green Valley Estates. Unmatched privacy on nearly 2 acres with long-range golf course and mountain views. Additions in 2026 and an Oversized Brick 2 Car Garage by Galt Innovations is Under Construction. Panoramic Paris Mountain and fairway views-Overlooking holes 2, 11, and 12- Nearly 2 acres with fenced backyard- Oversized Screen Porch, two firepit areas, Outdoor Entertaining & Secondary Deck- Primary suite on main- High-end kitchen with Wolf and Bosch-Office/library w/custom woodwork-Walk to Swamp Rabbit Trail- 5 minutes to Travelers Rest. Completely reimagined from top to bottom in 2024, the residence blends timeless craftsmanship with modern luxury. At the heart of the home is a spectacular gourmet kitchen, outfitted exclusively with Wolf appli

 Property Details
 Map
Map
 Map
Map
What's Nearby
Nearby Areas
 Features
-
Bedroom Information
Total Bedrooms: 4 Main Bedrooms: 4 Main Bedrooms Size: 25x21 Bedroom #2 Size: 18x15 Bedroom #3 Size: 11x15 Bedroom #4 Size: 11x13 Dining Size: 10x15 Living Room Size: 20x16Bathroom Information
Total Baths: 3 Full Baths: 3 Half Baths: 1 -
Kitchen Information
Kitchen Size: 20x20Interior Features
2 Story Foyer,Attic Stairs Disappearing,Cable Available,Ceiling 9ft+,Ceiling Fan,Ceiling Cathedral/Vaulted,Open Floor Plan,Sec. System-Owned/Conveys,Smoke Detector,Window Trmnts-Some Remain,Walk In Closet,Countertops-Other,Countertops – Quartz,Smart Systems Pre-Wiring,Window Trtments-AllRemainAppliances
Cook Top-Dwn Draft,Cook Top-Gas,Dishwasher,Disposal,Dryer,Oven(s)-Wall,Refrigerator,Washer,Other/See Remarks,Oven-Gas,Double Oven -
Cooling Features
Central Forced,Electric,Multi-UnitsHeating Source
Multi-Units,Natural GasWater/Sewer
Water Source: Public Sewer: Public Water Heater.: Gas,Tankless
-
Building Information
Built Year: 1990 Total Floors: Ceramic Tile,Wood # of Stories: 2 Built: 1990 Approx Age: 31-50 Roof Type: Architectural,Metal Basement: None,Dehumidifier -
Exterior Features
Balcony,Deck,Patio,Porch-Front,Porch-Screened,Some Storm Doors,Porch-Covered Back,Under Ground Irrigation,Other/See Remarks -
Parking/Garage
Basement: Detached Garage 2 Cars,Driveway Parking Parking Type: Detached Garage Garage Total Capacity: 2
-
Lot Information
Lot Size: 1 - 2 Acres Approx # of Acres: 1.67 Dimensions: 250’x300’ Lot Description: Corner,Mountain View,On Golf Course,Some Trees -
Property Information
Subdivision: Green Valley City: Greenville Type: Single Family Class: Residential
-
Listing Price Information
Original List Price: $2,049,000
-
Tax Information
Tax ID Number: 0483.00-01-035.00
-
Virtual Tour
Parking Information
Parking / Garage: Detached Garage 2 Cars,Driveway Parking Parking Type: Detached Garage -
Homeowners Association Information
HOA: Y
-
School Information
Elementary School: Duncan Chapel Junior High School: Northwest Senior High School: Travelers Rest
How much is this property worth?
Curious about this home's true market value? Use our free Home Evaluation Tool to instantly get a personalized Comparative Market Analysis (CMA) report. Make smarter, data-driven decisions before you buy.

Nearby Home Value
| Address | Estimate | Bed | Bath | Sq. Ft | Lot Size |
|---|---|---|---|---|---|
| 110 Dukeland, Greenville, SC, 29617 | $225,000 | 2 | 1 | 700 | 1 Acre |
| 5 Lenore, Greenville, SC, 29617 | $318,700 | 2 | 2 | 700 | 1 Acre |
| 106 Lenore, Greenville, SC, 29617 | $284,900 | 3 | 2 | 1,400 | 1 Acre |
| 218 Mcmakin, Greenville, SC, 29617 | $345,000 | 3 | 1.5 | 1,600 | 1 Acre |
| 508 Tindal, Greenville, SC, 29617 | $275,000 | 3 | 1 | 1,000 | 1 Acre |
| 320 Langston, Greenville, SC, 29617 | $240,000 | 3 | 2 | 700 | 1 Acre |
| 320 Langston Drive, Greenville, SC, 29617 | $240,000 | 3 | 2 | 970 | 1 Acre |
| 209 Tindal Road, Greenville, SC, 29617 | $325,000 | 3 | 1 | -- | 0.90 Acre |
| 209 Tindal, Greenville, SC, 29617 | $325,000 | 3 | 1 | 1,400 | 1 Acre |
| 102 Rasor Drive, Greenville, SC, 29617 | $214,900 | 3 | 2 | -- | 0.52 Acre |
Similar Homes To 405 Foot Hills
Nearby For Sale






Information is provided exclusively for consumers' personal, non-commercial use, that it may not be used for any purpose other than to identify prospective properties consumers my be interested in purchasing, the data is deemed reliable but is not guaranteed accurate by the MLS. The MLS may at is discretion, require use of other disclaimers as necessary to protect participants and/or the MLS from liability.
ByOwner last updated this listing 10/11/2026 @ 04:11
More Cities with for Sale by Owner Homes
- Greenville Homes For Sale By Owner
- Powdersville Homes For Sale By Owner
- Taylors Homes For Sale By Owner
- Mauldin Homes For Sale By Owner
- Greer Homes For Sale By Owner
- Easley Homes For Sale By Owner
- Travelers Rest Homes For Sale By Owner
- Simpsonville Homes For Sale By Owner
- Piedmont Homes For Sale By Owner
- Pelzer Homes For Sale By Owner
- Marietta Homes For Sale By Owner
- Fountain Inn Homes For Sale By Owner
- Duncan Homes For Sale By Owner
- Reidville Homes For Sale By Owner
- Lyman Homes For Sale By Owner
- Williamston Homes For Sale By Owner
- Liberty Homes For Sale By Owner
- Startex Homes For Sale By Owner
- Pickens Homes For Sale By Owner
- Wellford Homes For Sale By Owner
Homes around $2,049,000






Verify Your Email
Please enter the 6-digit verification code
sent to your email address.
Verify Your Phone Number
Please enter the 6-digit verification code
sent to your mobile phone.