
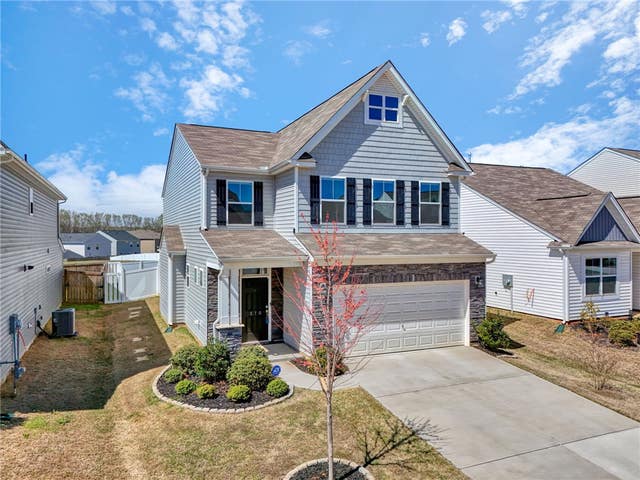
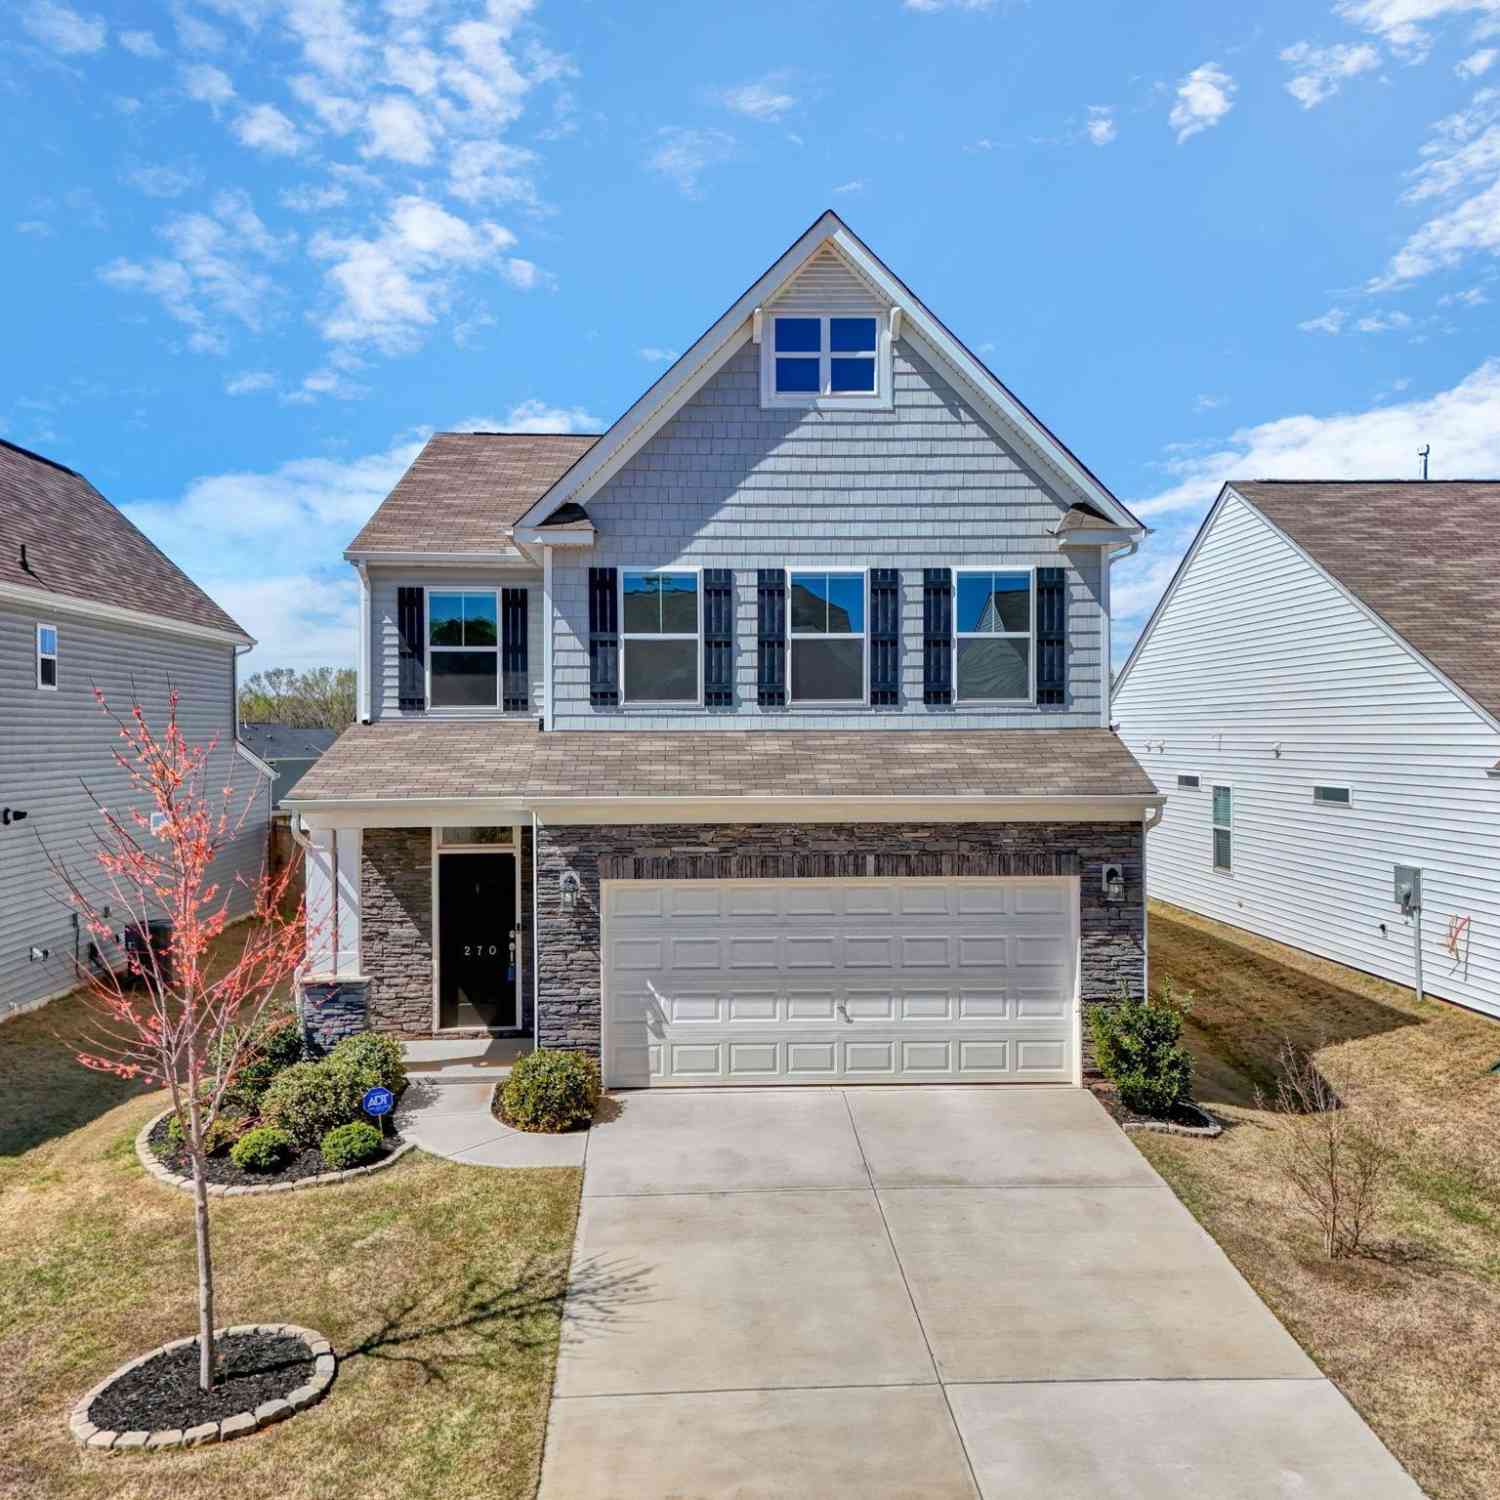
270 Pendergast Road
Greenville, SC 29605

 4
4
Bed
 4
4
Bath

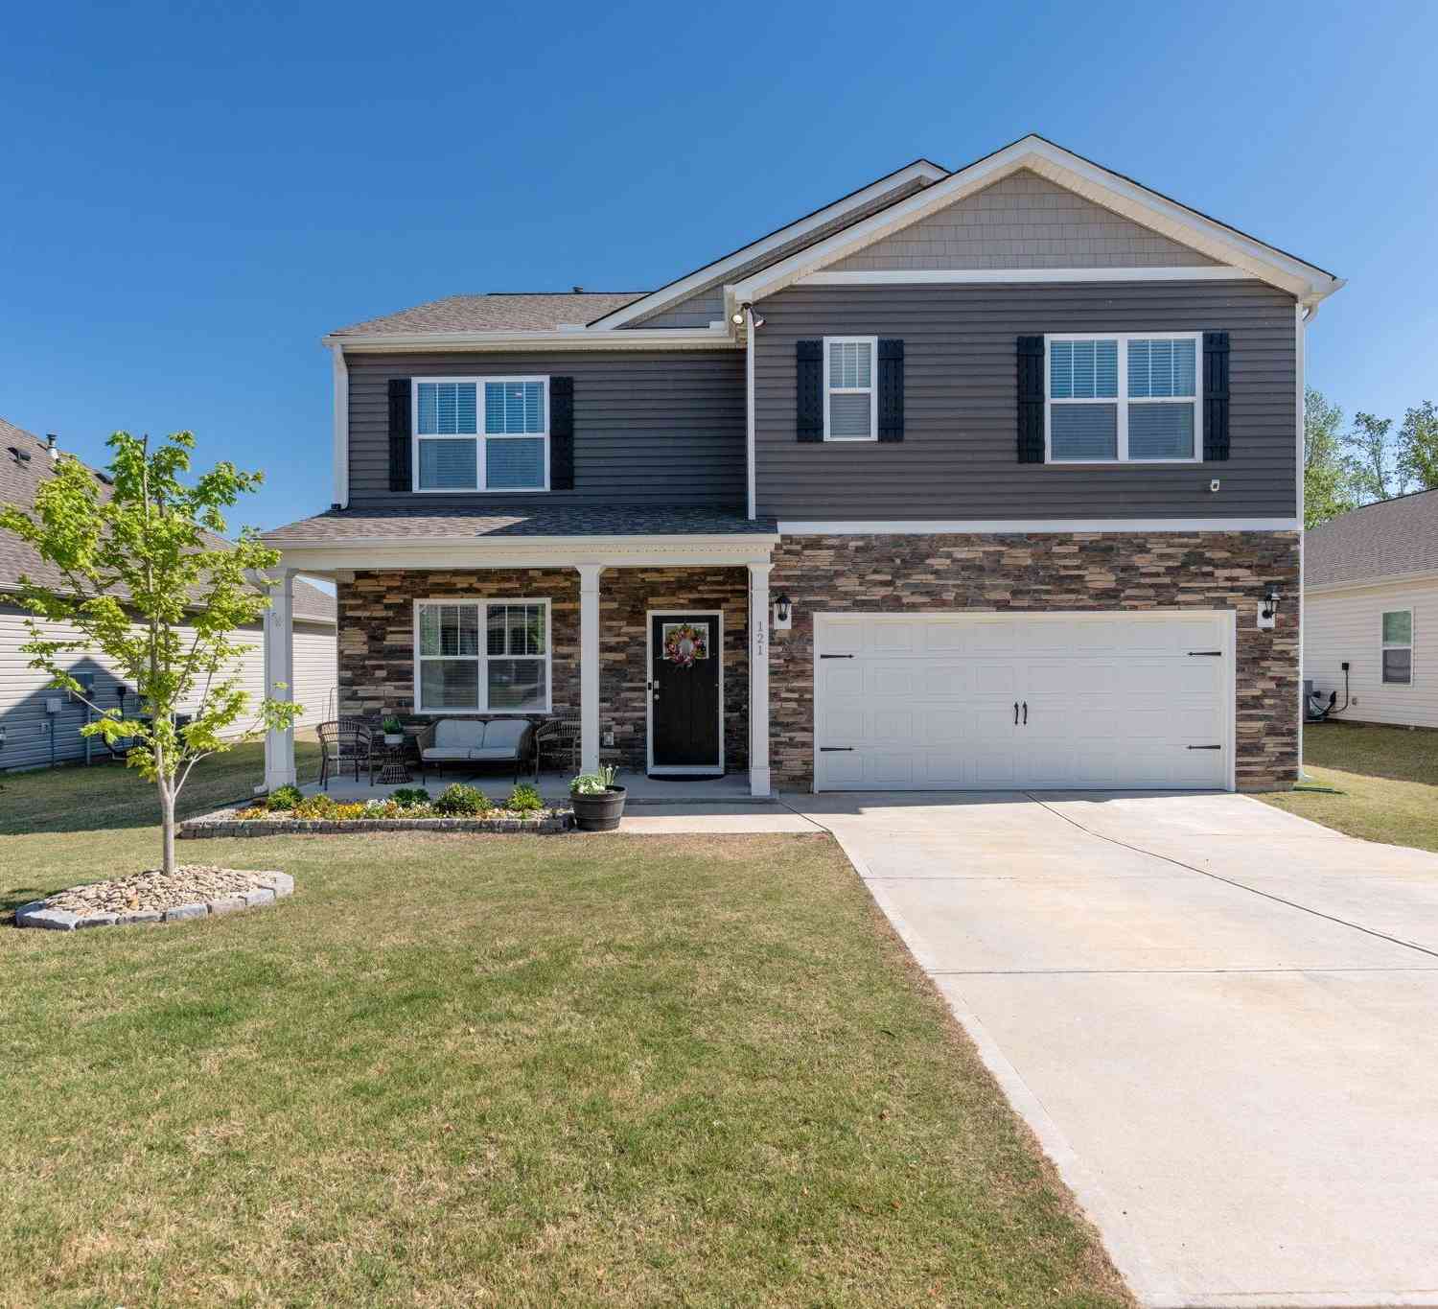
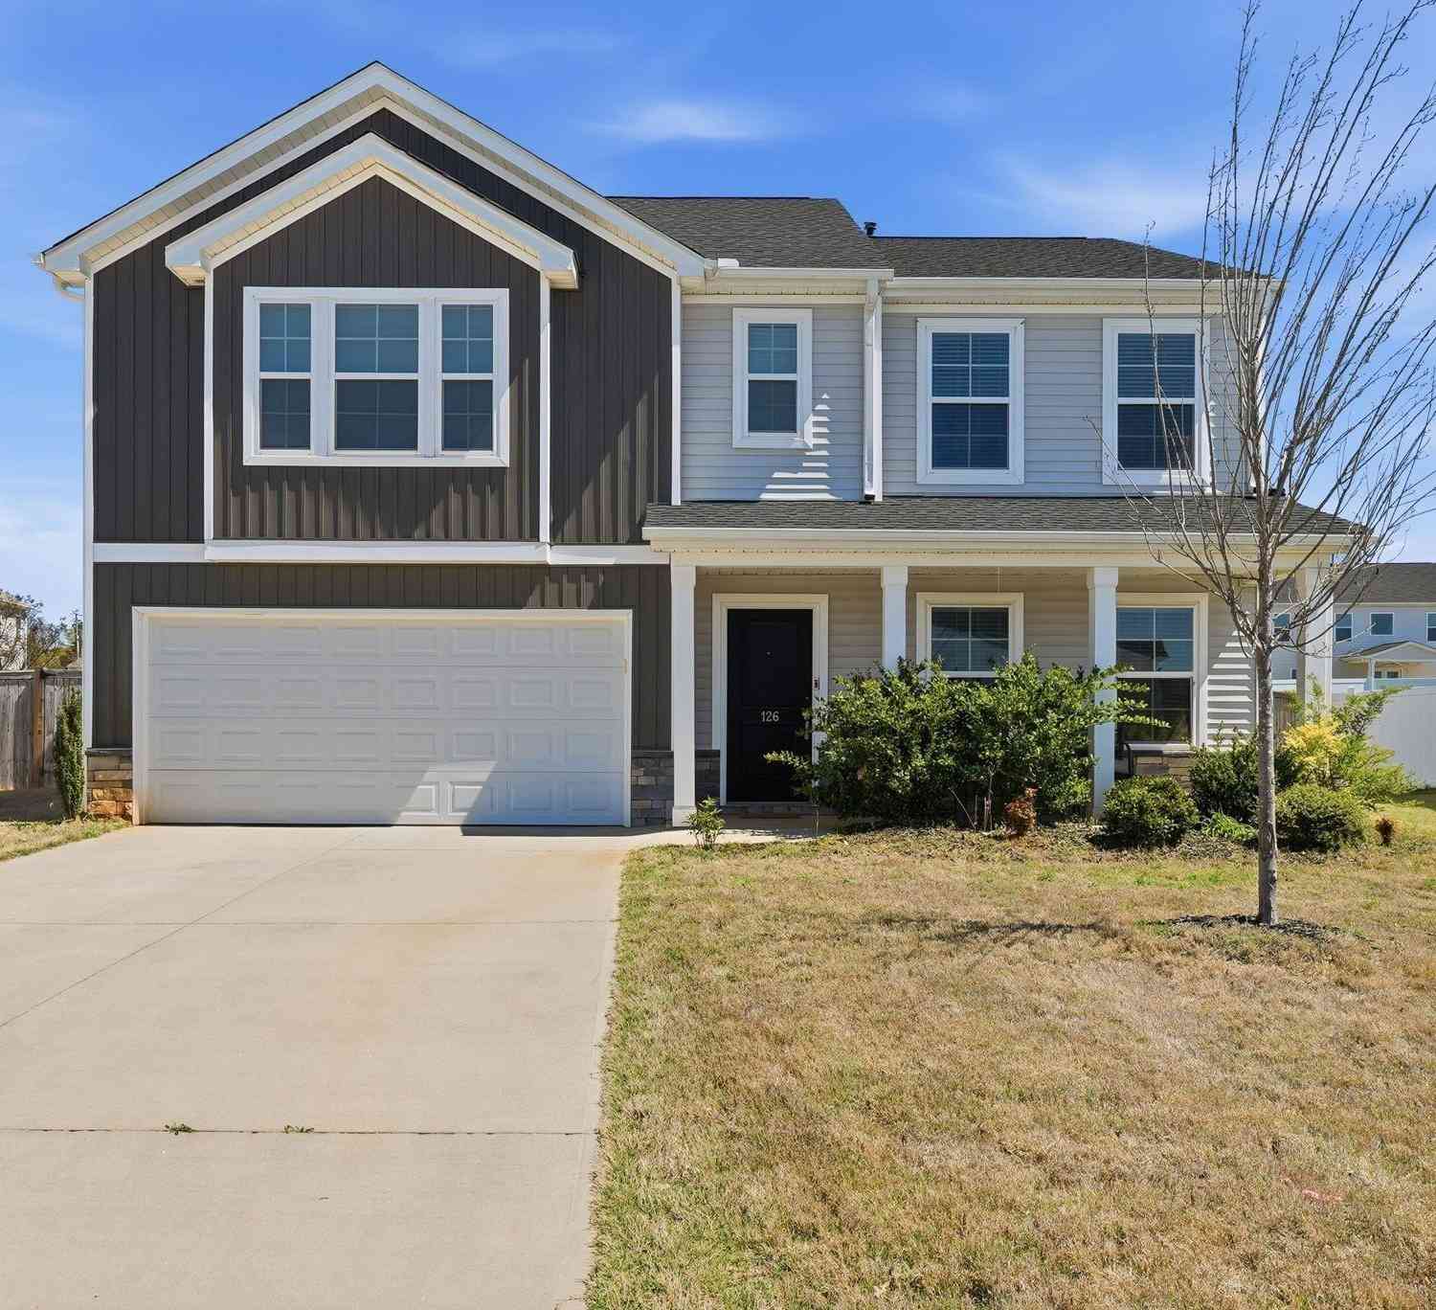
Motivated Seller! Owner says bring your best offer and let's make a deal! This like-new home is ready for new owners! You will love the charming, stacked stone facade surrounding the garage and accenting the front porch of this traditional, craftsman influenced home. Inside you will find a main level primary bedroom suite featuring a generous walk-in closet and full bathroom with tile shower and double vanity. The well-appointed, open kitchen features a center island, granite countertops, double sink and walk-in pantry. The adjoining oversized family room overlooks the large, level backyard with newly installed, low/no maintenance vinyl privacy fence. There are three additional spacious bedrooms with ample closet space upstairs as well as a large loft ideally suited as an upstairs den, off

 Property Details
 Map
Map
 Map
Map
What's Nearby
Nearby Areas
 Features
-
Bedroom Information
Total beds: 4Bathroom Information
Total Baths: 4 Full Baths: 3 Half Baths: 1Room Information
Rooms Total: 13 Basement: None -
Flooring Information
Carpet, Ceramic Tile, Tile, Vinyl -
Roofing Information
Composition, Shingle -
Interior Features
Granite Counters, High Ceilings, Other, Walk-In Closet(s), Master Downstairs Roof: Composition, Shingle Appliances: Cooktop, Dishwasher, Electric Oven, Electric Range, Disposal, Gas Water Heater, Microwave, Tankless Water Heater, Plumbed For Ice Maker Laundry Features: Laundry Room, Washer Hookup, Electric Dryer Hookup Window Features: Storm Window(s), Blinds -
Heating & Cooling
Has Heating: Yes Heating: Central, Electric Has Cooling: Yes Cooling: Central Air, Electric
-
Building Information
Building Area Total: 2498 Construction Materials: Stone, Vinyl Siding Stories: 2 Patio And Porch Features: Porch, Front Porch Private Pool: No Association Fee Frequency: Annually
-
Lot Information
Lot Description: Sloped, Gentle Sloping, LevelProperty Information
Subdivision: Harrington Source Property Type: Residential Property SubType: Single Family Residence Levels: Two
-
Listing Price Information
Listing Price: $379900
-
Tax Information
Parcel Number: 0593090146800
-
Parking Information
Attached, Garage, Driveway, Garage Door OpenerGarage Information
Has Garage: Yes Has Attached Garage: Yes Garage Space: 2Homeowners Association InformationHas Association: Yes HOA: $500.00
-
School Information
Elementary School: Robert E CashionJunior High School: WoodmontSenior High School: Woodmont -
Utility Information
Underground Utilities -
Location Information
Direction: From Fork Shoals Road take the Fork Shoals exit of the roundabout, travel approximately 2.5 miles to Harrington on your right. Use GPS Security Features: Security System Leased, Smoke Detector(s)
How much is this property worth?
Curious about this home's true market value? Use our free Home Evaluation Tool to instantly get a personalized Comparative Market Analysis (CMA) report. Make smarter, data-driven decisions before you buy.

Nearby Home Value
| Address | Estimate | Bed | Bath | Sq. Ft | Lot Size |
|---|---|---|---|---|---|
| 18 James Shaver, Greenville, SC, 29605 | $549,000 | 3 | 2.5 | 2,200 | 2,200 SqFt |
| 14 James Shaver, Greenville, SC, 29605 | $525,900 | 3 | 2.5 | 2,200 | 2,200 SqFt |
| 39 Sweet Shade, Greenville, SC, 29605 | $299,900 | 3 | 2.5 | 1,800 | 1,800 SqFt |
| 21 Nut Leaf, Greenville, SC, 29605 | $347,000 | 4 | 2.5 | 2,000 | 2,000 SqFt |
| 101 Reedy Falls, Greenville, SC, 29605 | $300,000 | 3 | 2.5 | 1,600 | 1,600 SqFt |
| 215 Log Shoals, Greenville, SC, 29605 | $1,600,000 | 5 | 4.5 | 7,000 | 7,000 SqFt |
| 8 Kalmia, Greenville, SC, 29605 | $299,900 | 4 | 2 | 1,400 | 1,400 SqFt |
| 18 River Watch, Greenville, SC, 29605 | $269,000 | 3 | 2 | 1,200 | 1,200 SqFt |
| 18 River Watch Drive, Greenville, SC, 29605 | $269,000 | 3 | 2 | -- | |
| 11 River Watch, Greenville, SC, 29605 | $259,000 | 3 | 2 | 1,400 | 1,400 SqFt |
Similar Homes To 270 Pendergast Road
Nearby For Sale







This information is deemed reliable, but not guaranteed. Neither the Western Upstate Association of REALTORS® , Inc. or Western Upstate Multiple Listing Service of South Carolina, Inc., nor the listing broker, nor their agents or subagents are responsible for the accuracy of the information. The buyer is responsible for verifying all information. This information is provided by the Western Upstate Association of REALTORS® , Inc. and Western Upstate Multiple Listing Service of South Carolina, Inc. for use by its members and is not intended for the use for any other purpose. Copyright © 2026 Western Upstate Association of REALTORS®, Inc. All Rights Reserved.
ByOwner last updated this listing 07/25/2026 @ 12:34
More Cities with for Sale by Owner Homes
- Greenville Homes For Sale By Owner
- Powdersville Homes For Sale By Owner
- Taylors Homes For Sale By Owner
- Mauldin Homes For Sale By Owner
- Greer Homes For Sale By Owner
- Easley Homes For Sale By Owner
- Travelers Rest Homes For Sale By Owner
- Simpsonville Homes For Sale By Owner
- Piedmont Homes For Sale By Owner
- Pelzer Homes For Sale By Owner
- Marietta Homes For Sale By Owner
- Fountain Inn Homes For Sale By Owner
- Duncan Homes For Sale By Owner
- Reidville Homes For Sale By Owner
- Lyman Homes For Sale By Owner
- Williamston Homes For Sale By Owner
- Liberty Homes For Sale By Owner
- Startex Homes For Sale By Owner
- Pickens Homes For Sale By Owner
- Wellford Homes For Sale By Owner
Homes around $379,900




Verify Your Email
Please enter the 6-digit verification code
sent to your email address.