
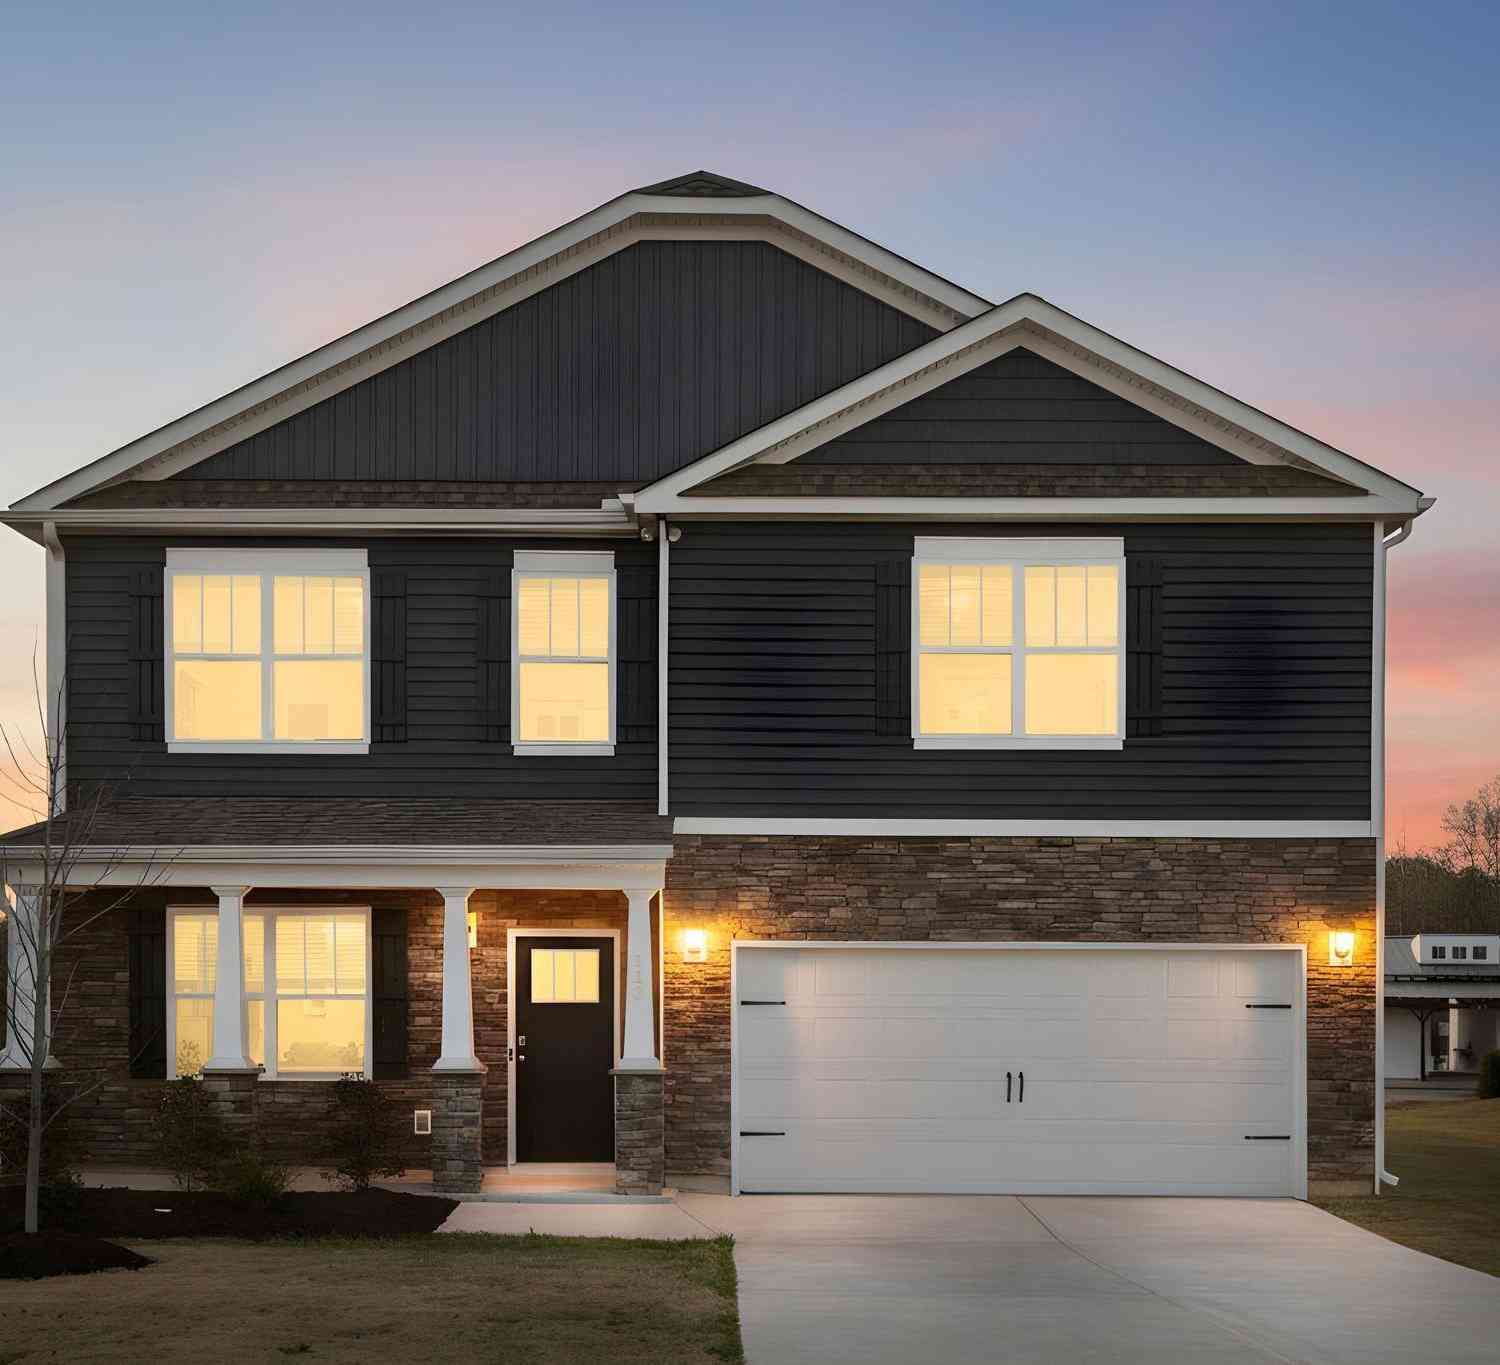
113 Silicon
Greenville, SC 29605

 4
4
Bed
 2.5
2.5
Bath
 2,800
2,800Sqft
7,405.20Sqft(Lot)
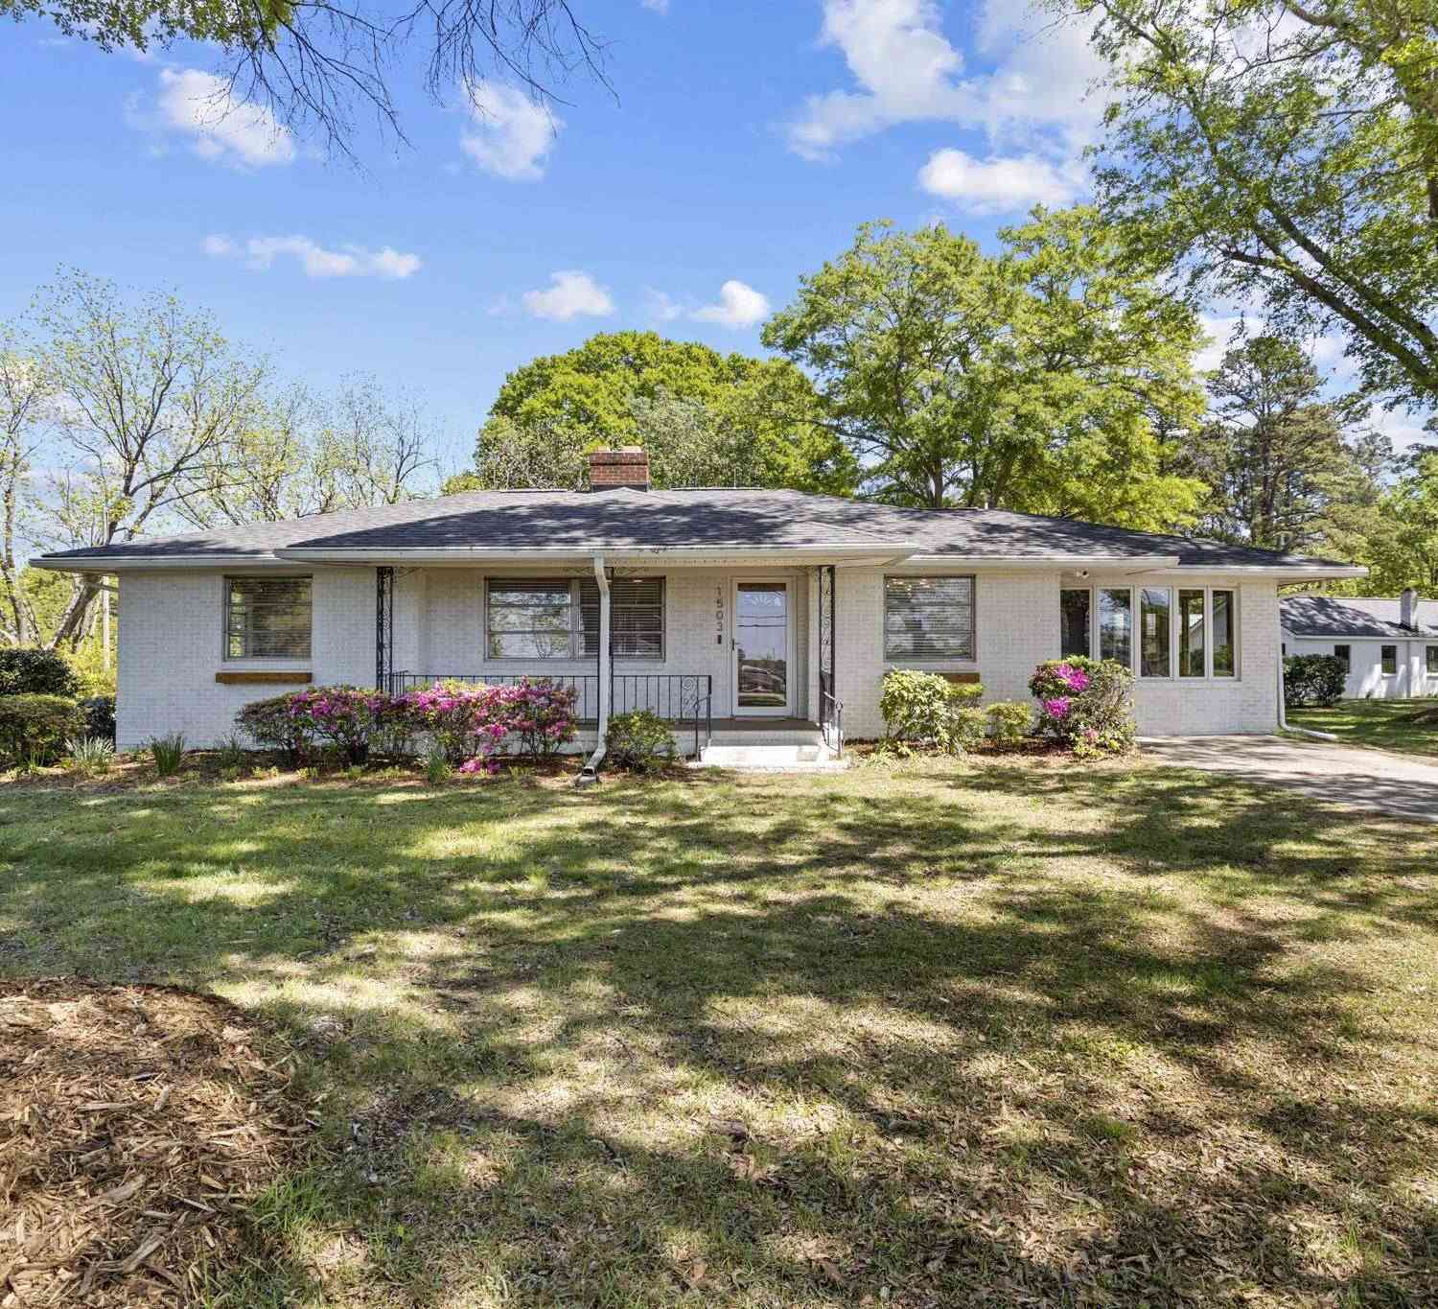
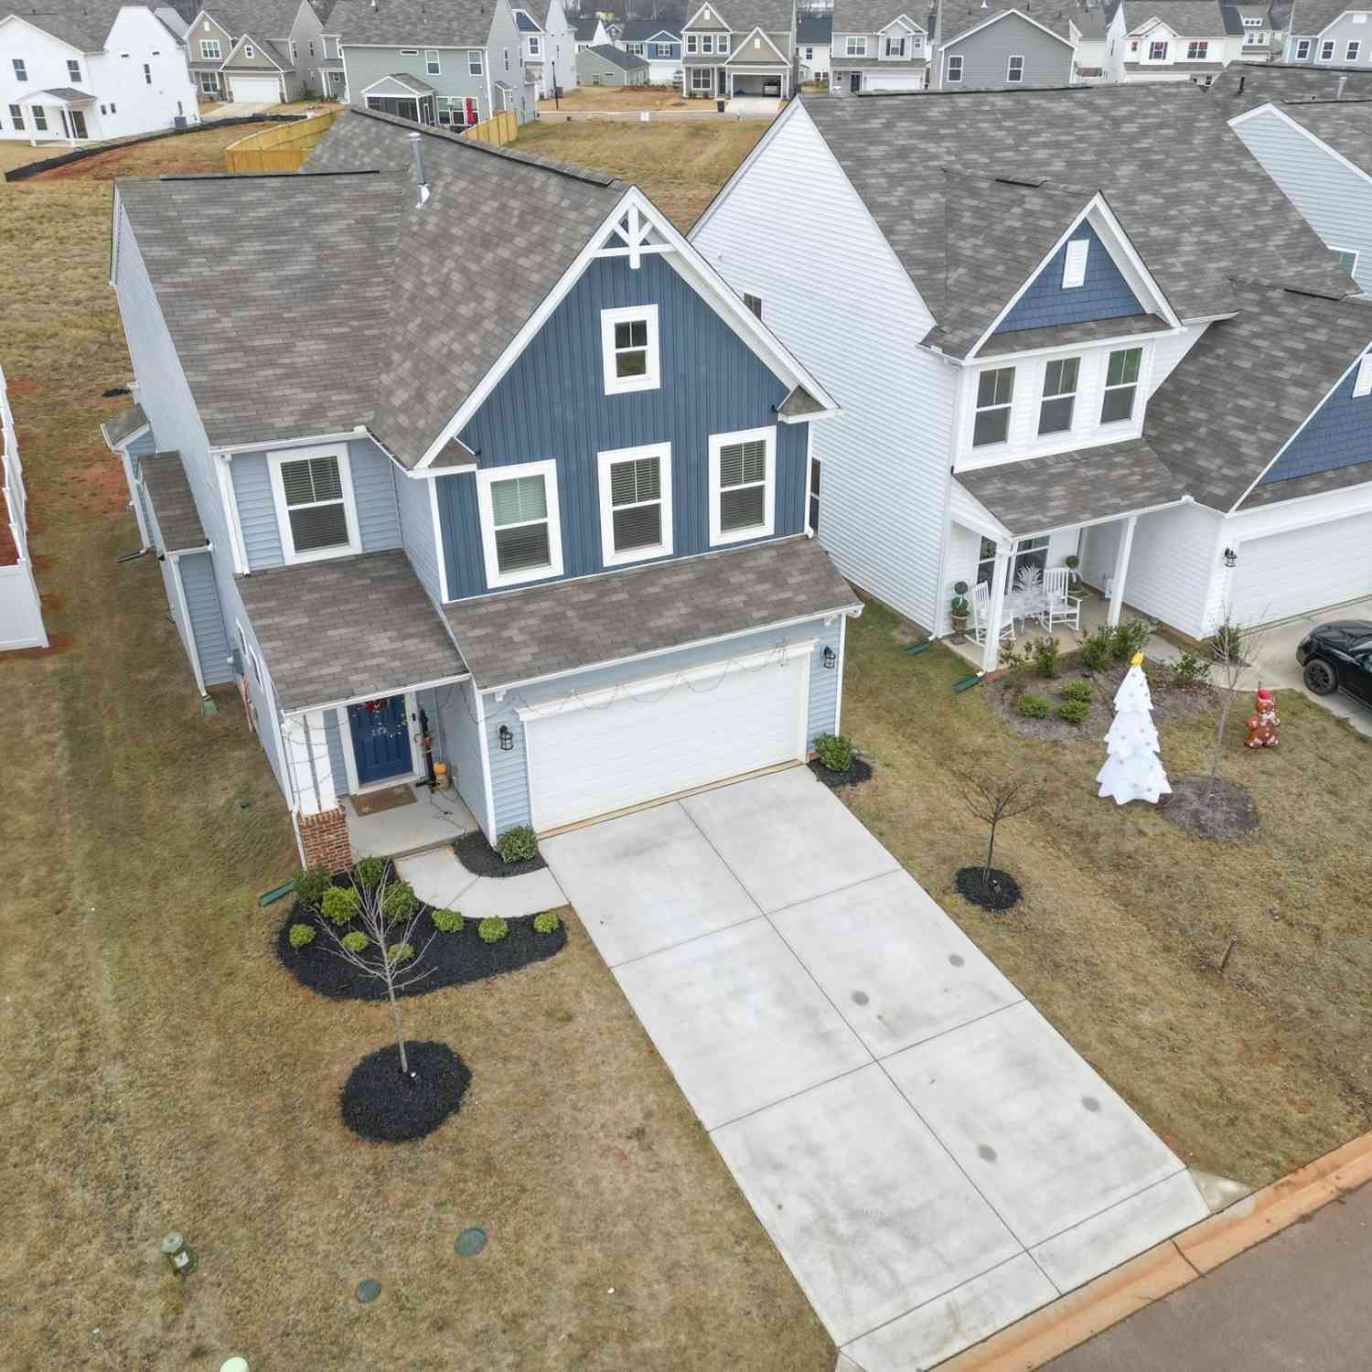
Welcome to Chestnut Ridge, where modern comfort, and an exceptional lifestyle come together in one of Greenville’s sought-after communities. A standout feature of this home is the opportunity for the existing mortgage to be assumable at a 4.99% interest rate. Buyer qualification and approval are required, and the buyer must apply directly with the mortgage company currently servicing the loan. Terms, eligibility, and approval are subject to the lender’s requirements. This vibrant community is designed for the way you want to live. Enjoy morning walks through the neighborhood, afternoons on the pickleball courts or relaxing by the resort-style pool, and evenings gathering with friends at the cabana. Downtown Simpsonville is just minutes away, while downtown Greenville—with its renowned di

 Property Details
 Map
Map
 Map
Map
What's Nearby
Nearby Areas
 Features
-
Bedroom Information
Total Bedrooms: 4 Main Bedrooms: 4 Main Bedrooms Size: 19x18 Bedroom #2 Size: 13x12 Bedroom #3 Size: 13x12 Bedroom #4 Size: 12x14 Dining Size: 13x10 Living Room Size: 18x18Bathroom Information
Total Baths: 2 Full Baths: 2 Half Baths: 1 -
Kitchen Information
Kitchen Size: 13x14 Breakfast Room Size: 7x16Interior Features
Attic Stairs Disappearing,Ceiling 9ft+,Ceiling Cathedral/Vaulted,Ceiling Smooth,Walk In Closet,Countertops – Quartz,Pantry – Walk InAppliances
Cook Top-Gas,Dishwasher,Dryer,Refrigerator,Washer,Microwave-Built In -
Cooling Features
Attic Fan,Central ForcedHeating Source
Forced Air,Natural GasWater/Sewer
Water Source: Public Sewer: Public Water Heater.: Tankless
-
Building Information
Built Year: 2023 Total Floors: Carpet,Laminate Flooring,Vinyl,Luxury Vinyl Tile/Plank # of Stories: 2 Built: 2023 Approx Age: 1-5 Roof Type: Architectural Basement: None -
Exterior Features
Patio,Porch-Front,Tilt Out Windows,Vinyl/Aluminum Trim -
Parking/Garage
Basement: Door Opener,None,Attached Garage 2 Cars Parking Type: Attached Garage Garage Total Capacity: 2
-
Lot Information
Lot Size: 1/2 Acre or Less Approx # of Acres: 0.17 Dimensions: 52x120 Lot Description: Level -
Property Information
Subdivision: Chestnut Ridge City: Greenville Type: Single Family Class: Residential
-
Listing Price Information
Original List Price: $379,900
-
Tax Information
Tax ID Number: 0583150101000
-
Virtual Tour
Parking Information
Parking / Garage: Door Opener,None,Attached Garage 2 Cars Parking Type: Attached Garage -
Homeowners Association Information
HOA: Y
-
School Information
Elementary School: Robert Cashion Junior High School: Hughes Senior High School: Southside
How much is this property worth?
Curious about this home's true market value? Use our free Home Evaluation Tool to instantly get a personalized Comparative Market Analysis (CMA) report. Make smarter, data-driven decisions before you buy.

Nearby Home Value
| Address | Estimate | Bed | Bath | Sq. Ft | Lot Size |
|---|---|---|---|---|---|
| 18 James Shaver, Greenville, SC, 29605 | $549,000 | 3 | 2.5 | 2,200 | 1 Acre |
| 14 James Shaver, Greenville, SC, 29605 | $525,900 | 3 | 2.5 | 2,200 | 1 Acre |
| 21 Nut Leaf, Greenville, SC, 29605 | $346,999 | 4 | 2.5 | 2,000 | 1 Acre |
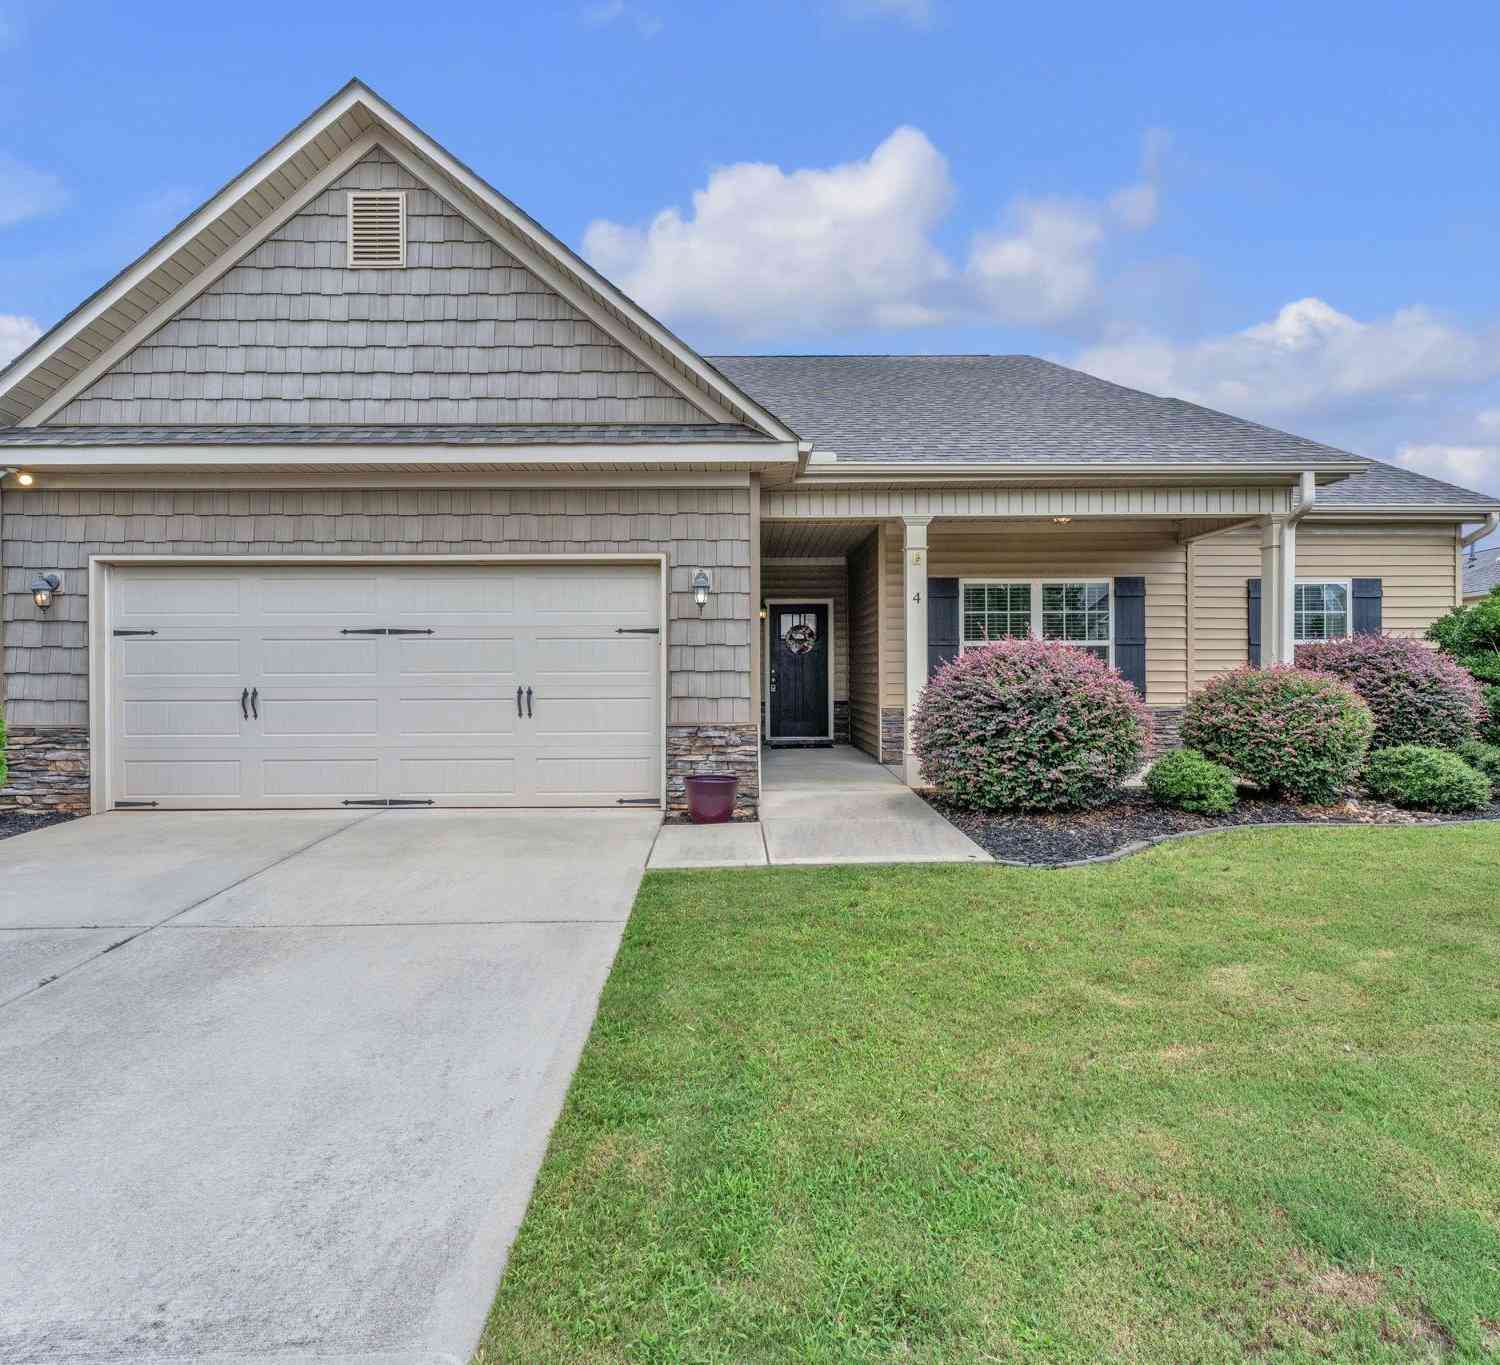
| 4 Harvestwood, Greenville, SC, 29605 | $384,900 | 4 | 3 | 2,000 | 1 Acre |
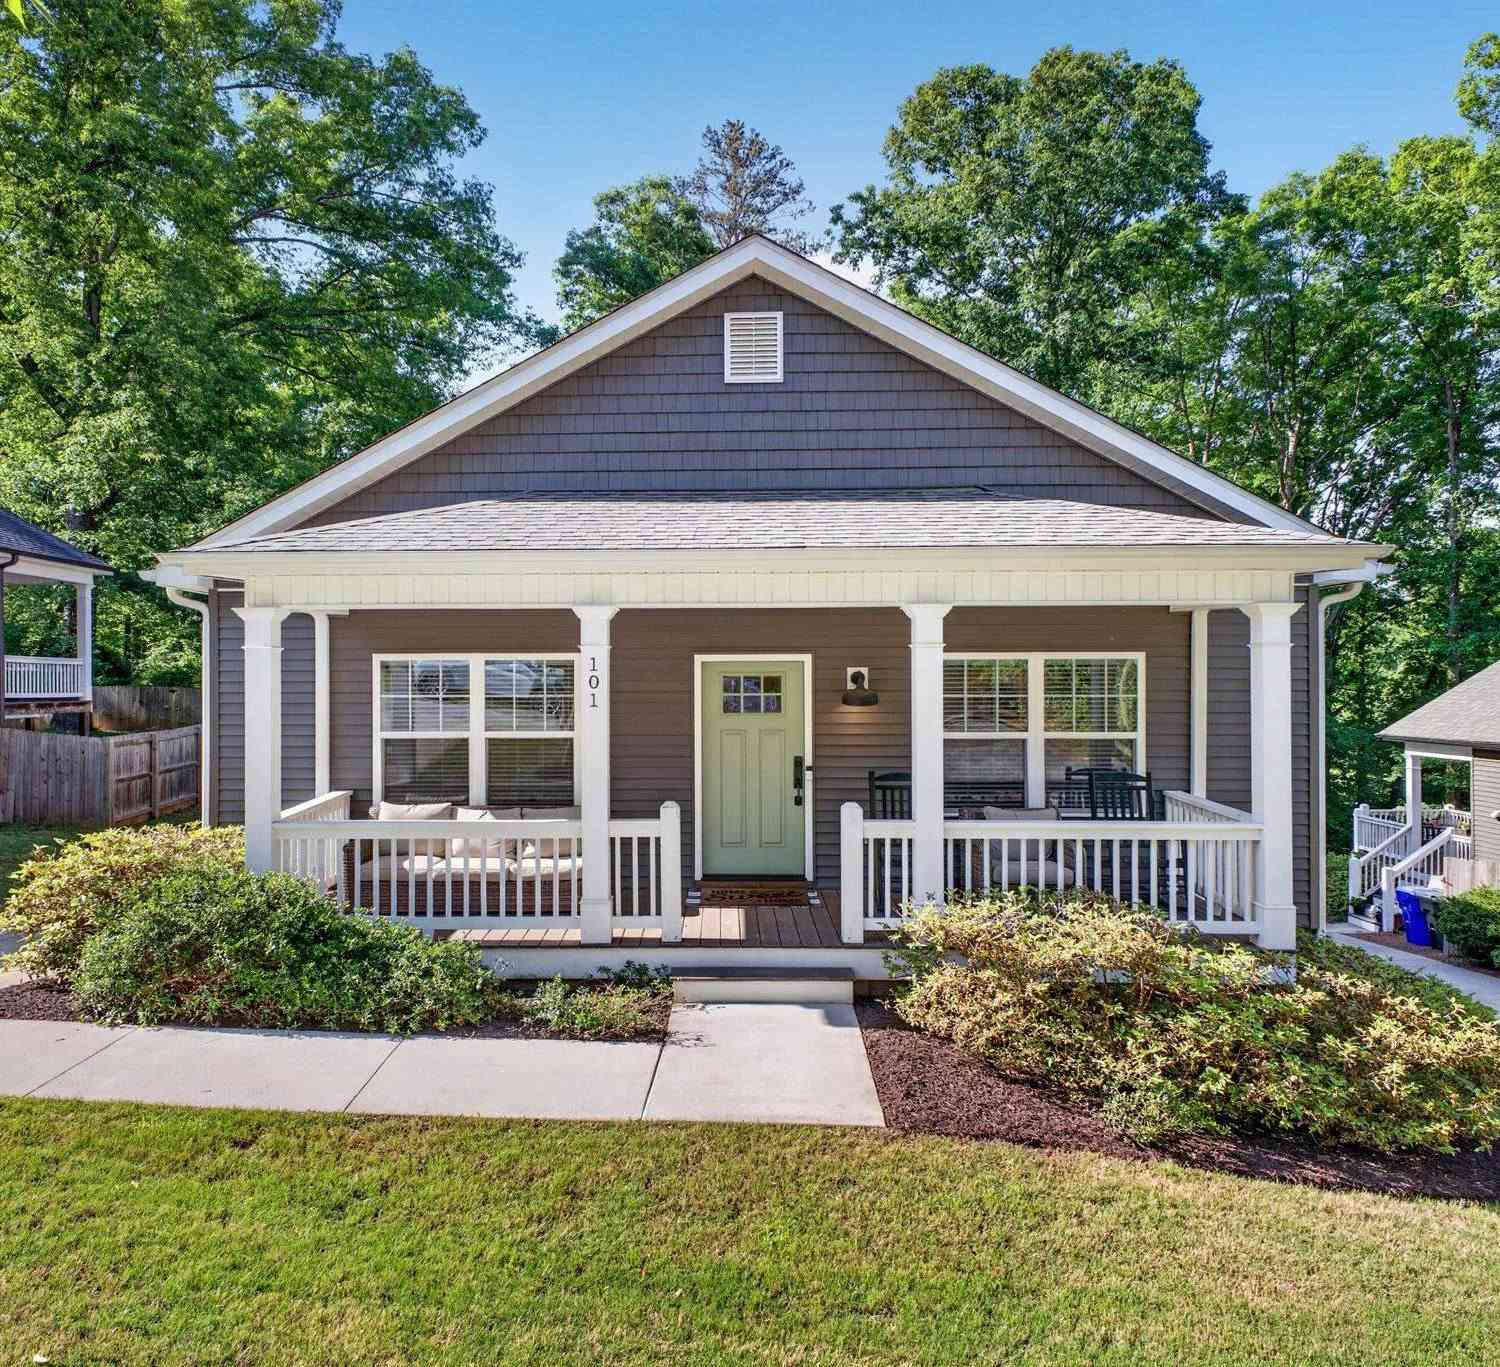
| 101 Reedy Falls, Greenville, SC, 29605 | $300,000 | 3 | 2.5 | 1,600 | 1 Acre |
| 215 Log Shoals, Greenville, SC, 29605 | $1,485,000 | 5 | 5.5 | 7,000 | 5 Acres |
| 32 Reedy River, Greenville, SC, 29605 | $269,900 | 3 | 2 | 1,200 | 1 Acre |
| 514 Flying Squirrel, Greenville, SC, 29605 | $339,900 | 3 | 2 | 1,600 | 1 Acre |
| 517 Flying Squirrel, Greenville, SC, 29605 | $439,900 | 4 | 3 | 2,600 | 1 Acre |
| 517 Flying Squirrel Way, Greenville, SC, 29605 | $439,900 | 4 | 3 | 2,604 | 1 Acre |
Similar Homes To 113 Silicon
Nearby For Sale






Information is provided exclusively for consumers' personal, non-commercial use, that it may not be used for any purpose other than to identify prospective properties consumers my be interested in purchasing, the data is deemed reliable but is not guaranteed accurate by the MLS. The MLS may at is discretion, require use of other disclaimers as necessary to protect participants and/or the MLS from liability.
ByOwner last updated this listing 09/04/2026 @ 01:08
More Cities with for Sale by Owner Homes
- Greenville Homes For Sale By Owner
- Powdersville Homes For Sale By Owner
- Taylors Homes For Sale By Owner
- Mauldin Homes For Sale By Owner
- Greer Homes For Sale By Owner
- Easley Homes For Sale By Owner
- Travelers Rest Homes For Sale By Owner
- Simpsonville Homes For Sale By Owner
- Piedmont Homes For Sale By Owner
- Pelzer Homes For Sale By Owner
- Marietta Homes For Sale By Owner
- Fountain Inn Homes For Sale By Owner
- Duncan Homes For Sale By Owner
- Reidville Homes For Sale By Owner
- Lyman Homes For Sale By Owner
- Williamston Homes For Sale By Owner
- Liberty Homes For Sale By Owner
- Pickens Homes For Sale By Owner
- Wellford Homes For Sale By Owner
- Cleveland Homes For Sale By Owner
Homes around $379,900





Verify Your Email
Please enter the 6-digit verification code
sent to your email address.
Verify Your Phone Number
Please enter the 6-digit verification code
sent to your mobile phone.