
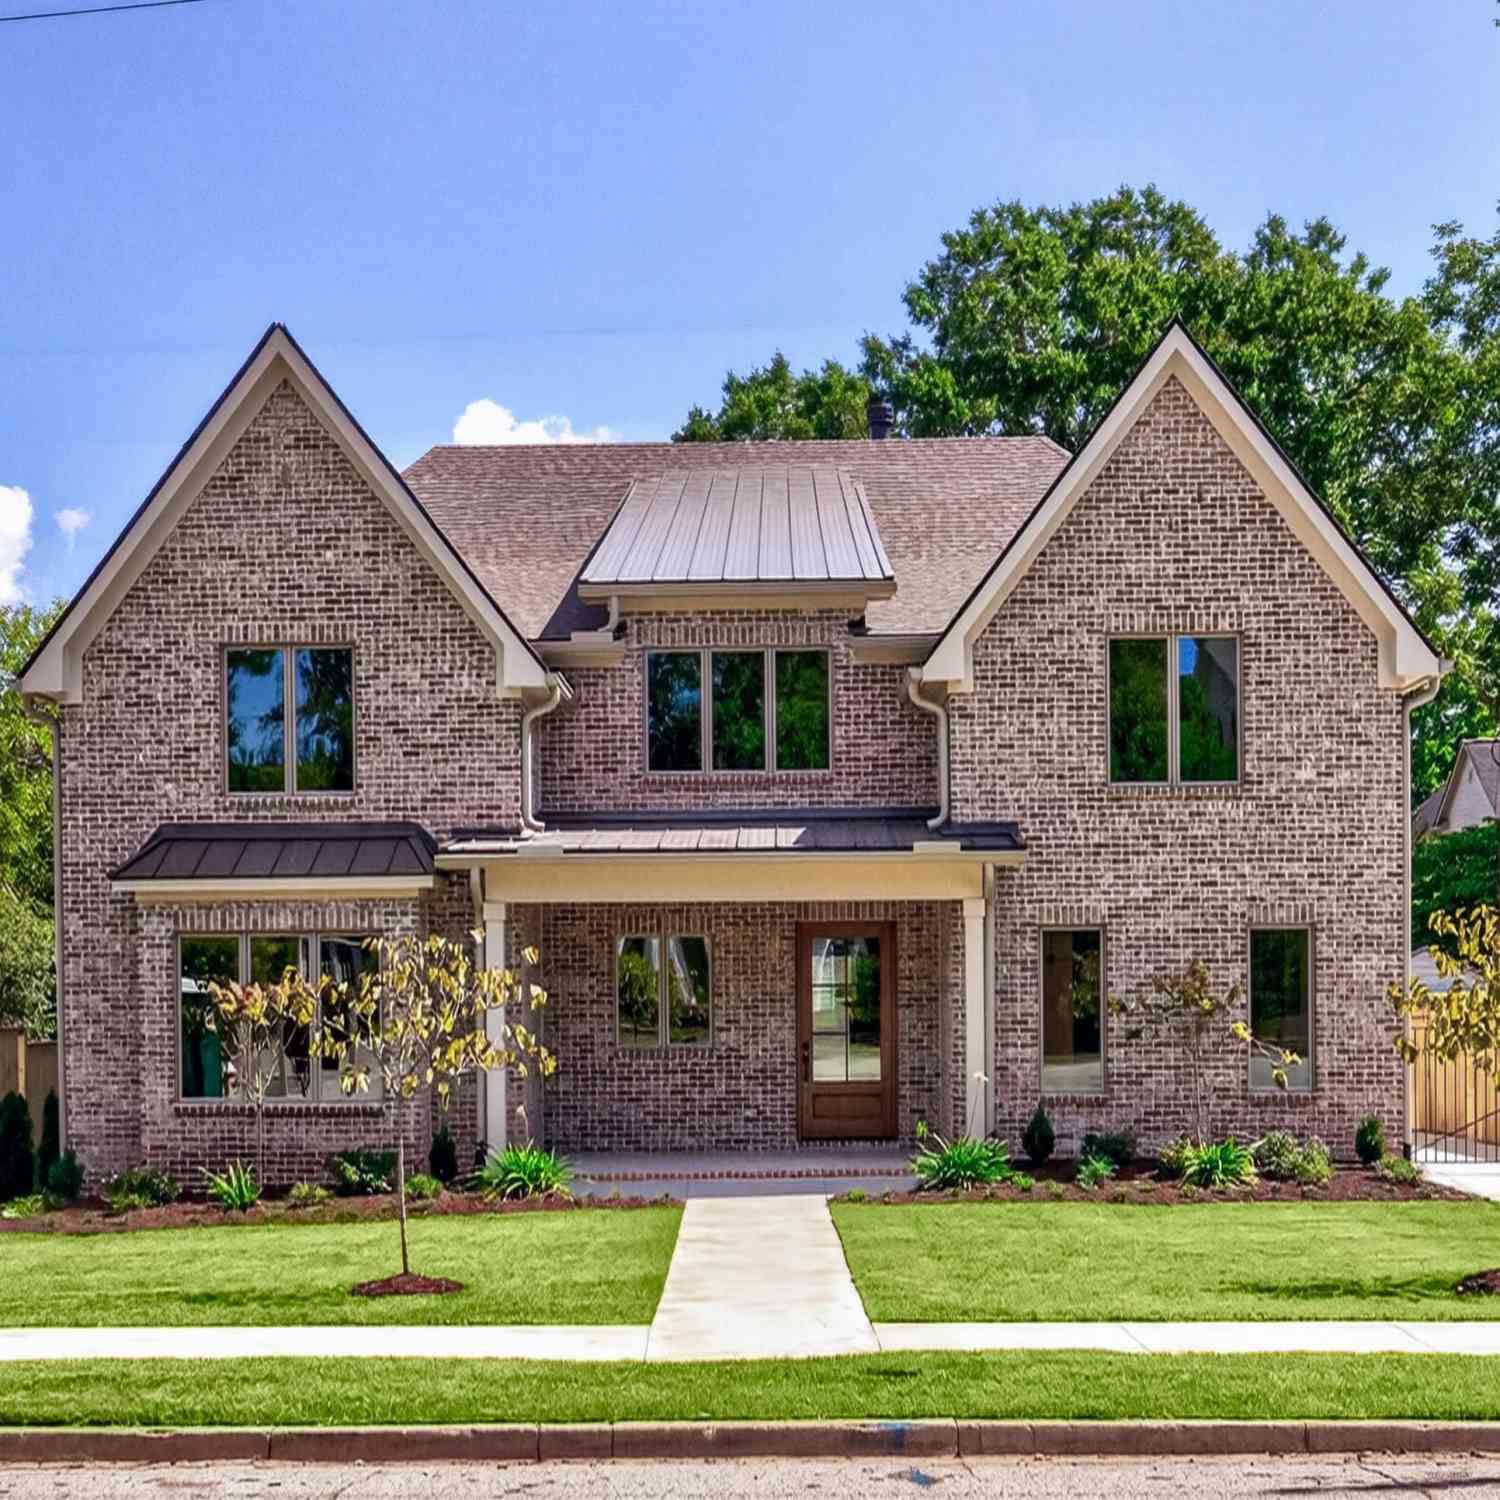
16 E Augusta
Greenville, SC 29605

 5
5
Bed
 5.5
5.5
Bath
 4,800
4,800Sqft
13,503.60Sqft(Lot)
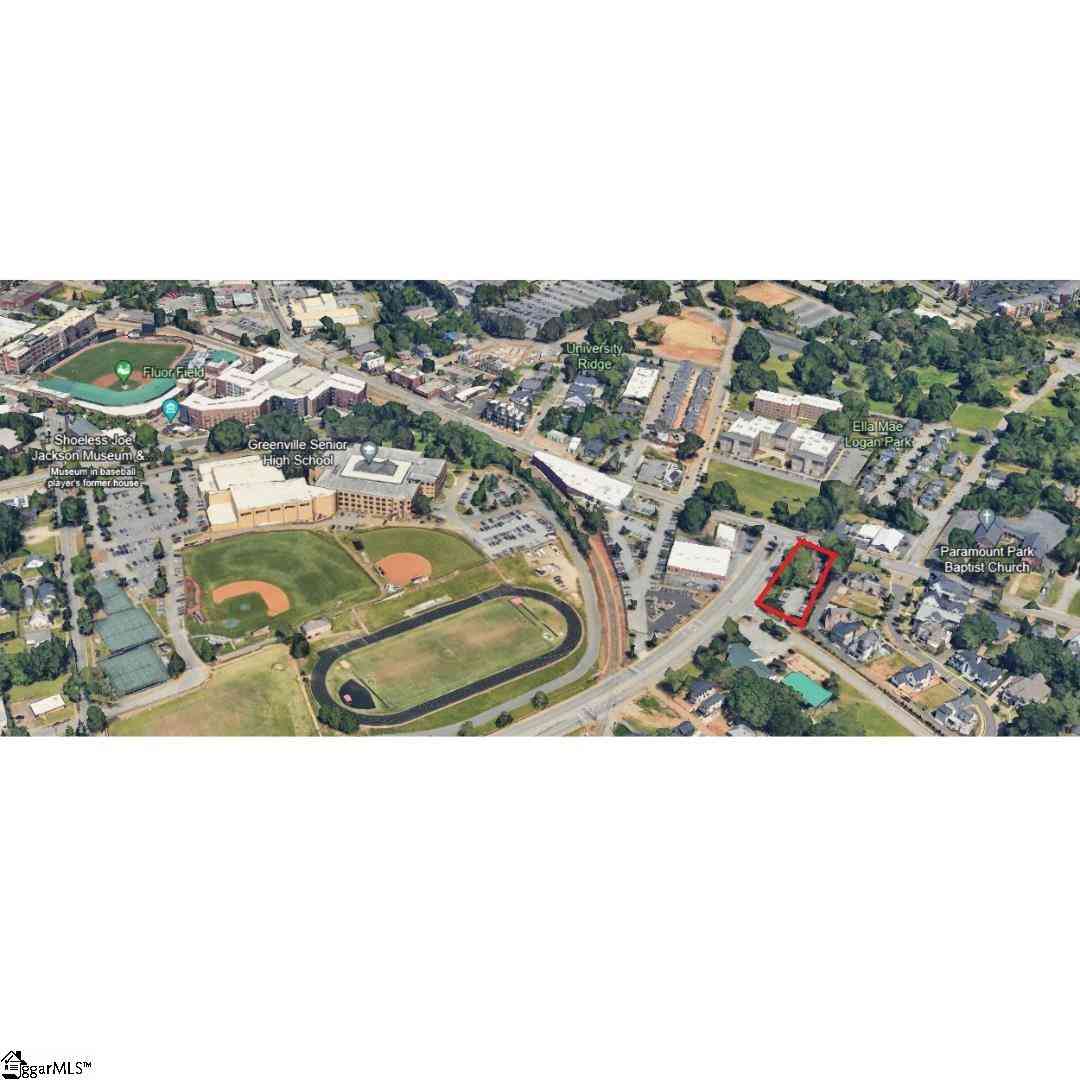
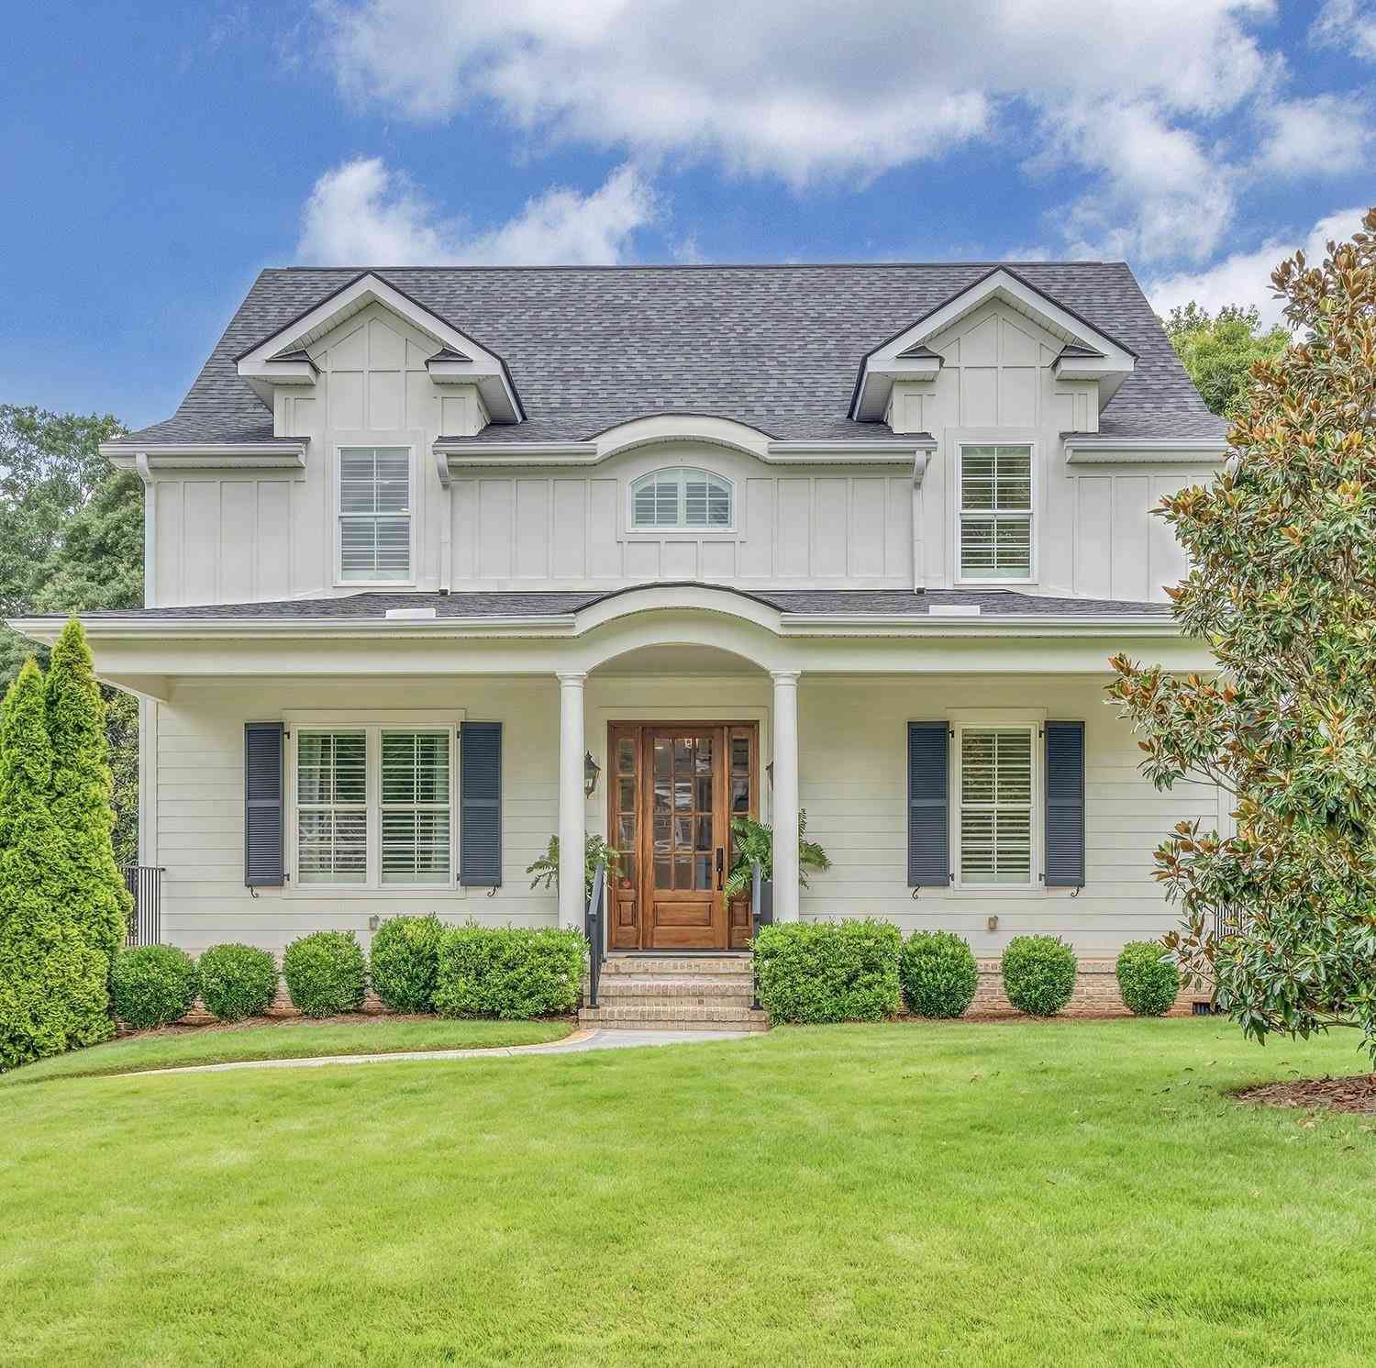
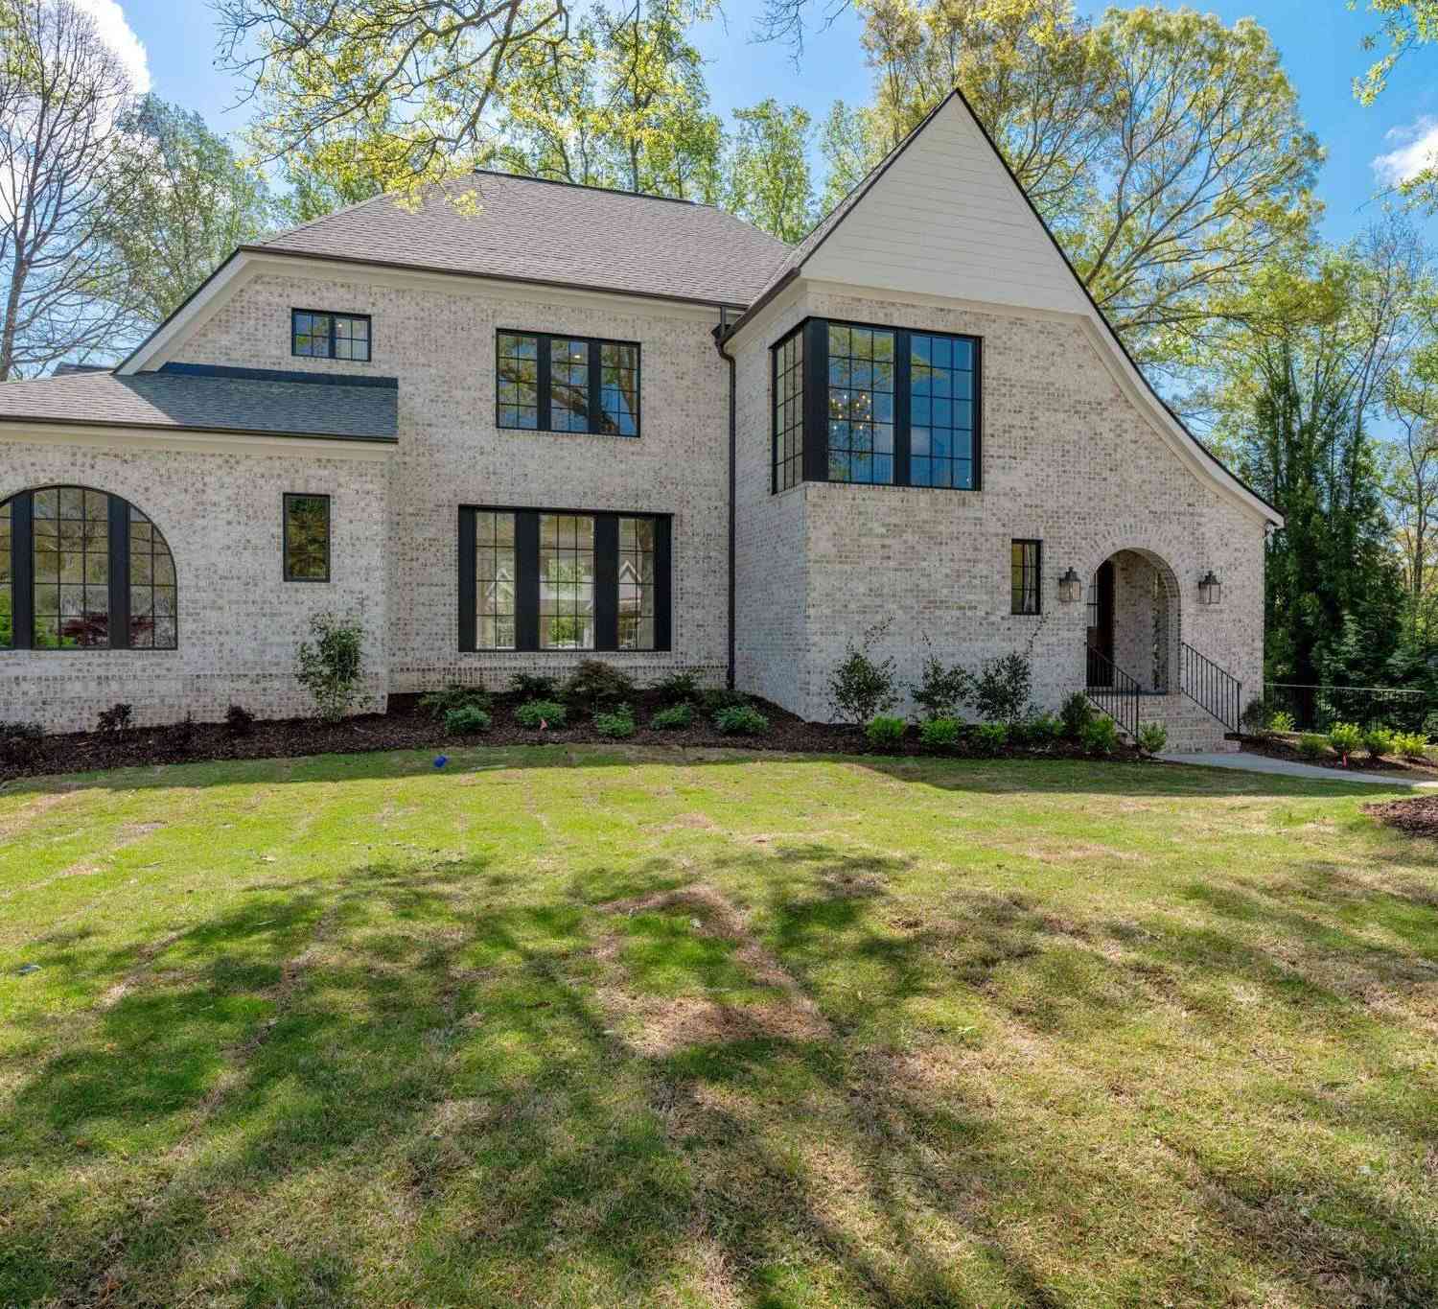
Tucked away in the highly coveted historic Augusta Road neighborhood, this newly constructed executive home is built by renowned local firm IBI Builders. Offering residential tranquility combined with an active, walkable, golf-cart lifestyle—this home sits less than two miles from the vibrant pulse of award-winning Downtown Greenville, Prisma Health’s main campus, and I-85. Step outside onto pristine tree-lined streets with wide sidewalks, or hop in your golf cart for a short cruise to the neighborhood's premier boutique shopping, local cafes, and top-tier neighborhood schools. Beyond the striking all-brick façade the interior unfolds into a world of curated luxury directed by a professional interior designer. The home establishes a dramatic sense of volume with soaring 10-foot ceilings an

 Property Details
 Map
Map
 Map
Map
What's Nearby
Nearby Areas
 Features
-
Bedroom Information
Total Bedrooms: 5 Main Bedrooms: 5 Main Bedrooms Size: 18x14 Bedroom #2 Size: 17x15 Bedroom #3 Size: 14x14 Bedroom #4 Size: 15x15 Bedroom #5 Size: 15x15 Dining Size: 16x13Bathroom Information
Total Baths: 5 Full Baths: 5 Half Baths: 1 -
Kitchen Information
Kitchen Size: 22x17Interior Features
Cable Available,Ceiling 9ft+,Ceiling Fan,Ceiling Smooth,Open Floor Plan,Smoke Detector,Tub Garden,Walk In Closet,Countertops-Other,Second Living Quarters,Countertops – Quartz,Dual Primary Bedrooms,Pantry – Walk InAppliances
Dishwasher,Disposal,Stand Alone Range-Gas,Refrigerator,Wine Chiller,Double Oven,Microwave-Built In,Range Hood -
Cooling Features
Central Forced,Electric,Multi-Units,Heat PumpHeating Source
Multi-Units,Natural Gas,Heat Pump,Other/See RemarksWater/Sewer
Water Source: Public Sewer: Public Water Heater.: Multiple Units,Tankless
-
Building Information
Built Year: 2026 Total Floors: Ceramic Tile,Wood # of Stories: 2 Built: 2026 Approx Age: New/Never Lived In Roof Type: Architectural Basement: None -
Exterior Features
Pool-In Ground,Porch-Front,Porch-Other,Windows-Insulated,Outdoor Fireplace,Sprklr In Grnd-Full Yard,Porch-Covered Back,Under Ground Irrigation,Other/See Remarks -
Parking/Garage
Basement: Door Opener,Yard Door,Detached Garage 2 Cars,Key Pad Entry,Other/See Remarks Parking Type: Detached Garage Garage Total Capacity: 2
-
Lot Information
Lot Size: 1/2 Acre or Less Approx # of Acres: 0.31 Dimensions: 65x210x63x163 Lot Description: Fenced Yard,Level,Sidewalk,Some Trees -
Property Information
Subdivision: Augusta Road City: Greenville Type: Single Family Class: Residential
-
Listing Price Information
Original List Price: $2,695,000
-
Tax Information
Tax ID Number: 0205000104300
-
Parking Information
Parking / Garage: Door Opener,Yard Door,Detached Garage 2 Cars,Key Pad Entry,Other/See Remarks Parking Type: Detached Garage -
Homeowners Association Information
HOA: N
-
School Information
Elementary School: Blythe Junior High School: Hughes Senior High School: Greenville
How much is this property worth?
Curious about this home's true market value? Use our free Home Evaluation Tool to instantly get a personalized Comparative Market Analysis (CMA) report. Make smarter, data-driven decisions before you buy.

Nearby Home Value
| Address | Estimate | Bed | Bath | Sq. Ft | Lot Size |
|---|---|---|---|---|---|
| 18 James Shaver, Greenville, SC, 29605 | $549,000 | 3 | 2.5 | 2,200 | 1 Acre |
| 14 James Shaver, Greenville, SC, 29605 | $525,900 | 3 | 2.5 | 2,200 | 1 Acre |
| 9 Hollow Tree, Greenville, SC, 29605 | $275,000 | 3 | 2.5 | 1,400 | 1 Acre |
| 15 Sweet Shade, Greenville, SC, 29605 | $275,000 | 3 | 2 | 1,600 | 1 Acre |
| 21 Nut Leaf, Greenville, SC, 29605 | $346,999 | 4 | 2.5 | 2,000 | 1 Acre |
| 4 Harvestwood, Greenville, SC, 29605 | $379,500 | 4 | 3 | 2,000 | 1 Acre |
| 101 Reedy Falls, Greenville, SC, 29605 | $300,000 | 3 | 2.5 | 1,600 | 1 Acre |
| 215 Log Shoals, Greenville, SC, 29605 | $1,275,000 | 5 | 5.5 | 7,000 | 5 Acres |
| 32 Reedy River, Greenville, SC, 29605 | $269,900 | 3 | 2 | 1,200 | 1 Acre |
| 18 Reedy River, Greenville, SC, 29605 | $300,000 | 4 | 2.5 | 1,800 | 1 Acre |
Similar Homes To 16 E Augusta
Nearby For Sale






Information is provided exclusively for consumers' personal, non-commercial use, that it may not be used for any purpose other than to identify prospective properties consumers my be interested in purchasing, the data is deemed reliable but is not guaranteed accurate by the MLS. The MLS may at is discretion, require use of other disclaimers as necessary to protect participants and/or the MLS from liability.
ByOwner last updated this listing 10/11/2026 @ 00:14
More Cities with for Sale by Owner Homes
- Greenville Homes For Sale By Owner
- Powdersville Homes For Sale By Owner
- Taylors Homes For Sale By Owner
- Mauldin Homes For Sale By Owner
- Greer Homes For Sale By Owner
- Easley Homes For Sale By Owner
- Travelers Rest Homes For Sale By Owner
- Simpsonville Homes For Sale By Owner
- Piedmont Homes For Sale By Owner
- Pelzer Homes For Sale By Owner
- Marietta Homes For Sale By Owner
- Fountain Inn Homes For Sale By Owner
- Duncan Homes For Sale By Owner
- Reidville Homes For Sale By Owner
- Lyman Homes For Sale By Owner
- Williamston Homes For Sale By Owner
- Liberty Homes For Sale By Owner
- Startex Homes For Sale By Owner
- Pickens Homes For Sale By Owner
- Wellford Homes For Sale By Owner
Homes around $2,695,000






Verify Your Email
Please enter the 6-digit verification code
sent to your email address.
Verify Your Phone Number
Please enter the 6-digit verification code
sent to your mobile phone.