

105 Christina Drive
Greenville, NC 27858

 4
4
Bed
 3
3
Bath
 3,024
3,024Sqft
 0.42
0.42Acre(Lot)
Experience tranquil residential living combined with unbeatable access to all that Pitt County has to offer, located in the desirable Cherry Oaks North neighborhood. Encounter timeless craftsmanship in this custom-built, all-brick Mont Gaylord home. Offering 3,024 sq. ft. of heated space, the layout includes four versatile bedrooms, one of which functions perfectly as a bonus room; the second bedroom also features a walk-in closet and two and a half baths. The meticulously maintained .42-acre property features established landscaping, a 6-foot private wood fence for a secure backyard, a covered front porch, a detached 8x10 storage building, and an elevated rear deck. A side-loaded, attached two-car garage (581 sq. ft.) with paneled walls adds to the home's impressive curb appeal. The spaci

 Property Details
 Map
Map
 Map
Map
What's Nearby
Nearby Areas
 Features
-
Bedroom Information
Total beds: 4Bathroom Information
Total Baths: 3 Full Baths: 2 Half Baths: 1Room Information
Rooms Total: 10 Basement: Crawl Space -
Flooring Information
Carpet, Tile, Hardwood -
Roofing Information
Shingle -
Interior Features
Walk-In Closet(s), Entrance Foyer, Bookcases, Kitchen Island, Ceiling Fan(s), Pantry, Built-in Features, Eat-in Kitchen Roof: Shingle Appliances: Gas Cooktop, Disposal, Dishwasher, Gas Range, Microwave, Electric Water Heater Laundry Features: Washer Hookup, Laundry Room Window Features: Insulated Windows -
Heating & Cooling
Has Heating: Yes Heating: Heat Pump, Fireplace(s), Electric, Natural Gas, Zoned Has Cooling: Yes Cooling: Central Air, Zoned, Ceiling Fan(s), Heat Pump
-
Building Information
Year Built: 1992 Building Area Total: 3024 Construction Materials: Brick Veneer, Frame Patio And Porch Features: Covered, Deck, Front Porch Private Pool: No View: See Remarks Association Fee Frequency: Annually
-
Lot Information
Lot Dimensions: 125' x 145' x 125' x 142' (approximately) Main Square Feet: 0.42 Acres Lot Size Acres: 0.42 Lot Size Square Feet: 18295 Lot Description: Interior Lot, Level, LandscapedProperty Information
Subdivision: Cherry Oaks North Source Property Type: Residential Property SubType: Single Family Residence Levels: Two Property Age: 34
-
Listing Price Information
Listing Price: $439900 Cash, Conventional, FHA, VA Loan
-
Tax Information
Parcel Number: 050688 Tax Year: 2025 Annual Tax: $3990.38
-
Parking Information
Parking Total: 2 Garage Faces Side, Concrete, Parking PadGarage Information
Has Garage: Yes Has Attached Garage: Yes Garage Space: 2Homeowners Association InformationHas Association: Yes HOA: $150.00
-
School Information
Elementary School: Eastern ElementaryJunior High School: E.B. Aycock Middle SchoolSenior High School: J.H. Rose High School -
Utility Information
Natural Gas Connected, Sewer Connected, Underground Utilities, Water Connected -
Location Information
Direction: From Bells Fork, head East on E Fire Tower Road, turn left onto Mary Beth Drive, turn right onto Christina Drive, and the home will be 350 feet on your left. WaterSource: Public
How much is this property worth?
Curious about this home's true market value? Use our free Home Evaluation Tool to instantly get a personalized Comparative Market Analysis (CMA) report. Make smarter, data-driven decisions before you buy.

Nearby Home Value
| Address | Estimate | Bed | Bath | Sq. Ft | Lot Size |
|---|---|---|---|---|---|
| 336 Gerbera Court, Greenville, NC, 27858 | $358,400 | 3 | 2 | 1,989 | 1,989 SqFt |
| 340 Gerbea Court, Greenville, NC, 27858 | $361,300 | 4 | 2 | 2,032 | 2,032 SqFt |
| 332 Gerbera Court, Greenville, NC, 27858 | $403,600 | 4 | 3 | 2,567 | 2,567 SqFt |
| 804 Lawson Court, Greenville, NC, 27858 | $477,200 | 3 | 3 | 2,615 | 2,615 SqFt |
| 4361 J C Galloway Road, Greenville, NC, 27858 | $485,000 | 3 | 4 | 2,443 | 2,443 SqFt |
| 3076 Black Jack Simpson.., Greenville, NC, 27858 | $875,000 | 3 | 3 | 3,617 | 3,617 SqFt |
| 825 Ladle Drive, Greenville, NC, 27858 | $457,900 | 4 | 4 | 2,868 | 2,868 SqFt |
| 2996 Landon Drive, Greenville, NC, 27858 | $475,000 | 3 | 2 | 2,592 | 2,592 SqFt |
| 867 Lendy Drive, Greenville, NC, 27858 | $523,300 | 4 | 4 | 3,205 | 3,205 SqFt |
| 811 Lendy Drive, Greenville, NC, 27858 | $393,400 | 3 | 2 | 2,148 | 2,148 SqFt |
Similar Homes To 105 Christina Drive
Nearby For Sale
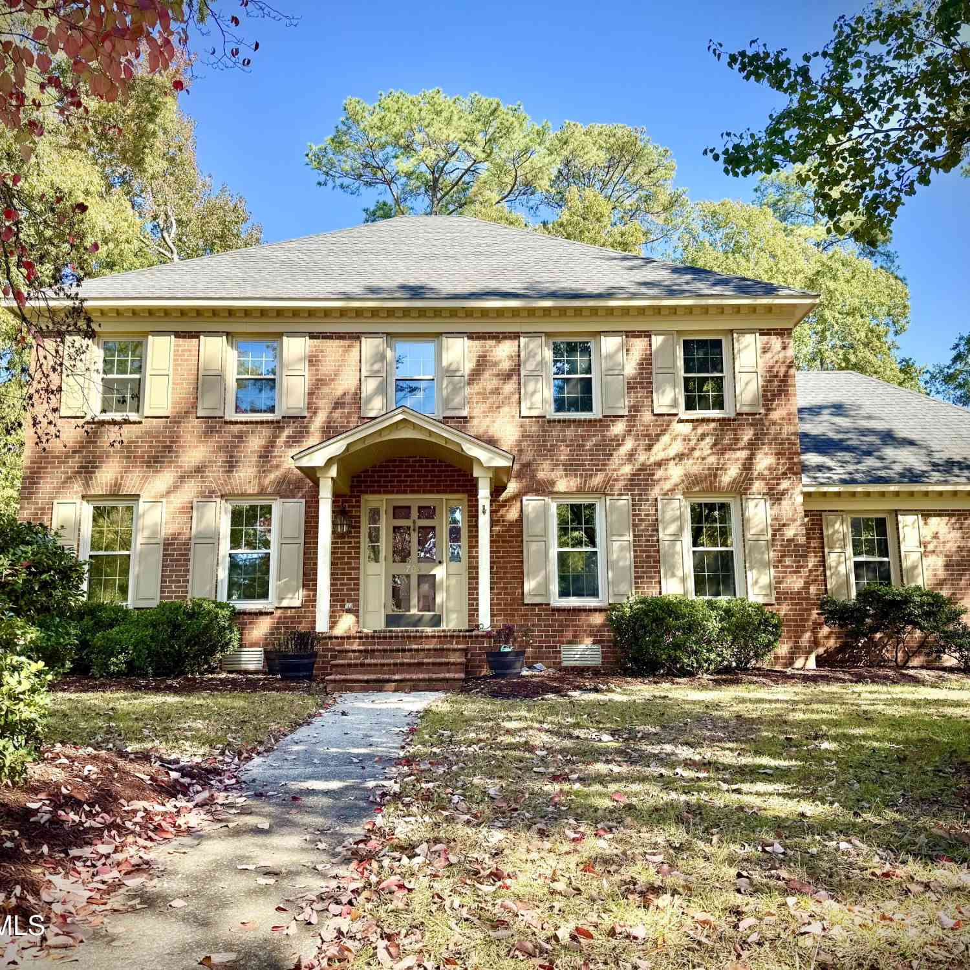
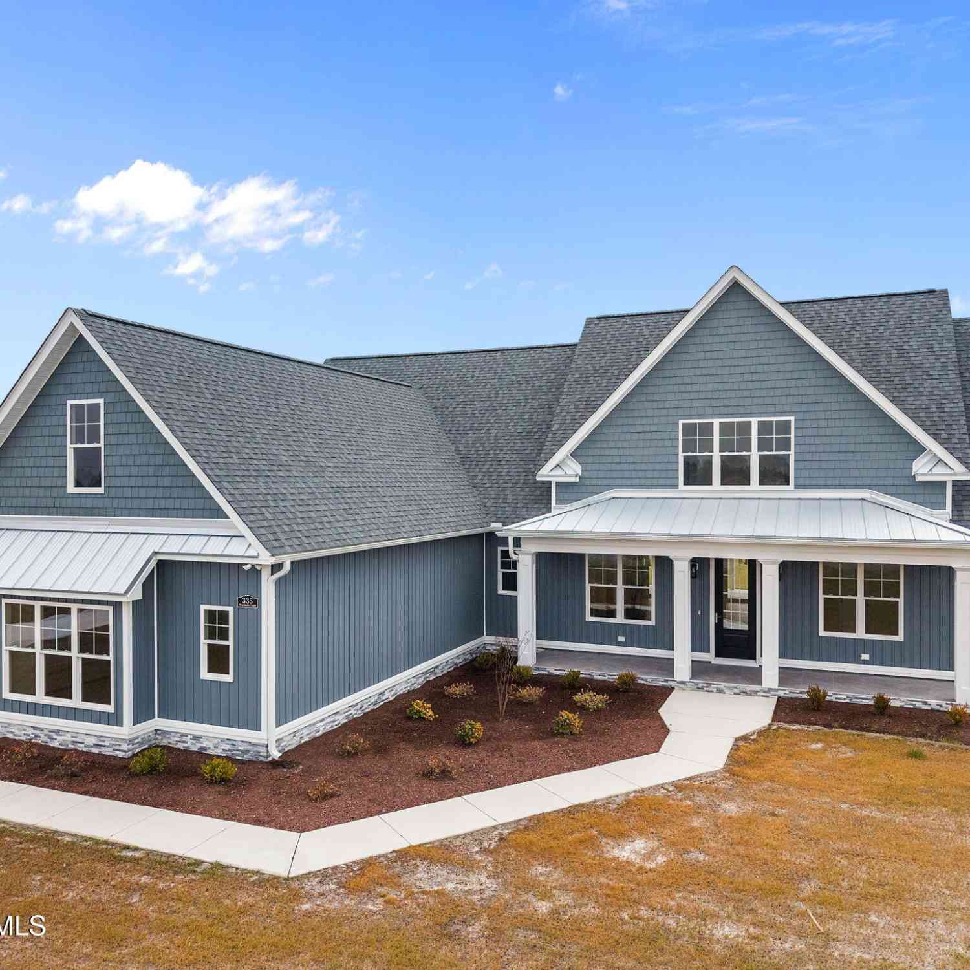
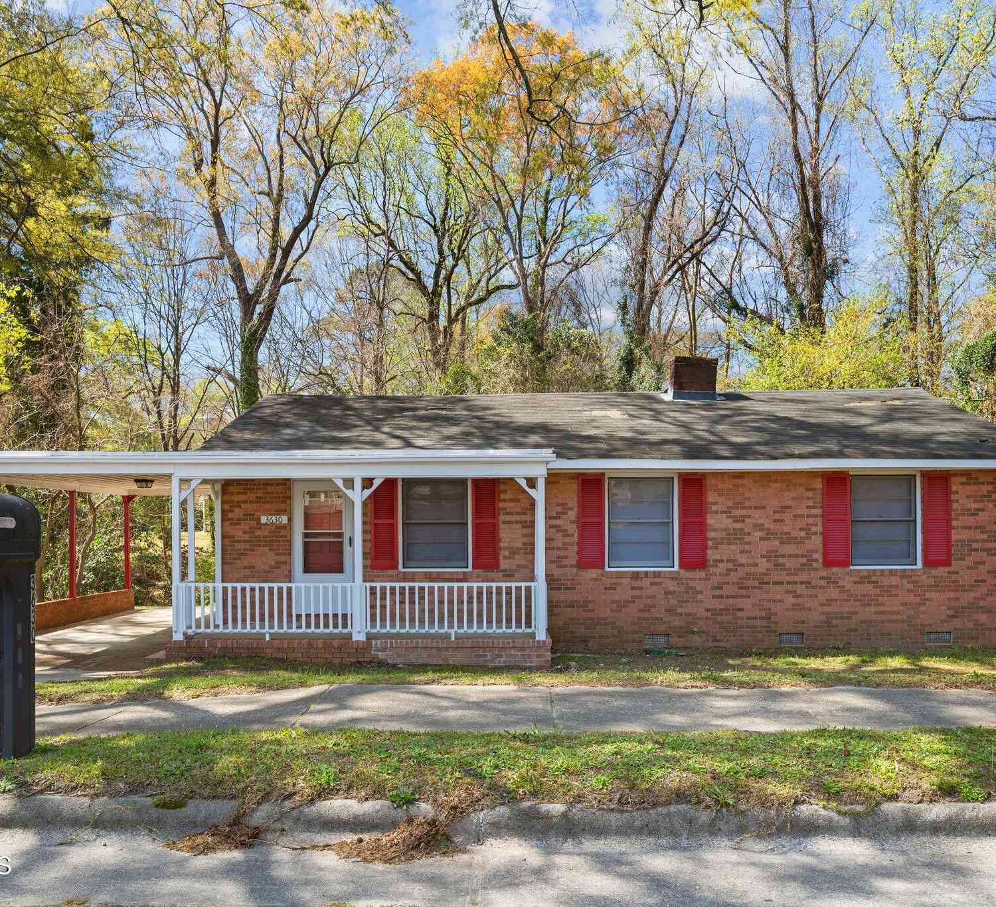
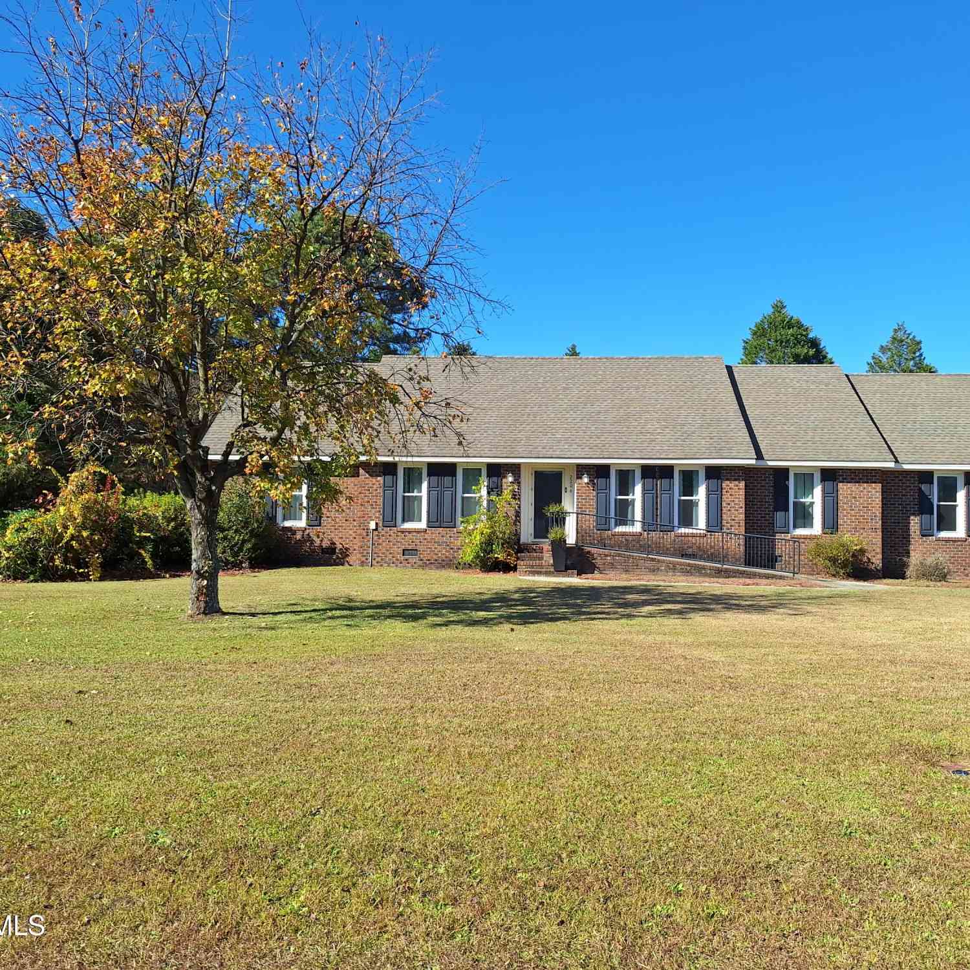
The data relating to real estate on this website comes in part from the Internet Data Exchange program of Hive MLS. All information is deemed reliable but not guaranteed and should be independently verified. All properties are subject to prior sale, change, or withdrawal. Neither listing broker(s) nor ByOwner shall be responsible for any typographical errors, misinformation, or misprints, and shall be held totally harmless from any damages arising from reliance upon these data. Copyright ©2026 Hive MLS LLC. All Rights Reserved.
ByOwner last updated this listing 07/06/2026 @ 01:47
More Cities with for Sale by Owner Homes
- Greenville Homes For Sale By Owner
- Winterville Homes For Sale By Owner
- Grimesland Homes For Sale By Owner
- Ayden Homes For Sale By Owner
- Stokes Homes For Sale By Owner
- Farmville Homes For Sale By Owner
- Bethel Homes For Sale By Owner
- Hookerton Homes For Sale By Owner
- Grifton Homes For Sale By Owner
- Fountain Homes For Sale By Owner
- Chocowinity Homes For Sale By Owner
- Robersonville Homes For Sale By Owner
- Macclesfield Homes For Sale By Owner
- Williamston Homes For Sale By Owner
- Walstonburg Homes For Sale By Owner
- Washington Homes For Sale By Owner
- Snow Hill Homes For Sale By Owner
- Pinetops Homes For Sale By Owner
- Dover Homes For Sale By Owner
- Tarboro Homes For Sale By Owner
Homes around $439,900








Verify Your Email
Please enter the 6-digit verification code
sent to your email address.