
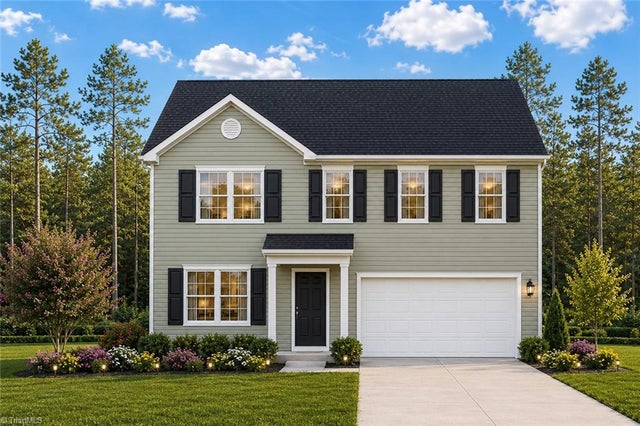
2025 Peggy Joe Way
Greensboro, NC 27405

 4
4
Bed
 3
3
Bath
 1,762
1,762Sqft
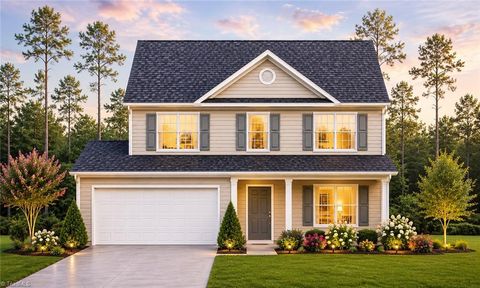
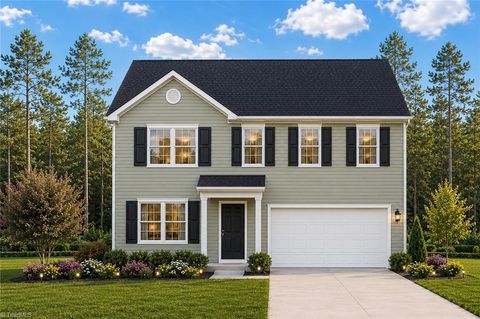
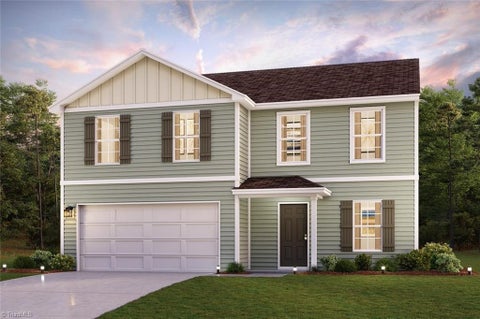
Discover the James plan, a thoughtfully designed 1,762 sq. ft. new home offering comfortable living with room to spread out. The main level features a formal living room plus an inviting eat-in kitchen with birch cabinetry, granite countertops and black Whirlpool appliances. Upstairs, the expansive primary bedroom creates a relaxing retreat with a generous walk-in closet and private bath featuring a double vanity. Additional bedrooms provide flexibility for family, guests or a home office. A low-maintenance vinyl exterior means less upkeep and more time to enjoy your new home, while the 8' x 10' patio provides the perfect spot for grilling or relaxing outdoors. With a functional floor plan, modern finishes and the advantages of new construction, the James plan offers an appealing combinati

 Property Details
 Map
Map
 Map
Map
What's Nearby
Nearby Areas
 Features
-
Bedroom Information
Total beds: 4Bathroom Information
Total Baths: 3 Full Baths: 2 Half Baths: 1Room Information
Rooms Total: 7 -
Flooring Information
Carpet, Vinyl -
Interior Features
Pantry Appliances: Microwave, Dishwasher, Disposal, Free-Standing Range, Electric Water Heater Laundry Features: Washer Hookup -
Heating & Cooling
Has Heating: Yes Heating: Heat Pump, Electric Has Cooling: Yes Cooling: Heat Pump
-
Building Information
Year Built: 2026 Construction Materials: Vinyl Siding Pool Features: None Private Pool: No Association Fee Frequency: Monthly
-
Lot Information
Lot Dimensions: 50 x 107 Lot Description: City Lot, ClearedProperty Information
Subdivision: Murraylane North Source Property Type: Residential Postal Code Plus 4: 7672 Property SubType: Single Family Residence Levels: Two Property Age: 0
-
Listing Price Information
Listing Price: $278900 Cash, Conventional, FHA, VA Loan
-
Tax Information
Annual Tax: $528
-
Parking Information
Garage, Driveway, Garage Door Opener, AttachedGarage Information
Has Garage: Yes Has Attached Garage: Yes Garage Space: 2Homeowners Association InformationHas Association: Yes HOA: $20.00
-
Location Information
Direction: GPS to 321 Murraylane Rd to find entrance to the subdivision - turn L on Carol Oferrell and L on Peggy Joe WaterSource: Public Security Features: Smoke Detector(s)
How much is this property worth?
Curious about this home's true market value? Use our free Home Evaluation Tool to instantly get a personalized Comparative Market Analysis (CMA) report. Make smarter, data-driven decisions before you buy.

Nearby Home Value
| Address | Estimate | Bed | Bath | Sq. Ft | Lot Size |
|---|---|---|---|---|---|
| 1105 Kilby Road, Greensboro, NC, 27405 | $469,900 | 5 | 3 | 3,423 | 0.25 Acre |
| 1101 Kilby Road, Greensboro, NC, 27405 | $429,900 | 4 | 4 | 2,449 | 0.19 Acre |
| 1006 Kilby Road, Greensboro, NC, 27405 | $434,900 | 4 | 3 | 2,438 | 0.15 Acre |
| 5143 Nokota Place, Greensboro, NC, 27405 | $320,000 | 4 | 3 | 2,078 | 0.14 Acre |
| 5105 Black Forest Drive, Greensboro, NC, 27405 | $300,000 | 3 | 3 | 2,251 | 0.18 Acre |
| 4911 Black Forest Drive, Greensboro, NC, 27405 | $305,000 | 3 | 3 | 2,315 | 0.15 Acre |
| 405 Gulliver Court, Greensboro, NC, 27405 | $332,000 | 3 | 3 | 2,247 | 0.14 Acre |
| 5524 Baverhof Drive, Greensboro, NC, 27405 | $269,500 | 3 | 2 | 1,574 | 0.16 Acre |
| 4917 Reedy Creek Farm C.., Greensboro, NC, 27405 | $298,890 | 3 | 2 | 1,140 | 0.15 Acre |
| 4825 Reedy Creek Farm C.., Greensboro, NC, 27405 | $356,000 | 5 | 3 | 2,511 | 0.19 Acre |
Similar Homes To 2025 Peggy Joe Way
Nearby For Sale

Listing information © 2026 Triad MLS, Inc. of North Carolina. All rights reserved. The data relating to real estate for sale on this web site comes in part from the Internet Data Exchange (IDX) Program of the Triad MLS, Inc. of High Point, NC. Real estate listings held by brokerage firms other than ByOwner are marked with the Internet Data Exchange logo or the Internet Data Exchange (IDX) thumbnail logo (the TRIAD MLS logo) and detailed information about them includes the name of the listing brokers. IDX information provided is for consumers' personal, non-commercial use and may not be used for any purpose other than to identify prospective properties consumers may be interested in purchasing. Information deemed reliable but not guaranteed. Data last updated 09/02/2026 @ 11:55
ByOwner last updated this listing 09/02/2026 @ 11:55
More Cities with for Sale by Owner Homes
- Greensboro Homes For Sale By Owner
- McLeansville Homes For Sale By Owner
- Pleasant Garden Homes For Sale By Owner
- Whitsett Homes For Sale By Owner
- Jamestown Homes For Sale By Owner
- Climax Homes For Sale By Owner
- Browns Summit Homes For Sale By Owner
- Julian Homes For Sale By Owner
- Gibsonville Homes For Sale By Owner
- Summerfield Homes For Sale By Owner
- Colfax Homes For Sale By Owner
- Oak Ridge Homes For Sale By Owner
- High Point Homes For Sale By Owner
- Elon Homes For Sale By Owner
- Randleman Homes For Sale By Owner
- Archdale Homes For Sale By Owner
- Stokesdale Homes For Sale By Owner
- Trinity Homes For Sale By Owner
- Reidsville Homes For Sale By Owner
- Kernersville Homes For Sale By Owner
Homes around $278,900










Verify Your Email
Please enter the 6-digit verification code
sent to your email address.
Verify Your Phone Number
Please enter the 6-digit verification code
sent to your mobile phone.