

1430 Legend Drive
Greensboro, GA 30642

 5
5
Bed
 5
5
Bath
 0.26
0.26Acre(Lot)
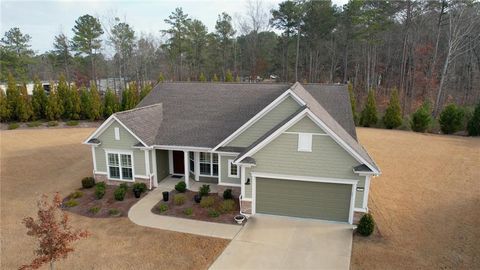
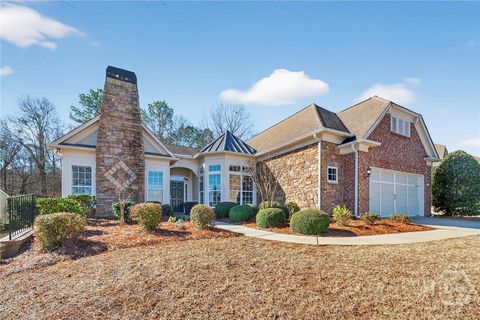
Our Newest Floor Plan - The Anderson! This home features an open floor plan highlighted by quartz countertops and durable LVP flooring throughout the main living areas. The floorplan offers three bedrooms on the main including the Owners Suite with stained decorative beamed ceiling and Spa-Inspired bathroom with dual sinks, a large walk-in Tiled shower with a trending Niche and Free-Standing soaking tub surrounded with shiplap. There are two other bedrooms on the main that share a bathroom with an over-sized walk-in shower. The open Entertainers Kitchen has an Eat-In island, SS appliances, Pot Filler above the range, Vertical tile backsplash and casual dining overlooking the Premium private backyard with a wooded view. Upstairs there are 2 additional En-Suite Bedrooms to finish off this AM

 Property Details
 Map
Map
 Map
Map
What's Nearby
Nearby Areas
 Features
-
Bedroom Information
Total beds: 5Bathroom Information
Total Baths: 5 Full Baths: 4 Half Baths: 1Room Information
Basement: None -
Flooring Information
Carpet, Laminate, Tile -
Roofing Information
Composition -
Interior Features
Breakfast Bar, Eat-in Kitchen, Pantry, Kitchen Island, Double Vanity, Entrance Foyer, Walk-In Closet(s), Master Downstairs Roof: Composition Appliances: Dishwasher, Disposal, Electric Range, Microwave, Range Hood, Other Laundry Features: Laundry Room, Main Level Window Features: Double Pane Windows -
Heating & Cooling
Has Heating: Yes Heating: Electric, Heat Pump Has Cooling: Yes Cooling: Ceiling Fan(s), Central Air, Heat Pump, Multi Units
-
Building Information
Year Built: 2026 Building Area Total: 2925 Construction Materials: HardiPlank Type Patio And Porch Features: Front Porch, Patio Pool Features: None Private Pool: No View: Neighborhood, Other Association Fee Frequency: Annually -
Exterior Features
Exterior Features: Private Entrance, Private Yard, Rain Gutters
-
Lot Information
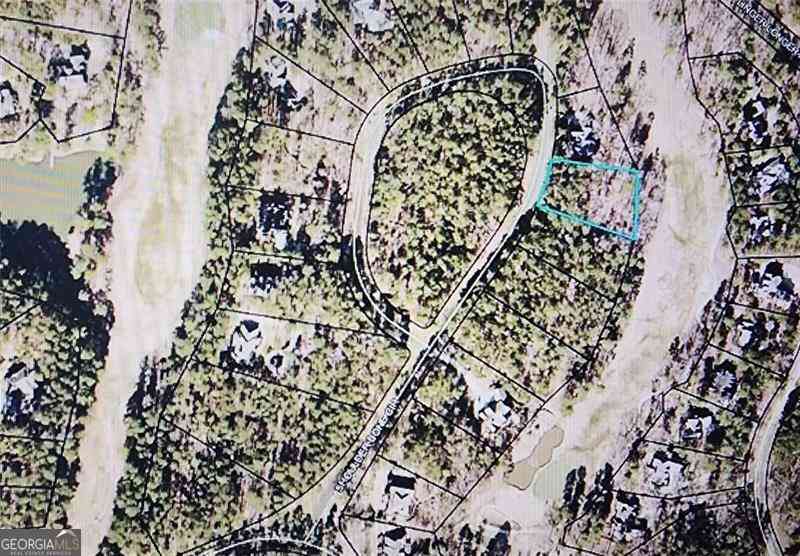
Lot Dimensions: x Lot Size Acres: 0.26 Lot Size Source: Public Records Lot Description: Back Yard, Front Yard, LevelProperty Information
Subdivision: Traditions at Carey Station Source Property Type: Residential Postal Code Plus 4: 6193 Property SubType: Single Family Residence Levels: Two Property Age: 0
-
Listing Price Information
Listing Price: $598000 1031 Exchange, Cash, Conventional, FHA, VA Loan
-
Tax Information
Parcel Number: 054A00103 Tax Year: 2025 Annual Tax: $388 Tax Legal Desc: NA
-
Parking Information
Garage, Garage Faces FrontGarage Information
Has Garage: Yes Garage Space: 2Homeowners Association InformationHas Association: Yes Included Fees: Maintenance Grounds HOA: $675.00 Community Features: Pool
-
School Information
Elementary School: Greene - OtherJunior High School: Anita White CarsonSenior High School: Greene - Other -
Utility Information
Cable Available, Electricity Available, Phone Available, Sewer Available, Underground Utilities, Water Available -
Location Information
Direction: Hwy 44 to Carey Station Road. Take 3rd right on to Reunion Lane. Left at stop sign/Legend Drive. Follow around and turn right at stop sign. Turn Right at base of hill. Home will be on left. WaterSource: Public Security Features: Smoke Detector(s)
How much is this property worth?
Curious about this home's true market value? Use our free Home Evaluation Tool to instantly get a personalized Comparative Market Analysis (CMA) report. Make smarter, data-driven decisions before you buy.

Nearby Home Value
| Address | Estimate | Bed | Bath | Sq. Ft | Lot Size |
|---|---|---|---|---|---|
| 1168 Cypress Way, Greensboro, GA, 30642 | $374,450 | 2 | 2 | 1,492 | 1,492 SqFt |
| 1168 Cypress Way, Greensboro, GA, 30642 | $374,450 | 2 | 2 | 1,492 | 1,492 SqFt |
| Carey Station, Greensboro, GA, 30642 | $84,900 | -- | -- | -- | |
| 1173 Old Bethany Road, Greensboro, GA, 30642 | $239,000 | 2 | 1 | 1,429 | 1,429 SqFt |
| 4460 S Highway 15, Greensboro, GA, 30642 | $250,000 | 3 | 2 | -- | |
| 1830 Fuller Road, Greensboro, GA, 30642 | $849,000 | 3 | 2 | 1,344 | 1,344 SqFt |
| 1300 Credille Pond Road, Greensboro, GA, 30642 | $260,000 | 4 | 2 | 2,432 | 2,432 SqFt |
| 1711 Sibley School Road, Greensboro, GA, 30642 | $640,000 | 4 | 2 | 1,992 | 1,992 SqFt |
| 4271 Veazey Road, Greensboro, GA, 30642 | $799,000 | 2 | 2 | -- | |
| 1050 Gray Horse Road, Greensboro, GA, 30642 | $99,900 | 4 | 2 | 1,680 | 1,680 SqFt |
Similar Homes To 1430 Legend Drive
Nearby For Sale
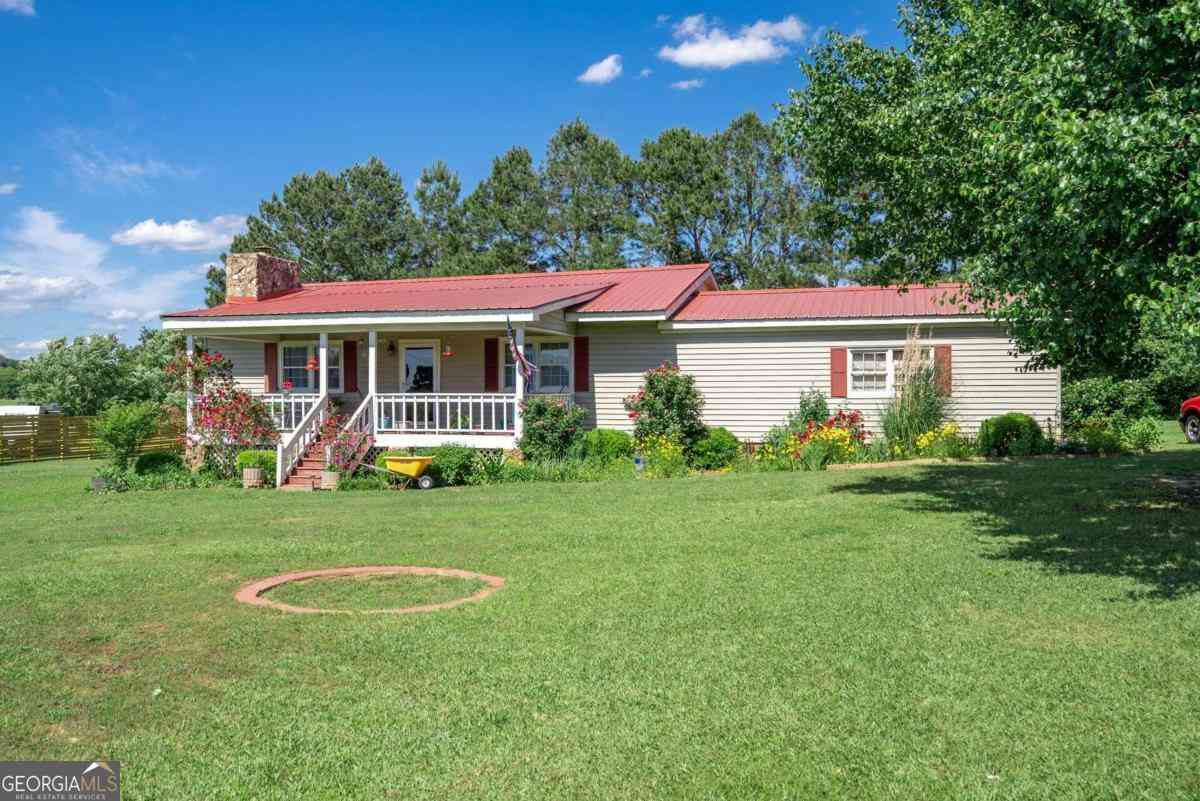

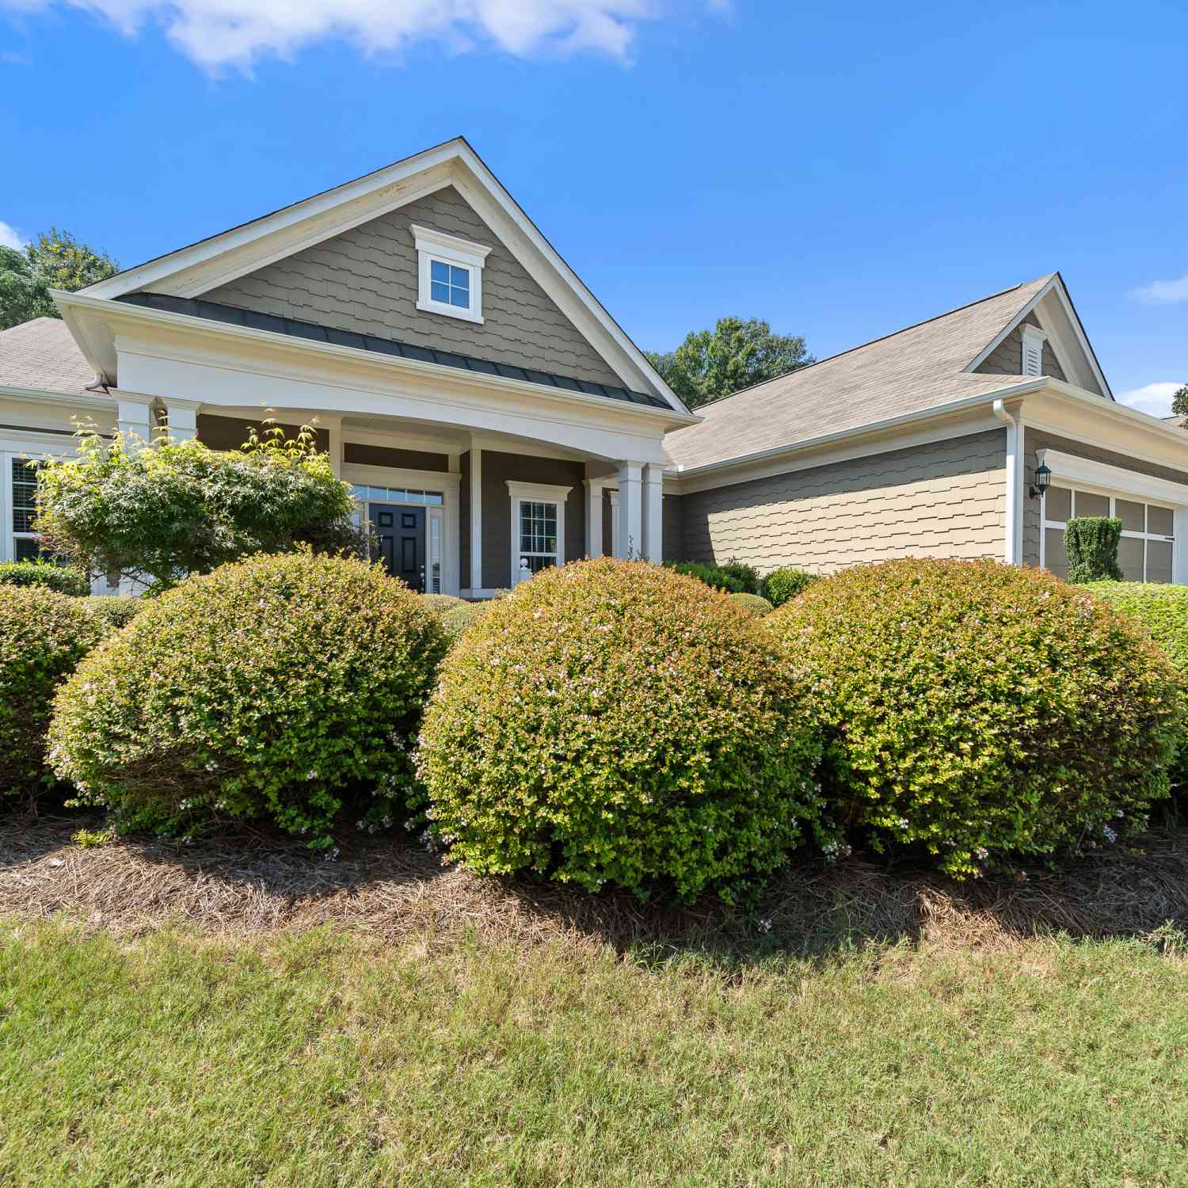

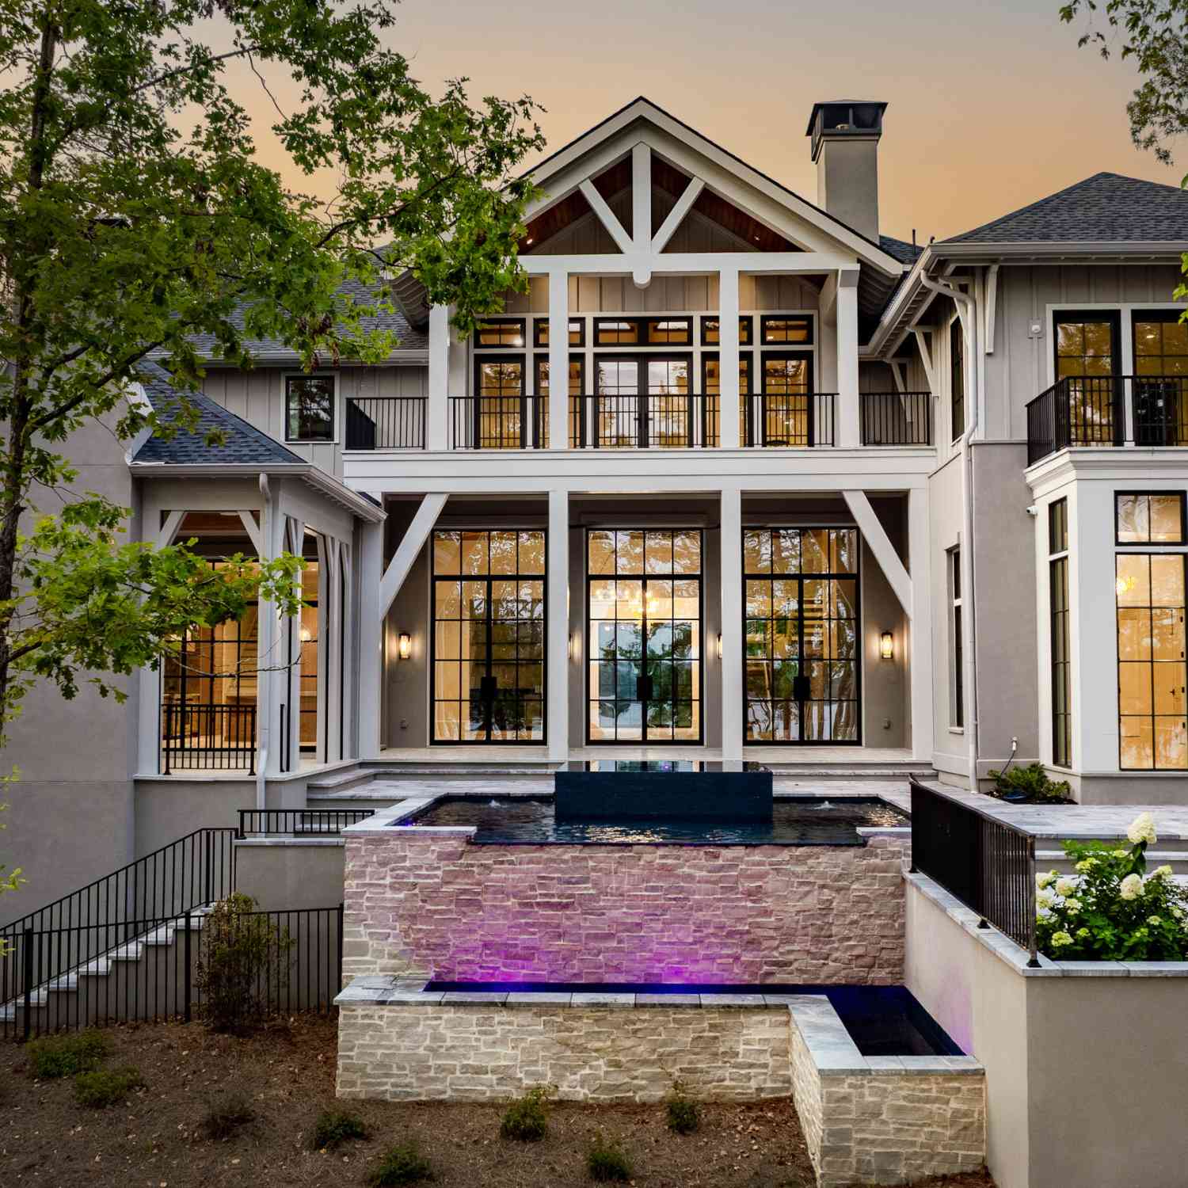
Listings on this website come from the FMLS IDX Compilation and may be held by brokerage firms other than the owner of this website. The listing brokerage is identified in any listing details. Information is deemed reliable but is not guaranteed. If you believe any FMLS listing contains material that infringes your copyrighted work, please (https://www.fmls.com/dmca.htm) to review our DMCA policy and learn how to submit a takedown request. © 2026 FMLS.
ByOwner last updated this listing 08/17/2026 @ 17:31
More Cities with for Sale by Owner Homes
- Greensboro Homes For Sale By Owner
- Union Point Homes For Sale By Owner
- White Plains Homes For Sale By Owner
- Buckhead Homes For Sale By Owner
- Stephens Homes For Sale By Owner
- Crawfordville Homes For Sale By Owner
- Madison Homes For Sale By Owner
- Eatonton Homes For Sale By Owner
- Arnoldsville Homes For Sale By Owner
- Lexington Homes For Sale By Owner
- Sparta Homes For Sale By Owner
- Crawford Homes For Sale By Owner
- Watkinsville Homes For Sale By Owner
- Rutledge Homes For Sale By Owner
- Tignall Homes For Sale By Owner
- Bishop Homes For Sale By Owner
- Rayle Homes For Sale By Owner
- Good Hope Homes For Sale By Owner
- Washington Homes For Sale By Owner
- Norwood Homes For Sale By Owner
Homes around $598,000








Verify Your Email
Please enter the 6-digit verification code
sent to your email address.