

1351 Legend Drive
Greensboro, GA 30642

 4
4
Bed
 4
4
Bath
 0.25
0.25Acre(Lot)
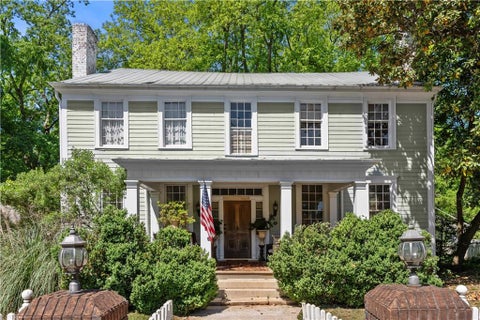
Designed for today's lifestyle, this spacious open floor plan offers the perfect blend of comfort and style. The beautifully appointed island kitchen features quartz countertops, brushed champagne gold accents, and casual dining that flows seamlessly into the inviting fireside Great Room creating the perfect space for everyday living and entertaining. The main-level Primary Suite is a peaceful retreat featuring a large picture window overlooking the fully fenced backyard, and a luxurious bath with a soaking tub, separate shower, champagne gold fixtures, and a generous walk-in closet. Two additional bedrooms, a shared bath, mudroom, laundry room, and guest powder room complete the main level. Upstairs, you'll find a versatile loft and a private en-suite bedroom, ideal for guests or a hom

 Property Details
 Map
Map
 Map
Map
What's Nearby
Nearby Areas
 Features
-
Bedroom Information
Total beds: 4Bathroom Information
Total Baths: 4 Full Baths: 3 Half Baths: 1Room Information
Basement: None -
Flooring Information
Carpet, Ceramic Tile, Laminate -
Roofing Information
Composition -
Interior Features
Breakfast Bar, Eat-in Kitchen, Pantry, Kitchen Island, Cathedral Ceiling(s), Crown Molding, Double Vanity, Entrance Foyer, High Speed Internet, Walk-In Closet(s), Master Downstairs Roof: Composition Appliances: Dishwasher, Disposal, Electric Range, ENERGY STAR Qualified Appliances, Range Hood, Self Cleaning Oven Laundry Features: Laundry Room Window Features: Double Pane Windows, ENERGY STAR Qualified Windows -
Heating & Cooling
Has Heating: Yes Heating: Electric, Heat Pump Has Cooling: Yes Cooling: Ceiling Fan(s), Central Air, Heat Pump, Multi Units
-
Building Information
Year Built: 2024 Building Area Total: 2685 Construction Materials: HardiPlank Type Patio And Porch Features: Front Porch, Patio Pool Features: None Private Pool: No View: Neighborhood Association Fee Frequency: Annually -
Exterior Features
Exterior Features: Private Entrance, Private Yard, Rain Gutters
-
Lot Information
Lot Dimensions: x Lot Size Acres: 0.25 Lot Size Source: Public Records Lot Description: Back Yard, Front Yard, Landscaped, Sprinklers In Front, Sprinklers In RearProperty Information
Subdivision: Traditions at Carey Station Source Property Type: Residential Postal Code Plus 4: 6192 Property SubType: Single Family Residence Levels: Two Property Age: 2
-
Listing Price Information
Listing Price: $460000
-
Tax Information
Parcel Number: 054A00133 Tax Year: 2025 Annual Tax: $3319 Tax Legal Desc: NA
-
Parking Information
Attached, Garage, Garage Door OpenerGarage Information
Has Garage: Yes Has Attached Garage: Yes Garage Space: 2Homeowners Association InformationHas Association: Yes HOA: $675.00 Community Features: Pool
-
School Information
Elementary School: Greene - OtherJunior High School: Anita White CarsonSenior High School: Greene - Other -
Utility Information
Cable Available, Electricity Available, Phone Available, Sewer Available, Underground Utilities, Water Available -
Location Information
Direction: Hwy 44 to Carey Station Road. Take 3rd right on to Reunion Lane. Left at stop sign/Legend Drive. Follow around and turn right at stop sign. The house will be on your right. WaterSource: Public Security Features: Smoke Detector(s)
How much is this property worth?
Curious about this home's true market value? Use our free Home Evaluation Tool to instantly get a personalized Comparative Market Analysis (CMA) report. Make smarter, data-driven decisions before you buy.

Nearby Home Value
| Address | Estimate | Bed | Bath | Sq. Ft | Lot Size |
|---|---|---|---|---|---|
| 1168 Cypress Way, Greensboro, GA, 30642 | $374,450 | 2 | 2 | 1,492 | 1,492 SqFt |
| Carey Station, Greensboro, GA, 30642 | $84,900 | -- | -- | -- | |
| 1173 Old Bethany Road, Greensboro, GA, 30642 | $239,000 | 2 | 1 | 1,429 | 1,429 SqFt |
| 4460 S Highway 15, Greensboro, GA, 30642 | $275,000 | 3 | 2 | -- | |
| 1830 Fuller Road, Greensboro, GA, 30642 | $849,000 | 3 | 2 | 1,344 | 1,344 SqFt |
| 1711 Sibley School Road, Greensboro, GA, 30642 | $665,000 | 4 | 2 | 1,992 | 1,992 SqFt |
| 4271 Veazey Road, Greensboro, GA, 30642 | $799,000 | 2 | 2 | -- | |
| 1050 Gray Horse Road, Greensboro, GA, 30642 | $99,900 | 4 | 2 | 1,680 | 1,680 SqFt |
| 1191 Talon Drive, Greensboro, GA, 30642 | $2,599,000 | 2 | 2 | 4,758 | 4,758 SqFt |
| 1101 Talon Drive, Greensboro, GA, 30642 | $2,300,000 | 4 | 4 | 4,500 | 4,500 SqFt |
Similar Homes To 1351 Legend Drive
Nearby For Sale
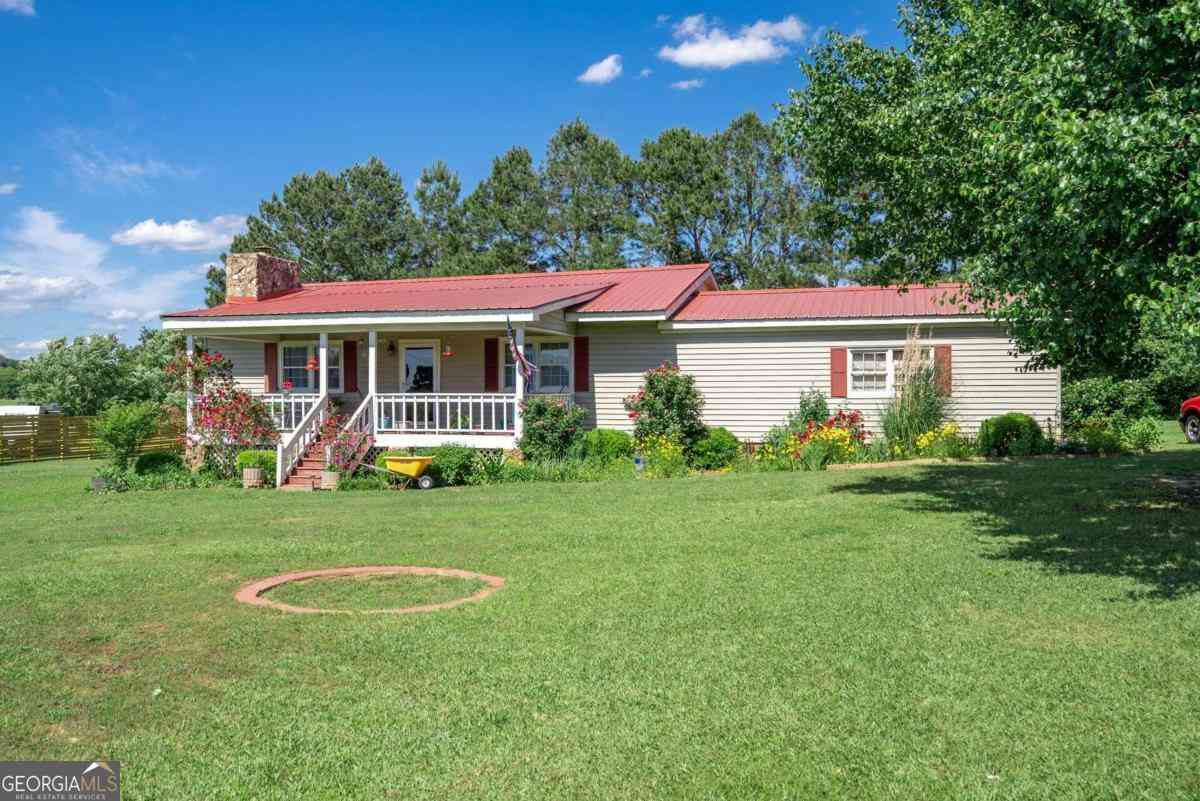

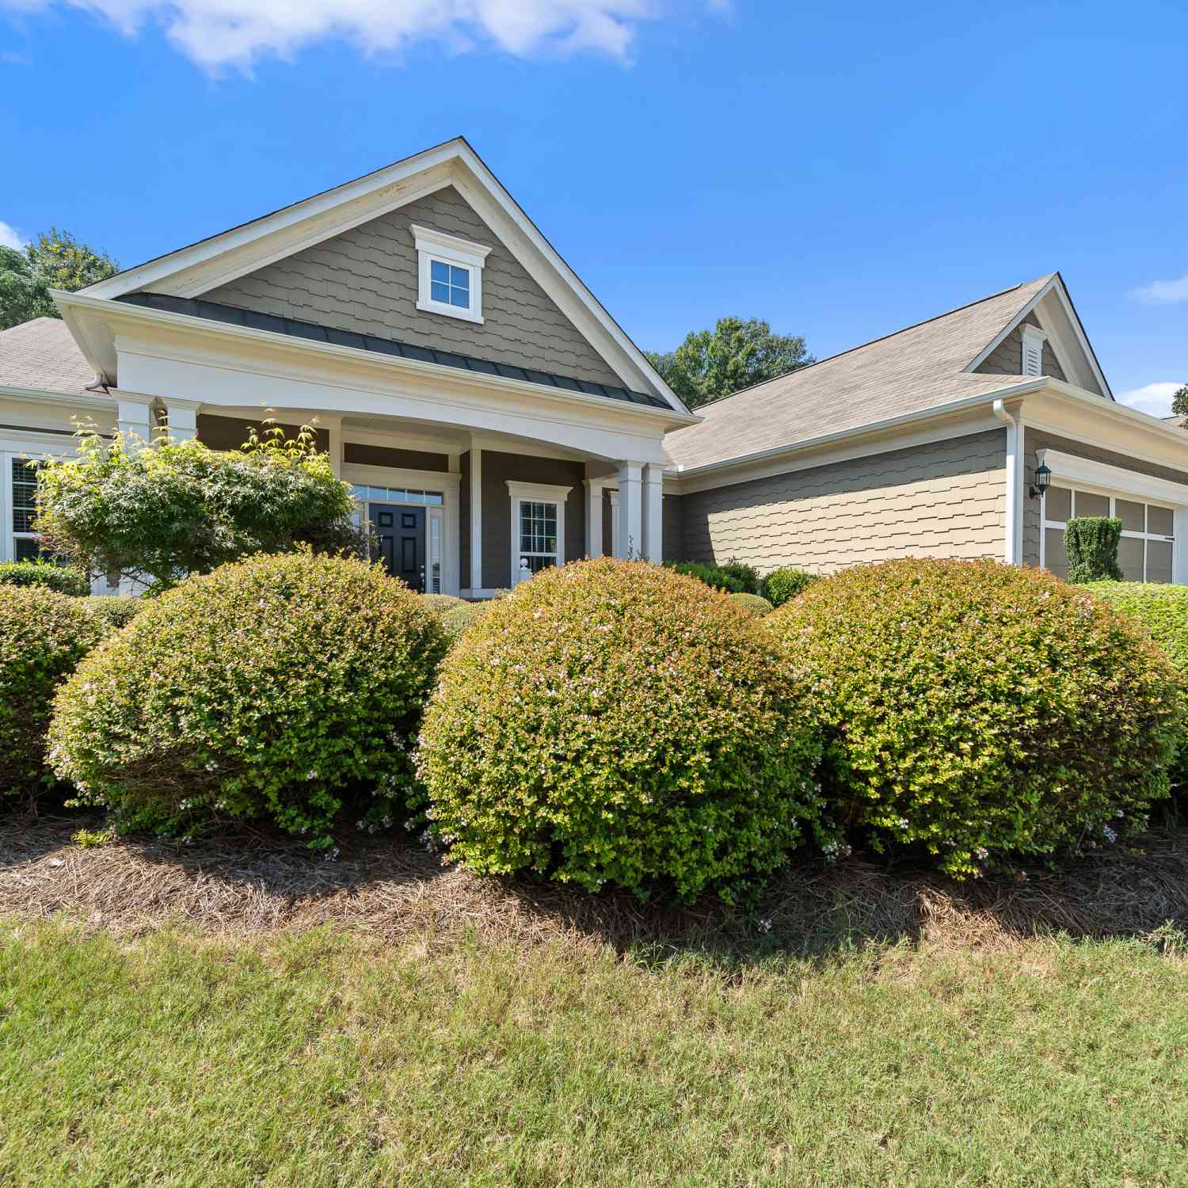

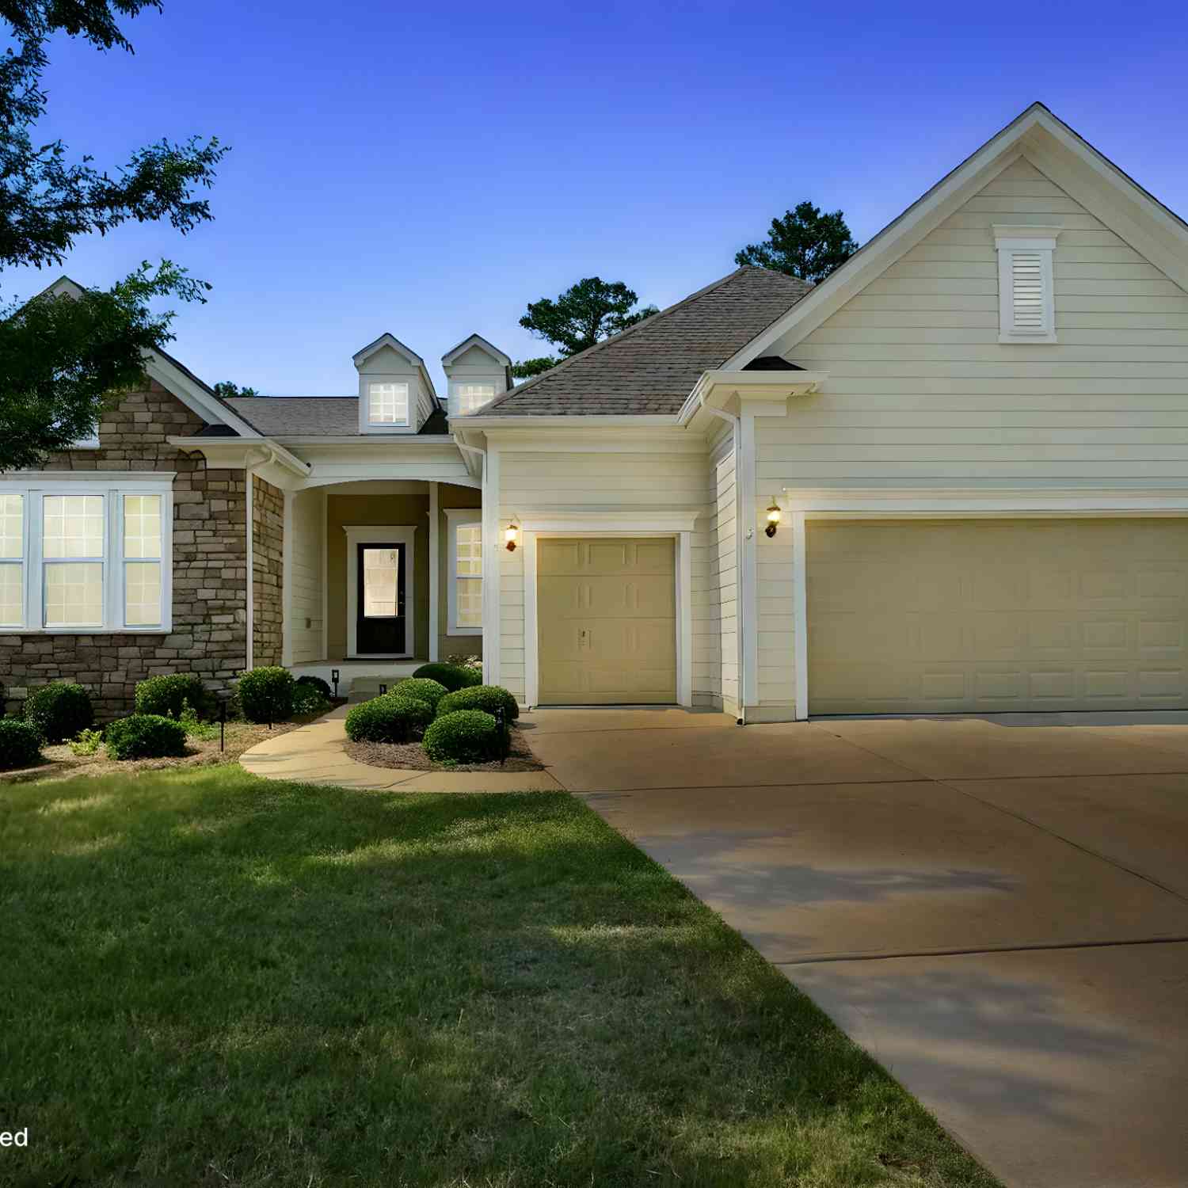
Listings on this website come from the FMLS IDX Compilation and may be held by brokerage firms other than the owner of this website. The listing brokerage is identified in any listing details. Information is deemed reliable but is not guaranteed. If you believe any FMLS listing contains material that infringes your copyrighted work, please (https://www.fmls.com/dmca.htm) to review our DMCA policy and learn how to submit a takedown request. © 2026 FMLS.
ByOwner last updated this listing 07/28/2026 @ 21:31
More Cities with for Sale by Owner Homes
- Greensboro Homes For Sale By Owner
- Union Point Homes For Sale By Owner
- White Plains Homes For Sale By Owner
- Buckhead Homes For Sale By Owner
- Stephens Homes For Sale By Owner
- Crawfordville Homes For Sale By Owner
- Madison Homes For Sale By Owner
- Eatonton Homes For Sale By Owner
- Arnoldsville Homes For Sale By Owner
- Lexington Homes For Sale By Owner
- Sparta Homes For Sale By Owner
- Crawford Homes For Sale By Owner
- Watkinsville Homes For Sale By Owner
- Rutledge Homes For Sale By Owner
- Tignall Homes For Sale By Owner
- Bishop Homes For Sale By Owner
- Rayle Homes For Sale By Owner
- Good Hope Homes For Sale By Owner
- Washington Homes For Sale By Owner
- Norwood Homes For Sale By Owner
Homes around $460,000









Verify Your Email
Please enter the 6-digit verification code
sent to your email address.