
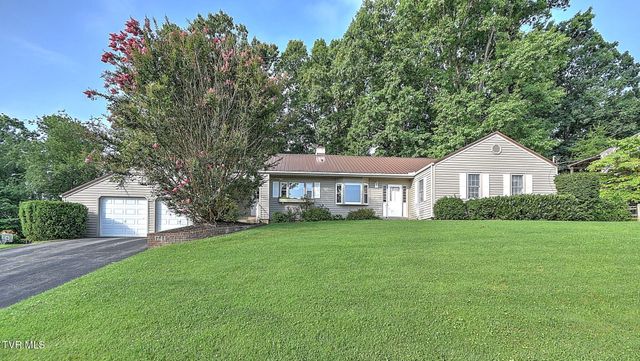
1711 Brentwood Drive
Greeneville, TN 37743

 3
3
Bed
 2
2
Bath
 1,943
1,943Sqft
 0.40
0.40Acre(Lot)
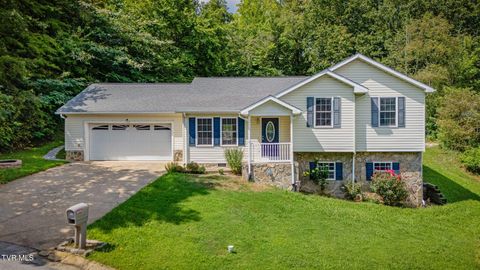
Step into timeless charm and exceptional craftsmanship with this beautifully custom-built home, inspired by a design featured in Better Homes & Gardens. From its distinctive four bay windows that fill the home with natural light to its thoughtfully designed interior, every detail reflects quality, warmth, and enduring style. The spacious eat-in kitchen is truly the heart of the home, featuring gorgeous knotty pine walls, a cozy brick (inactive) gas fireplace, and a built-in JennAir grill--creating the perfect space for everyday living, family gatherings, or entertaining guests. Throughout the home, you'll appreciate the inviting character, generous room sizes, abundant closet space, and plentiful storage designed for comfortable, organized living. Step outside to your own private ret

 Property Details
 Map
Map
 Map
Map
What's Nearby
Nearby Areas
 Features
-
Bedroom Information
Total beds: 3Bathroom Information
Total Baths: 2 Full Baths: 2Room Information
Rooms Total: 7 Basement: Crawl Space, Interior Entry -
Flooring Information
Ceramic Tile, Hardwood, Vinyl -
Roofing Information
Metal -
Interior Features
Eat-in Kitchen, Entrance Foyer Roof: Metal Appliances: Built-In Electric Oven, Cooktop, Dishwasher, Disposal, Dryer, Range, Refrigerator, Washer Laundry Features: Electric Dryer Hookup, Washer Hookup Window Features: Insulated Windows -
Heating & Cooling
Has Heating: Yes Heating: Central, Natural Gas Has Cooling: Yes Cooling: Attic Fan, Central Air
-
Building Information
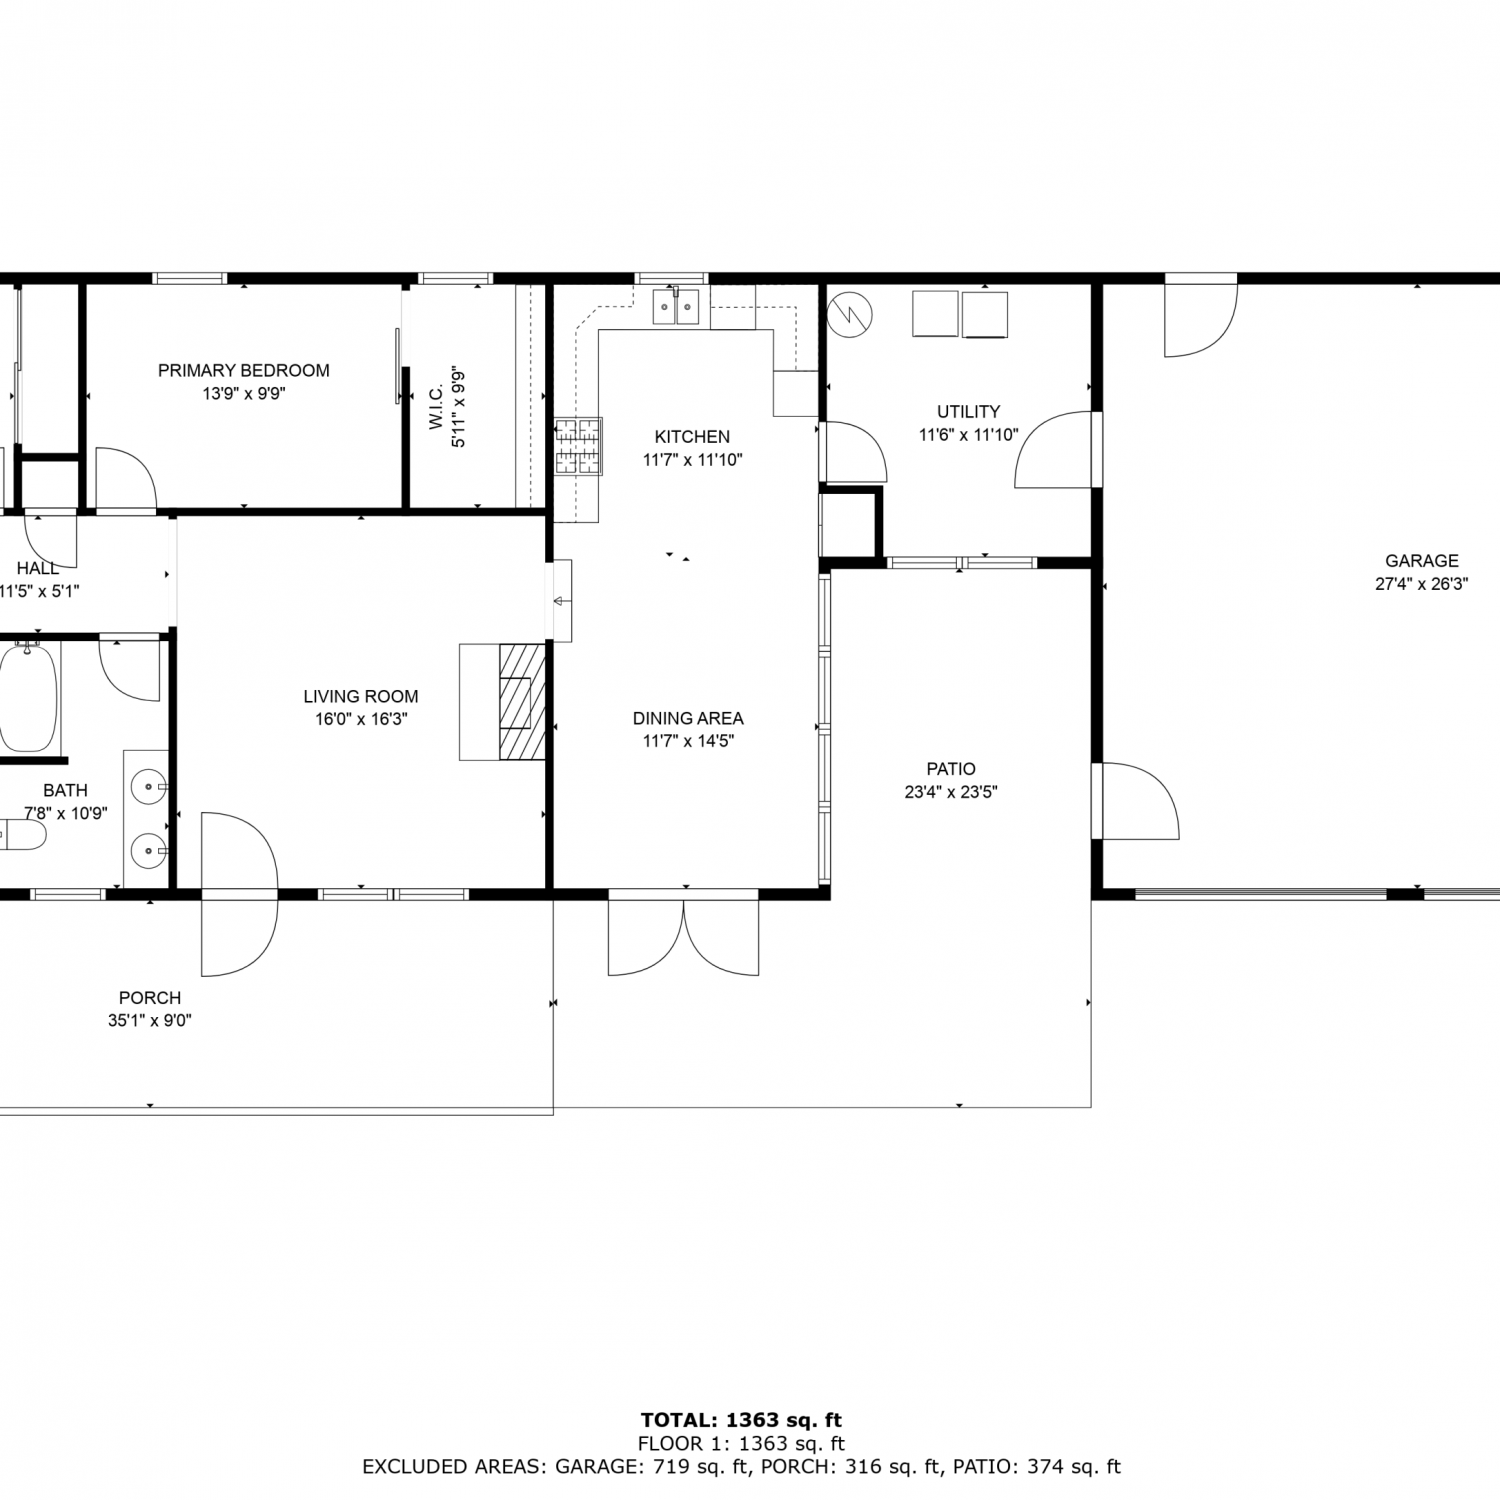
Year Built: 1964 Building Area Total: 2191 Construction Materials: Masonite Stories: 1 Patio And Porch Features: Covered, Porch, Screened Private Pool: No -
Exterior Features
Exterior Features: Playground
-
Lot Information
Lot Dimensions: 126x142 Main Square Feet: 0.4 Acres Lot Size Acres: 0.4 Lot Size Square Feet: 17424Property Information
Subdivision: Oak Hills Source Property Type: Residential MLS Area Minor: 201 - Greeneville City Property SubType: Single Family Residence Property Age: 62
-
Listing Price Information
Listing Price: $349900 Cash, Conventional, FHA, USDA Loan, VA Loan
-
Tax Information
Parcel Number: 099o F 00700 000
-
Parking Information
Asphalt, Attached, Garage Door OpenerGarage Information
Has Garage: Yes Has Attached Garage: Yes Garage Space: 2Homeowners Association InformationAssociation Amenities: Landscaping
-
School Information
Elementary School: EastviewJunior High School: GreenevilleSenior High School: Greeneville -
Utility Information
Cable Available, Natural Gas Available, Electricity Connected, Natural Gas Connected, Sewer Connected, Water Connected -
Location Information
Direction: From Downtown Greeneville take Church Street to right on Stratford Drive. Go to top of hill and at stop sign turn left onto Brentwood Drive and driveway to home will be immediately on your right. WaterSource: Public Security Features: Security System, Smoke Detector(s)
How much is this property worth?
Curious about this home's true market value? Use our free Home Evaluation Tool to instantly get a personalized Comparative Market Analysis (CMA) report. Make smarter, data-driven decisions before you buy.

Nearby Home Value
| Address | Estimate | Bed | Bath | Sq. Ft | Lot Size |
|---|---|---|---|---|---|
| 120 Green Lawn Avenue, Greeneville, TN, 37743 | $449,900 | 3 | 2 | 1,700 | -- |
| 1910 Seaton Rd, Greeneville, TN, 37743 | $179,900 | 2 | 1 | 960 | 0.93 Acre |
| 1910 Seaton Road, Greeneville, TN, 37743 | $179,900 | 2 | 1 | 960 | 0.93 Acre |
| 335 Laws Road, Greeneville, TN, 37743 | $257,500 | 3 | 2 | 1,568 | 0.74 Acre |
| 30 Alexander Ferry Lane, Greeneville, TN, 37743 | $479,000 | 3 | 2 | 1,280 | 0.71 Acre |
| 1145 Ricker Road, Greeneville, TN, 37743 | $299,900 | 3 | 2 | 1,352 | 1 Acre |
| 595 Greystone Road, Greeneville, TN, 37743 | $365,000 | 4 | 2 | 1,750 | 2.15 Acres |
| 285 Greystone Road, Greeneville, TN, 37743 | $375,000 | 3 | 1 | 1,529 | 9.65 Acres |
| 5322 Greene Mountain Road, Greeneville, TN, 37743 | $579,900 | 4 | 3 | 1,949 | 3.19 Acres |
| 220 Fannin Road, Greeneville, TN, 37743 | $209,900 | 4 | 2 | 1,960 | 0.50 Acre |
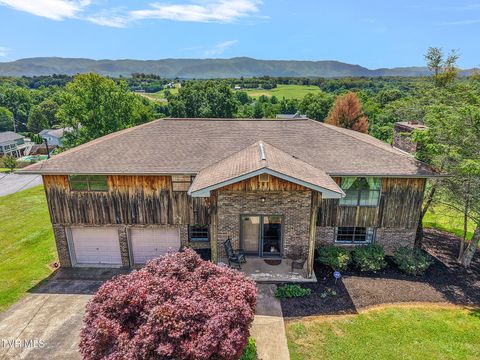
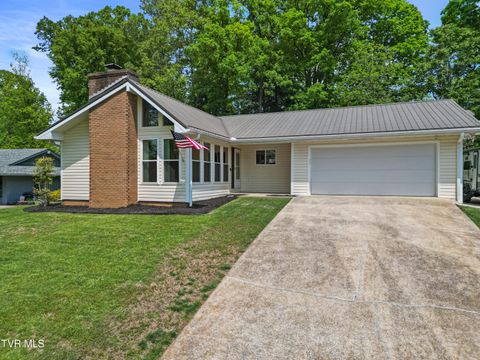
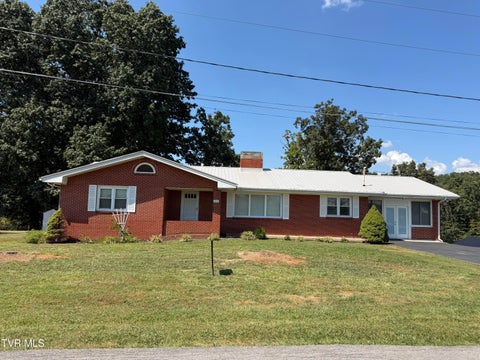
Similar Homes To 1711 Brentwood Drive
Nearby For Sale

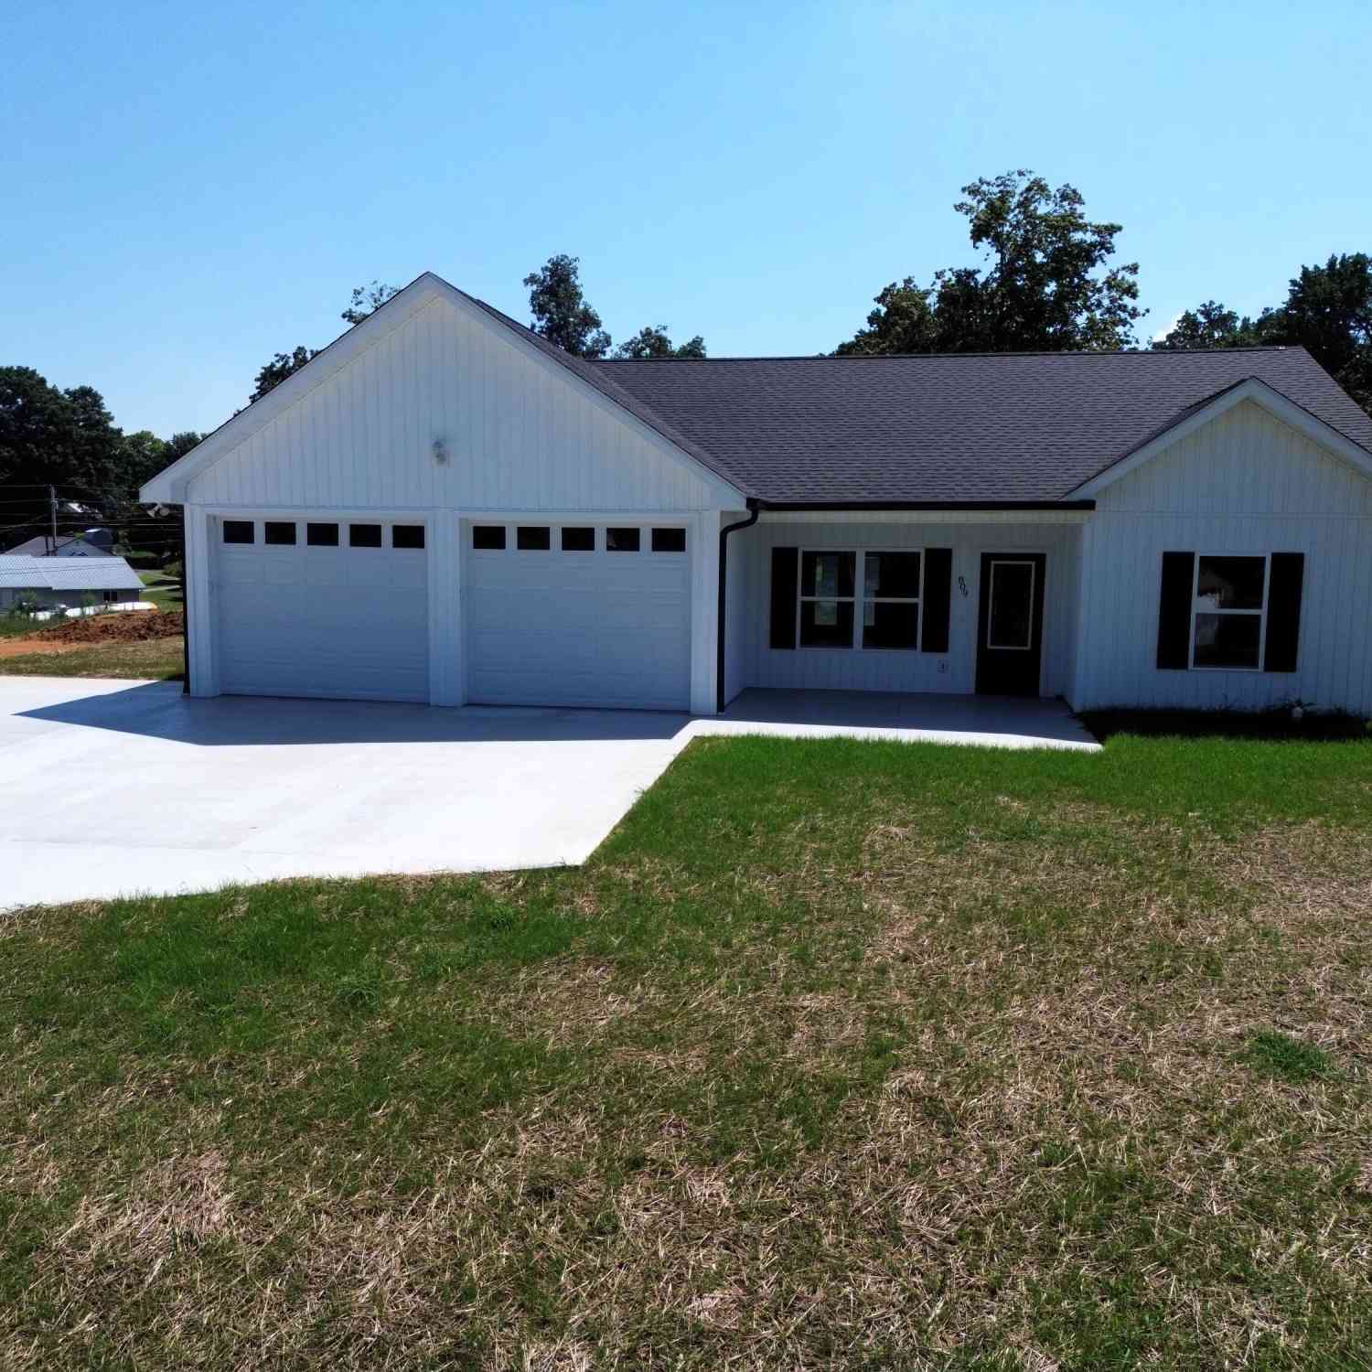
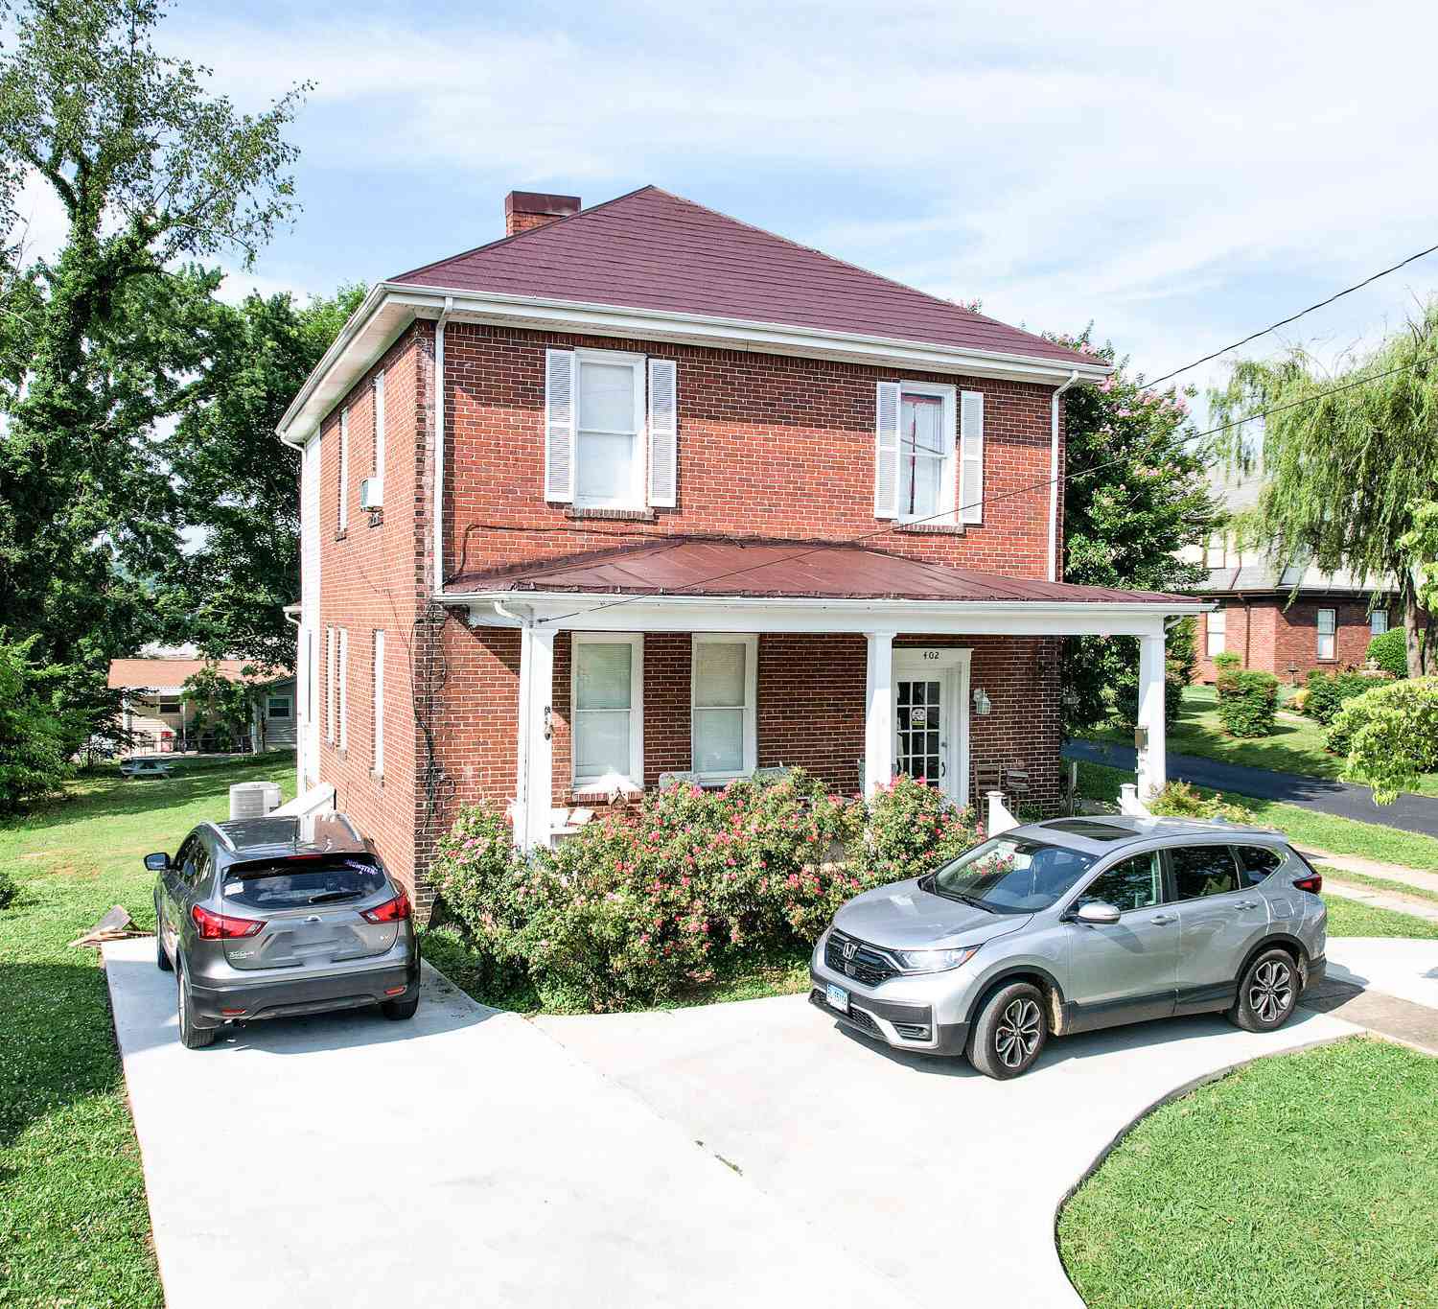
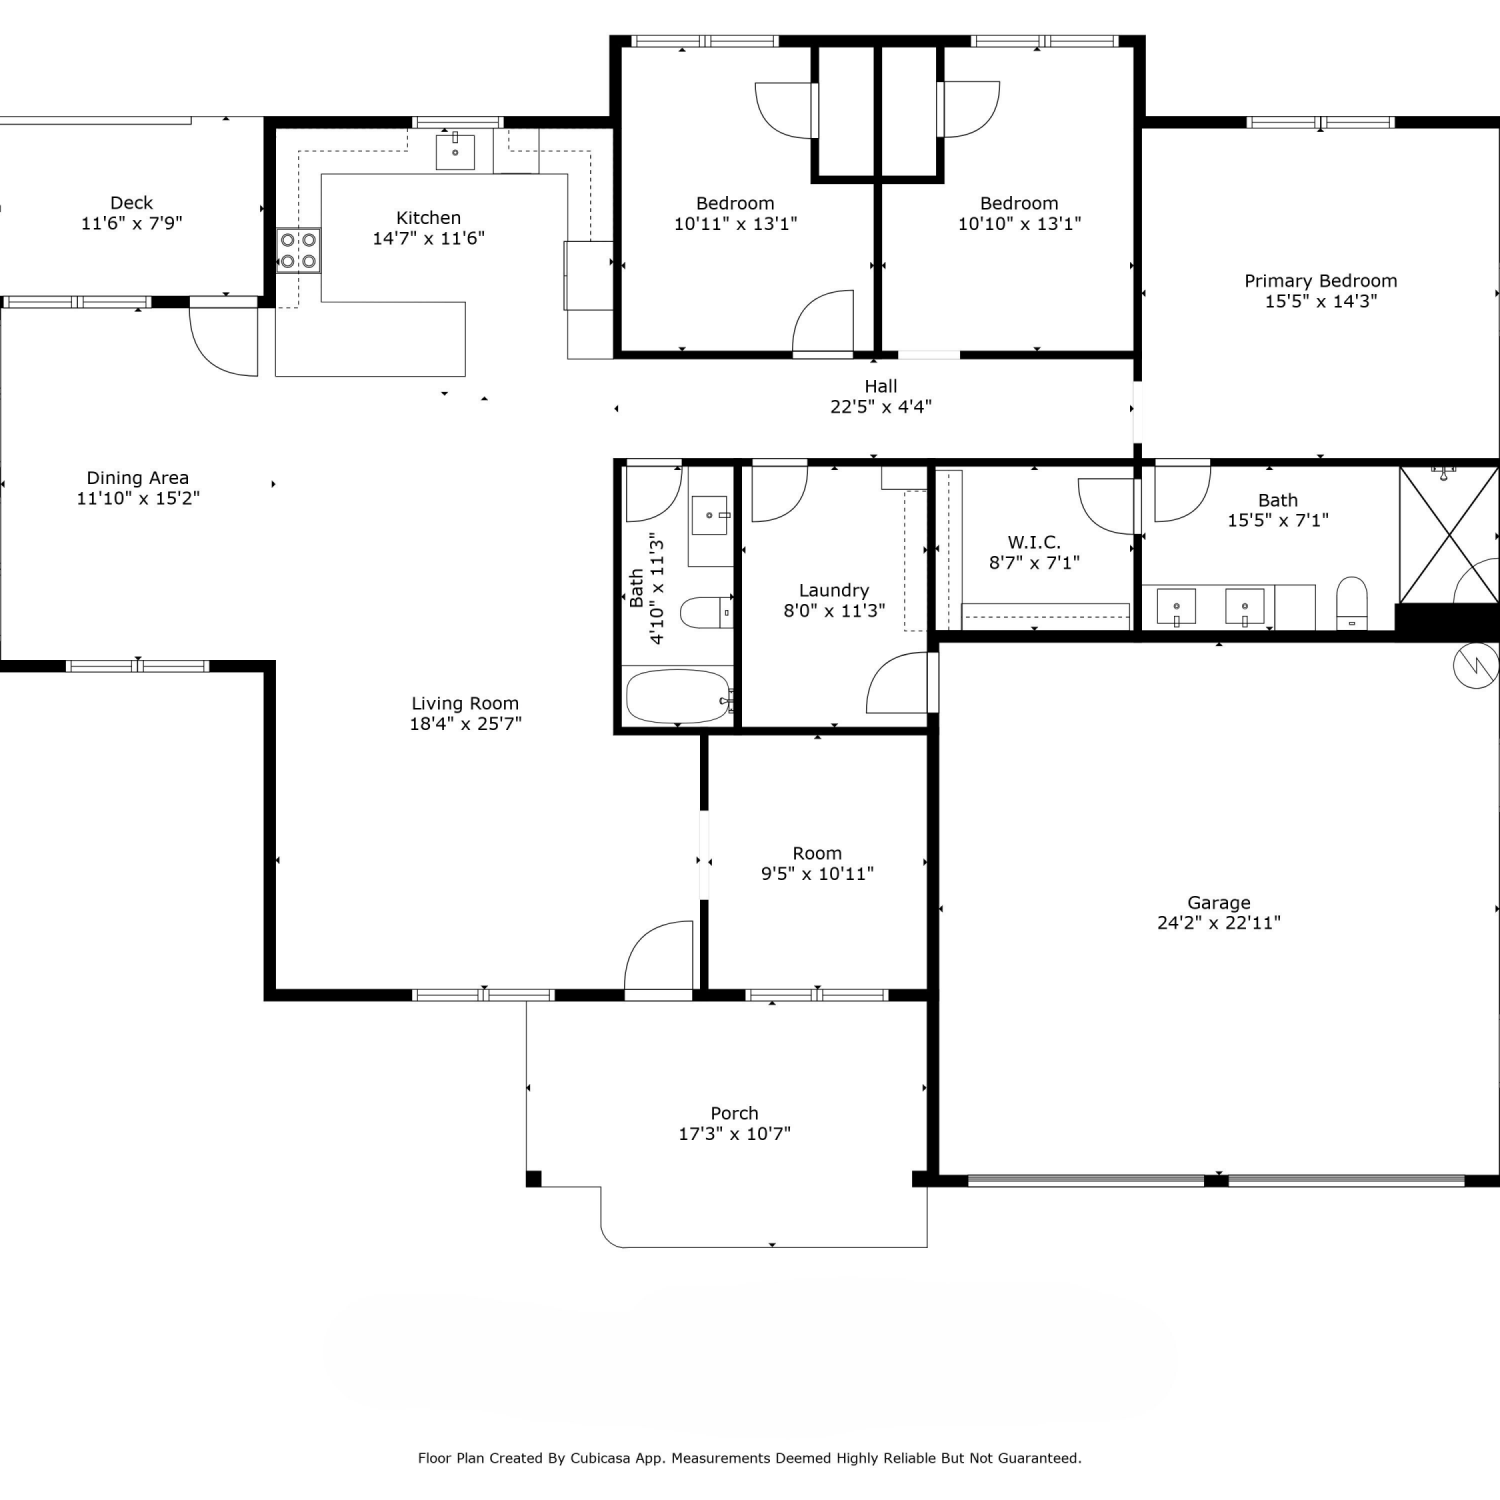
The data relating to real estate for sale on this website comes in part from the Internet Data exchange (IDX) program of the Tennessee Virginia Regional MLS. IDX information is provided exclusively for consumers' personal, non-commercial use and may not be used for any purpose other than to identify prospective properties consumers may be interested in purchasing. Real estate listings held by brokerage firms other than ByOwner, are indicated by detailed information about them such as the name of the listing firms. Information deemed reliable but not guaranteed. Copyright © 2026 Tennessee Virginia Regional MLS. All Rights Reserved.
ByOwner last updated this listing 09/06/2026 @ 12:37
More Cities with for Sale by Owner Homes
- Greeneville Homes For Sale By Owner
- Afton Homes For Sale By Owner
- Mosheim Homes For Sale By Owner
- Chuckey Homes For Sale By Owner
- Midway Homes For Sale By Owner
- Limestone Homes For Sale By Owner
- Telford Homes For Sale By Owner
- Mohawk Homes For Sale By Owner
- Flag Pond Homes For Sale By Owner
- Bulls Gap Homes For Sale By Owner
- Parrottsville Homes For Sale By Owner
- Whitesburg Homes For Sale By Owner
- Jonesborough Homes For Sale By Owner
- Rogersville Homes For Sale By Owner
- Bybee Homes For Sale By Owner
- Surgoinsville Homes For Sale By Owner
- Del Rio Homes For Sale By Owner
- Fall Branch Homes For Sale By Owner
- Russellville Homes For Sale By Owner
- Hot Springs Homes For Sale By Owner
Homes around $349,900






Verify Your Email
Please enter the 6-digit verification code
sent to your email address.
Verify Your Phone Number
Please enter the 6-digit verification code
sent to your mobile phone.