
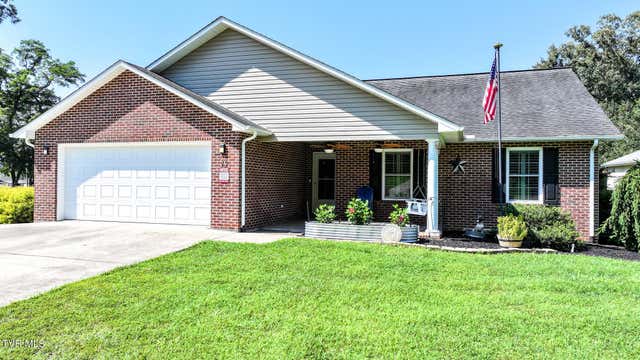
12 Grace Drive
Greeneville, TN 37745

 3
3
Bed
 2
2
Bath
 1,618
1,618Sqft
 0.46
0.46Acre(Lot)
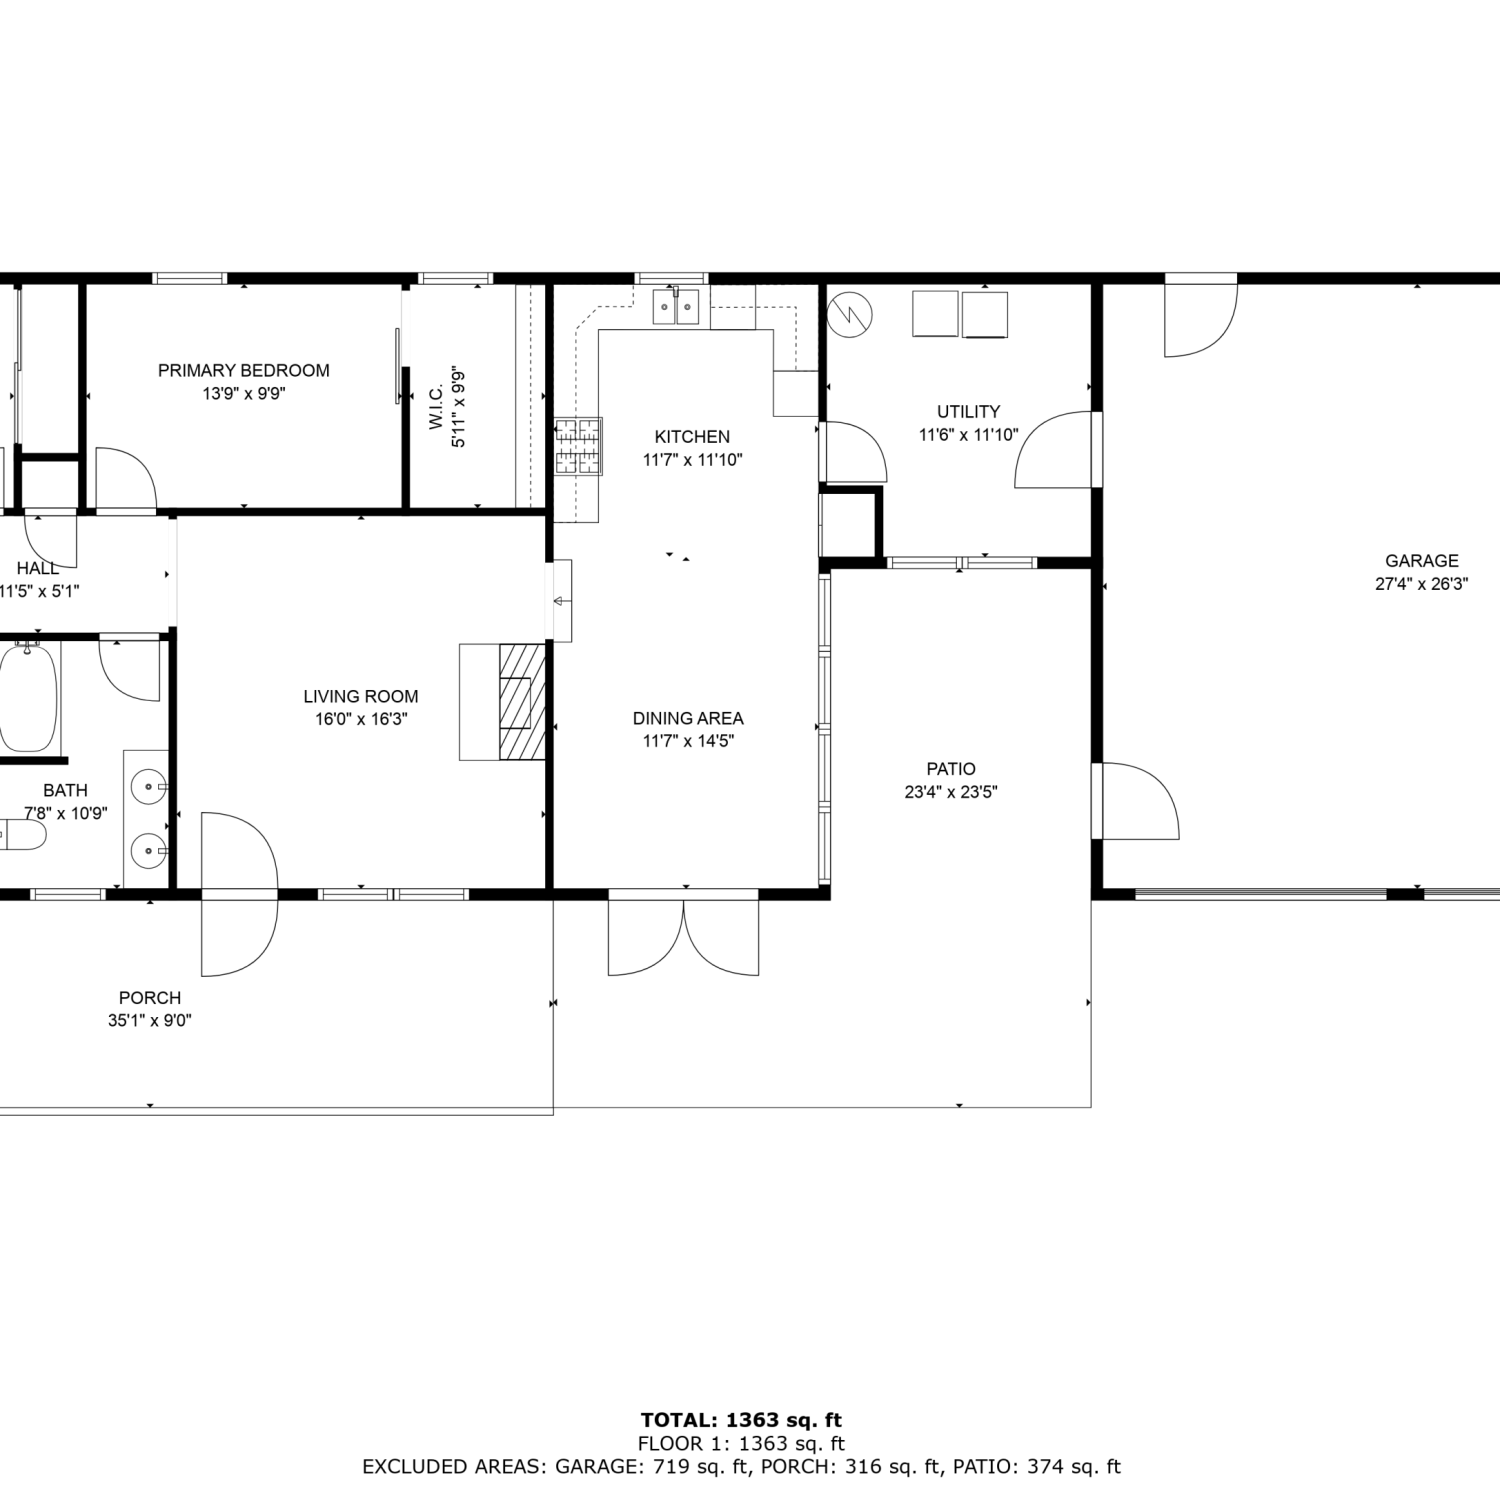
Under Contract with home sale Contingency- Current Buyers have a 48-hour First Right of Refusal. Welcome to 12 Grace Drive: Exceptional One-Level Living in Tusculum Discover the perfect blend of comfort and convenience, a move-in-ready gem located in the highly desirable Tusculum area. This thoughtfully designed home prioritizes ease of living with a spacious, one-level floor plan that greets you the moment you walk through the door. The heart of the home is an expansive family room, highlighted by soaring cathedral ceilings, rich hardwood flooring, and elegant French doors that seamlessly open onto a large, covered back patio, creating an inviting space for indoor-outdoor relaxation. The kitchen is a chef's dream, featuring sleek stainless steel appliances, including double ovens,

 Property Details
 Map
Map
 Map
Map
What's Nearby
Nearby Areas
 Features
-
Bedroom Information
Total beds: 3Bathroom Information
Total Baths: 2 Full Baths: 2Room Information
Rooms Total: 7 Basement: Crawl Space -
Flooring Information
Ceramic Tile, Hardwood -
Roofing Information
Shingle -
Interior Features
Entrance Foyer, Granite Counters, Kitchen Island, Open Floorplan, Pantry, Walk-In Closet(s) Roof: Shingle Appliances: Dishwasher, Double Oven, Dryer, Electric Range, Microwave, Refrigerator, Washer Laundry Features: Electric Dryer Hookup, Washer Hookup Window Features: Insulated Windows -
Heating & Cooling
Has Heating: Yes Heating: Electric, Heat Pump Has Cooling: Yes Cooling: Ceiling Fan(s), Heat Pump
-
Building Information
Year Built: 2015 Building Area Total: 1618 Construction Materials: Brick, Vinyl Siding Stories: 1 Patio And Porch Features: Covered, Front Porch, Screened Private Pool: No
-
Lot Information
Lot Dimensions: 119x204 Main Square Feet: 0.46 Acres Lot Size Acres: 0.46 Lot Size Square Feet: 20037.6Property Information
Subdivision: Hickory Ridge Source Property Type: Residential MLS Area Minor: 202 - Greene County Property SubType: Single Family Residence Levels: One Property Age: 11
-
Listing Price Information
Listing Price: $419999 Cash, Conventional, FHA, VA Loan
-
Tax Information
Parcel Number: 100p A 00100 000
-
Parking Information
ConcreteGarage Information
Has Garage: Yes Garage Space: 2
-
School Information
Elementary School: DoakJunior High School: Chuckey DoakSenior High School: Chuckey Doak -
Utility Information
Cable Available, Cable Connected -
Location Information
Direction: From Tusculum College turn onto Shiloh Rd. Turn left onto Holly Creek Rd to Left on Grace Dr. Home on the corner. WaterSource: Public Security Features: Smoke Detector(s)
How much is this property worth?
Curious about this home's true market value? Use our free Home Evaluation Tool to instantly get a personalized Comparative Market Analysis (CMA) report. Make smarter, data-driven decisions before you buy.

Nearby Home Value
| Address | Estimate | Bed | Bath | Sq. Ft | Lot Size |
|---|---|---|---|---|---|
| 1069 Persimmon Hollow, Greeneville, TN, 37745 | $290,570 | 3 | 3 | 1,634 | 0.15 Acre |
| 1192 Aspen Terrace, Greeneville, TN, 37745 | $307,385 | 3 | 3 | 2,164 | 0.19 Acre |
| 1186 Aspen Terrace, Greeneville, TN, 37745 | $298,805 | 4 | 3 | 1,649 | 0.12 Acre |
| 1190 Aspen Terrace, Greeneville, TN, 37745 | $298,300 | 3 | 3 | 1,749 | 0.21 Acre |
| 1176 Aspen Terrace, Greeneville, TN, 37745 | $307,385 | 3 | 3 | 2,164 | 0.13 Acre |
| 1184 Aspen Terrace, Greeneville, TN, 37745 | $298,805 | 4 | 3 | 1,649 | 0.12 Acre |
| 1079 Persimmon Hollow, Greeneville, TN, 37745 | $295,500 | 3 | 3 | 1,749 | 0.14 Acre |
| 1077 Persimmon Hollow, Greeneville, TN, 37745 | $302,500 | 3 | 3 | 1,749 | 0.13 Acre |
| 1188 Aspen Terrace, Greeneville, TN, 37745 | $297,570 | 3 | 3 | 1,634 | 0.17 Acre |
| 1067 Persimmon Hollow, Greeneville, TN, 37745 | $289,500 | 3 | 3 | 1,749 | 0.15 Acre |
Similar Homes To 12 Grace Drive
Nearby For Sale

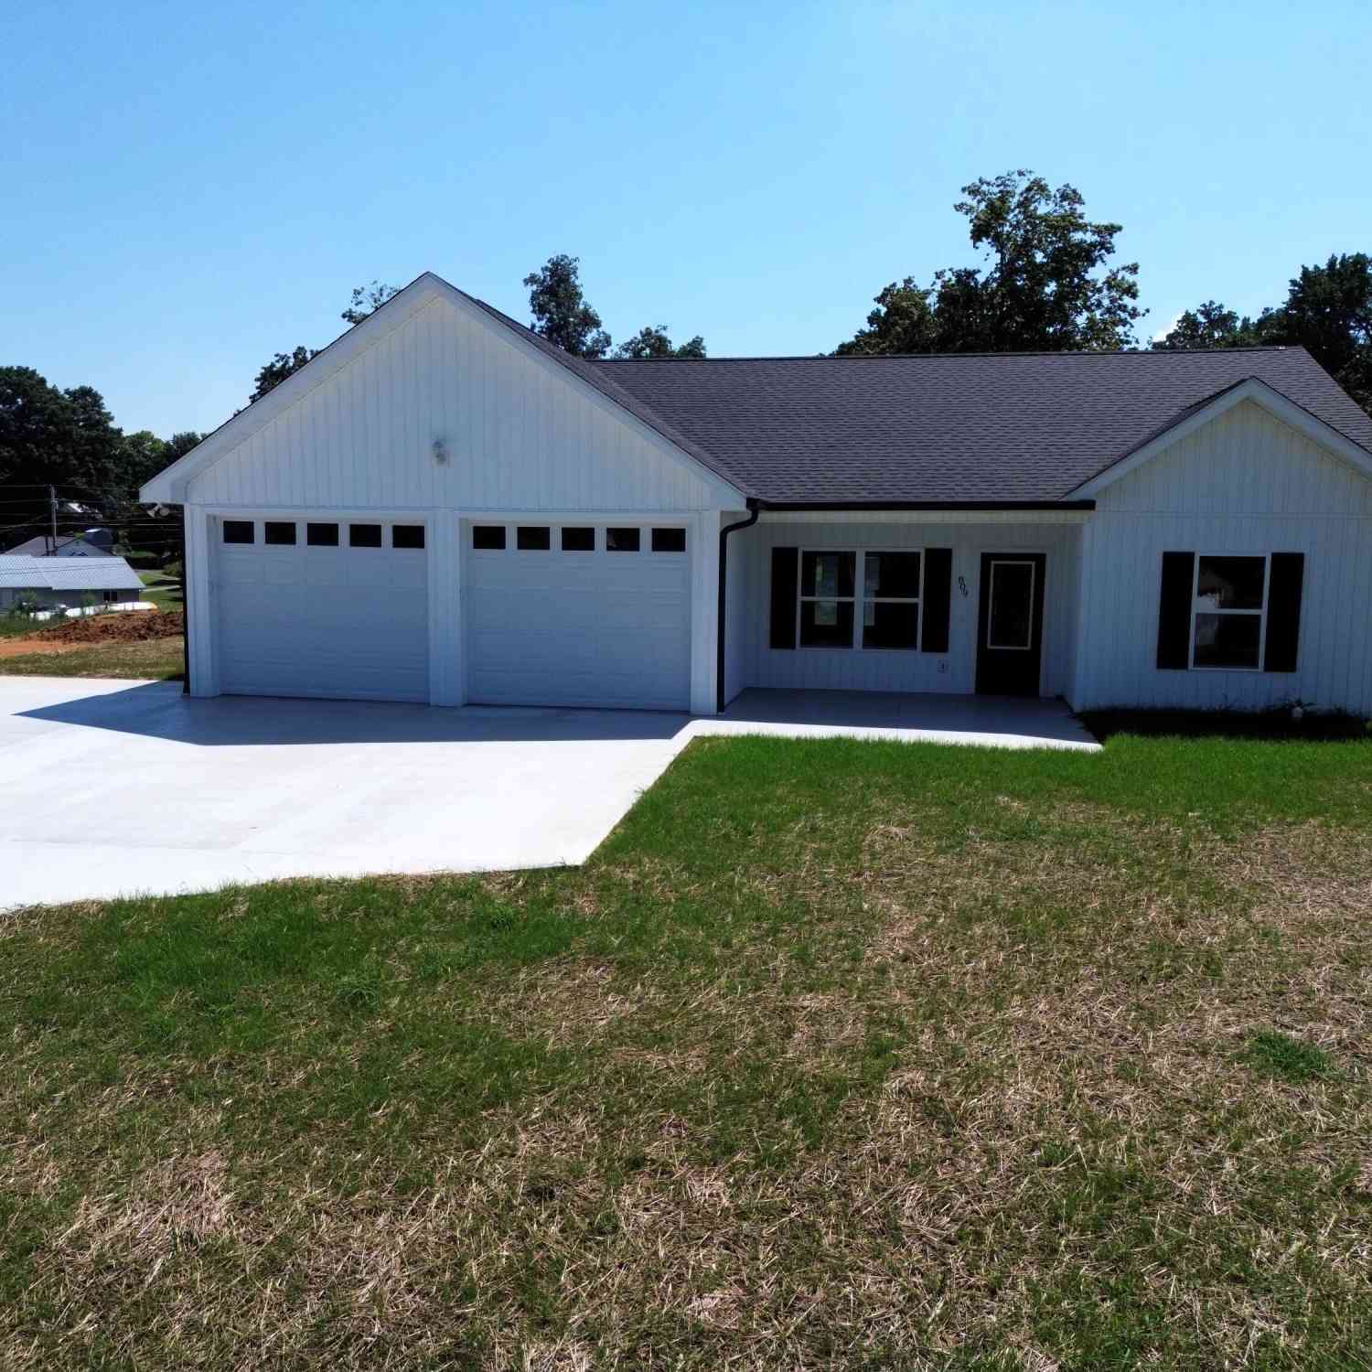
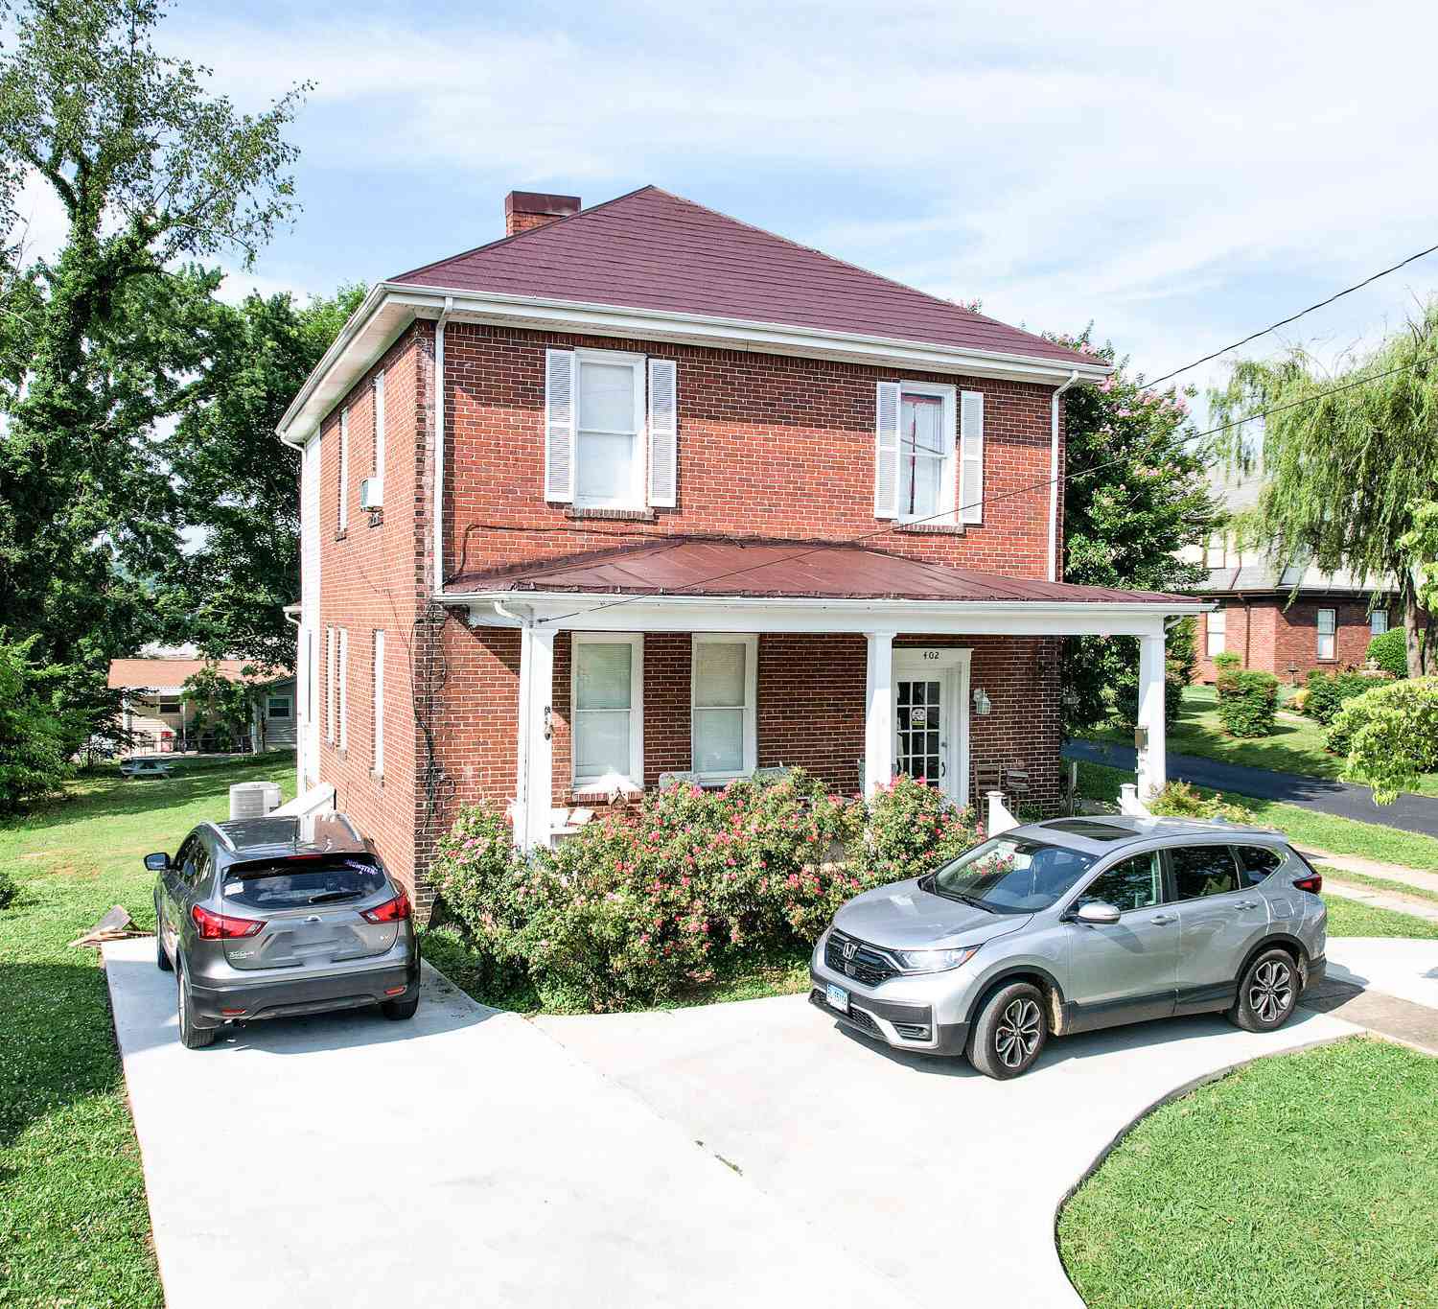
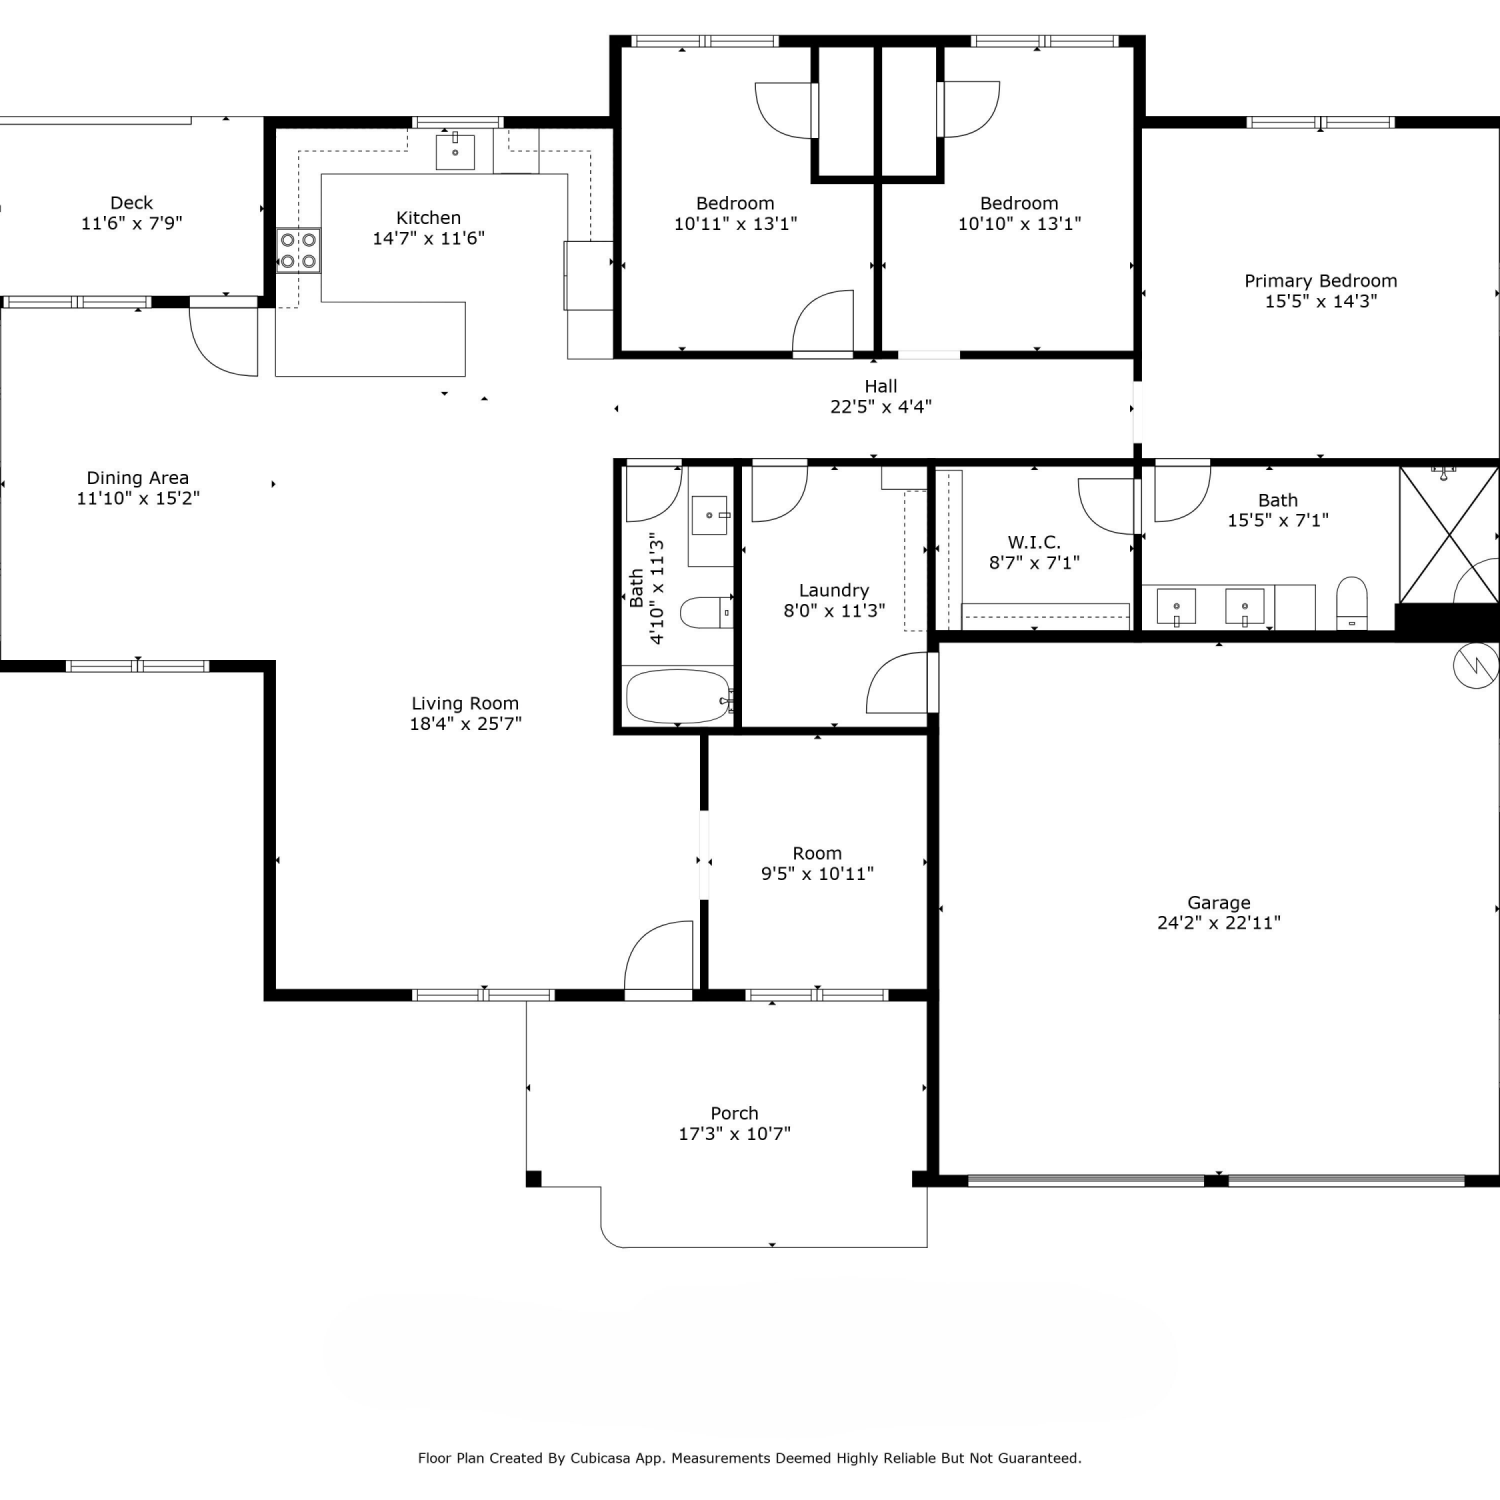
The data relating to real estate for sale on this website comes in part from the Internet Data exchange (IDX) program of the Tennessee Virginia Regional MLS. IDX information is provided exclusively for consumers' personal, non-commercial use and may not be used for any purpose other than to identify prospective properties consumers may be interested in purchasing. Real estate listings held by brokerage firms other than ByOwner, are indicated by detailed information about them such as the name of the listing firms. Information deemed reliable but not guaranteed. Copyright © 2026 Tennessee Virginia Regional MLS. All Rights Reserved.
ByOwner last updated this listing 10/11/2026 @ 01:44
More Cities with for Sale by Owner Homes
- Greeneville Homes For Sale By Owner
- Afton Homes For Sale By Owner
- Mosheim Homes For Sale By Owner
- Chuckey Homes For Sale By Owner
- Midway Homes For Sale By Owner
- Limestone Homes For Sale By Owner
- Telford Homes For Sale By Owner
- Mohawk Homes For Sale By Owner
- Flag Pond Homes For Sale By Owner
- Bulls Gap Homes For Sale By Owner
- Parrottsville Homes For Sale By Owner
- Whitesburg Homes For Sale By Owner
- Jonesborough Homes For Sale By Owner
- Rogersville Homes For Sale By Owner
- Bybee Homes For Sale By Owner
- Surgoinsville Homes For Sale By Owner
- Del Rio Homes For Sale By Owner
- Fall Branch Homes For Sale By Owner
- Russellville Homes For Sale By Owner
- Hot Springs Homes For Sale By Owner
Homes around $419,999










Verify Your Email
Please enter the 6-digit verification code
sent to your email address.
Verify Your Phone Number
Please enter the 6-digit verification code
sent to your mobile phone.