
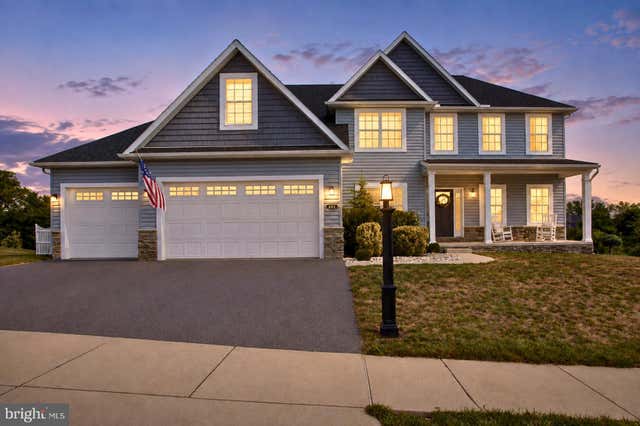
MLS: #PAFL2036818, Listed By: Jacob Statler, Coldwell Banker Realty, Source:Bright MLS
401 Delanie Drive
GREENCASTLE, PA 17225

 5
5
Bed
 3
3
Bath
 3,368
3,368Sqft
 0.68
0.68Acre(Lot)
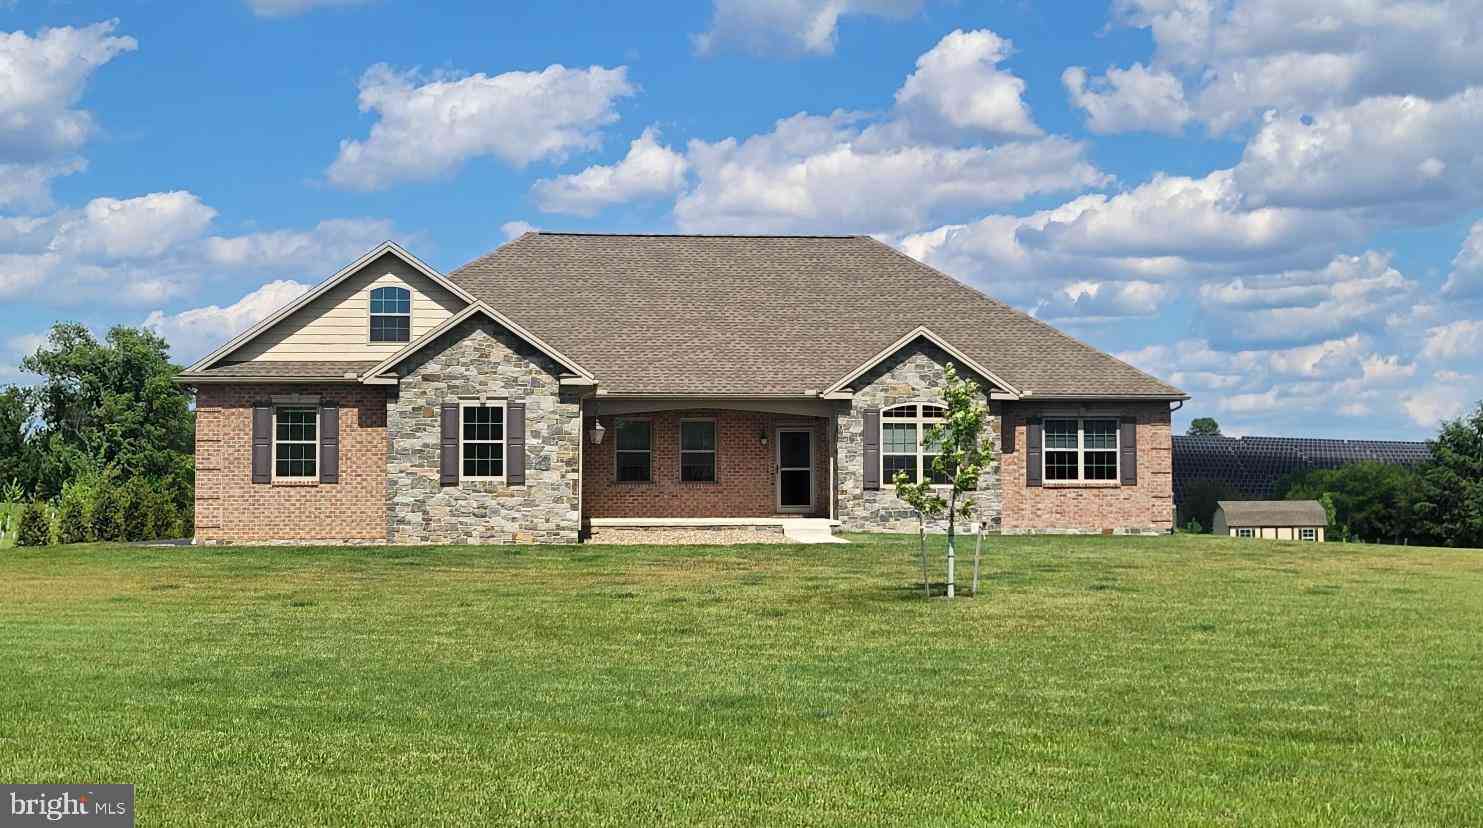
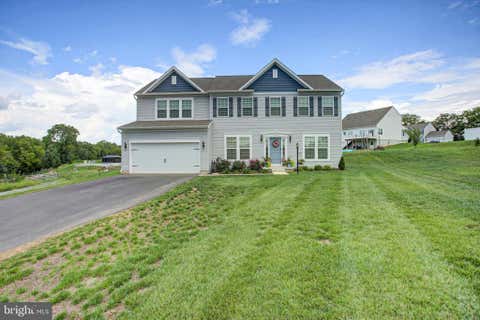
If you’ve been searching for a beautiful and well-maintained home with serious space, a flexible layout and the kind of features that make everyday living feel a little easier, this Heritage Estates West property deserves a closer look! Offering 5 bedrooms, 3 baths and over 3,300 finished square feet, this home sits on an oversized 0.68-acre double lot in one of Greencastle’s most desirable neighborhoods—with another 1,500+ square feet of unfinished walkout basement space ready for storage, hobbies or future possibilities. Inside, 9-foot ceilings and an abundance of natural light give the main level an open and spacious feel. At the center of the home is the 18' x 15' living room, where two-story coffered ceilings, a natural gas fireplace and views of the second-story catwalk, with wrought

 Property Details
 Map
Map
 Map
Map
What's Nearby
Nearby Areas
 Features
-
Bedroom Information
Total beds: 5Bathroom Information
Total Baths: 3 Full Baths: 3Room Information
Has Basement: Yes Basement: Exterior Entry, Walk-Out Access, Full, Unfinished, Interior Entry -
Flooring Information
Ceramic Tile, Carpet, Vinyl -
Roofing Information
Shingle -
Interior Features
Ceiling Fan(s), Pantry, Recessed Lighting, Walk-In Closet(s), Crown Molding, Open Floorplan, Soaking Tub Roof: Shingle Appliances: Gas Range, Gas Oven, Electric Water Heater, Dishwasher, Disposal, Refrigerator, Washer, Dryer, Water Heater, Microwave Laundry Features: Main Level -
Heating & Cooling
Has Heating: Yes Heating: Natural Gas, Heat Pump Has Cooling: Yes Cooling: Central Air, Ceiling Fan(s), Electric
-
Building Information
Year Built: 2022 Building Area Total: 4908 Construction Materials: Stone, Vinyl Siding Patio And Porch Features: Deck, Patio, Porch Pool Features: None Private Pool: No Association Fee Frequency: Annually -
Exterior Features
Exterior Features: Lighting
-
Lot Information
Lot Size Acres: 0.68 Lot Size Source: Estimated Lot Size Square Feet: 29620.8Property Information
Subdivision: HERITAGE ESTATES WEST Source Property Type: Residential Property SubType: Single Family Residence Levels: Three Or More Property Age: 4
-
Listing Price Information
Listing Price: $599900
-
Tax Information
Parcel Number: 01-0A12.-286.-000000 Tax Year: 2026 Annual Tax: $9135
-
Parking Information
Parking Total: 3 Off Street, Garage, Driveway, Inside Entrance, AttachedGarage Information
Has Garage: Yes Has Attached Garage: Yes Garage Space: 3Homeowners Association InformationHas Association: Yes HOA: $200.00
-
Utility Information
Underground Utilities -
Location Information
Direction: I-81 to PA Exit 3 (US-11/Molly Pitcher Hwy). Left at light on Molly Pitcher Hwy. Left on Williamson Avenue. Left on Walter Ave. Right on Homestead Dr. Left on Vivian Ave. Right on Delanie Drive. House on the right. WaterSource: Public
How much is this property worth?
Curious about this home's true market value? Use our free Home Evaluation Tool to instantly get a personalized Comparative Market Analysis (CMA) report. Make smarter, data-driven decisions before you buy.

Nearby Home Value
| Address | Estimate | Bed | Bath | Sq. Ft | Lot Size |
|---|---|---|---|---|---|
| 2055 Buchanan Trail Eas.., Greencastle, PA, 17225 | $169,900 | 4 | 2 | 1,745 | 0.54 Acre |
| 12163 Gearhart Road, Greencastle, PA, 17225 | $289,900 | 3 | 2 | 960 | 0.90 Acre |
| 500 Brookview Drive Dr, Greencastle, PA, 17225 | $795,000 | 4 | 5 | 3,485 | 1.20 Acres |
| 431 Leitersburg Street, Greencastle, PA, 17225 | $750,000 | 5 | 4 | 4,500 | 1.50 Acres |
| 552 N Allison Street, Greencastle, PA, 17225 | $339,000 | 4 | 2 | 1,790 | 0.34 Acre |
| 15360 Wedgewood Drive, Greencastle, PA, 17225 | $349,900 | 4 | 3 | 2,140 | 0.34 Acre |
| 41 North Allison Street, Greencastle, PA, 17225 | $195,000 | 3 | 2 | 1,240 | 0.33 Acre |
| 29 N Jefferson Street, Greencastle, PA, 17225 | $235,000 | 3 | 1 | 1,478 | 0.03 Acre |
| 301 Catherine Street, Greencastle, PA, 17225 | $312,900 | 3 | 2 | 1,804 | 0.50 Acre |
| 349 Carolle Street, Greencastle, PA, 17225 | $350,000 | 4 | 3 | 2,580 | 0.36 Acre |
Similar Homes To 401 Delanie Drive
Nearby For Sale
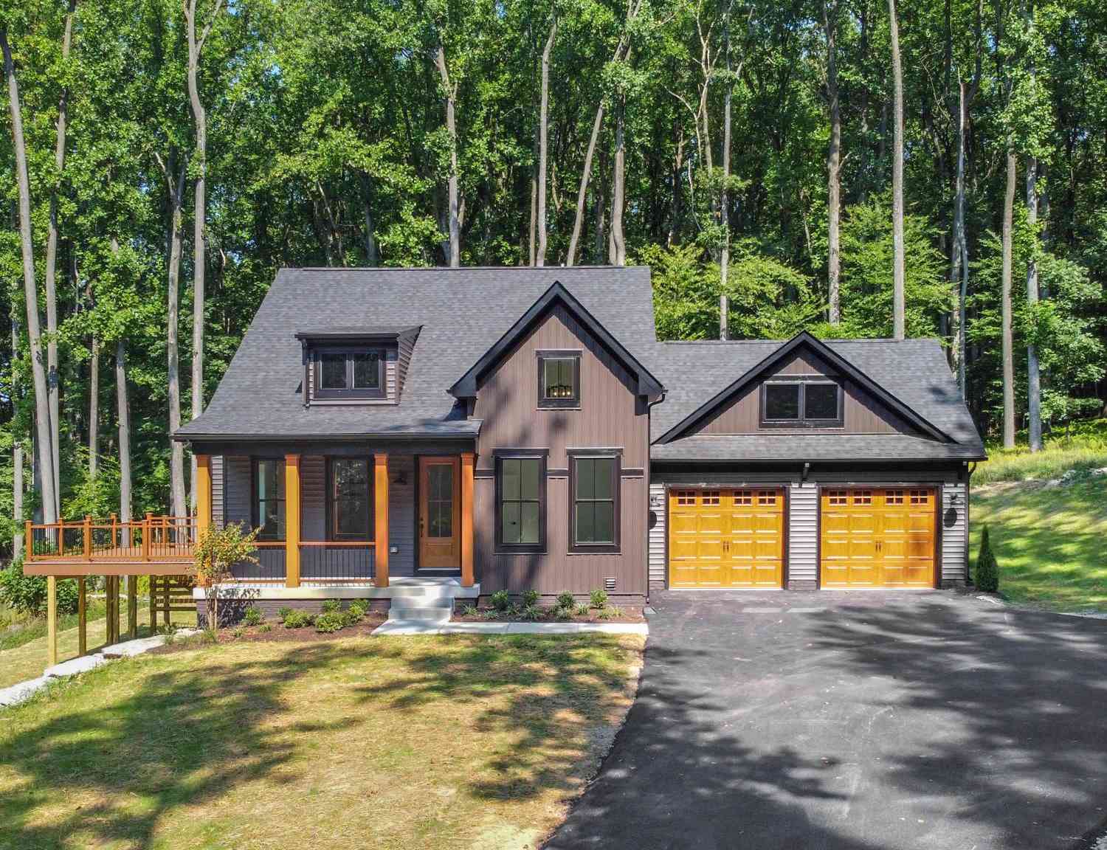
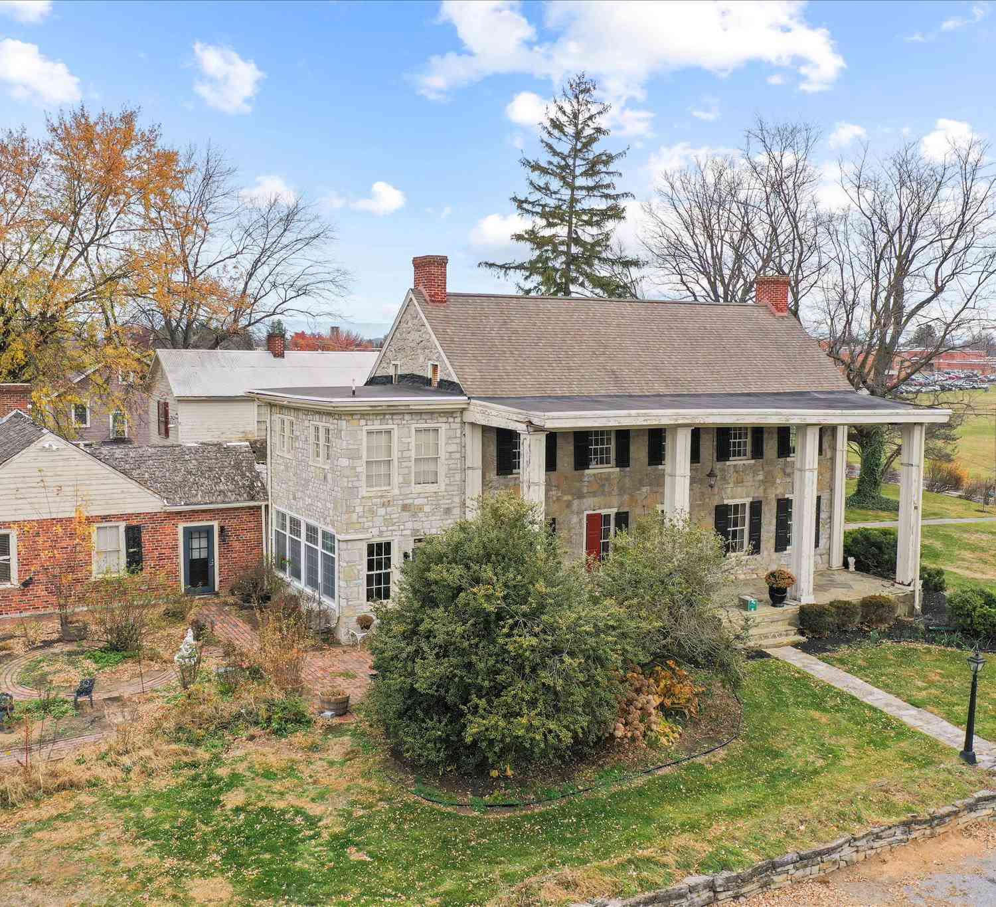
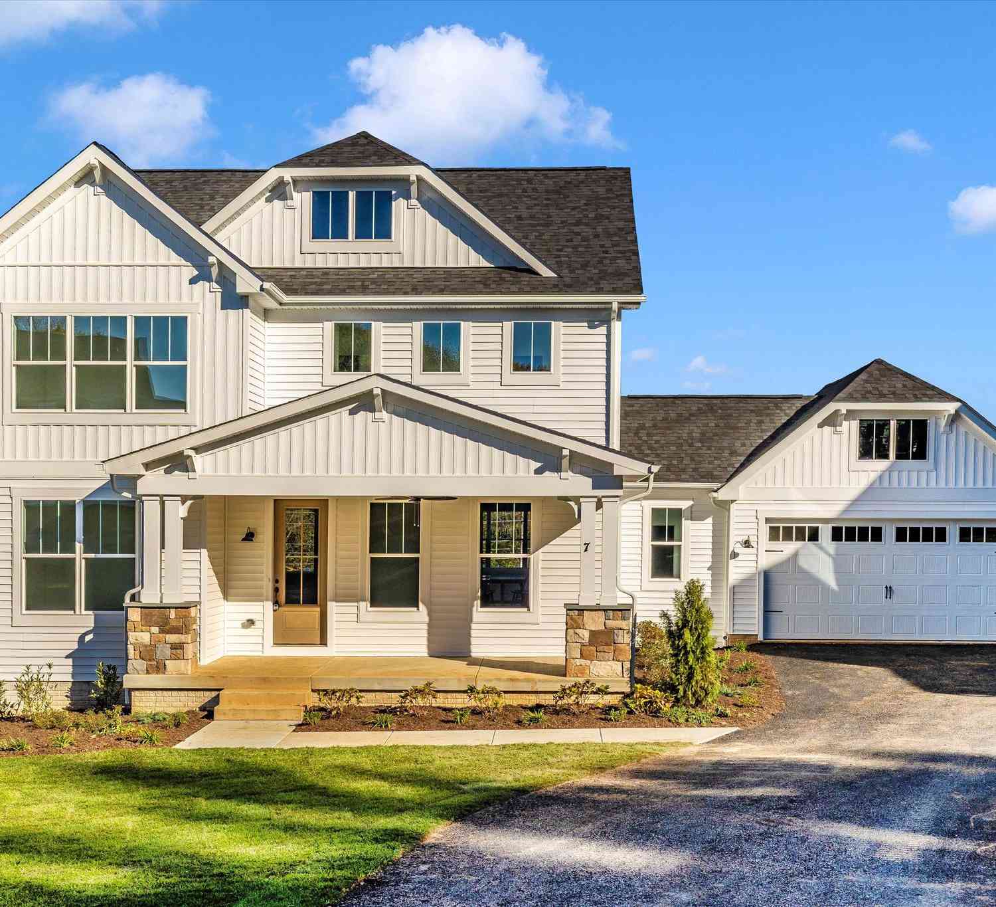
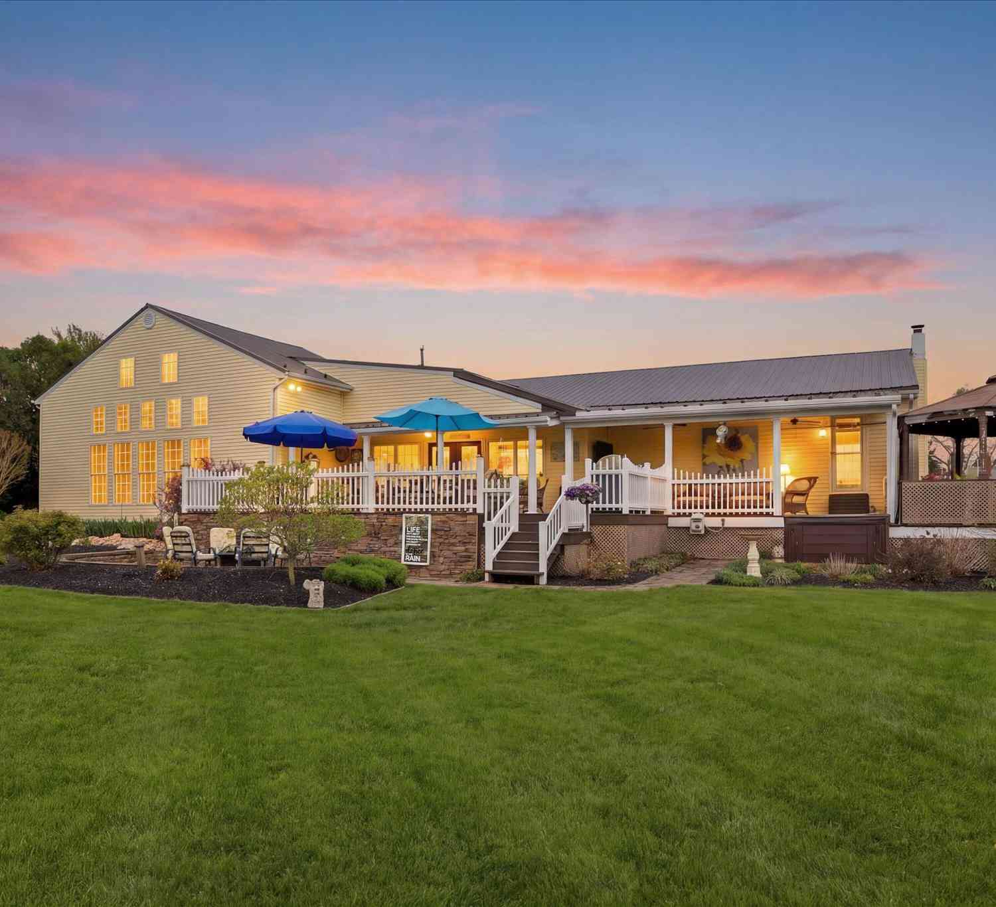
The data relating to real estate for sale on this website appears in part through the BRIGHT Internet Data Exchange program, a voluntary cooperative exchange of property listing data between licensed real estate brokerage firms in which ByOwner participates, and is provided by BRIGHT through a licensing agreement. The information provided by this website is for the personal, non-commercial use of consumers and may not be used for any purpose other than to identify prospective properties consumers may be interested in purchasing. Some properties which appear for sale on this website may no longer be available because they are under contract, have closed or are no longer being offered for sale. Information Deemed Reliable But Not Guaranteed. Copyright © 2026 Bright MLS. All rights reserved.
ByOwner last updated this listing 10/07/2026 @ 15:49
More Cities with for Sale by Owner Homes
- Greencastle Homes For Sale By Owner
- Maugansville Homes For Sale By Owner
- Saint Thomas Homes For Sale By Owner
- Waynesboro Homes For Sale By Owner
- Hagerstown Homes For Sale By Owner
- Mercersburg Homes For Sale By Owner
- Chambersburg Homes For Sale By Owner
- Clear Spring Homes For Sale By Owner
- Funkstown Homes For Sale By Owner
- Williamsport Homes For Sale By Owner
- Fayetteville Homes For Sale By Owner
- Cascade Homes For Sale By Owner
- Fort Loudon Homes For Sale By Owner
- Blue Ridge Summit Homes For Sale By Owner
- Mc Connellsburg Homes For Sale By Owner
- McConnellsburg Homes For Sale By Owner
- Falling Waters Homes For Sale By Owner
- Fairplay Homes For Sale By Owner
- Sabillasville Homes For Sale By Owner
- Smithsburg Homes For Sale By Owner
Homes around $599,900










Verify Your Email
Please enter the 6-digit verification code
sent to your email address.
Verify Your Phone Number
Please enter the 6-digit verification code
sent to your mobile phone.