
MLS: #VAAC2003238, Listed By: Rebecca Turner, Northrop Realty, Source:Bright MLS
3407 Blackbeard Road
GREENBACKVILLE, VA 23356

 4
4
Bed
 4
4
Bath
 2,687
2,687Sqft
 0.11
0.11Acre(Lot)
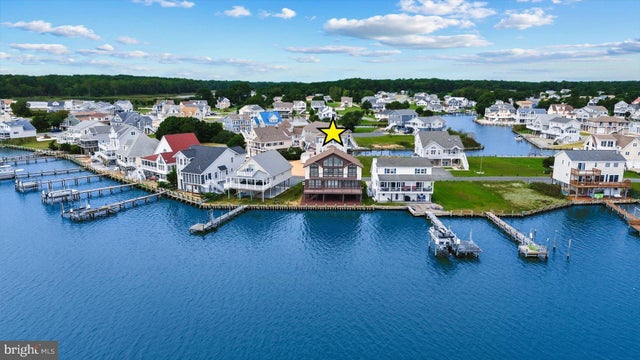
A truly exceptional bay front estate, this newly constructed 2025 residence offers more than 2,600 square feet of elevated coastal luxury along the pristine waters of Chincoteague Bay. Spanning three beautifully designed levels, the home showcases sweeping water views, a recently installed bulkhead, expansive deck space, and vistas extending toward the Chincoteague Causeway. A soaring two story foyer creates an unforgettable first impression with a statement chandelier and contemporary staircase. Rich wood handrails, sleek black cable railings, and vertical cables extending to the ceiling add architectural interest while preserving natural light and water views. The main living level celebrates its extraordinary setting. A wall of windows and glass doors frames panoramic bay views, while

 Property Details
 Map
Map
 Map
Map
What's Nearby
Nearby Areas
 Features
-
Bedroom Information
Total beds: 4Bathroom Information
Total Baths: 4 Full Baths: 3 Half Baths: 1 -
Flooring Information
Ceramic Tile, Vinyl -
Roofing Information
Shingle -
Interior Features
Ceiling Fan(s), Kitchen Island, Recessed Lighting, Walk-In Closet(s), Vaulted Ceiling(s), High Ceilings, Open Floorplan, Soaking Tub Roof: Shingle Appliances: Oven, Electric Water Heater, Washer, Cooktop, Dishwasher, Dryer, Exhaust Fan, Freezer, Ice Maker, Instant Hot Water, Range Hood, Refrigerator, Stainless Steel Appliance(s), Microwave, ENERGY STAR Qualified Appliances, Tankless Water Heater Laundry Features: Main Level -
Heating & Cooling
Has Heating: Yes Heating: Exhaust Fan, Electric, Central, Heat Pump Has Cooling: Yes Cooling: Central Air, Ceiling Fan(s), Ductless, Electric Water front: 1
-
Building Information
Year Built: 2025 Building Area Total: 2687 Construction Materials: Wood Siding Frontage Length: 60 Patio And Porch Features: Deck Pool Features: Community Private Pool: No View: Water, Bay, Canal, Panoramic, Garden, Scenic Association Fee Frequency: Annually -
Exterior Features
Exterior Features: Tennis Court(s), Balcony, Lighting
-
Lot Information
Lot Size Acres: 0.11 Lot Size Source: Estimated Lot Size Square Feet: 4791.6 Lot Description: Wetlands, WaterfrontProperty Information
Subdivision: CAPTAIN'S COVE Source Property Type: Residential Postal Code Plus 4: 2709 Property SubType: Single Family Residence Levels: Three Or More Property Age: 1
-
Listing Price Information
Listing Price: $980000
-
Tax Information
Parcel Number: 005-A3-01-00-1305-00 Tax Year: 2025 Annual Tax: $1296
-
Parking Information
Parking Total: 2 Gravel, Attached Carport, AttachedGarage Information
Pets Allowed: YesHomeowners Association InformationHas Association: Yes HOA: $1,874.00 Association Amenities: Clubhouse, Dog Park, Fitness Center, Golf Course, Tennis Court(s), Basketball Court, Boat Dock, Boating, Jogging Path, Marina, Playground, Recreation Facilities, Sport Court Community Features: Pool
-
School Information
Elementary School: KEGOTANKJunior High School: ARCADIASenior High School: ARCADIA -
Location Information
Direction: RT12 to State Line Rd, Right on Captains Corridor, Right on Blackbeard Rd the house is on the left Security Features: Smoke Detector(s)
How much is this property worth?
Curious about this home's true market value? Use our free Home Evaluation Tool to instantly get a personalized Comparative Market Analysis (CMA) report. Make smarter, data-driven decisions before you buy.

Nearby Home Value
| Address | Estimate | Bed | Bath | Sq. Ft | Lot Size |
|---|---|---|---|---|---|
| LOT 2209 Saber Ct, Greenbackville, VA, 23356 | $305,745 | 3 | 2 | 1,388 | 12,565 Sq. Ft |
| LOT 53 Brigantine Blvd, Greenbackville, VA, 23356 | $439,750 | 4 | 3 | 2,231 | 10,679 Sq. Ft |
| LOT 1100 Amidship Drive, Greenbackville, VA, 23356 | $349,990 | 4 | 3 | 1,680 | 0.22 Acre |
| LOT 832 Castaway Dr, Greenbackville, VA, 23356 | $326,990 | 3 | 2 | 1,250 | 9,750 Sq. Ft |
| LOT 884 Broadside Dr, Greenbackville, VA, 23356 | $371,990 | 3 | 3 | 1,923 | -- |
| LOT 1156 Aft Ct, Greenbackville, VA, 23356 | $341,990 | 4 | 3 | 1,916 | 9,750 Sq. Ft |
| LOT 884 Broadside Drive, Greenbackville, VA, 23356 | $371,990 | 3 | 3 | 1,923 | 0.25 Acre |
| LOT 490 Dry Dock Court, Greenbackville, VA, 23356 | $390,990 | 3 | 3 | 2,195 | 0.23 Acre |
| LOT 832 Amidship Drive, Greenbackville, VA, 23356 | $326,990 | 3 | 2 | 1,250 | 0.22 Acre |
| LOT 490 Dry Dock Ct, Greenbackville, VA, 23356 | $390,990 | 3 | 3 | 2,180 | -- |
Similar Homes To 3407 Blackbeard Road
Nearby For Sale

The data relating to real estate for sale on this website appears in part through the BRIGHT Internet Data Exchange program, a voluntary cooperative exchange of property listing data between licensed real estate brokerage firms in which ByOwner participates, and is provided by BRIGHT through a licensing agreement. The information provided by this website is for the personal, non-commercial use of consumers and may not be used for any purpose other than to identify prospective properties consumers may be interested in purchasing. Some properties which appear for sale on this website may no longer be available because they are under contract, have closed or are no longer being offered for sale. Information Deemed Reliable But Not Guaranteed. Copyright © 2026 Bright MLS. All rights reserved.
ByOwner last updated this listing 10/07/2026 @ 13:34
More Cities with for Sale by Owner Homes
- Greenbackville Homes For Sale By Owner
- Horntown Homes For Sale By Owner
- Chincoteague Island Homes For Sale By Owner
- Chincoteague Homes For Sale By Owner
- New Church Homes For Sale By Owner
- Pocomoke Homes For Sale By Owner
- Pocomoke City Homes For Sale By Owner
- Atlantic Homes For Sale By Owner
- Temperanceville Homes For Sale By Owner
- Snow Hill Homes For Sale By Owner
- Saxis Homes For Sale By Owner
- Bloxom Homes For Sale By Owner
- Marion Station Homes For Sale By Owner
- Newark Homes For Sale By Owner
- Westover Homes For Sale By Owner
- Parksley Homes For Sale By Owner
- Princess Anne Homes For Sale By Owner
- Greenbush Homes For Sale By Owner
- Crisfield Homes For Sale By Owner
- Berlin Homes For Sale By Owner
Homes around $980,000









Verify Your Email
Please enter the 6-digit verification code
sent to your email address.
Verify Your Phone Number
Please enter the 6-digit verification code
sent to your mobile phone.