
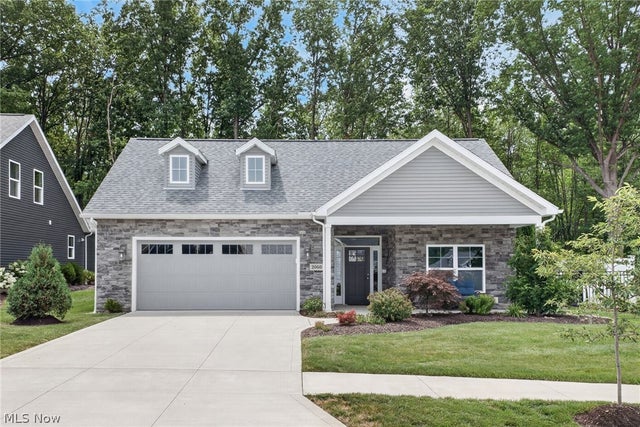
2060 Hawthorn Court
Green, OH 44720

 2
2
Bed
 2
2
Bath
 2,250
2,250Sqft
 0.23
0.23Acre(Lot)
Welcome to 2060 Hawthorn Ct. in the highly sought-after New Seasons 55+ community, where luxury, quality craftsmanship, and thoughtful upgrades all come together. Step through the front door into the welcoming foyer and spacious living room where tall ceilings, decorative molding, custom built-ins, and an artfully designed fireplace speak to the detailed attention that is evident throughout. The spacious, open floor plan seamlessly blends 9-foot tray ceilings and designer crown molding throughout the living room, dining room, and kitchen area. The chef's kitchen is the heart of the home, featuring an impressive 10-foot granite island, premium cabinetry, and a custom wine bar. Three skylights fill the home with natural light, while remote-controlled blinds provide added convenience. The str

 Property Details
 Map
Map
 Map
Map
What's Nearby
Nearby Areas
 Features
-
Bedroom Information
Total beds: 2Bathroom Information
Total Baths: 2 Full Baths: 2Room Information
Rooms Total: 8 -
Roofing Information
Asphalt, Fiberglass -
Interior Features
Built-in Features, Stone Counters, Recessed Lighting, See Remarks, Storage, Smart Thermostat Roof: Asphalt, Fiberglass Appliances: Cooktop, Dryer, Dishwasher, Disposal, Microwave, Refrigerator, Washer, Oven Laundry Features: Washer Hookup, Laundry Room, In Unit Window Features: Skylight(s), Window Coverings, Window Treatments -
Heating & Cooling
Has Heating: Yes Heating: Natural Gas, Forced Air, Fireplace(s) Has Cooling: Yes Cooling: Central Air
-
Building Information
Year Built: 2020 Construction Materials: Stone, Vinyl Siding Stories: 1 Patio And Porch Features: Rear Porch, Front Porch, Patio, Side Porch Pool Features: Community, Fenced, Heated, In Ground, Outdoor Pool, Private, See Remarks Private Pool: No View: Trees/Woods Association Fee Frequency: Monthly -
Exterior Features
Exterior Features: Barbecue, Lighting, Outdoor Grill, Private Yard, Storage
-
Lot Information
Main Square Feet: 0.2265 Acres Lot Size Acres: 0.2265 Lot Size Source: Assessor Lot Description: Corner Lot, Private, WoodedProperty Information
Subdivision: New Seasons Ph One Source Property Type: Residential Property SubType: Single Family Residence Levels: One Property Age: 6
-
Listing Price Information
Listing Price: $629000 Cash, Conventional
-
Tax Information
Parcel Number: 2816575 Tax Year: 2025 Annual Tax: $8091 Tax Legal Desc: NEW SEASONS PHASE ONE LOT 35 ALL DOC# 56556013
-
Virtual Tour
Parking Information
Attached, Concrete, Direct Access, Driveway, Garage Faces Front, Garage, Garage Door Opener, Kitchen Level, PavedGarage Information
Has Garage: Yes Has Attached Garage: Yes Garage Space: 2Homeowners Association InformationHas Association: Yes Included Fees: Maintenance Grounds, Snow Removal HOA: $270.00 Community Features: Pool
-
Location Information
Direction: Massillon Rd to Hawthorn Ct WaterSource: Public Security Features: Security System, Smoke Detector(s)
How much is this property worth?
Curious about this home's true market value? Use our free Home Evaluation Tool to instantly get a personalized Comparative Market Analysis (CMA) report. Make smarter, data-driven decisions before you buy.

Nearby Home Value
| Address | Estimate | Bed | Bath | Sq. Ft | Lot Size |
|---|---|---|---|---|---|
| 2371 Greensburg Road, Green, OH, 44720 | $139,000 | 2 | 1 | 862 | 862 SqFt |
| 1955 Koons Road, Green, OH, 44720 | $270,000 | 3 | 2 | 1,092 | 1,092 SqFt |
| 4506 Honeysuckle Drive, Green, OH, 44720 | $289,900 | 3 | 3 | 1,738 | 1,738 SqFt |
Similar Homes To 2060 Hawthorn Court
Nearby For Sale
The data relating to real estate for sale on this website comes in part from the Internet Data Exchange program of MLS Now. Real estate listings are marked with the Internet Data Exchange logo and detailed information about them includes the name of the listing broker(s). Information Deemed Reliable But Not Guaranteed.
ByOwner last updated this listing 08/29/2026 @ 23:20
More Cities with for Sale by Owner Homes
- Green Homes For Sale By Owner
- North Canton Homes For Sale By Owner
- Uniontown Homes For Sale By Owner
- Clinton Homes For Sale By Owner
- Lakemore Homes For Sale By Owner
- Akron Homes For Sale By Owner
- Canal Fulton Homes For Sale By Owner
- Hartville Homes For Sale By Owner
- Barberton Homes For Sale By Owner
- New Franklin Homes For Sale By Owner
- Fairlawn Homes For Sale By Owner
- Mogadore Homes For Sale By Owner
- Massillon Homes For Sale By Owner
- North Lawrence Homes For Sale By Owner
- Tallmadge Homes For Sale By Owner
- Doylestown Homes For Sale By Owner
- Marshallville Homes For Sale By Owner
- Rittman Homes For Sale By Owner
- Cuyahoga Falls Homes For Sale By Owner
- Louisville Homes For Sale By Owner
Homes around $629,000






Verify Your Email
Please enter the 6-digit verification code
sent to your email address.
Verify Your Phone Number
Please enter the 6-digit verification code
sent to your mobile phone.