
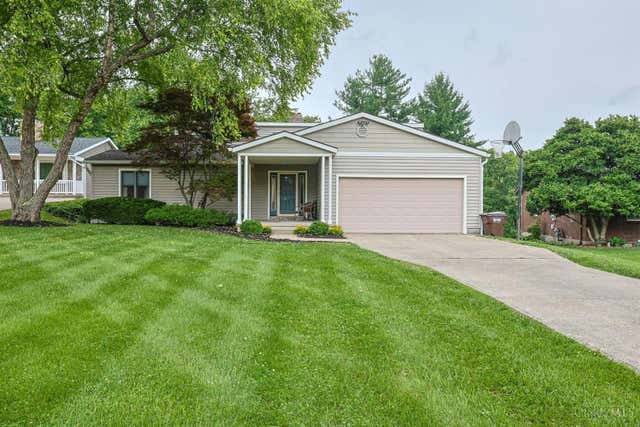
2940 Timberview Drive
Green Twp, OH 45211

 4
4
Bed
 3
3
Bath
 2,328
2,328Sqft
 0.53
0.53Acre(Lot)
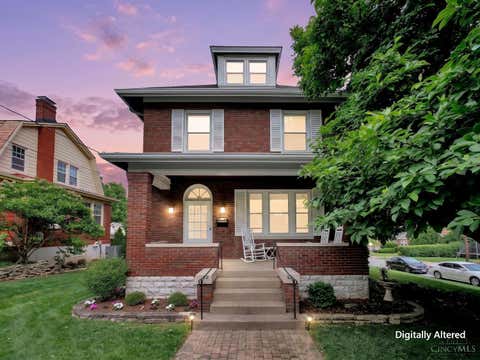
Beautifully maintained four-bedroom, 2-bath ranch nestled on a private, wooded cul-de-sac lot spanning over half an acre. This thoughtfully designed home features an open, unique floor plan filled with natural light, highlighted by expansive windows that frame peaceful wooded views throughout the home. The fully equipped eat-in kitchen is designed for both everyday living and entertaining, featuring a large center island with a gas cooktop, two pantries, cathedral ceiling, dedicated coffee bar area with custom cabinetry, and direct access to the spacious deck overlooking the backyard. The stunning living room showcases soaring ceilings and a dramatic two-story stone wood-burning fireplace. The first-floor primary suite offers a walk-in closet and a beautifully remodeled en-suite bath featu

 Property Details
 Map
Map
 Map
Map
What's Nearby
Nearby Areas
 Features
-
Bedroom Information
Total beds: 4Bathroom Information
Total Baths: 3 Full Baths: 2 Half Baths: 1Room Information
Rooms Total: 10 Has Basement: Yes Basement: Finished, Walk-Out Access, Full -
Roofing Information
Shingle -
Interior Features
Cathedral Ceiling(s), Vaulted Ceiling(s), Eat-in Kitchen, Kitchen Island, Pantry, Walk-In Closet(s) Roof: Shingle Appliances: Range, Oven, Gas Water Heater, Dishwasher, Microwave, Refrigerator Window Features: Insulated Windows -
Heating & Cooling
Has Heating: Yes Heating: Natural Gas, Forced Air Has Cooling: Yes Cooling: Ceiling Fan(s), Central Air
-
Building Information
Year Built: 1983 Construction Materials: Vinyl Siding, Wood Siding Patio And Porch Features: Deck, Patio, Porch Private Pool: No View: Trees/Woods -
Exterior Features
Exterior Features: Fire Pit
-
Lot Information
Lot Dimensions: 52x306 Lot Size Acres: 0.526 Lot Size Square Feet: 22913 Lot Description: Cul-De-Sac, WoodedProperty Information
Subdivision: K's Estate Source Property Type: Residential Property SubType: Single Family Residence Levels: One Property Age: 43
-
Listing Price Information
Listing Price: $400000
-
Tax Information
Parcel Number: 5500031015300
-
Parking Information
Oversized, Garage Door Opener, On Street, DrivewayGarage Information
Has Garage: Yes Garage Space: 2
-
Utility Information
Natural Gas Available, Cable Available -
Location Information
Direction: North Bend to Diehl to Timberview, home is in cul-de-sac on the left. WaterSource: Public Security Features: Smoke Detector(s)
How much is this property worth?
Curious about this home's true market value? Use our free Home Evaluation Tool to instantly get a personalized Comparative Market Analysis (CMA) report. Make smarter, data-driven decisions before you buy.

Nearby Home Value
| Address | Estimate | Bed | Bath | Sq. Ft | Lot Size |
|---|---|---|---|---|---|
| 2843 Robert Avenue, Cincinnati, OH, 45211 | $108,900 | 2 | 1 | -- | |
| 2525 Homestead Place, Cincinnati, OH, 45211 | $189,900 | 3 | 1 | 2,063 | 2,063 SqFt |
| 2204 Shasta Place, Cincinnati, OH, 45211 | $119,900 | 2 | 1 | 1,288 | 1,288 SqFt |
| 3413 Fyffe Avenue, Cincinnati, OH, 45211 | $295,000 | 4 | 4 | 1,792 | 1,792 SqFt |
| 3065 Aquadale Lane, Cincinnati, OH, 45211 | $229,900 | 3 | 2 | 1,502 | 1,502 SqFt |
| 2550 Montana Avenue, Cincinnati, OH, 45211 | $179,900 | 3 | 1 | 1,190 | 1,190 SqFt |
| 2942 Woodrow Avenue, Cincinnati, OH, 45211 | $289,000 | 3 | 1 | 1,293 | 1,293 SqFt |
| 2738 Montana Avenue, Cincinnati, OH, 45211 | $119,900 | 3 | 1 | 1,264 | 1,264 SqFt |
| 2687 Westwood Northern .., Cincinnati, OH, 45211 | $124,900 | 3 | 2 | 1,428 | 1,428 SqFt |
| 2855 Shaffer Avenue, Cincinnati, OH, 45211 | $300,000 | 4 | 3 | 2,294 | 2,294 SqFt |
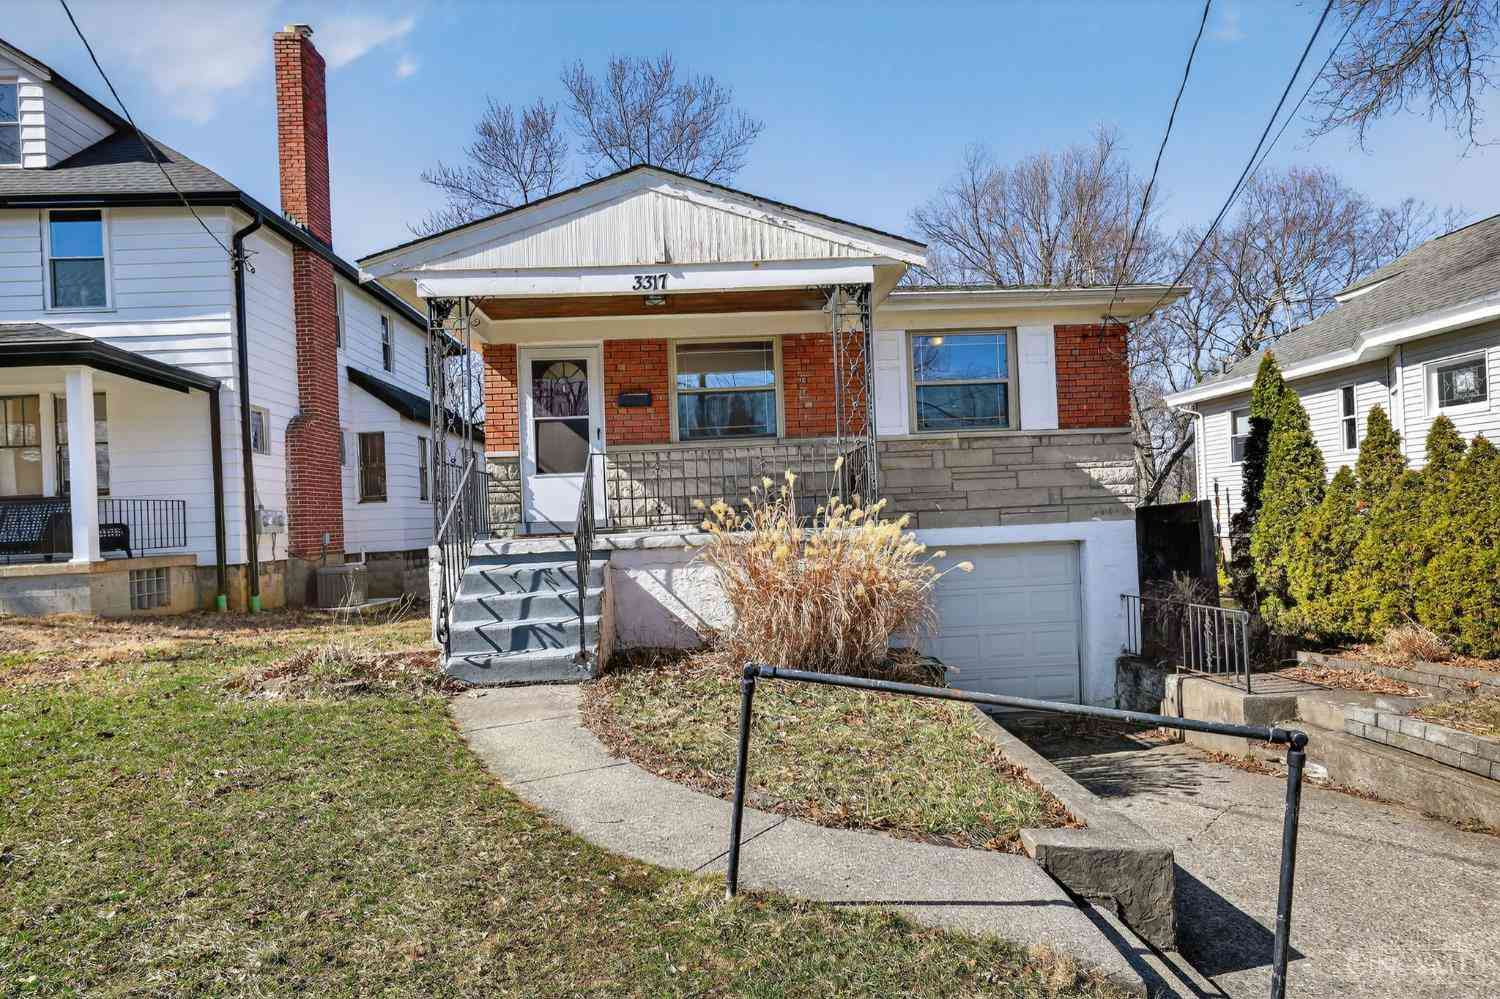
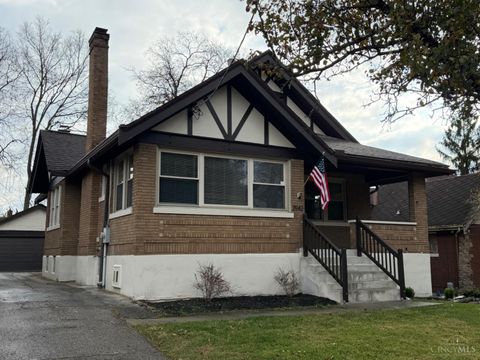
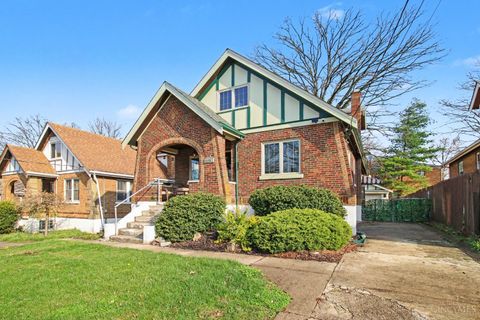
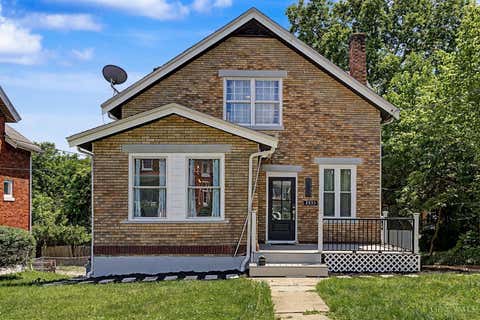
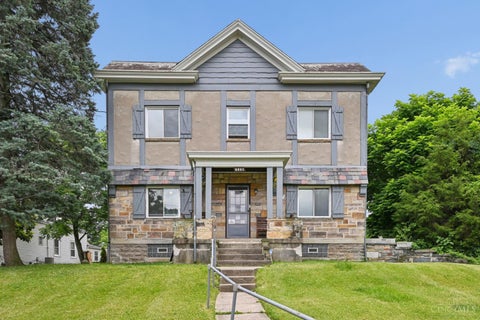
Similar Homes To 2940 Timberview Drive
Nearby For Sale

The data relating to real estate for sale on this website comes in part from the Broker Reciprocity program of the Multiple Listing Service of Greater Cincinnati. Real estate listings held by brokerage firms other than ByOwner are marked with the Broker Reciprocity logo and detailed information about them includes the name of the listing brokers. The properties displayed may not be all the properties available through Broker Reciprocity. IDX information is provided exclusively for consumers' personal, non-commercial use and may not be used for any purpose other than to identify prospective properties consumers may be interested in purchasing. Data is deemed reliable but is not guaranteed accurate by the MLS. Copyright © 2026 MLS of Greater Cincinnati. All Rights Reserved.
ByOwner last updated this listing 07/10/2026 @ 01:45
More Cities with for Sale by Owner Homes
- Cincinnati Homes For Sale By Owner
- Norwood Homes For Sale By Owner
- Amberley Homes For Sale By Owner
- Elmwood Place Homes For Sale By Owner
- Anderson Twp Homes For Sale By Owner
- Blue Ash Homes For Sale By Owner
- Terrace Park Homes For Sale By Owner
- Colerain TWP Homes For Sale By Owner
- Green Township Homes For Sale By Owner
- Sharonville Homes For Sale By Owner
- Montgomery Homes For Sale By Owner
- Cleves Homes For Sale By Owner
- North Bend Homes For Sale By Owner
- Milford Homes For Sale By Owner
- Loveland Homes For Sale By Owner
- Fairfield Homes For Sale By Owner
- Amelia Homes For Sale By Owner
- Harrison Homes For Sale By Owner
- West Chester Homes For Sale By Owner
- New Richmond Homes For Sale By Owner
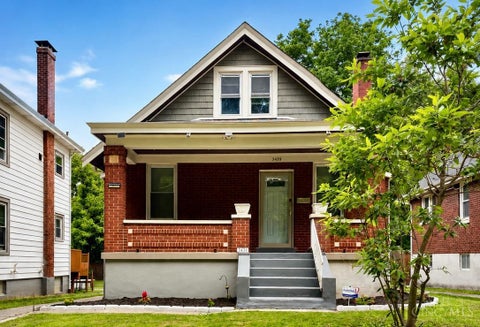
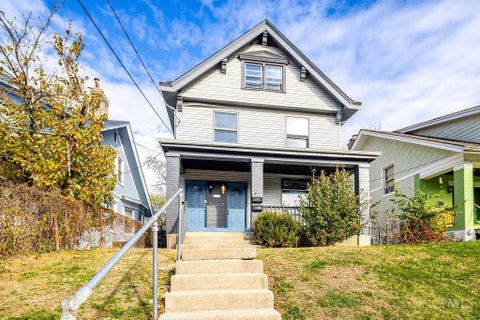
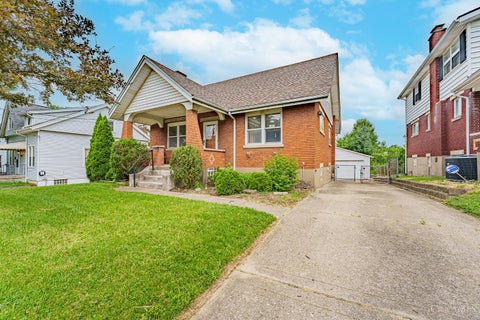
Homes around $400,000









Verify Your Email
Please enter the 6-digit verification code
sent to your email address.