
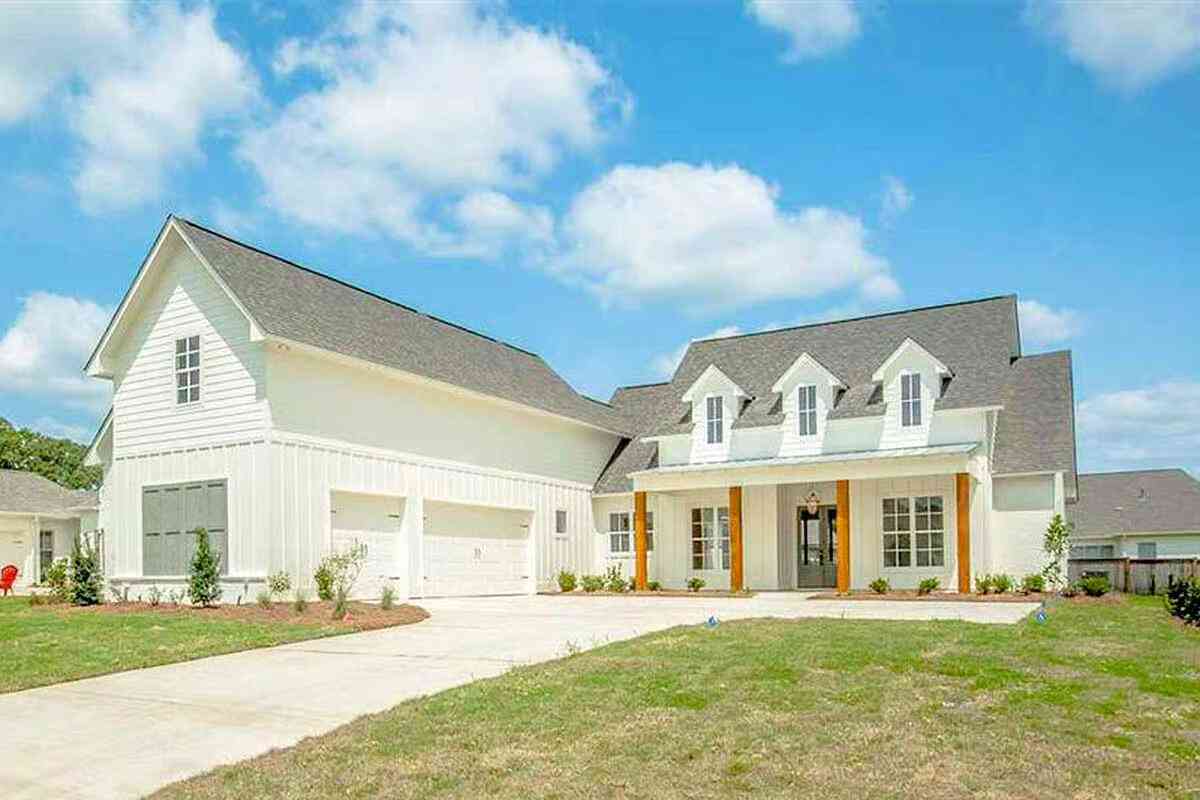
20957 N Dixboro Road
Green Oak Twp, MI 48178

 4
4
Bed
 5
5
Bath
 2,385
2,385Sqft
 38
38Acres(Lot)
The BENEFIT of this New Construction home, see expanded comments for more details... The BENEFIT of this Single-Family Home build-site / Hunting Land / Nature Lovers Land *** 38.00 Acres *** Located in Green Oak Township with South Lyon Schools and South Lyon Mailing. Large nature filled land with ample mature trees, expanded wetlands, some rolling terrain, wildlife, elevated build site (access near middle sign), and multiple peaceful private setting. Access onto N. Dixboro Road (between 8 Mile and 9 Mile roads) allowing paved road access. The photos are helpful, but you must see this treasure in person to truly appreciate everything it has to offer. Drive up into the lot via the partially cleared path (use all-terrain vehicle). Go from the hustle & bustle of the city to peace and t

 Property Details
 Map
Map
 Map
Map
What's Nearby
Nearby Areas
 Features
-
Bedroom Information
Total Bedrooms: 4 Window Feature: Screens, Insulated Windows, Garden WindowBathroom Information
Total Baths: 5 Full Baths: 4 Half Baths: 1Water/Sewer
Sewer: Septic TankRoom Information
Other Rooms: 15 -
Flooring Information
Carpet, Ceramic Tile, Engineered Hardwood, Linoleum -
Roofing Information
Asphalt, Metal -
Interior Features
Ceiling Fan(s), Broadband, Garage Door Opener, Wet Bar, Center Island, Eat-in Kitchen, Pantry Roof: Asphalt, Metal Appliances: Humidifier, Built-In Electric Oven, Built-In Gas Oven, Cooktop, Dishwasher, Disposal, Microwave, Oven, Range, Refrigerator Laundry Features: Electric Dryer Hookup, Gas Dryer Hookup, In Unit, Laundry Room, Main Level, Sink, Upper Level, Washer Hookup -
Heating & Cooling
Heating: Forced Air Cooling: Central Air WaterSource: Well -
Fireplace
Fireplace: Yes Number of Fireplaces: 2 Fireplace Features: 2
-
Building Information
Year Built: 2026 Construction Materials: Brick, HardiPlank Type, Stone New Construction: Yes Security System: Smoke Detector(s) Basement: Daylight, Full, Walk-Out Access Roof: Asphalt, Metal -
Exterior Features
Porch: 3 Season Room, Covered, Patio, Porch(es), Screened -
Road Types
Paved -
Laundry Features
Electric Dryer Hookup, Gas Dryer Hookup, In Unit, Laundry Room, Main Level, Sink, Upper Level, Washer HookupPatio And Porch
3 Season Room, Covered, Patio, Porch(es), Screened
-
Lot Information
Lot Dimensions: 1320X1341X1320X1341 Lot Description: Level, Wooded, Wetland Area Lot Size Area: 38 Acres Lot Square Feet: 1,655,280 Waterfront: Other Stories: 2 Main Square Feet: 2385Property Information
Property Type: Residential Sub Type: Single Family Residence Style: Cape Cod, Craftsman SQ ft (Living Area): 2,385 Construction Materials: Brick, HardiPlank Type, Stone Property Age: 0
-
Listing Price Information
Listing Id: 26006191 ist Price: $999,980 List Price Tot SqFt: $419 Listing Terms Cash, Conventional -
Listing Information
Possession: See Remarks
-
Tax Information
Parcel Number: 16-36-400-002 Annual Tax: $8,000 Tax Year: 2025 Taxes: SEC. 36 T1N, R6E, A NE 1/4 OF SE 1/4 EXC. COM. AT NE COR. OF SE 1/4 OF SEC. 36, THENCE W 16 RDS., S 10 RDS., E 16 RDS., N 10 RDS TO BEG & EXC COMM 38 RDS S OF NE COR OF SE 1/4, THENCE W 16 RDS., S 10 RDS., E 16 RDS., N 10 RDS. TO BEG. 38A
-
Parking Information
# of Garage Spaces: 3 Has Garage: Yes Attached Garage: Yes Garage Faces Side, Garage Door Opener, Attached
-
School Information
Elementary School: William A. Brummer Elementary SchoolElementary School District:Junior High School: Millennium Middle SchoolSenior High School: South Lyon East High SchoolSenior High School District: South Lyon -
Utility Information
Phone Available, Natural Gas Available, Electricity Available, Cable Available, Phone Connected, Natural Gas Connected, Cable Connected, High-Speed Internet -
Location Information
Direction: From either east or west on 9 Mile Road, head towards N. Dixboro, go SOUTH on N. Dixboro, property is on the west side of road. Look for BRE Signs
How much is this property worth?
Curious about this home's true market value? Use our free Home Evaluation Tool to instantly get a personalized Comparative Market Analysis (CMA) report. Make smarter, data-driven decisions before you buy.

ByOwner last updated this listing 10/06/2026 @ 07:28
More Cities with for Sale by Owner Homes
- South Lyon Homes For Sale By Owner
- New Hudson Homes For Sale By Owner
- Brighton Homes For Sale By Owner
- Hamburg Homes For Sale By Owner
- Milford Homes For Sale By Owner
- Whitmore Lake Homes For Sale By Owner
- Wixom Homes For Sale By Owner
- Novi Homes For Sale By Owner
- Hartland Homes For Sale By Owner
- Walled Lake Homes For Sale By Owner
- Commerce Twp Homes For Sale By Owner
- Pinckney Homes For Sale By Owner
- Wolverine Lake Homes For Sale By Owner
- Highland Homes For Sale By Owner
- Plymouth Homes For Sale By Owner
- Northville Homes For Sale By Owner
- White Lake Homes For Sale By Owner
- Dexter Homes For Sale By Owner
- Howell Homes For Sale By Owner
- Farmington Homes For Sale By Owner



Verify Your Email
Please enter the 6-digit verification code
sent to your email address.
Verify Your Phone Number
Please enter the 6-digit verification code
sent to your mobile phone.