

244 Jessie Lee Court
Green Cove Springs, FL 32043

 3
3
Bed
 3
3
Bath
 1,974
1,974Sqft
 0.53
0.53Acre(Lot)
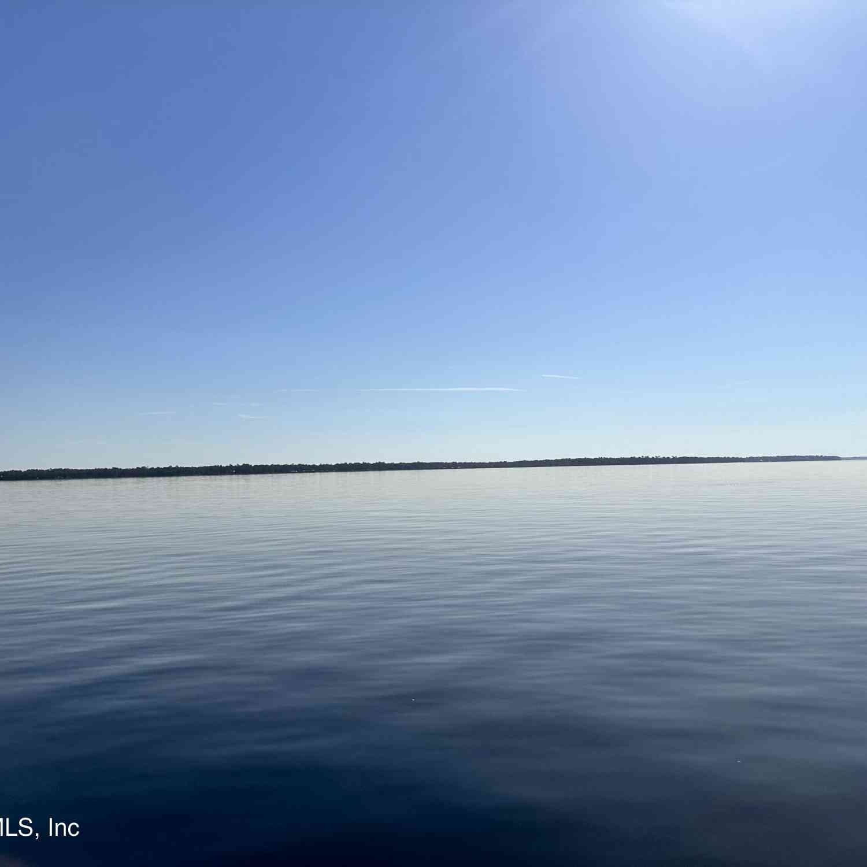
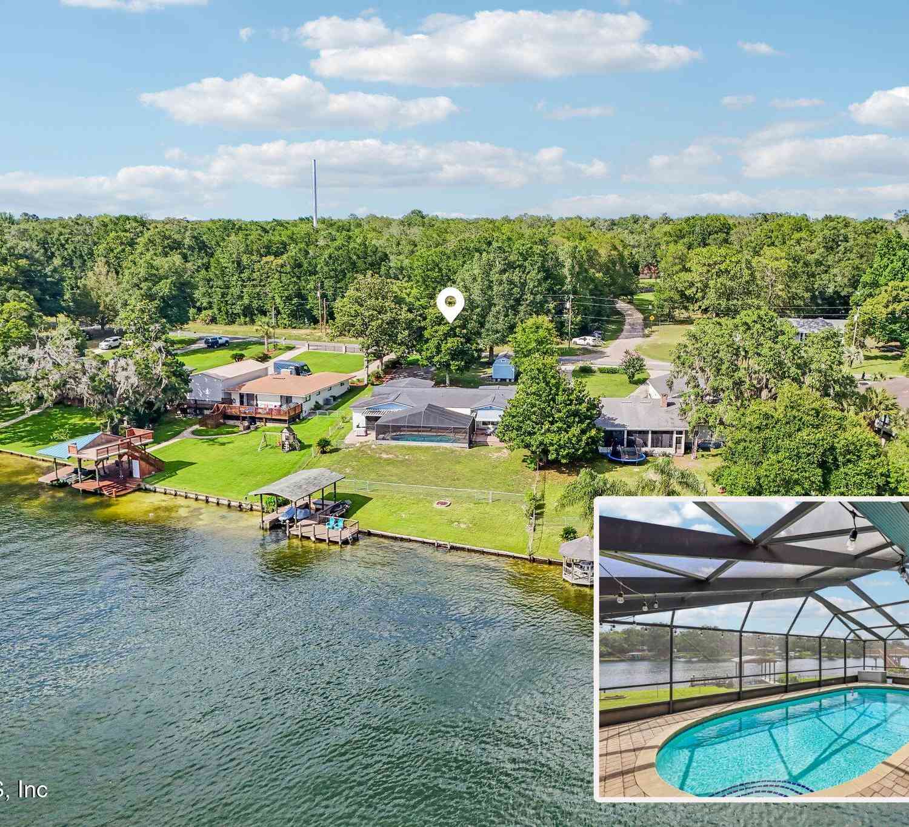
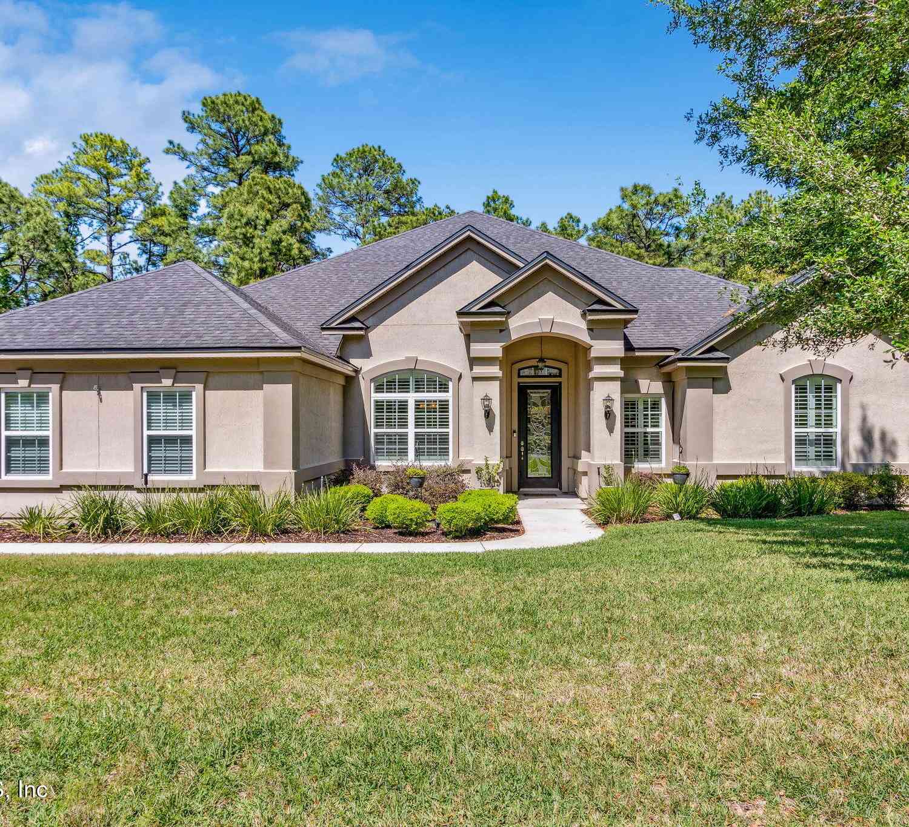
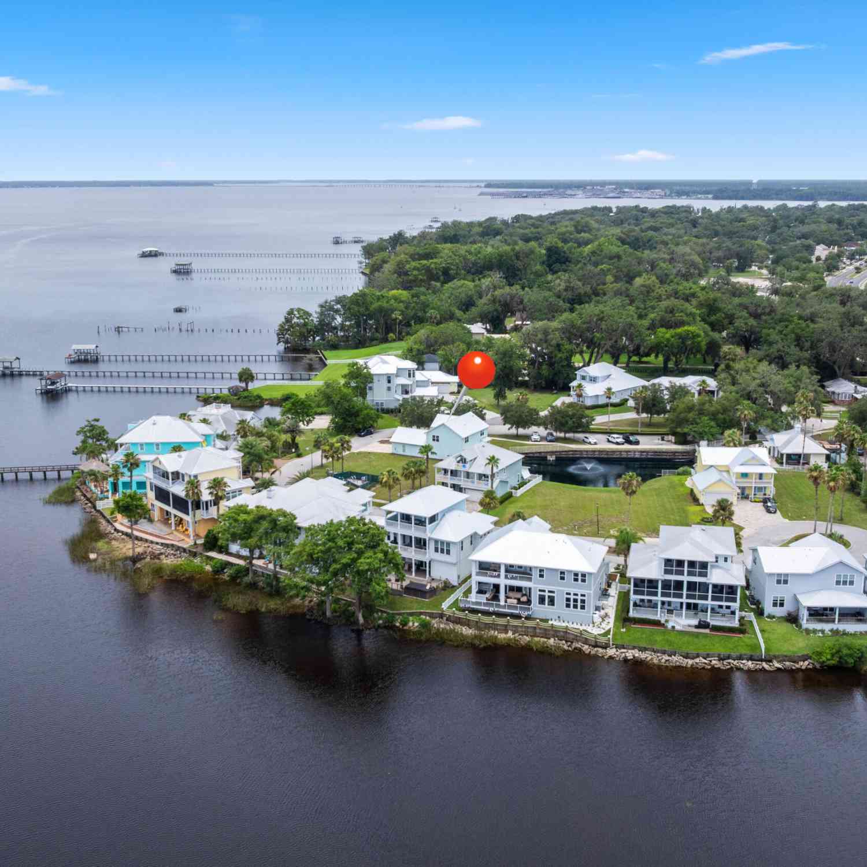
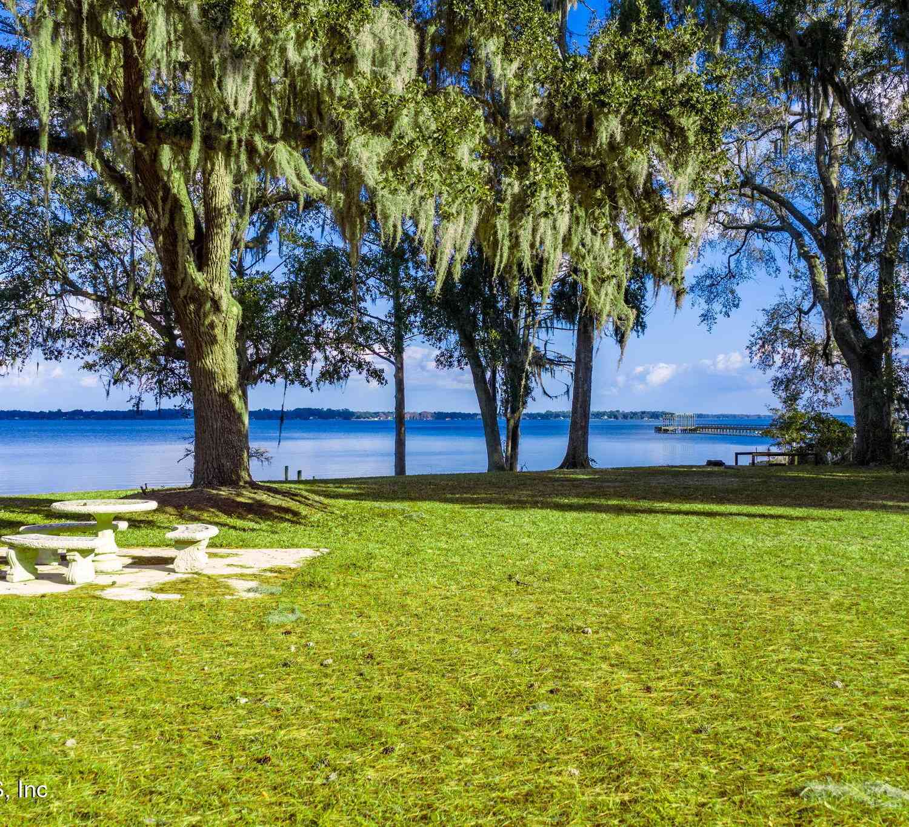

Renovated waterfront living on an expansive .6-acre cul-de-sac lot! This beautifully updated home offers the rare combination of space, water views, privacy, and extensive recent improvements, creating a truly move-in-ready property where so much of the work has already been done. From the moment you arrive, the freshly painted exterior details, updated landscaping and new exterior lighting set the tone for a home that has been thoughtfully refreshed both inside and out. Step inside to a bright, welcoming interior where nearly every room has been touched. New LVP flooring flows throughout the home with no carpet, complemented by fresh paint on the ceilings, walls, doors and trim, new door hardware, new closet doors, professionally installed lighting throughout, and custom built-in syste

 Property Details
 Map
Map
 Map
Map
What's Nearby
Nearby Areas
 Features
-
Bedroom Information
Total Bedrooms: 3Bathroom Information
Total Baths: 3 Full Baths: 2 Half Baths: 1Water/Sewer
Sewer: Septic Tank -
Flooring Information
Wood -
Roofing Information
Shingle -
Interior Features
Built-in Features, Ceiling Fan(s), Entrance Foyer, Pantry, Primary Bathroom - Shower No Tub, Walk-In Closet(s) Roof: Shingle Appliances: Dishwasher, Disposal, Electric Oven, Electric Range, Ice Maker, Microwave, Refrigerator Laundry Features: Electric Dryer Hookup, Washer Hookup -
Heating & Cooling
Heating: Central, Electric Cooling: Central Air, Electric Water front: Yes WaterSource: Public -
Fireplace
Fireplace: Yes Number of Fireplaces: 1 Fireplace Features: 1
-
Building Information
Year Built: 1976 Construction Materials: Block, Brick Veneer Roof: Shingle -
Exterior Features
Boat Lift, DockPorch: Rear Porch, Screened -
Fencing
Back Yard, Chain Link -
Laundry Features
Electric Dryer Hookup, Washer HookupPatio And Porch
Rear Porch, ScreenedFencing
Back Yard, Chain Link
-
Lot Information
Lot Description: Cul-De-Sac, Dead End Street Lot Size Area: 0.53 Acres Lot Square Feet: 23,087 Waterfront: Lake Front Stories: 1 Main Square Feet: 1974Property Information
Property Type: Residential Sub Type: Single Family Residence Style: Ranch SQ ft (Living Area): 1,974 Subdivision: Lake Asbury MLS Area Minor: 163-Lake Asbury Area Source Neighborhood: Lake Asbury Construction Materials: Block, Brick Veneer Property Age: 50
-
Listing Price Information
Listing Id: 2163635 ist Price: $675,000 List Price Tot SqFt: $342 Listing Terms Cash, Conventional, FHA, VA Loan -
Listing Information
Possession: Close Of Escrow
-
Tax Information
Parcel Number: 20052500968800000 Annual Tax: $5,606 Tax Year: 2025
-
Virtual Tour
Parking Information
# of Garage Spaces: 2 Has Garage: Yes Attached Garage: Yes Attached, Garage, Garage Door Opener
-
Utility Information
Cable Connected -
Location Information
Direction: I295 to South on Blanding Blvd. Left on Henley Rd. Right on Johns Rd. Left on Arthur Moore Dr. Right on Jessie Lee Dr. Home on Left at end of cul de sac.
How much is this property worth?
Curious about this home's true market value? Use our free Home Evaluation Tool to instantly get a personalized Comparative Market Analysis (CMA) report. Make smarter, data-driven decisions before you buy.

Nearby Home Value
| Address | Estimate | Bed | Bath | Sq. Ft | Lot Size |
|---|---|---|---|---|---|
| 3023 Rustic Deer Way, , FL, 32043 | $323,000 | 4 | 2 | 1,835 | 7,745 Sqft |
| 140 Pioneer Trail, Green Cove Springs, FL, 32043 | $1,375,000 | 3 | 2 | 2,328 | 6.20 Acres |
| 222 River Haven Court, Green Cove Springs, FL, 32043 | $225,000 | 2 | 2 | 1,041 | 0.46 Acre |
| 6169 County Road 209, Green Cove Springs, FL, 32043 | $1,175,000 | 2 | 1 | 1,008 | 9.22 Acres |
| 220 Six Pond Trail, Green Cove Springs, FL, 32043 | $299,900 | 2 | 2 | 1,337 | 1.20 Acres |
| 246 Six Pond Trail, Green Cove Springs, FL, 32043 | $425,000 | 3 | 2 | 1,634 | 1.11 Acres |
| 5369 Deer Island Road, Green Cove Springs, FL, 32043 | $1,085,000 | 4 | 3 | 2,726 | 1.22 Acres |
| 5325 Deer Island Road, Green Cove Springs, FL, 32043 | $549,900 | 2 | 2 | 1,660 | 1.30 Acres |
| 5287 Deer Island Road, Green Cove Springs, FL, 32043 | $589,000 | 3 | 2 | 2,074 | 1.05 Acres |
| 5530 County Road 209, Green Cove Springs, FL, 32043 | $1,060,000 | 4 | 2 | 1,923 | 20.02 Acres |
Similar Homes To 244 Jessie Lee Court
Nearby For Sale
ByOwner last updated this listing 09/14/2026 @ 09:00
More Cities with for Sale by Owner Homes
- Green Cove Springs Homes For Sale By Owner
- Middleburg Homes For Sale By Owner
- Saint Johns Homes For Sale By Owner
- Fruit Cove Homes For Sale By Owner
- Orange Park Homes For Sale By Owner
- St Augustine Homes For Sale By Owner
- Florahome Homes For Sale By Owner
- Keystone Heights Homes For Sale By Owner
- Melrose Homes For Sale By Owner
- Elkton Homes For Sale By Owner
- Palatka Homes For Sale By Owner
- STARKE Homes For Sale By Owner
- East Palatka Homes For Sale By Owner
- Hollister Homes For Sale By Owner
- Lawtey Homes For Sale By Owner
- Interlachen Homes For Sale By Owner
- Saint Augustine Homes For Sale By Owner
- Ponte Vedra Homes For Sale By Owner
- Hampton Homes For Sale By Owner
- Jacksonville Homes For Sale By Owner
Homes around $675,000





Verify Your Email
Please enter the 6-digit verification code
sent to your email address.
Verify Your Phone Number
Please enter the 6-digit verification code
sent to your mobile phone.