
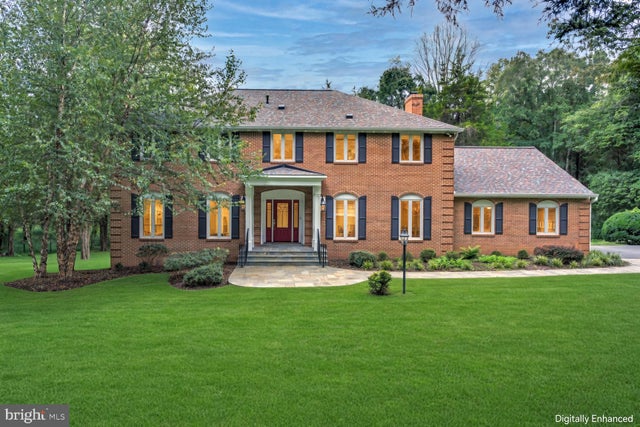
MLS: #VAFX2342328, Listed By: Dyana Clarke, Berkshire Hathaway HomeServices PenFed Realty, Source:Bright MLS
1010 Murphy Drive
GREAT FALLS, VA 22066

 5
5
Bed
 5
5
Bath
 5,280
5,280Sqft
 5.19
5.19Acres(Lot)
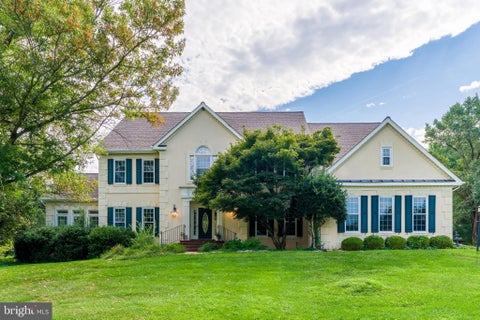
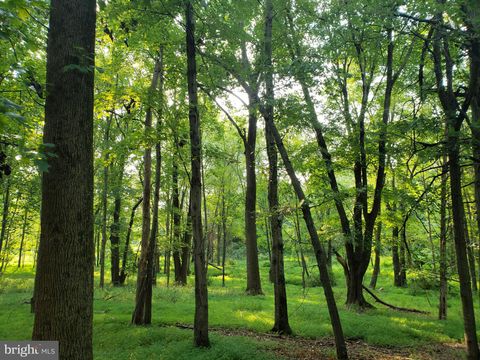
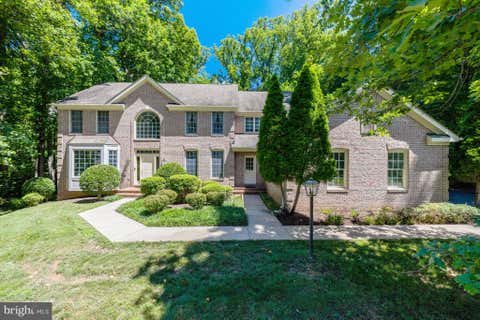
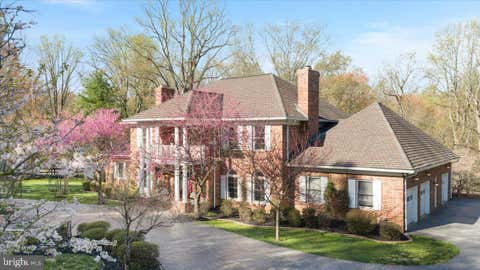
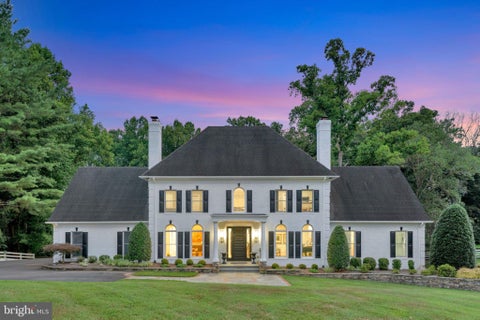
This exceptional Colonial estate rests on more than 5.19 private acres and presents five bedrooms and four-and-a-half baths in a rare balance of architectural pedigree and quiet luxury. 1010 Murphy Drive occupies a convenient, well-connected location, just minutes from Route 7 and approximately 30 minutes from Washington, D.C. Every detail has been attended to with intention. This is a home of presence and ease, classic in form while contemporary in comfort. A grand foyer introduces the home with crown moldings, chair rail, and gleaming marble underfoot, an opening gesture that continues through a traditional floor plan of generous, well-proportioned rooms. Newly refinished hardwoods run through the main living spaces, adding depth and polish. Four fireplaces punctuate the principal room

 Property Details
 Map
Map
 Map
Map
What's Nearby
Nearby Areas
 Features
-
Bedroom Information
Total beds: 5Bathroom Information
Total Baths: 5 Full Baths: 4 Half Baths: 1Room Information
Has Basement: Yes Basement: Finished, Exterior Entry, Walk-Out Access, Full, Daylight, Partial -
Flooring Information
Wood -
Interior Features
Eat-in Kitchen, Kitchen Island, Built-in Features, Bar, Crown Molding Appliances: Electric Water Heater -
Heating & Cooling
Has Heating: Yes Heating: Electric, Heat Pump Has Cooling: Yes Cooling: Central Air, Electric
-
Building Information
Year Built: 1982 Building Area Total: 5280 Construction Materials: Brick Pool Features: None Private Pool: No
-
Lot Information
Lot Size Acres: 5.19 Lot Size Source: Assessor Lot Size Square Feet: 226076Property Information
Subdivision: MURPHY HENRY S PROP Source Property Type: Residential Postal Code Plus 4: 1935 Property SubType: Single Family Residence Levels: Three Or More Property Age: 44
-
Listing Price Information
Listing Price: $2195000
-
Tax Information
Parcel Number: 0124 13 B Tax Lot: B Tax Year: 2026 Annual Tax: $13242
-
Parking Information
Parking Total: 2 Garage, AttachedGarage Information
Has Garage: Yes Has Attached Garage: Yes Garage Space: 2
-
School Information
Elementary School: COLVIN RUNJunior High School: COOPERSenior High School: LANGLEY -
Location Information
Direction: From Tysons, West on Rt 7. Right on Colvin Run Road, Right on Walker Rd. Right on Murphy - second house on rightFrom Great Falls Center, South on Walker, Left on Murphy and Second House on Right. WaterSource: Well
How much is this property worth?
Curious about this home's true market value? Use our free Home Evaluation Tool to instantly get a personalized Comparative Market Analysis (CMA) report. Make smarter, data-driven decisions before you buy.

Nearby Home Value
| Address | Estimate | Bed | Bath | Sq. Ft | Lot Size |
|---|---|---|---|---|---|
| Still Pond Run, Great Falls, VA, 22066 | $3,189,000 | 4 | 5 | 5,841 | 1.73 Acres |
| 9107 Dara Lane, Great Falls, VA, 22066 | $3,997,000 | 7 | 9 | 9,977 | 1.73 Acres |
| 9112/9120 Mine Run Drive, Great Falls, VA, 22066 | $9,999,500 | 6 | 9 | 14,000 | 5.42 Acres |
| 9420 Vernon Drive, Great Falls, VA, 22066 | $3,180,000 | 6 | 8 | 7,490 | 0.53 Acre |
| 9120 Mine Run Drive, Great Falls, VA, 22066 | $7,499,500 | 7 | 10 | 11,991 | 2.33 Acres |
| 9395 Wolf Trap Creek Co.., Great Falls, VA, 22066 | $2,095,000 | 5 | 5 | 7,400 | 0.61 Acre |
| 792 Falls Farm Court, Great Falls, VA, 22066 | $6,499,000 | 6 | 9 | 11,042 | 1.73 Acres |
| 9222 Jeffery Road, Great Falls, VA, 22066 | $1,699,900 | 5 | 6 | 6,354 | 2.03 Acres |
| 9405 Lagovista Court, Great Falls, VA, 22066 | $1,995,000 | 5 | 5 | 4,015 | 0.93 Acre |
| 927 Hickory Run Lane, Great Falls, VA, 22066 | $3,500,000 | 5 | 7 | 9,333 | 1.81 Acres |
Similar Homes To 1010 Murphy Drive
Nearby For Sale
The data relating to real estate for sale on this website appears in part through the BRIGHT Internet Data Exchange program, a voluntary cooperative exchange of property listing data between licensed real estate brokerage firms in which ByOwner participates, and is provided by BRIGHT through a licensing agreement. The information provided by this website is for the personal, non-commercial use of consumers and may not be used for any purpose other than to identify prospective properties consumers may be interested in purchasing. Some properties which appear for sale on this website may no longer be available because they are under contract, have closed or are no longer being offered for sale. Information Deemed Reliable But Not Guaranteed. Copyright © 2026 Bright MLS. All rights reserved.
ByOwner last updated this listing 10/05/2026 @ 01:07
More Cities with for Sale by Owner Homes
- Great Falls Homes For Sale By Owner
- Reston Homes For Sale By Owner
- Potomac Homes For Sale By Owner
- Herndon Homes For Sale By Owner
- North Potomac Homes For Sale By Owner
- Vienna Homes For Sale By Owner
- Cabin John Homes For Sale By Owner
- Mc Lean Homes For Sale By Owner
- Oakton Homes For Sale By Owner
- Sterling Homes For Sale By Owner
- Dulles Homes For Sale By Owner
- Ashburn Homes For Sale By Owner
- Rockville Homes For Sale By Owner
- Poolesville Homes For Sale By Owner
- Falls Church Homes For Sale By Owner
- Bethesda Homes For Sale By Owner
- Gaithersburg Homes For Sale By Owner
- Chantilly Homes For Sale By Owner
- Germantown Homes For Sale By Owner
- Washington Grove Homes For Sale By Owner
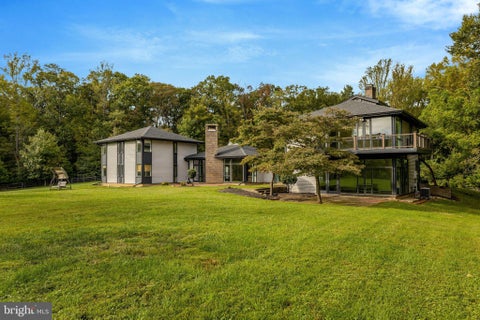
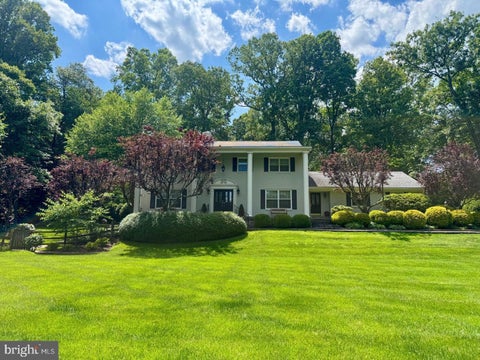
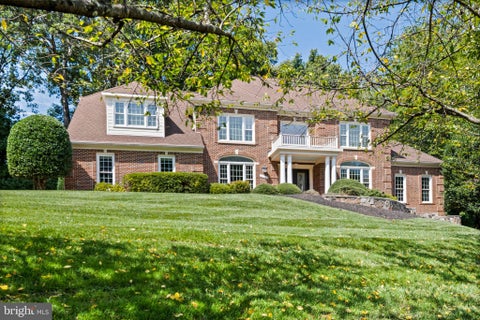
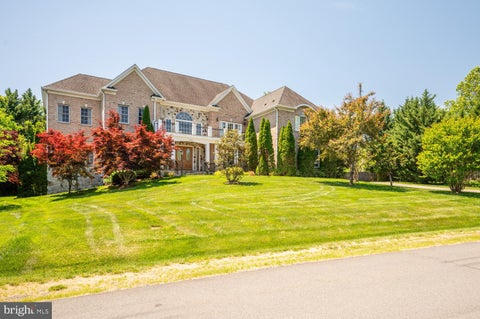
Homes around $2,195,000









Verify Your Email
Please enter the 6-digit verification code
sent to your email address.
Verify Your Phone Number
Please enter the 6-digit verification code
sent to your mobile phone.