
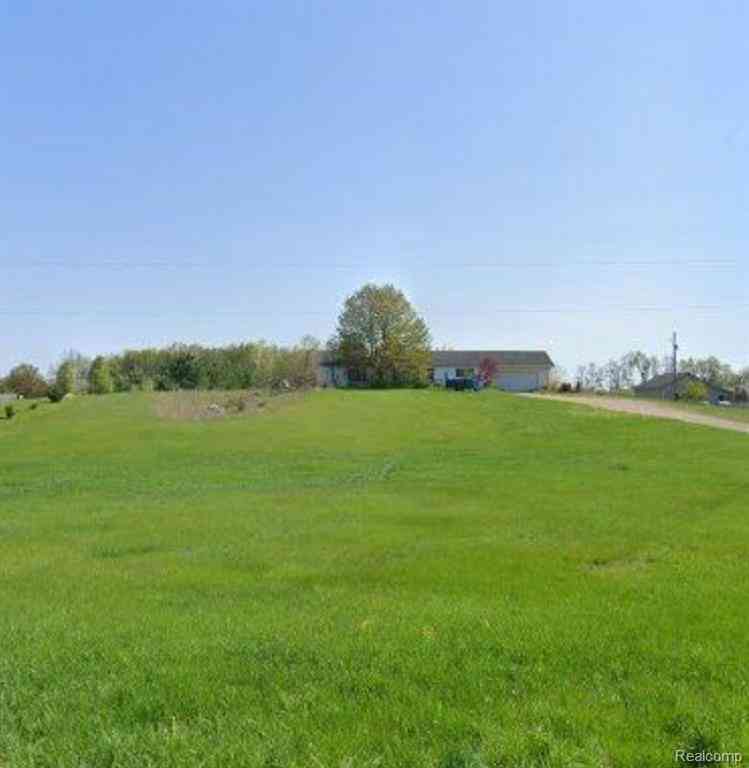
12731 Morrissey Road
Grass Lake, Michigan 49240

 3
3
Bed
 2
2
Bath
 1,792
1,792Sqft
 2.28
2.28Acres(Lot)
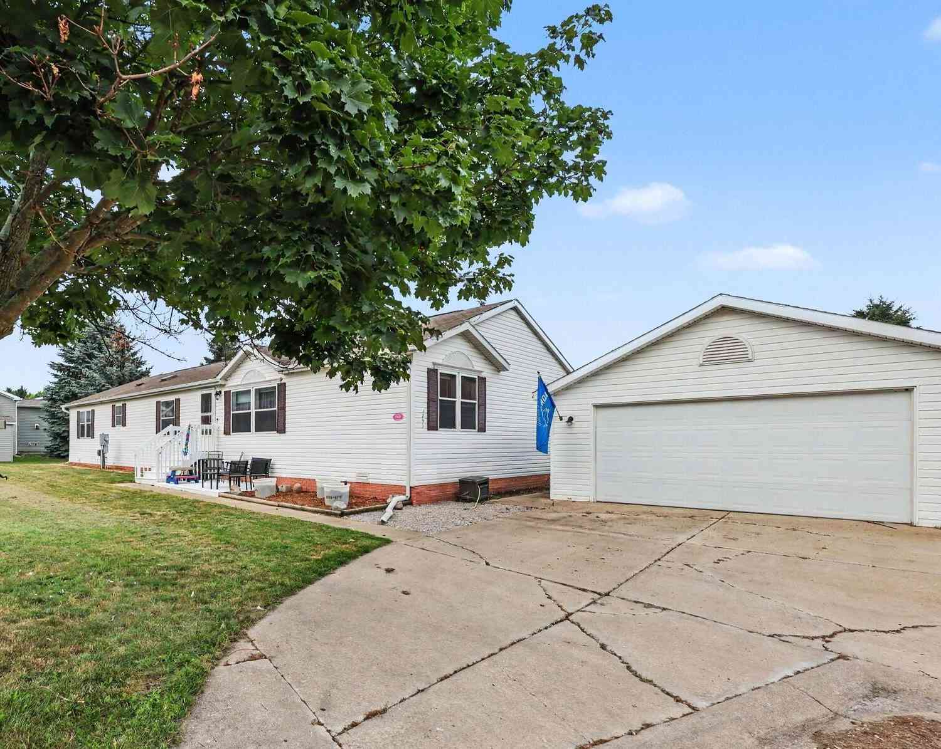
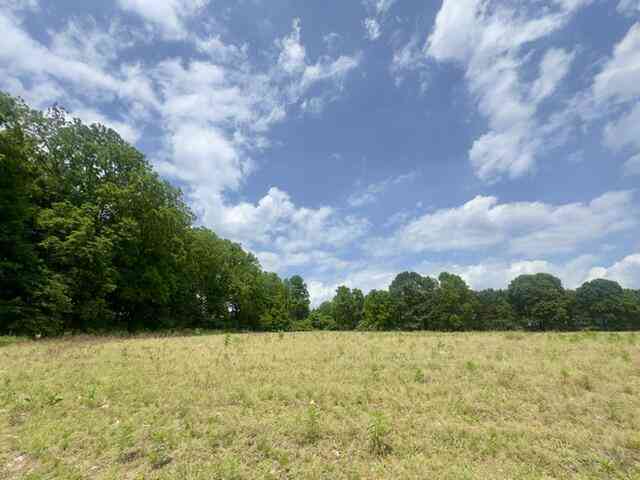
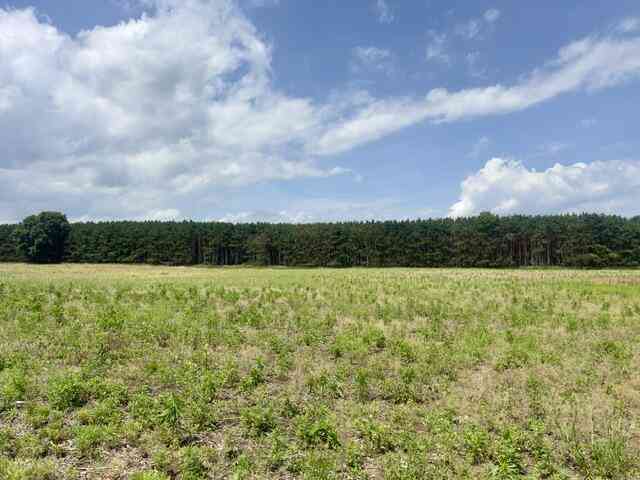
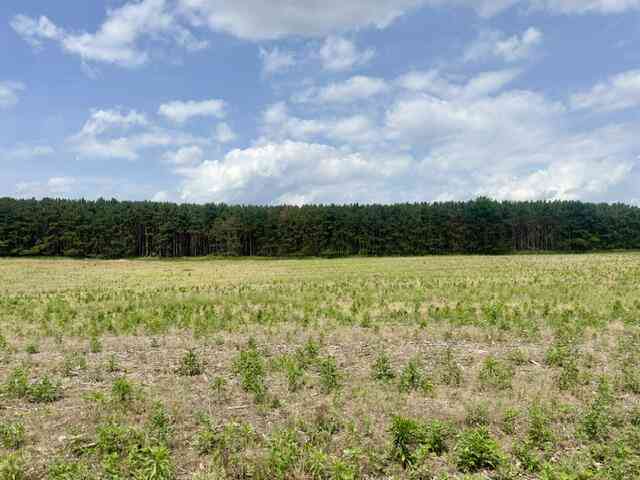
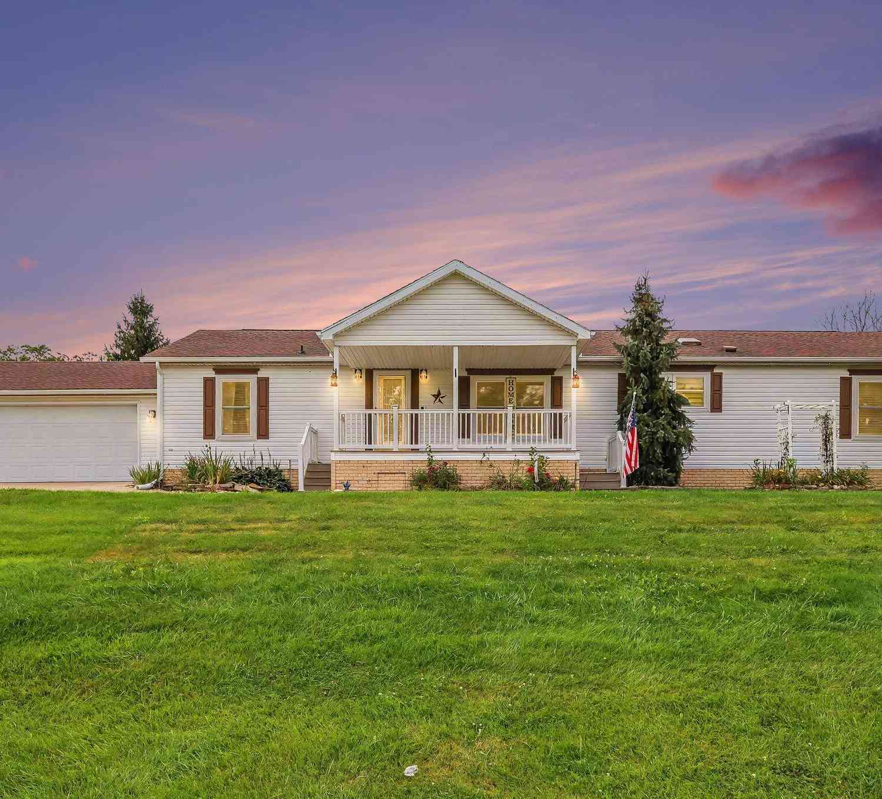
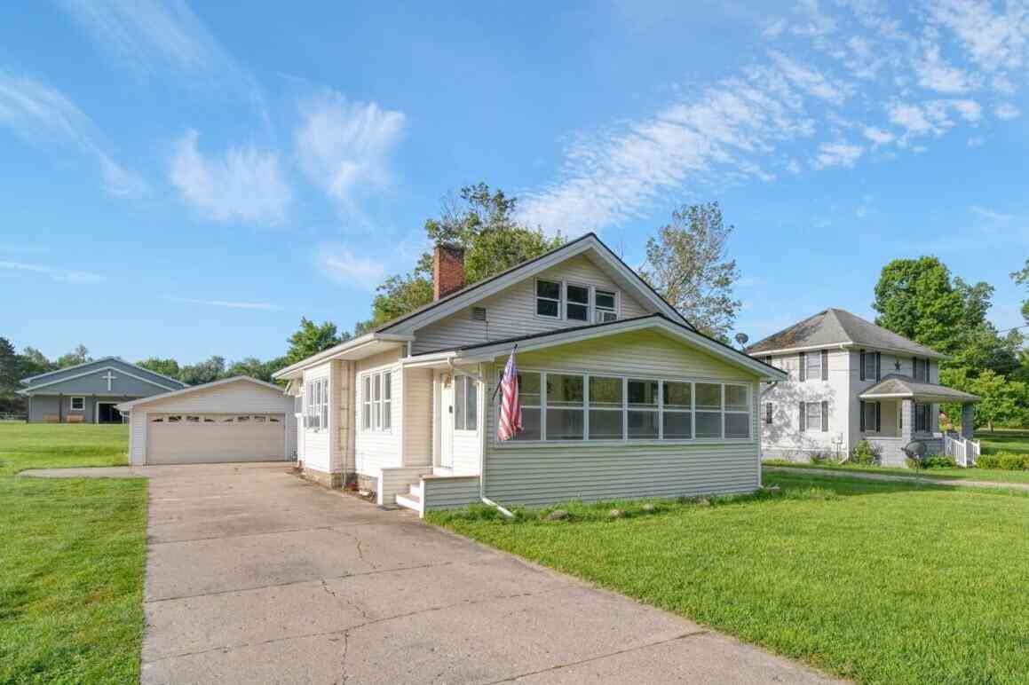
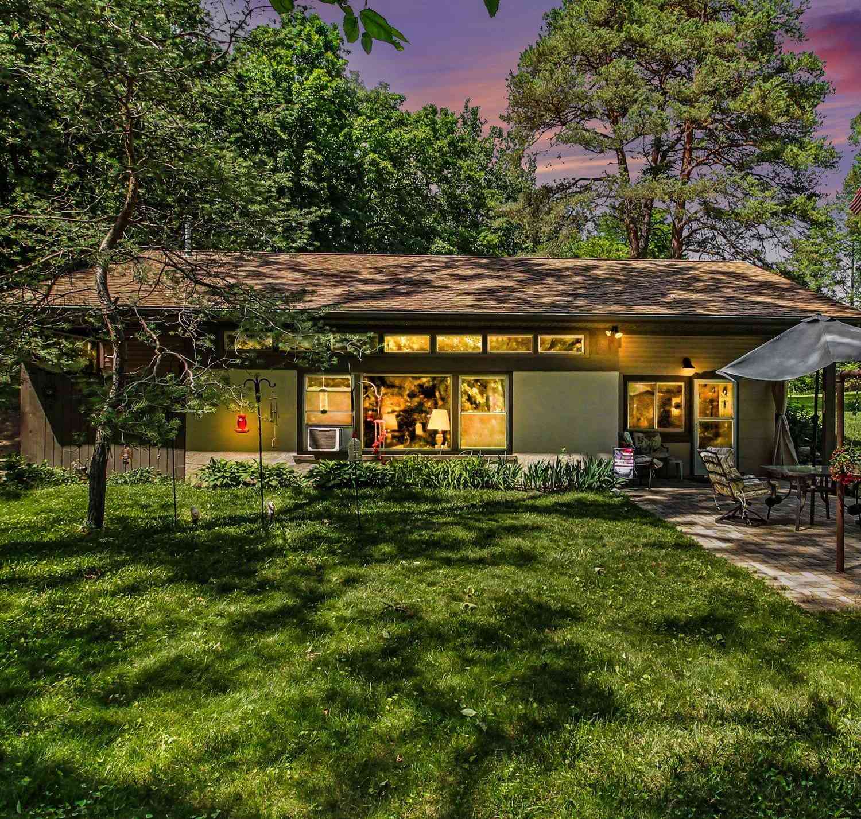
Large 1792 sq ft ranch home on 2.2 country acres on a paved road with natural gas heat. Open floor plan, applianced kitchen, cathedral ceilings, first floor laundry, Master bedroom with master bath, 2 additional bedrooms with additional full bath. Full walkout, partially finished basement with tall ceilings. Large 2 car, heated, attached garage. 220 amp electrical service in house. Wood 3 season room. Immediate possession. Needs TLC
 Property Details
 Map
Map
 Map
Map
What's Nearby
Nearby Areas
 Features
-
Bedroom Information
Total Bedrooms: 3Bathroom Information
Total Baths: 2 Full Baths: 2 -
Room Information
Total Rooms: 9 Porches: DeckInterior Features
Basement Description: Daylight,Partially Finished,Walk-Out Access Fireplace: Yes Appliances: Built-In Refrigerator,Dishwasher,Dryer,Free-Standing Gas Range,Washer -
Heating & Cooling
Cooling: Ceiling Fan(s),Central Air Heating: Forced Air Heating Fuel: Natural GasFireplace
Great Room
-
Building Information
Year Built: 1999 Building Stories: 1 Story Fireplace: Great Room Foundation/Basement: Basement Architecture: Ranch -
Exterior Features
Gutter Guard System,Lighting,Fenced Construction: Vinyl -
Utility Features
Sewer: Septic Tank (Existing) -
Water
Well (Existing)
-
Lot Information
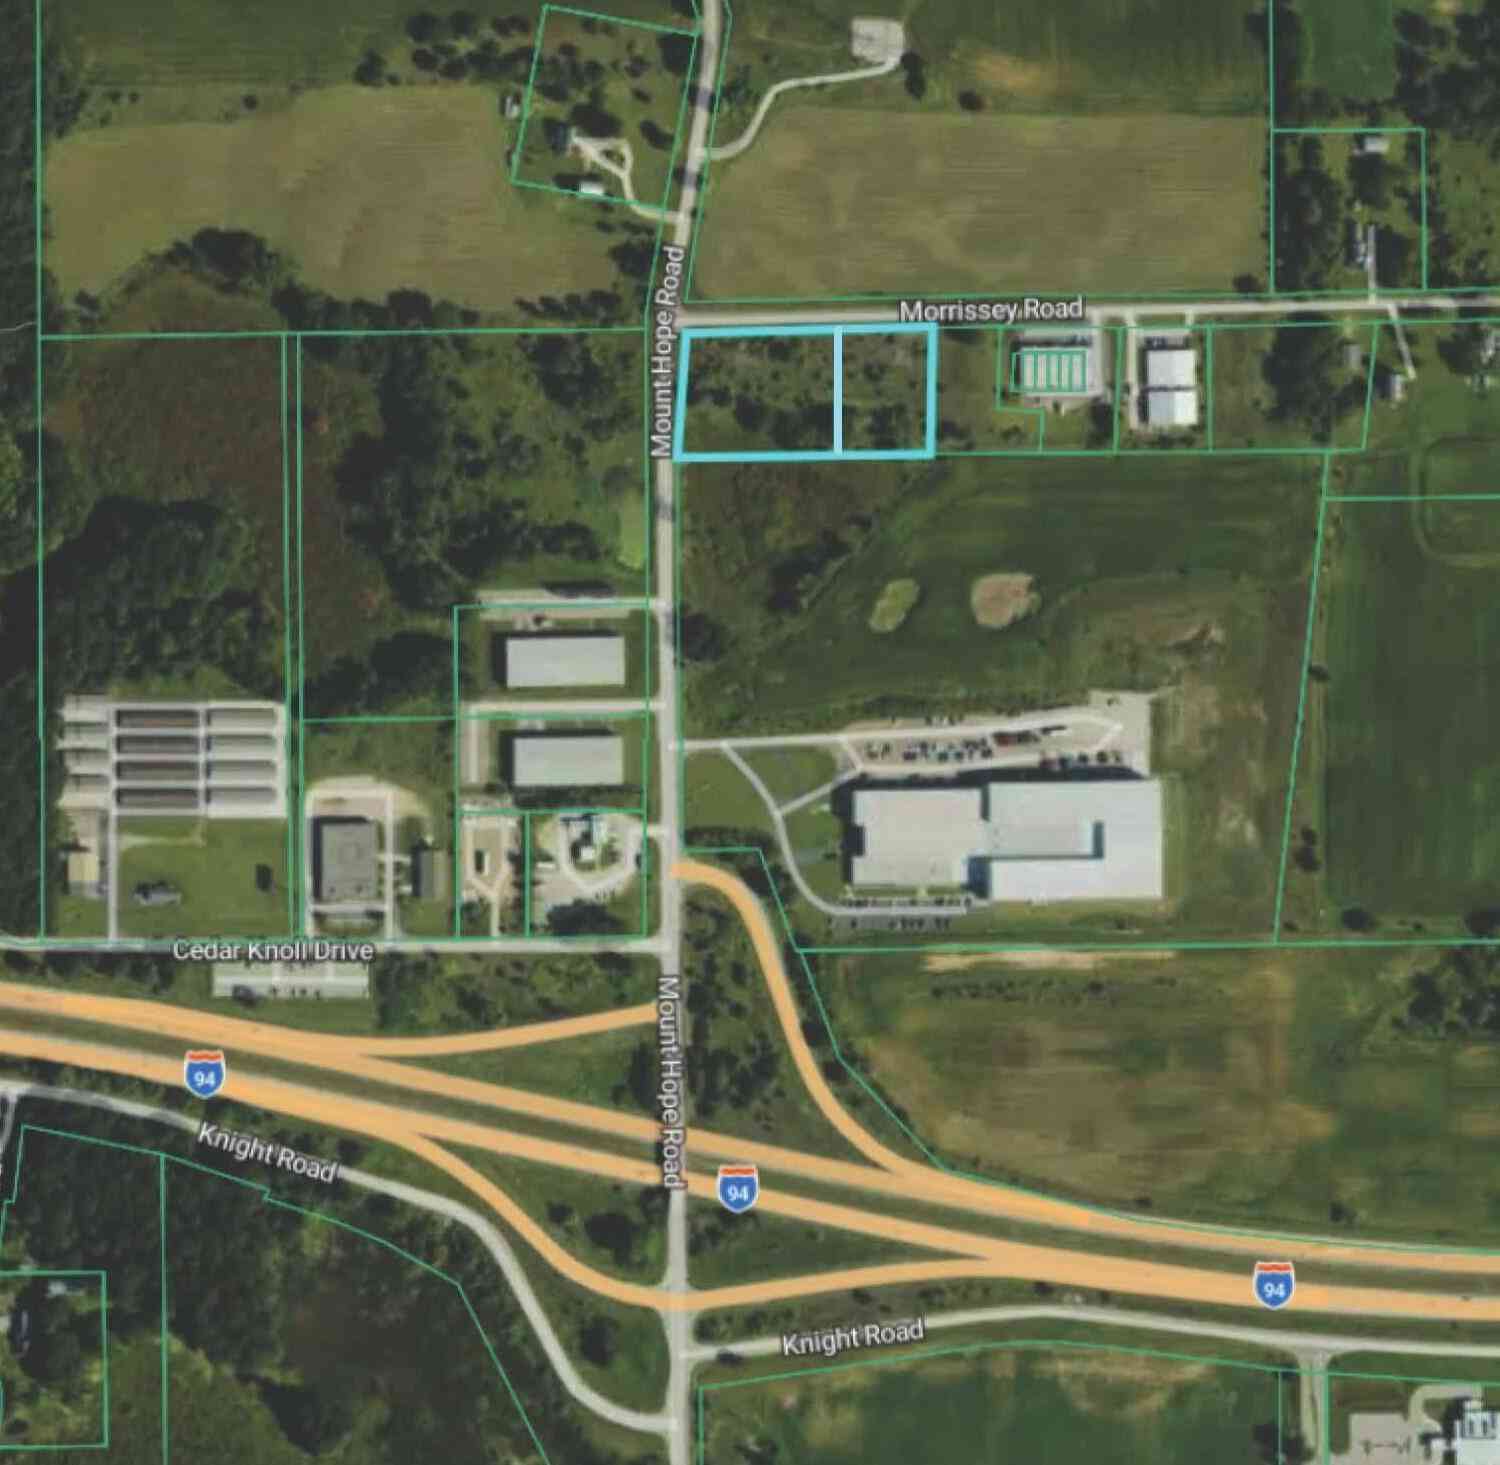
Lot Size: 2.28 Lot Dimensions: 199 x 477 x 199 x 478 Frontage Feet: 199 -
Property Information
SQ ft: 1792 Subdivision: Grass Lake Financing: Cash,Conventional
-
Listing Price Information
Original List Price: $234,900 -
Listing Information
Possession: At Close Legal Description: BEG AT N 1/4 COR OF SEC 15 TH S00?00'52''E 2625.29 FT ALG N&S 1/4 LN TO CEN LN OF MORRISSEY RD TH N89?37'08''E 600 FT ALG E&W 1/4 LN TO POB TH CONTINUING N89?37'08''E 200 FT TH S00?00'52''E 497.59 FT TH S89?37'08''W 200 FT TH N00?00'52''W 497.59 FT TO BEG. SEC 15 T2S R2E SPLIT ON 11/13/98 FROM 000-10-14-300-001-02;
-
Tax Information
Annual Tax: $3,650 Parcel Number: 000101542600103 -
Possession
At Close -
Legal Information
Legal Description: Section: BEG AT N 1/4 COR OF SEC 15 TH S00?00'52''E 2625.29 FT ALG N&S 1/4 LN TO CEN LN OF MORRISSEY RD TH N89?37'08''E 600 FT ALG E&W 1/4 LN TO POB TH CONTINUING N89?37'08''E 200 FT TH S00?00'52''E 497.59 FT TH S89?37'08''W 200 FT TH N00?00'52''W 497.59 FT TO BEG. SEC 15 T2S R2E SPLIT ON 11/13/98 FROM 000-10-14-300-001-02;
-
Parking Information
Has Garage: Yes Garage Size: 2 Car Garage Description: 2+ Assigned Spaces,Direct Access,Electricity,Door Opener,Attached,Garage Faces Front -
Multi-Unit Information
Road Frontage: Paved
-
School Information
School District: Grass Lake -
Fire Place Information
Fire Place: Yes Fire Place Location: Great Room -
Utility Information
Water: Well (Existing) Sewer: Septic Tank (Existing)
How much is this property worth?
Curious about this home's true market value? Use our free Home Evaluation Tool to instantly get a personalized Comparative Market Analysis (CMA) report. Make smarter, data-driven decisions before you buy.

Nearby Home Value
| Address | Estimate | Bed | Bath | Sq. Ft | Lot Size |
|---|---|---|---|---|---|
| 2770 Cozy Cove , Grass Lake, MI, 49240 | $899,000 | 3 | 2.5 | 2,347 | 0.12 Acre |
| 4260 Sylvan Road, Grass Lake, MI, 49240 | $589,900 | 3 | 3 | 2,450 | 10.12 Acres |
| 16400 Easudes Road , Grass Lake, MI, 49240 | $1,100,000 | 6 | 4.5 | 6,156 | 14 Acres |
| 16683 Winters Road, Grass Lake, MI, 49240 | $325,000 | 3 | 1 | 1,270 | 2 Acres |
| 2541 Struthers Road, Grass Lake, MI, 49240 | $439,900 | 3 | 2 | 1,708 | 12.29 Acres |
| 8280 Clear Lake Road, Grass Lake, MI, 49240 | $375,000 | 3 | 2 | 1,356 | 0.60 Acre |
| 13882 Curtis Road , Grass Lake, MI, 49240 | $175,000 | 3 | 1 | 1,478 | 2.75 Acres |
| 13245 E Michigan Avenue, Grass Lake, MI, 49240 | $1,625,000 | 3 | 1 | 1,425 | 120 Acres |
| 13141 Grass Lake Road, Grass Lake, MI, 49240 | $475,000 | 5 | 3 | 4,016 | 1.72 Acres |
| 13150 Trist Road, Grass Lake, MI, 49240 | $299,000 | 2 | 1 | 1,200 | 4.97 Acres |
Similar Homes To 12731 Morrissey Road
Nearby For Sale

Disclosure: The accuracy of all information, regardless of source, is not guaranteed or warranted. All information should be independently verified. Any use of search facilities of data on the site, other than by a consumer looking to purchase real estate, is prohibited. IDX provided courtesy of Realcomp II Ltd., via ByOwner.com and REALCOMP, Copyright 2026 Realcomp II Ltd. Shareholders. REALTOR (R) licensed in the state of Michigan. The listing broker’s offer of compensation is made only to participants of the MLS where the listing is filed and to participants of any data share partner MLS.
ByOwner last updated this listing 10/10/2026 @ 23:40
More Cities with for Sale by Owner Homes
- Grass Lake Homes For Sale By Owner
- Michigan Center Homes For Sale By Owner
- Munith Homes For Sale By Owner
- Chelsea Homes For Sale By Owner
- Jackson Homes For Sale By Owner
- Pleasant Lake Homes For Sale By Owner
- Manchester Homes For Sale By Owner
- Brooklyn Homes For Sale By Owner
- Stockbridge Homes For Sale By Owner
- Clarklake Homes For Sale By Owner
- Gregory Homes For Sale By Owner
- Rives Junction Homes For Sale By Owner
- Dexter Homes For Sale By Owner
- Leslie Homes For Sale By Owner
- Pinckney Homes For Sale By Owner
- Cement City Homes For Sale By Owner
- Spring Arbor Homes For Sale By Owner
- Tipton Homes For Sale By Owner
- Onsted Homes For Sale By Owner
- Dansville Homes For Sale By Owner
Homes around $210,000



Verify Your Email
Please enter the 6-digit verification code
sent to your email address.
Verify Your Phone Number
Please enter the 6-digit verification code
sent to your mobile phone.