
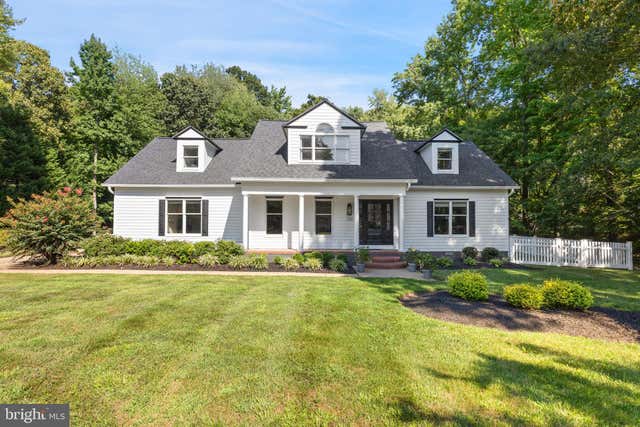
MLS: #MDQA2018104, Listed By: Joan Stansfield, Samson Properties, Source:Bright MLS
330 Prospect Bay Drive
GRASONVILLE, MD 21638

 5
5
Bed
 3
3
Bath
 2,983
2,983Sqft
 1.03
1.03Acres(Lot)
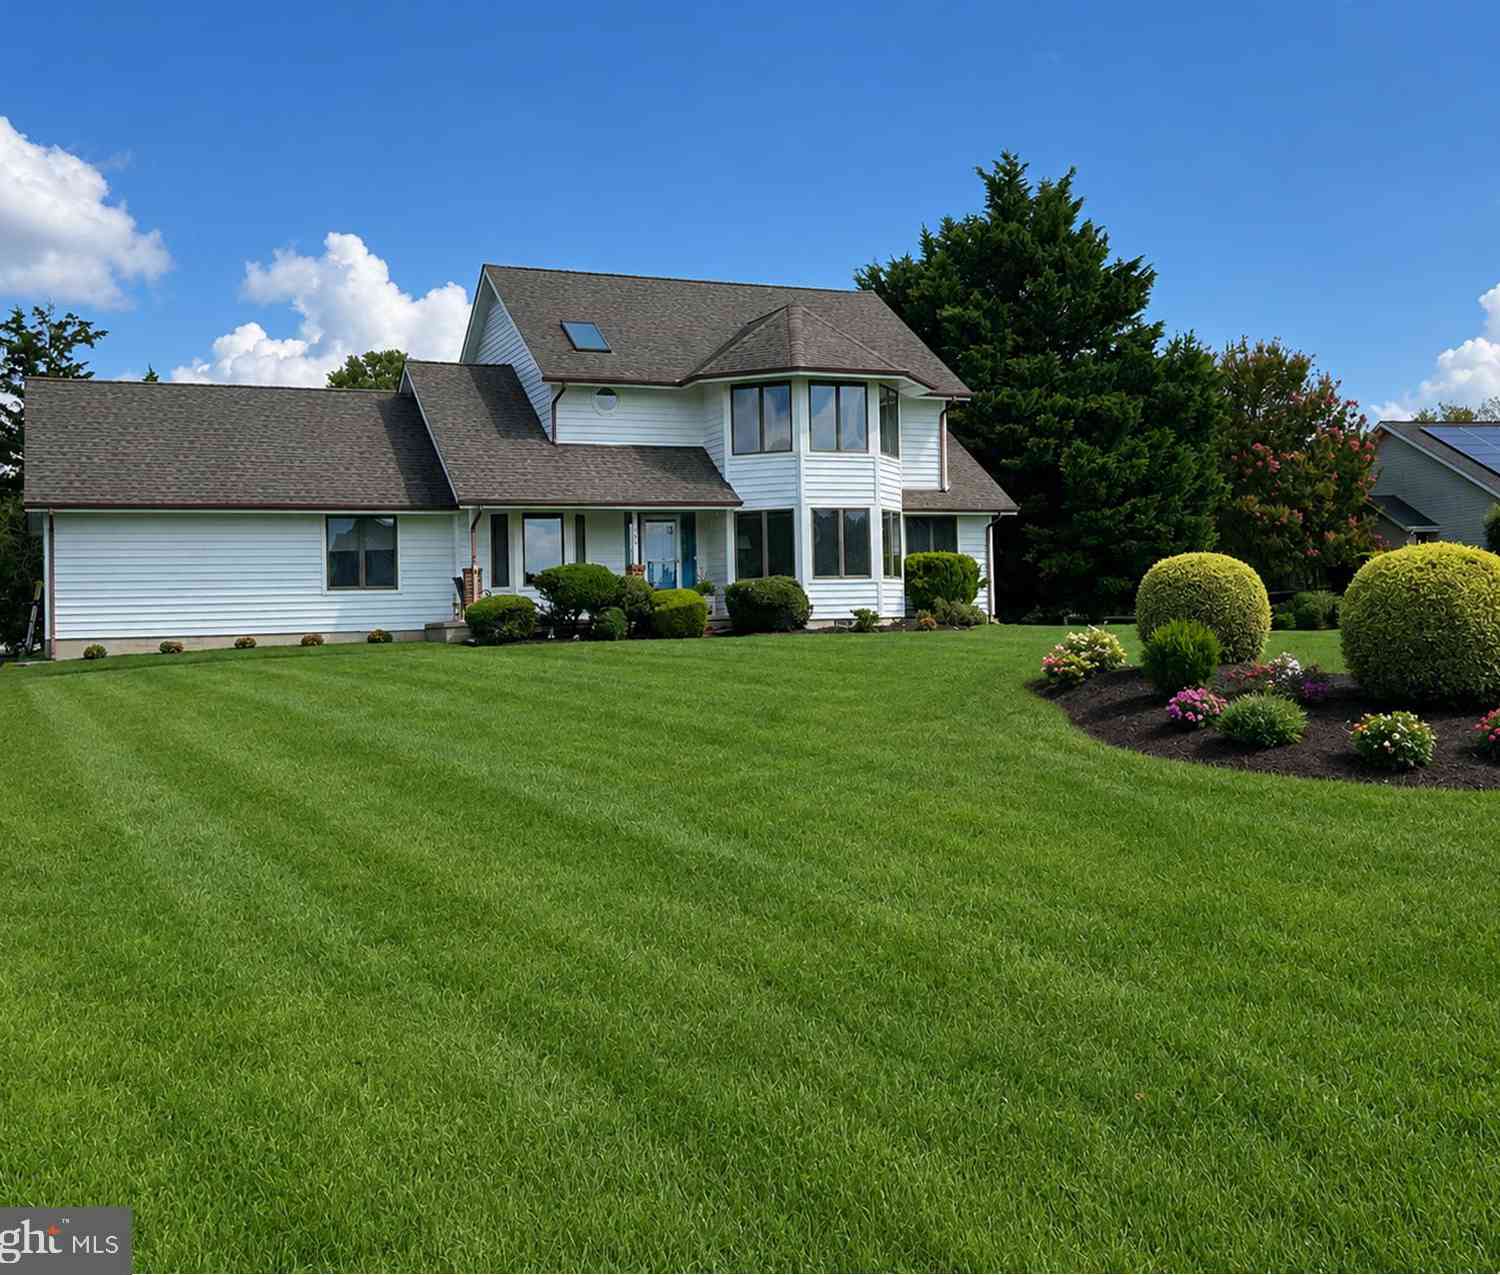
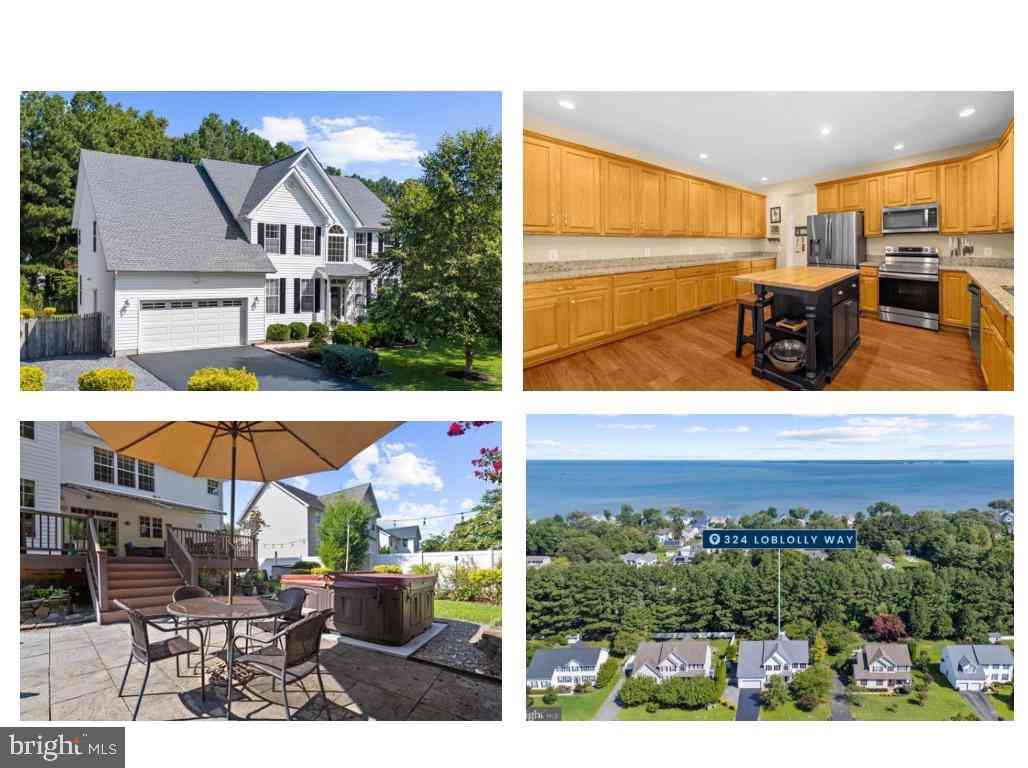
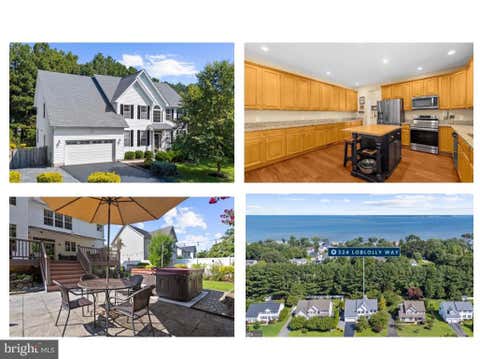
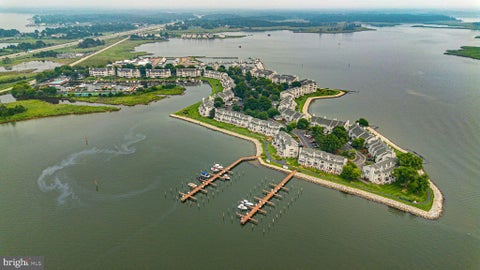
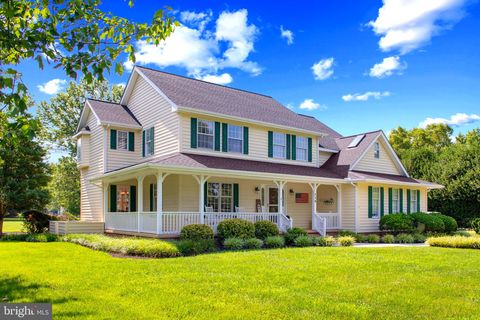
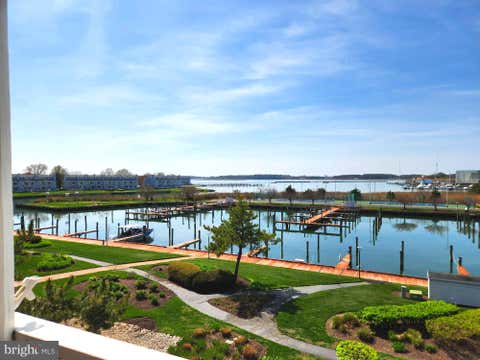
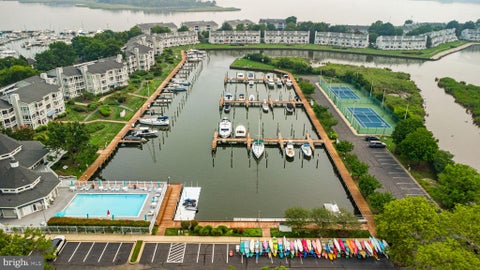
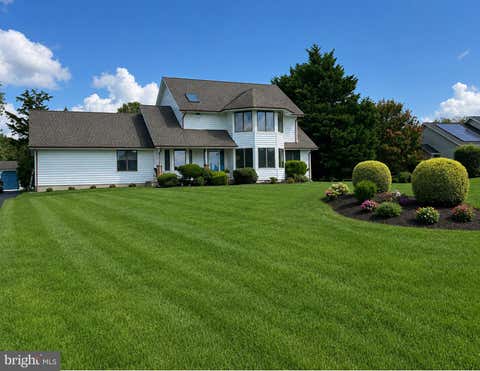
NEW PRICE! Won't last long! From the moment you arrive, this exceptional home is sure to impress. Beautifully renovated and impeccably maintained, it feels fresh, modern, and anything but 28 years old. Located in the sought-after Prospect Bay community, this remarkable property offers water access, amenities galore, and the relaxed atmosphere of country-club living on Maryland’s Eastern Shore. A brick walkway and steps lead to the beautiful front porch and an impressive foyer with soaring ceilings, designer paint, and elegant board-and-batten detailing. The dramatic sightline extends through the great room to a wall of windows and two sets of glass French doors opening to the inviting screened porch. The modern eat-in chef’s kitchen is a showstopper, featuring quartz countertops, glass-f

 Property Details
 Map
Map
 Map
Map
What's Nearby
Nearby Areas
 Features
-
Bedroom Information
Total beds: 5Bathroom Information
Total Baths: 3 Full Baths: 3Room Information
Basement: Crawl Space -
Flooring Information
Wood, Ceramic Tile, Marble, Other -
Interior Features
Eat-in Kitchen, Ceiling Fan(s), Pantry, Walk-In Closet(s), Other, Recessed Lighting, Cathedral Ceiling(s), Built-in Features, Bar, Crown Molding, Soaking Tub Appliances: Electric Range, Electric Oven, Electric Water Heater, Washer, Dishwasher, Disposal, Dryer, Exhaust Fan, Microwave, Refrigerator, Stainless Steel Appliance(s), Water Heater Laundry Features: Laundry Room, Main Level Window Features: Skylight(s), Window Coverings, Bay Window(s), Window Treatments -
Heating & Cooling
Has Heating: Yes Heating: Exhaust Fan, Electric, Central, Heat Pump Has Cooling: Yes Cooling: Central Air, Heat Pump, Ceiling Fan(s), Zoned, Electric
-
Building Information
Year Built: 1993 Building Area Total: 2983 Construction Materials: Frame Patio And Porch Features: Enclosed, Porch, Patio, Screened Pool Features: Community, Lap Private Pool: No Water front Features: Lake View: Trees/Woods, Garden Association Fee Frequency: Monthly -
Exterior Features
Exterior Features: Other, Lighting, Storage
-
Lot Information
Lot Size Acres: 1.03 Lot Size Source: Assessor Lot Size Square Feet: 44867 Lot Description: Front Yard, Level, Private, Back YardProperty Information
Subdivision: PROSPECT BAY Source Property Type: Residential Postal Code Plus 4: 1235 Property SubType: Single Family Residence Levels: Two Property Age: 33
-
Listing Price Information
Listing Price: $849000
-
Tax Information
Parcel Number: 1805030382 Tax Lot: 258 Tax Year: 2026 Annual Tax: $5989
-
Parking Information
Parking Total: 6 Garage Door Opener, Concrete, On Street, Garage, Driveway, Inside Entrance, AttachedGarage Information
Has Garage: Yes Has Attached Garage: Yes Garage Space: 2 Pets Allowed: YesHomeowners Association InformationHas Association: Yes HOA: $678.86 Association Amenities: Golf Course, Meeting Room, Party Room, Picnic Area, Tennis Court(s), Clubhouse, Game Room, Basketball Court, Boating, Marina, Playground Community Features: Pool, Sidewalks
-
School Information
Elementary School: GRASONVILLEJunior High School: STEVENSVILLESenior High School: KENT ISLAND -
Utility Information
Cable Available -
Location Information
Direction: GPS WaterSource: Public Security Features: Smoke Detector(s)
How much is this property worth?
Curious about this home's true market value? Use our free Home Evaluation Tool to instantly get a personalized Comparative Market Analysis (CMA) report. Make smarter, data-driven decisions before you buy.

Nearby Home Value
| Address | Estimate | Bed | Bath | Sq. Ft | Lot Size |
|---|---|---|---|---|---|
| 125 Forest Road, Grasonville, MD, 21638 | $405,000 | 3 | 2 | 1,400 | 0.46 Acre |
| 24 Fairway Is Is, Grasonville, MD, 21638 | $575,000 | 3 | 3 | 2,850 | 1 Acre |
| 14 Fairway Is Is, Grasonville, MD, 21638 | $899,000 | 5 | 3 | 3,073 | 1 Acre |
| 1 Bunker Ct, Grasonville, MD, 21638 | $699,000 | 4 | 3 | 2,604 | 1.22 Acres |
| 4 Prospect Bay Drive, Grasonville, MD, 21638 | $1,199,000 | 5 | 3 | 3,757 | 1 Acre |
| 251 Prospect Bay Drive, Grasonville, MD, 21638 | $1,650,000 | 4 | 4 | 3,137 | 1.02 Acres |
| 157 Fawn Lane, Grasonville, MD, 21638 | $619,900 | 5 | 3 | 3,291 | 0.18 Acre |
| 116 Prospect Bay Drive, Grasonville, MD, 21638 | $749,000 | 4 | 3 | 2,425 | 1.03 Acres |
| 108 Prospect Bay Drive, Grasonville, MD, 21638 | $819,000 | 4 | 3 | 2,552 | 1.03 Acres |
| 336 Timber Lane, Grasonville, MD, 21638 | $489,000 | 4 | 3 | 2,189 | 0.14 Acre |
Similar Homes To 330 Prospect Bay Drive
Nearby For Sale
The data relating to real estate for sale on this website appears in part through the BRIGHT Internet Data Exchange program, a voluntary cooperative exchange of property listing data between licensed real estate brokerage firms in which ByOwner participates, and is provided by BRIGHT through a licensing agreement. The information provided by this website is for the personal, non-commercial use of consumers and may not be used for any purpose other than to identify prospective properties consumers may be interested in purchasing. Some properties which appear for sale on this website may no longer be available because they are under contract, have closed or are no longer being offered for sale. Information Deemed Reliable But Not Guaranteed. Copyright © 2026 Bright MLS. All rights reserved.
ByOwner last updated this listing 10/09/2026 @ 12:17
More Cities with for Sale by Owner Homes
- Grasonville Homes For Sale By Owner
- Queenstown Homes For Sale By Owner
- Stevensville Homes For Sale By Owner
- Centreville Homes For Sale By Owner
- Queen Anne Homes For Sale By Owner
- Saint Michaels Homes For Sale By Owner
- Wittman Homes For Sale By Owner
- Cordova Homes For Sale By Owner
- Easton Homes For Sale By Owner
- Rock Hall Homes For Sale By Owner
- Bozman Homes For Sale By Owner
- Neavitt Homes For Sale By Owner
- Royal Oak Homes For Sale By Owner
- Ridgely Homes For Sale By Owner
- Church Hill Homes For Sale By Owner
- Annapolis Homes For Sale By Owner
- Oxford Homes For Sale By Owner
- Arnold Homes For Sale By Owner
- Chestertown Homes For Sale By Owner
- Tilghman Homes For Sale By Owner
Homes around $849,000






Verify Your Email
Please enter the 6-digit verification code
sent to your email address.
Verify Your Phone Number
Please enter the 6-digit verification code
sent to your mobile phone.