
3325 Wilshire Avenue
Grapevine, Texas 76051

 4
4
Bed
 3
3
Bath
 3,371
3,371Sqft
 0.29
0.29Acre(Lot)
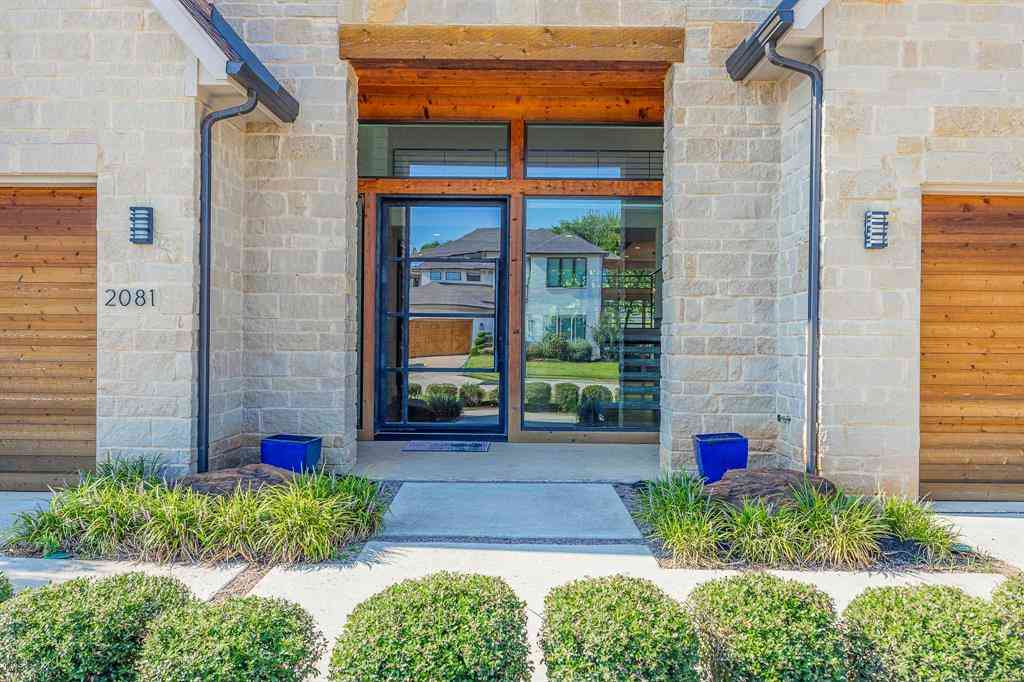
3325 Wilshire Ave offers 3,371 sq ft, 4 spacious bedrooms, 3 full baths, multiple living areas, a 3-car side-entry garage, and a play pool & spa in the heart of Grapevine. Built in 1999, this home features a flexible floor plan, generous lot, and great indoor-outdoor living. A main-level bedroom with nearby full bath is ideal for guests, multigenerational living, or a home office. Upstairs includes the spacious primary suite, 2 additional bedrooms, 2 full baths, game room, and balcony overlooking the pool & spa. All bedrooms have walk-in closets. The oversized kitchen offers abundant workspace, storage, and a walk-in pantry opening to the family room. A 2nd living area adds flexibility, while the separate dining room is ready for gatherings. Oversized utility room includes a sink, storage

 Property Details
 Map
Map
 Map
Map
What's Nearby
Nearby Areas
 Features
-
Bedroom Information
Total Bedrooms: 4 Window Features: Window CoveringsBathroom Information
Total Baths: 3 Full Baths: 3 Half Baths: 0 -
Interior Features
Cable TV Available,Decorative Lighting,Eat-in Kitchen,High Speed Internet Available,In-Law Suite Floorplan,Kitchen Island,Sound System Wiring,Walk-In Closet(s),Wired for Data,Second Primary BedroomAppliances
Dishwasher,Disposal,Electric Cooktop,Electric Oven,Gas Water Heater,Microwave,Vented Exhaust Fan,Water PurifierUtilities
Cable Available,City Sewer,City Water,Curbs -
Cooling Features
Ceiling Fan(s),Central AirHeating Source
CentralFireplace
Number of Fireplaces: 1 Fireplace Features: Gas Starter,Living Room
-
Building Information
Built Year: 1999 Construction: Brick Roof Type: Shingle,Other -
Exterior Features
Balcony,Covered Patio/Porch,Private YardFoundation
SlabSecurity Features
Prewired -
Pool Features
In Ground,Pool/Spa ComboLaundry Features
Utility Room,Full Size W/D AreaPatio And Porch
Covered,Deck,See RemarksFencing
High Fence,WoodConstruction Materials
Brick
-
Lot Information
Lot Size (Acr): 0.2900 Lot Size Units: Acres Lot Size Square Feet: 12,632 Lot Features: Few Trees,Landscaped,Lrg. Backyard Grass -
Property Information
SQ ft (Living Area): 3,371 Property Type: Residential Property Sub Type: Single Family Residence Architectural Style: Traditional Subdivision: BEELFORT ADDITION City: Grapevine State: Texas Directions: Use GPS Property Status: Active Exclusions: Personal items Levels: Two Property Age: 27 Year Built Details: Preowned
-
Listing Price Information
Original List Price: $849,900 List Price Tot SqFt: $252 -
Listing Information
Possession: Closing/Funding
-
Tax Information
Parcel Number: 06724000 Tax Block: A Tax Legal Description: BELFORT ADDITION BLK A LOT 25 Tax Lot: 25
-
Parking Information
Has Garage Garage Space: 3 Carport Spaces: 0 Parking Features: Garage,Garage Door Opener,Garage Faces Side -
Homeowners Association Information
Included Fees: Management Fees HOA Type: Mandatory HOA: $220.00 HOA Frequency: Annually
-
School Information
Elementary School: Heritage Middle School: Cross Timbers High School: Grapevine School District: Grapevine-Colleyville ISD -
Utility Information
Utilities: Cable Available,City Sewer,City Water,Curbs
How much is this property worth?
Curious about this home's true market value? Use our free Home Evaluation Tool to instantly get a personalized Comparative Market Analysis (CMA) report. Make smarter, data-driven decisions before you buy.

Nearby Home Value
| Address | Estimate | Bed | Bath | Sq. Ft | Lot Size |
|---|---|---|---|---|---|
| 1056 Easy Street, Grapevine, TX, 76051 | $339,900 | 3 | 2 | 1,292 | 0.17 Acre |
| 917 E Worth Street, Grapevine, TX, 76051 | $729,500 | 3 | 3 | 1,973 | 0.32 Acre |
| 831 Beverly Drive, Grapevine, TX, 76051 | $400,000 | 3 | 2 | 1,458 | 0.17 Acre |
| 1401 Sandpiper Street, Grapevine, TX, 76051 | $435,000 | 3 | 2 | 1,563 | 0.23 Acre |
| 513 Dooley Court, Grapevine, TX, 76051 | $950,000 | 4 | 3 | 2,568 | 0.19 Acre |
| 311 S Dooley Street, Grapevine, TX, 76051 | $475,000 | 4 | 2 | 2,123 | 0.21 Acre |
| 426 E Texas Street, Grapevine, TX, 76051 | $1,950,000 | 3 | 4 | 2,790 | 0.39 Acre |
| 956 Water Oak Drive, Grapevine, TX, 76051 | $975,000 | 4 | 4 | 4,063 | 0.23 Acre |
| 129 Satinwood, Grapevine, TX, 76051 | $775,000 | 3 | 3 | 2,527 | 0.14 Acre |
| 124 Myrtle Creek, Grapevine, TX, 76051 | $750,000 | 3 | 3 | 3,047 | 0.18 Acre |
Similar Homes To 3325 Wilshire Avenue
Nearby For Sale


Disclosure: Listing information provided in part by the North Texas Real Estate Information Systems, Inc, for personal, non-commercial use by viewers of this site and may not be reproduced or redistributed. All information is deemed reliable but not guaranteed. Copyright © NTREIS 2026. All rights reserved
ByOwner last updated this listing 10/06/2026 @ 04:55
More Cities with for Sale by Owner Homes
- Southlake Homes For Sale By Owner
- Westlake Homes For Sale By Owner
- Grapevine Homes For Sale By Owner
- Trophy Club Homes For Sale By Owner
- Roanoke Homes For Sale By Owner
- Colleyville Homes For Sale By Owner
- Flower Mound Homes For Sale By Owner
- Keller Homes For Sale By Owner
- Bedford Homes For Sale By Owner
- Euless Homes For Sale By Owner
- Double Oak Homes For Sale By Owner
- Hurst Homes For Sale By Owner
- Watauga Homes For Sale By Owner
- Coppell Homes For Sale By Owner
- Copper Canyon Homes For Sale By Owner
- Lewisville Homes For Sale By Owner
- Argyle Homes For Sale By Owner
- Richland Hills Homes For Sale By Owner
- North Richland Hills Homes For Sale By Owner
- Highland Village Homes For Sale By Owner
Homes around $849,900



Verify Your Email
Please enter the 6-digit verification code
sent to your email address.
Verify Your Phone Number
Please enter the 6-digit verification code
sent to your mobile phone.