
MLS: #PACB2056226, Listed By: OLIVIA CARPENTER, EXP Realty, LLC, Source:Bright MLS
2722 High Street
GRANTHAM, PA 17027

 3
3
Bed
 3
3
Bath
 2,124
2,124Sqft
 0.29
0.29Acre(Lot)
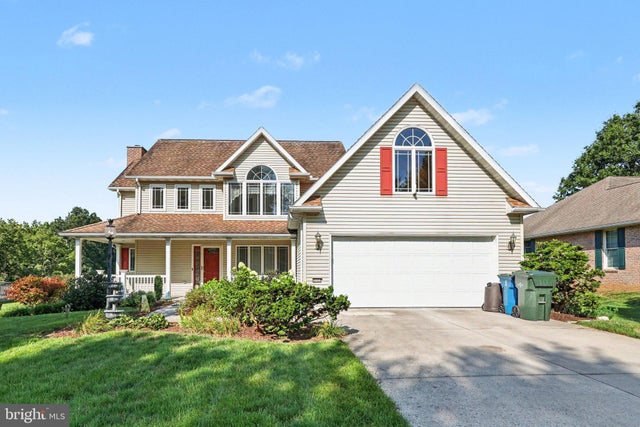
This quality-built two-story home offers 3 bedrooms, 2.5 bathrooms, and is nestled in the Grantham community, just a short walk from Messiah University. As you arrive, you'll be welcomed by the inviting covered front porch and beautifully landscaped yard filled with colorful flowering plants. Step inside and discover the flowing floor plan design. The spacious living room is highlighted by the warmth of a cozy fireplace and seamlessly connects to the favorite sunroom—a bright, inviting retreat surrounded by three walls of windows that provide year-round views of the changing seasons. The thoughtfully designed kitchen features abundant counter space, a sunny breakfast nook, ample pantry space, and a convenient built-in desk. Adjacent to the kitchen, the formal dining room provides the perfe

 Property Details
 Map
Map
 Map
Map
 Features
-
Bedroom Information
Total beds: 3Bathroom Information
Total Baths: 3 Full Baths: 2 Half Baths: 1Room Information
Has Basement: Yes Basement: Full, Unfinished -
Flooring Information
Carpet, Ceramic Tile, Vinyl -
Roofing Information
Composition -
Interior Features
Ceiling Fan(s), Pantry Roof: Composition Appliances: Range, Electric Range, Electric Oven, Electric Water Heater, Built-In Range, Dishwasher, Dryer, Refrigerator, Washer, Microwave Laundry Features: Laundry Room, Main Level Window Features: Double Pane Windows -
Heating & Cooling
Has Heating: Yes Heating: Oil, Central, Baseboard Has Cooling: Yes Cooling: Central Air, Ceiling Fan(s), Electric
-
Building Information
Year Built: 1996 Building Area Total: 2124 Construction Materials: Vinyl Siding Patio And Porch Features: Deck, Porch Pool Features: None Private Pool: No
-
Lot Information
Lot Size Acres: 0.29 Lot Size Source: Assessor Lot Size Square Feet: 12632 Lot Description: Back YardProperty Information
Subdivision: NONE AVAILABLE Source Property Type: Residential Postal Code Plus 4: 7004 Zoning Description: Residential 1 Family Property SubType: Single Family Residence Levels: Two Property Age: 30
-
Listing Price Information
Listing Price: $375000
-
Tax Information
Parcel Number: 42-31-2151-253 Tax Lot: 5 Tax Year: 2025 Annual Tax: $6257
-
Parking Information
Parking Total: 2 Garage Door Opener, Concrete, Garage, Inside Entrance, AttachedGarage Information
Has Garage: Yes Has Attached Garage: Yes Garage Space: 2
-
School Information
Elementary School:Junior High School:Senior High School: MECHANICSBURG AREA -
Utility Information
Water Available, Sewer Available -
Location Information
Direction: Follow US-15 to Upper Allen Township and take exit toward Lisburn Rd. Follow W. Lisburn Rd, R/ Mill Rd and R/ Grantham Rd to L/ High St WaterSource: Public
How much is this property worth?
Curious about this home's true market value? Use our free Home Evaluation Tool to instantly get a personalized Comparative Market Analysis (CMA) report. Make smarter, data-driven decisions before you buy.

The data relating to real estate for sale on this website appears in part through the BRIGHT Internet Data Exchange program, a voluntary cooperative exchange of property listing data between licensed real estate brokerage firms in which ByOwner participates, and is provided by BRIGHT through a licensing agreement. The information provided by this website is for the personal, non-commercial use of consumers and may not be used for any purpose other than to identify prospective properties consumers may be interested in purchasing. Some properties which appear for sale on this website may no longer be available because they are under contract, have closed or are no longer being offered for sale. Information Deemed Reliable But Not Guaranteed. Copyright © 2026 Bright MLS. All rights reserved.
ByOwner last updated this listing 09/10/2026 @ 01:36
More Cities with for Sale by Owner Homes
- Dillsburg Homes For Sale By Owner
- Mechanicsburg Homes For Sale By Owner
- Boiling Springs Homes For Sale By Owner
- Lewisberry Homes For Sale By Owner
- Wellsville Homes For Sale By Owner
- Camp Hill Homes For Sale By Owner
- New Cumberland Homes For Sale By Owner
- Lemoyne Homes For Sale By Owner
- Enola Homes For Sale By Owner
- Harrisburg Homes For Sale By Owner
- Steelton Homes For Sale By Owner
- Mount Holly Springs Homes For Sale By Owner
- Carlisle Homes For Sale By Owner
- Etters Homes For Sale By Owner
- York Springs Homes For Sale By Owner
- Highspire Homes For Sale By Owner
- York Haven Homes For Sale By Owner
- Marysville Homes For Sale By Owner
- East Berlin Homes For Sale By Owner
- Dover Homes For Sale By Owner



Verify Your Email
Please enter the 6-digit verification code
sent to your email address.
Verify Your Phone Number
Please enter the 6-digit verification code
sent to your mobile phone.