
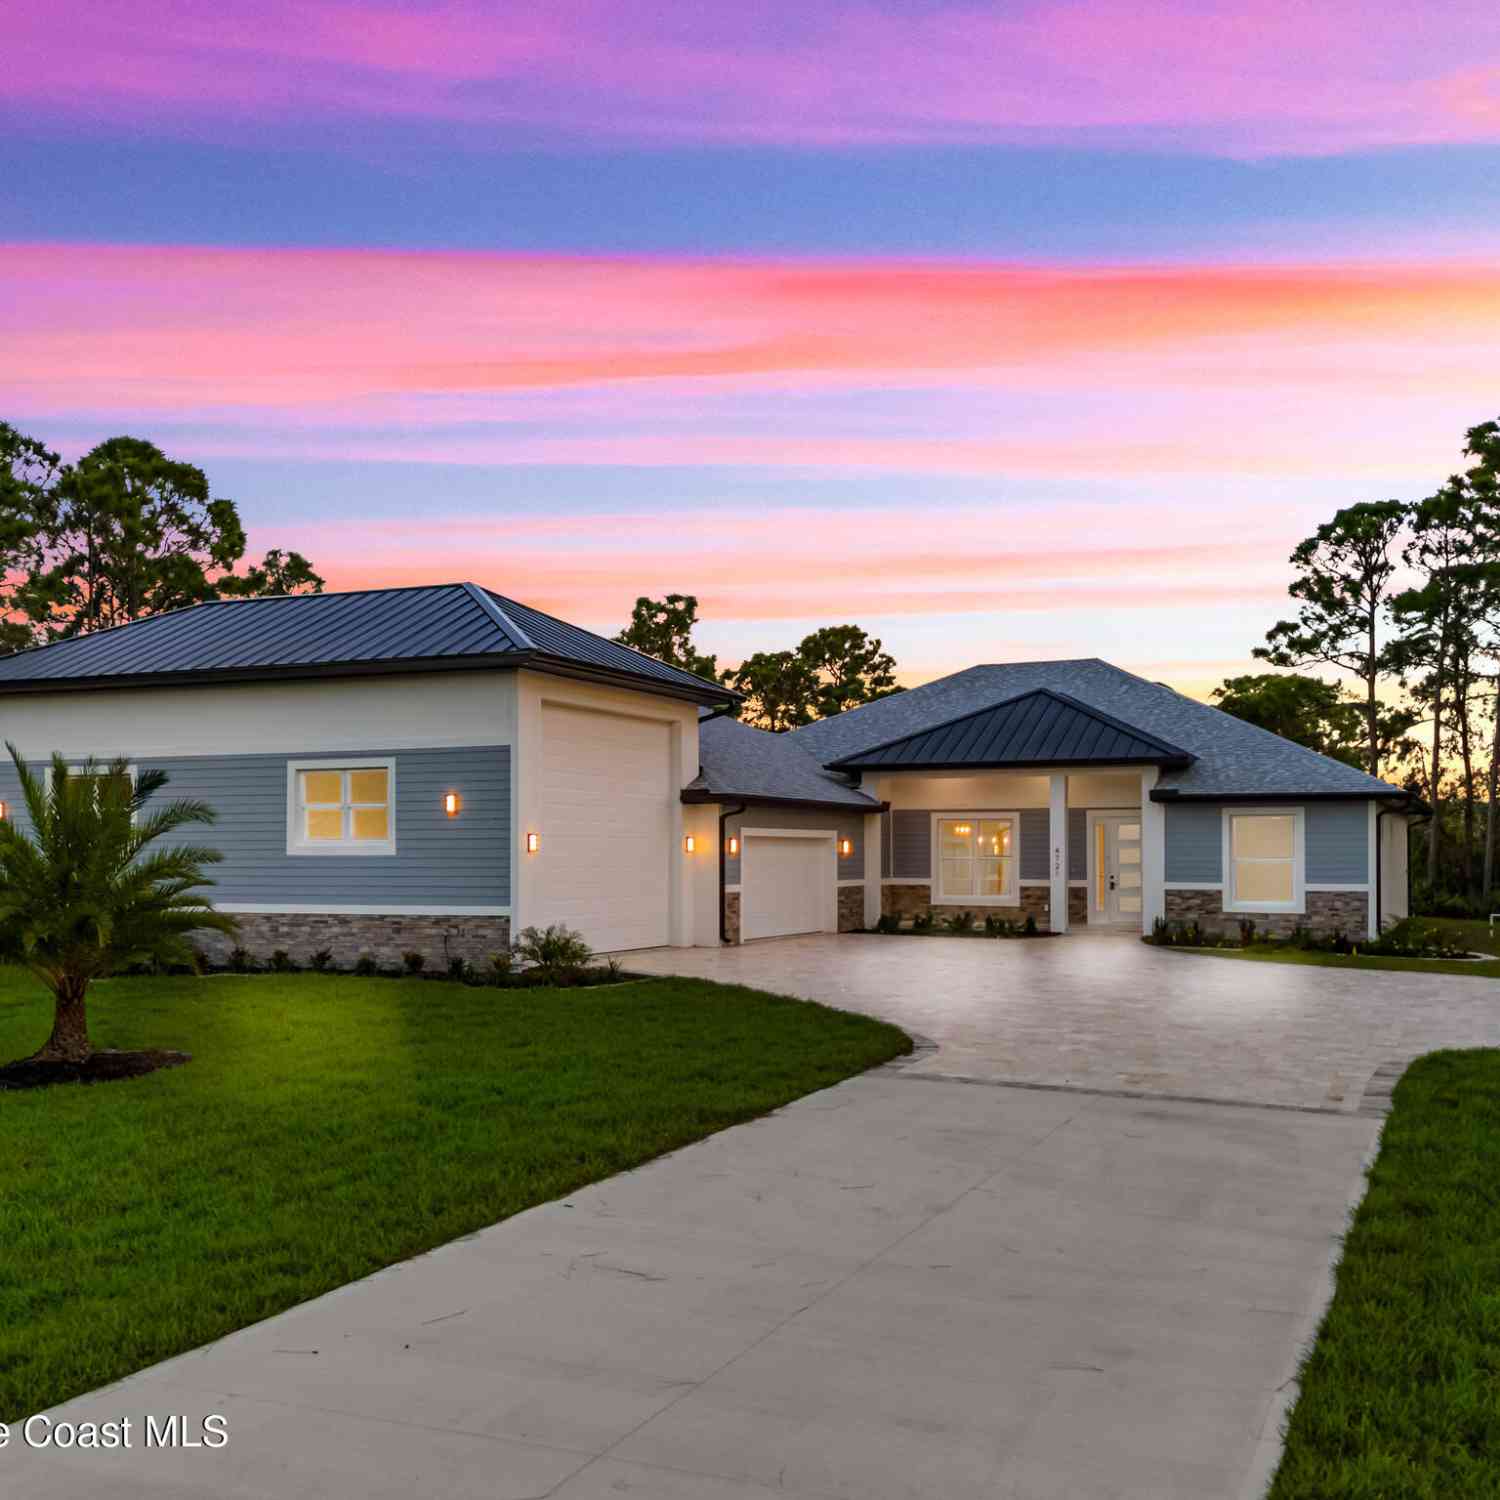
4721 Blossom Ridg Place
Grant-Valkaria, FL 32949

 5
5
Bed
 4
4
Bath
 3,394
3,394Sqft
 1.10
1.10Acres(Lot)
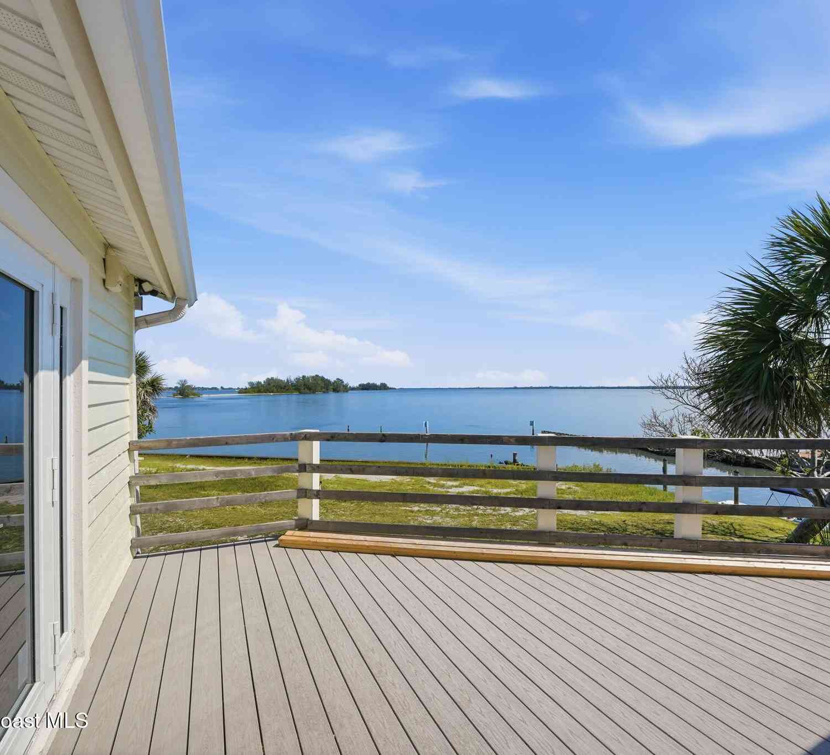
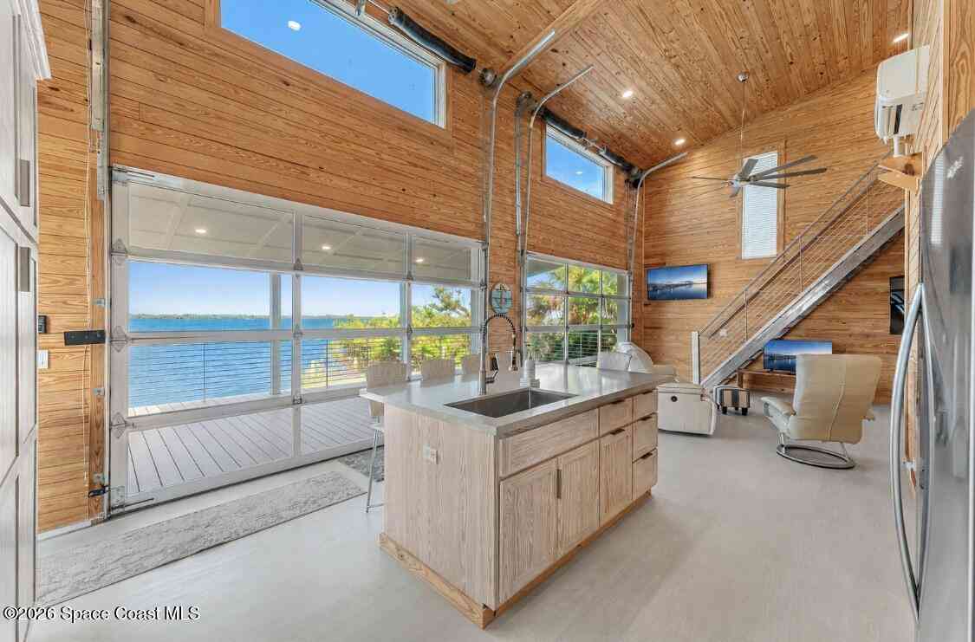
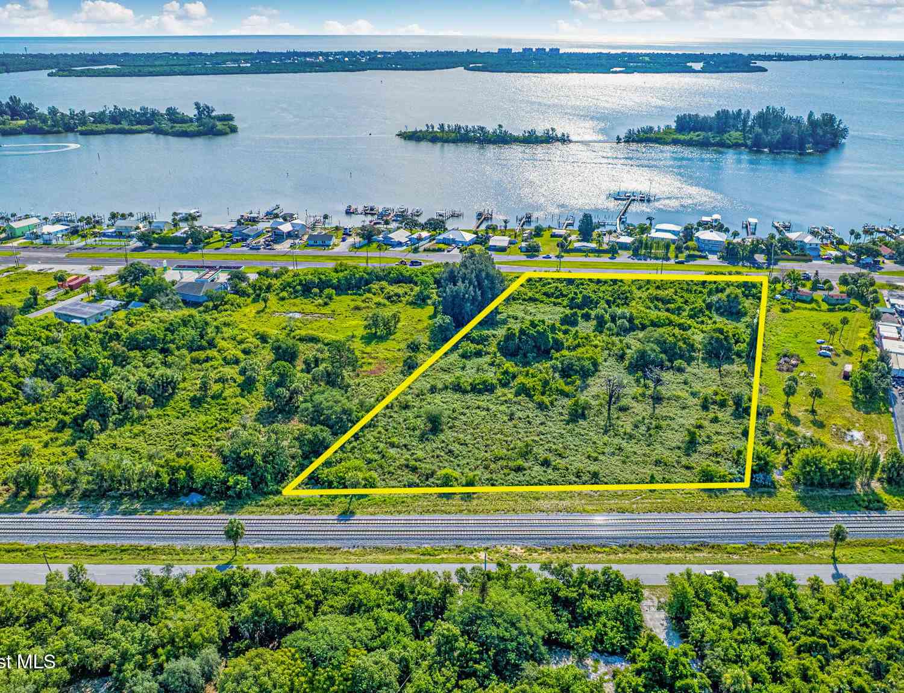
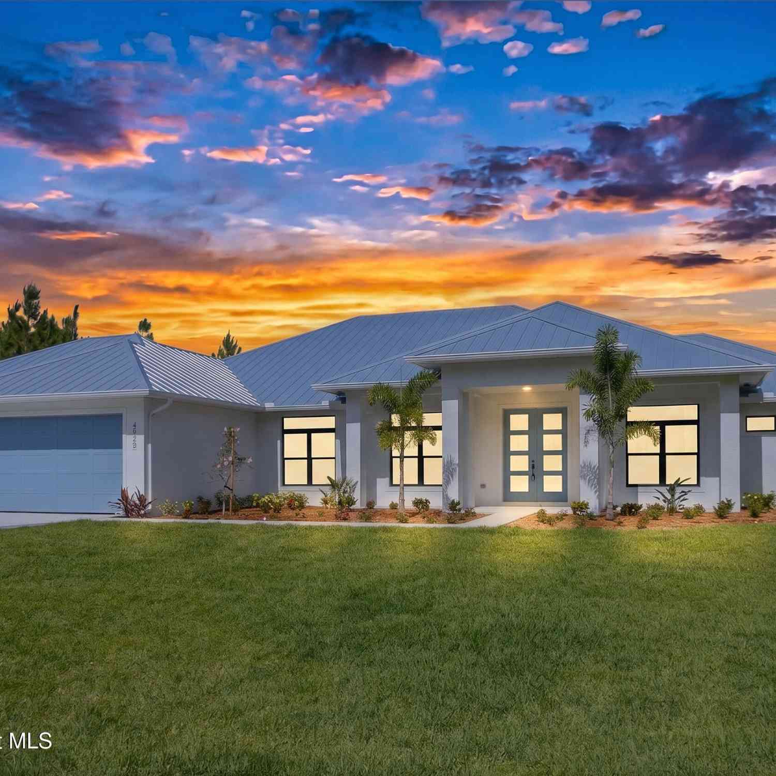
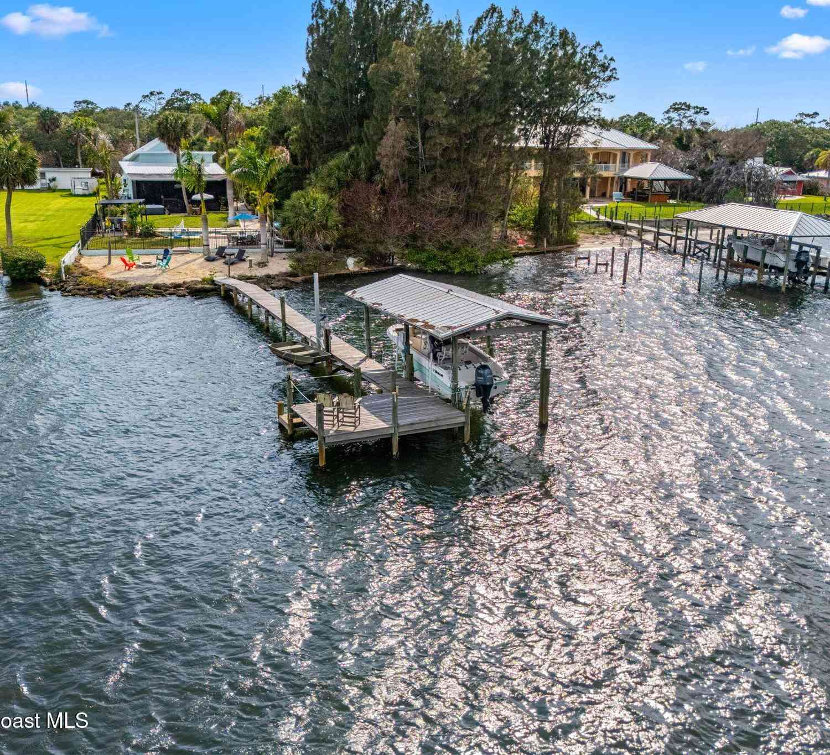
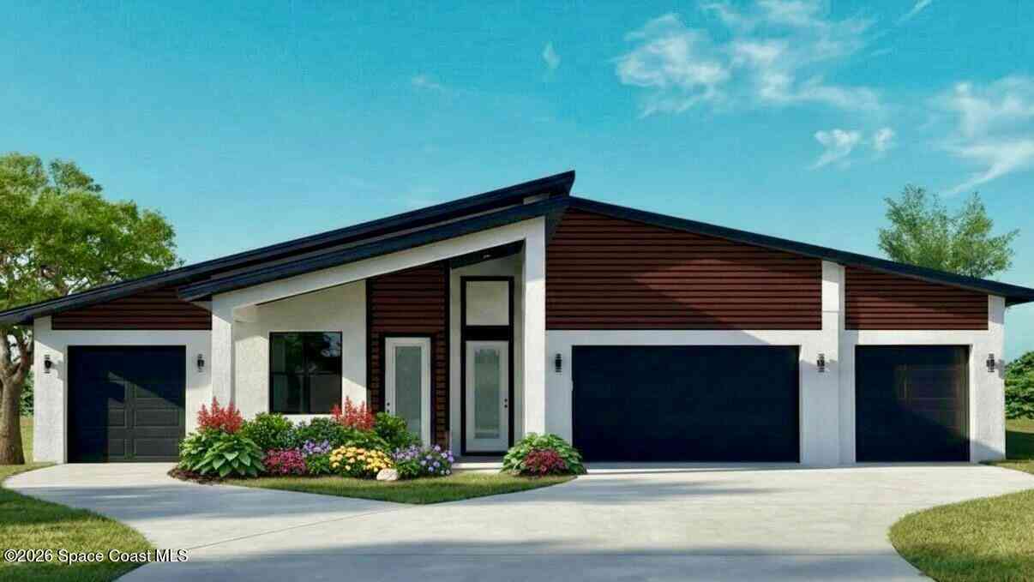
Experience the perfect blend of luxury, comfort, and versatility in this stunning custom-built home completed in 2025. Situated on a private 1.1-acre lot, this exceptional 3,400-square-foot residence offers 5 bedrooms, 4 full bathrooms, an oversized 2-car garage, and a massive boat/RV garage--providing the perfect combination of elegant living and exceptional functionality. Step inside to an expansive open-concept floor plan where the spacious family room, gourmet island kitchen, and dining area flow seamlessly together, creating an ideal space for everyday living and entertaining. A versatile fifth bedroom or home office is located at the front of the home, offering abundant natural light and views of the front yard. Privately tucked away at the rear of the home, the luxurious owner

 Property Details
 Map
Map
 Map
Map
What's Nearby
Nearby Areas
 Features
-
Bedroom Information
Total Bedrooms: 5Bathroom Information
Total Baths: 4 Full Baths: 4Water/Sewer
Sewer: Septic Tank -
Interior Features
Appliances: Convection Oven, Dishwasher, Disposal, Dryer, Electric Oven, Electric Range, Electric Water Heater, ENERGY STAR Qualified Water Heater, Freezer, Ice Maker, Instant Hot Water, Microwave, Refrigerator, Trash Compactor, Washer, Water Softener Owned -
Heating & Cooling
Heating: Central, Electric, Heat Pump Cooling: Central Air, Electric WaterSource: Well
-
Building Information
Year Built: 2025 Construction Materials: Block, Fiber Cement, Frame, Stone, Stucco
-
Lot Information
Lot Description: Corner Lot, Dead End Street, Many Trees, Wooded Lot Size Area: 1.1 Acres Lot Square Feet: 47,916 Stories: 2 Main Square Feet: 3394Property Information
Property Type: Residential Sub Type: Single Family Residence SQ ft (Living Area): 3,394 Subdivision: Riverview Terrace MLS Area Minor: 342 - Malabar/Grant-Valkaria Source Neighborhood: Riverview Terrace Construction Materials: Block, Fiber Cement, Frame, Stone, Stucco Property Age: 1
-
Listing Price Information
Listing Id: 1060196 ist Price: $1,099,999 Original List Price: $949,000 List Price Tot SqFt: $324 Listing Terms Cash, Conventional, VA Loan -
Listing Information
Possession: Close Of Escrow
-
Tax Information
Parcel Number: 30-38-04-79-*-27
-
Virtual Tour
Parking Information
# of Garage Spaces: 3 Has Garage: Yes Additional Parking, Garage, Garage Door Opener, RV Access/ParkingHomeowners Association Information
Association YN: Yes HOA: $75.00 Annually Association Fee Frequency: Annually Association Name: Riverview Terrace
-
School Information
Elementary School: SunriseElementary School District:Junior High School: StoneSenior High School: Bayside -
Utility Information
Cable Connected, Electricity Connected, Sewer Available, Sewer Connected, Water Available -
Location Information
Direction: From US-1 to Sell Pit Road, right on Old Dixie Hwy, Left on Berry Rd, left on Indian River Blvd to left on Blossom Ridge Place.
How much is this property worth?
Curious about this home's true market value? Use our free Home Evaluation Tool to instantly get a personalized Comparative Market Analysis (CMA) report. Make smarter, data-driven decisions before you buy.

Nearby Home Value
| Address | Estimate | Bed | Bath | Sq. Ft | Lot Size |
|---|---|---|---|---|---|
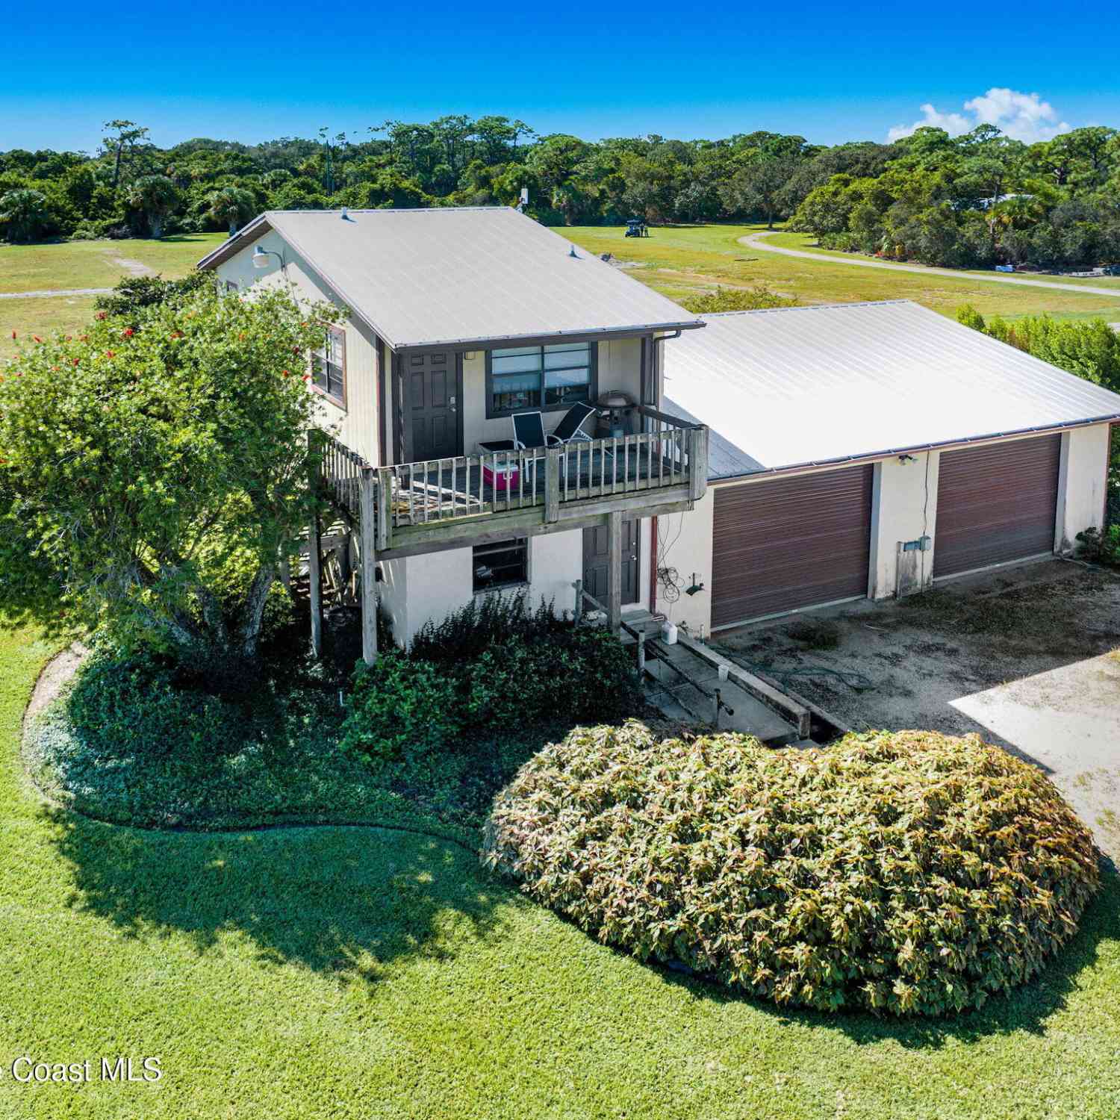
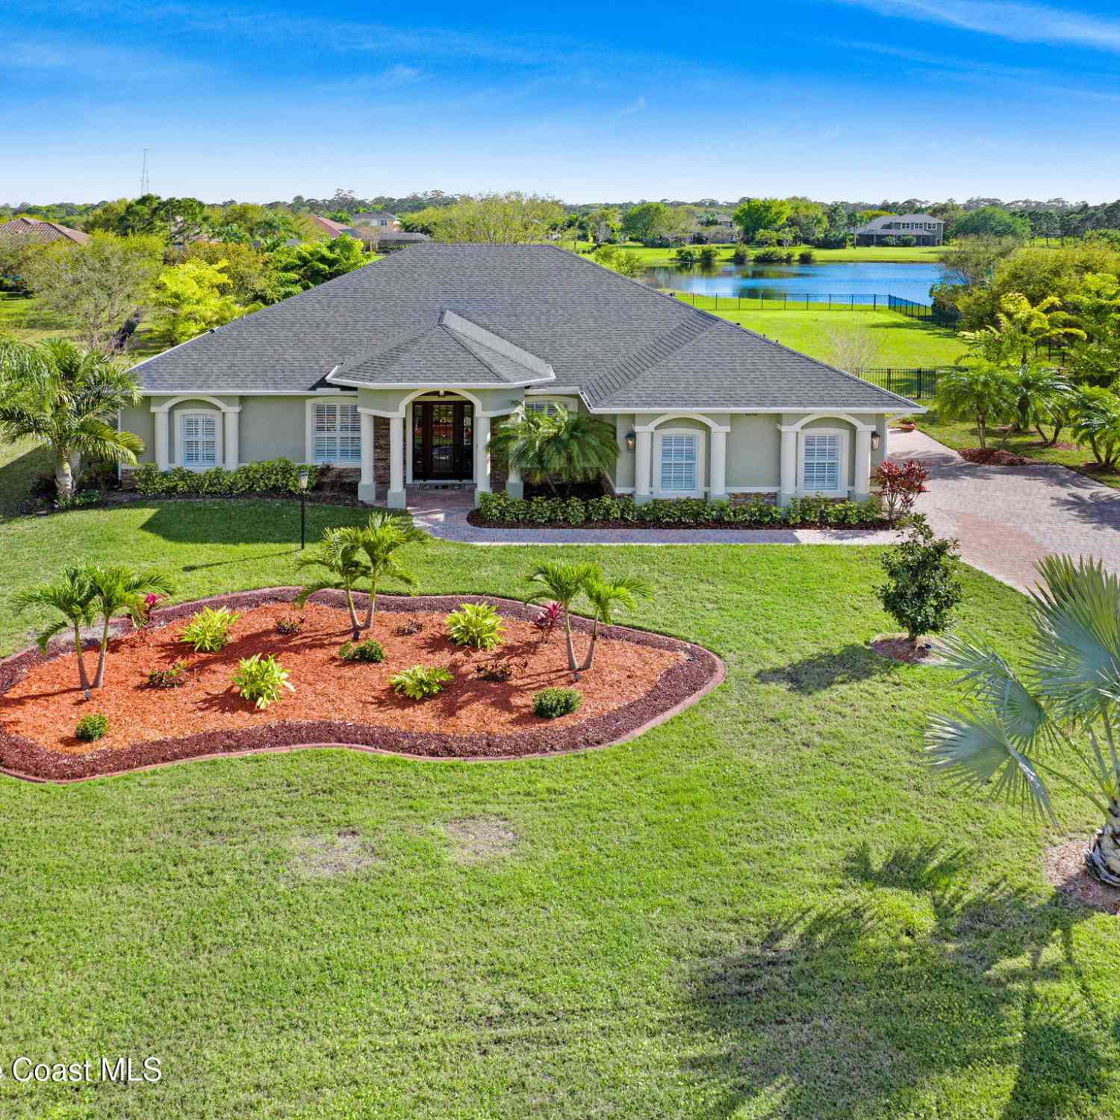
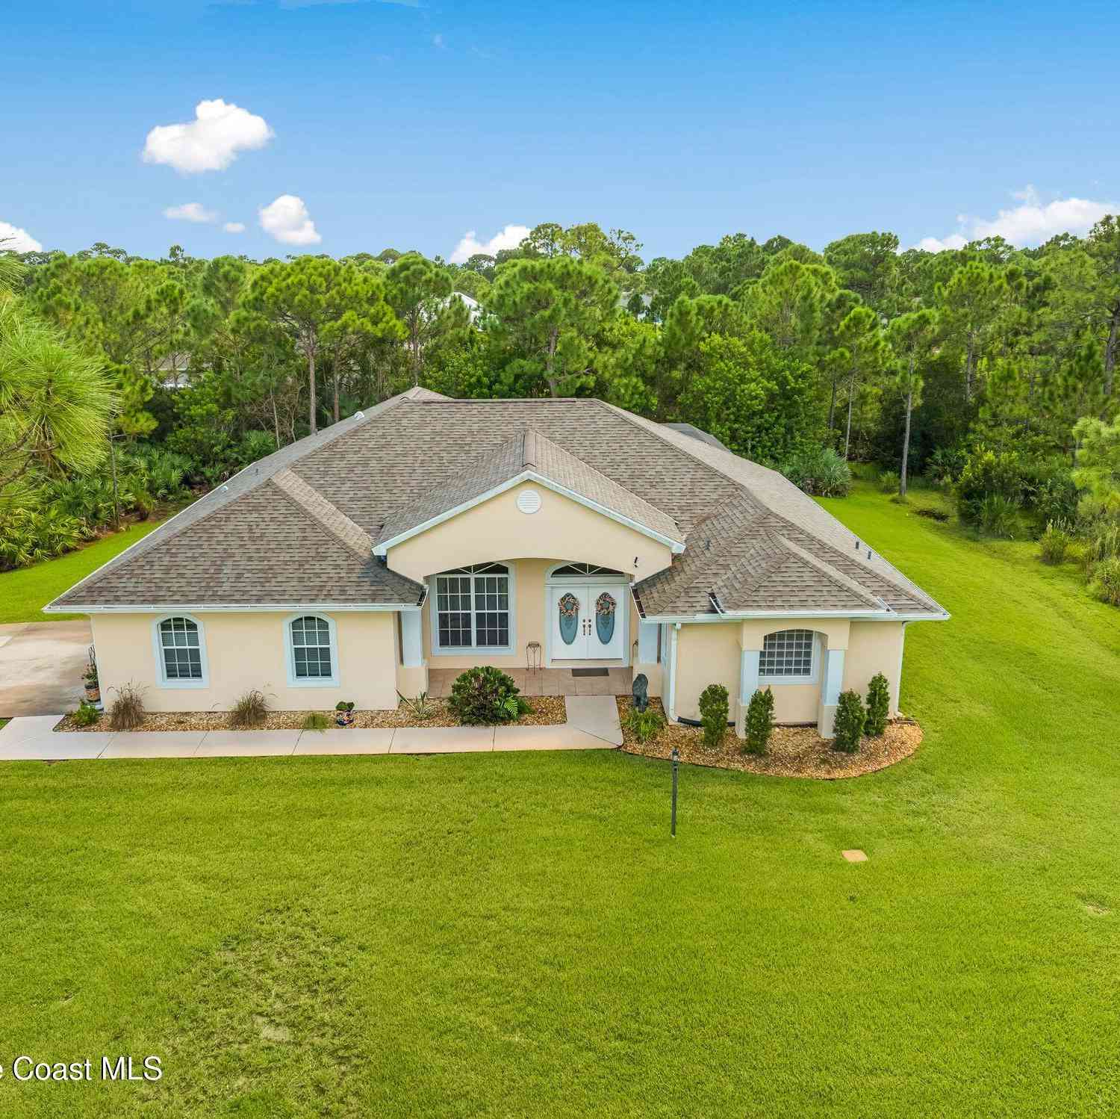
| 6200 Brabrook Avenue, Grant-valkaria, FL, 32949 | $1,549,000 | 4 | 3 | 2,977 | 1 Acre |
ByOwner last updated this listing 10/11/2026 @ 12:22
More Cities with for Sale by Owner Homes
- Abbeville Homes For Sale By Owner
- Abbeville Homes For Sale By Owner
- Abbeville Homes For Sale By Owner
- Abbott Homes For Sale By Owner
- Abbottstown Homes For Sale By Owner
- Abercrombie Homes For Sale By Owner
- Aberdeen Homes For Sale By Owner
- Aberdeen Homes For Sale By Owner
- Abilene Homes For Sale By Owner
- Abingdon Homes For Sale By Owner
- Abingdon Homes For Sale By Owner
- Abingdon Homes For Sale By Owner
- Abington Homes For Sale By Owner
- Abiquiu Homes For Sale By Owner
- Abita Springs Homes For Sale By Owner
- Acampo Homes For Sale By Owner
- Accident Homes For Sale By Owner
- Accokeek Homes For Sale By Owner
- Accomac Homes For Sale By Owner
- Acton Homes For Sale By Owner
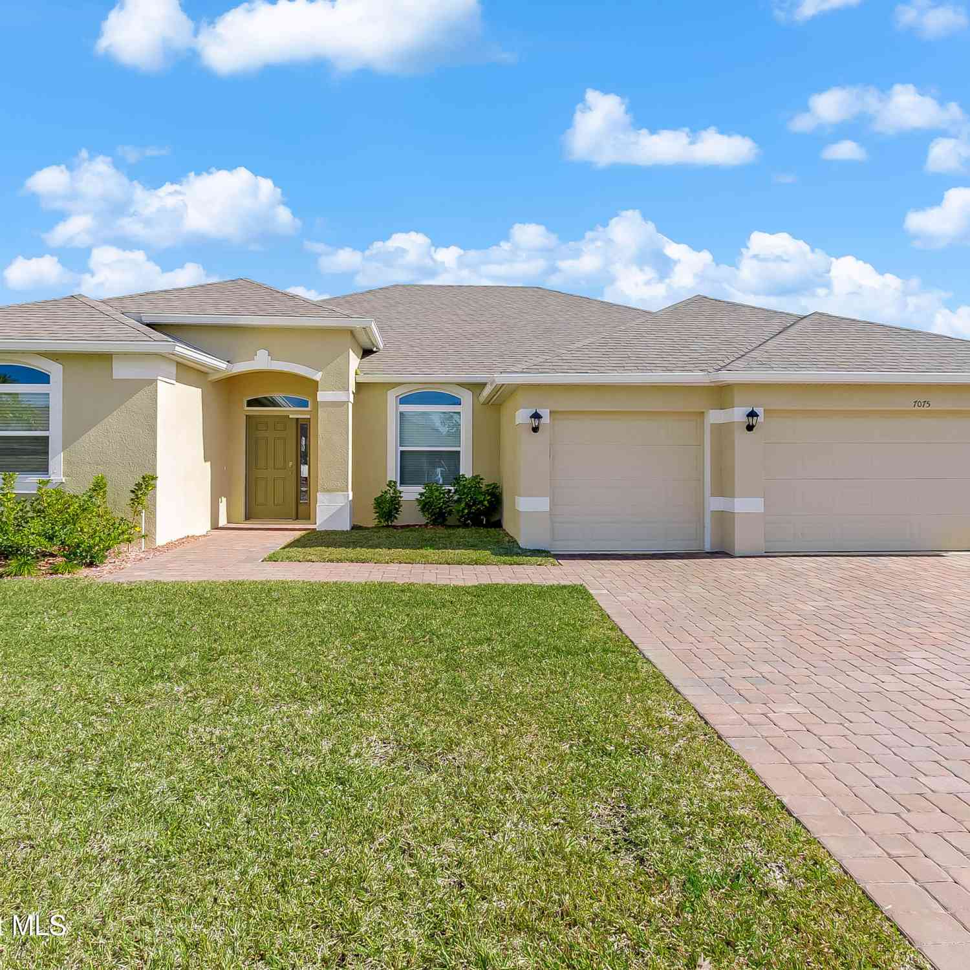
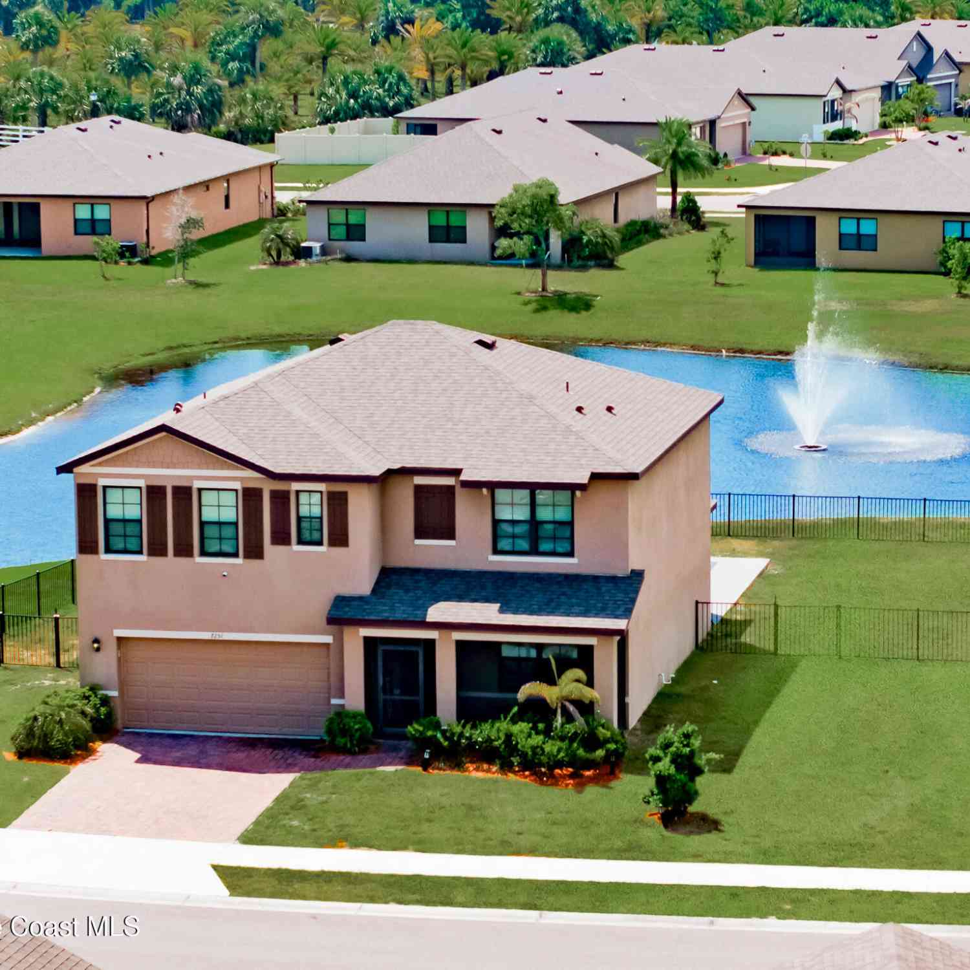
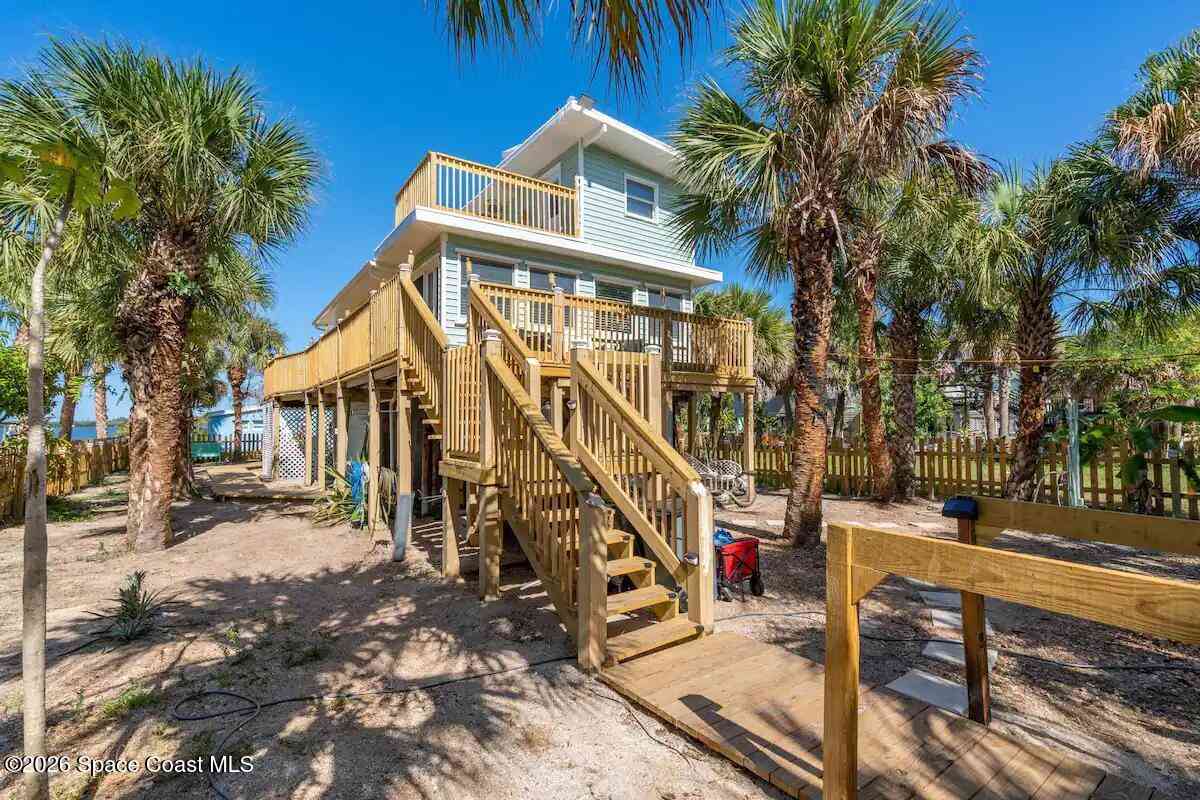
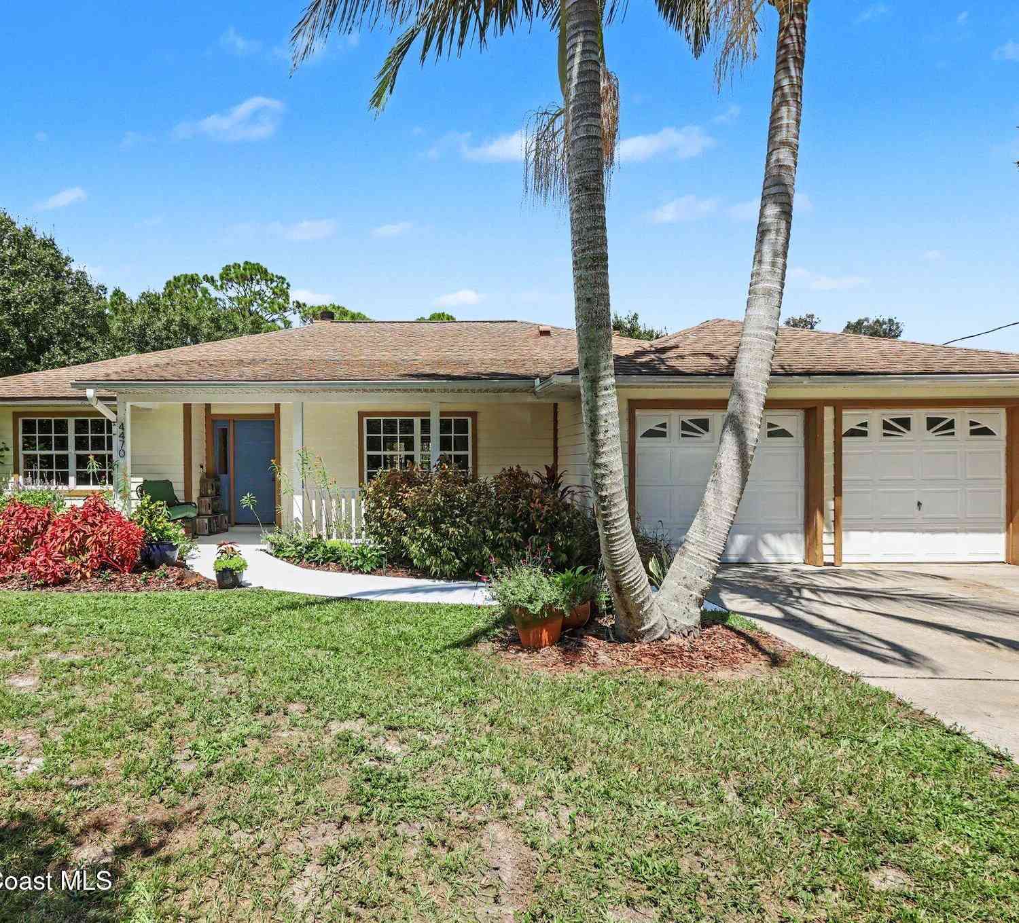
Homes around $1,099,999



Verify Your Email
Please enter the 6-digit verification code
sent to your email address.
Verify Your Phone Number
Please enter the 6-digit verification code
sent to your mobile phone.