
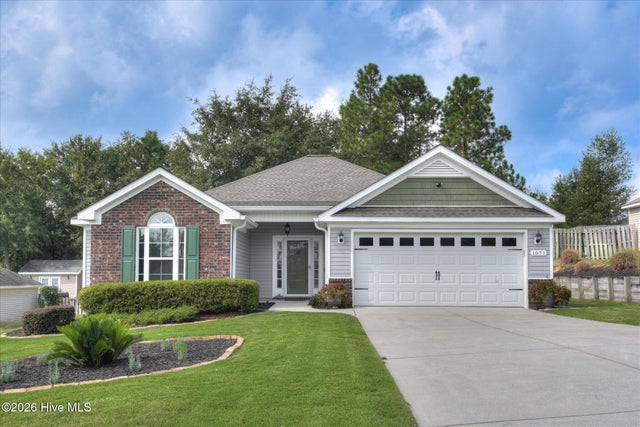
1071 Ackerman Drive
Graniteville, SC 29829

 3
3
Bed
 2
2
Bath
 1,672
1,672Sqft
 0.34
0.34Acre(Lot)
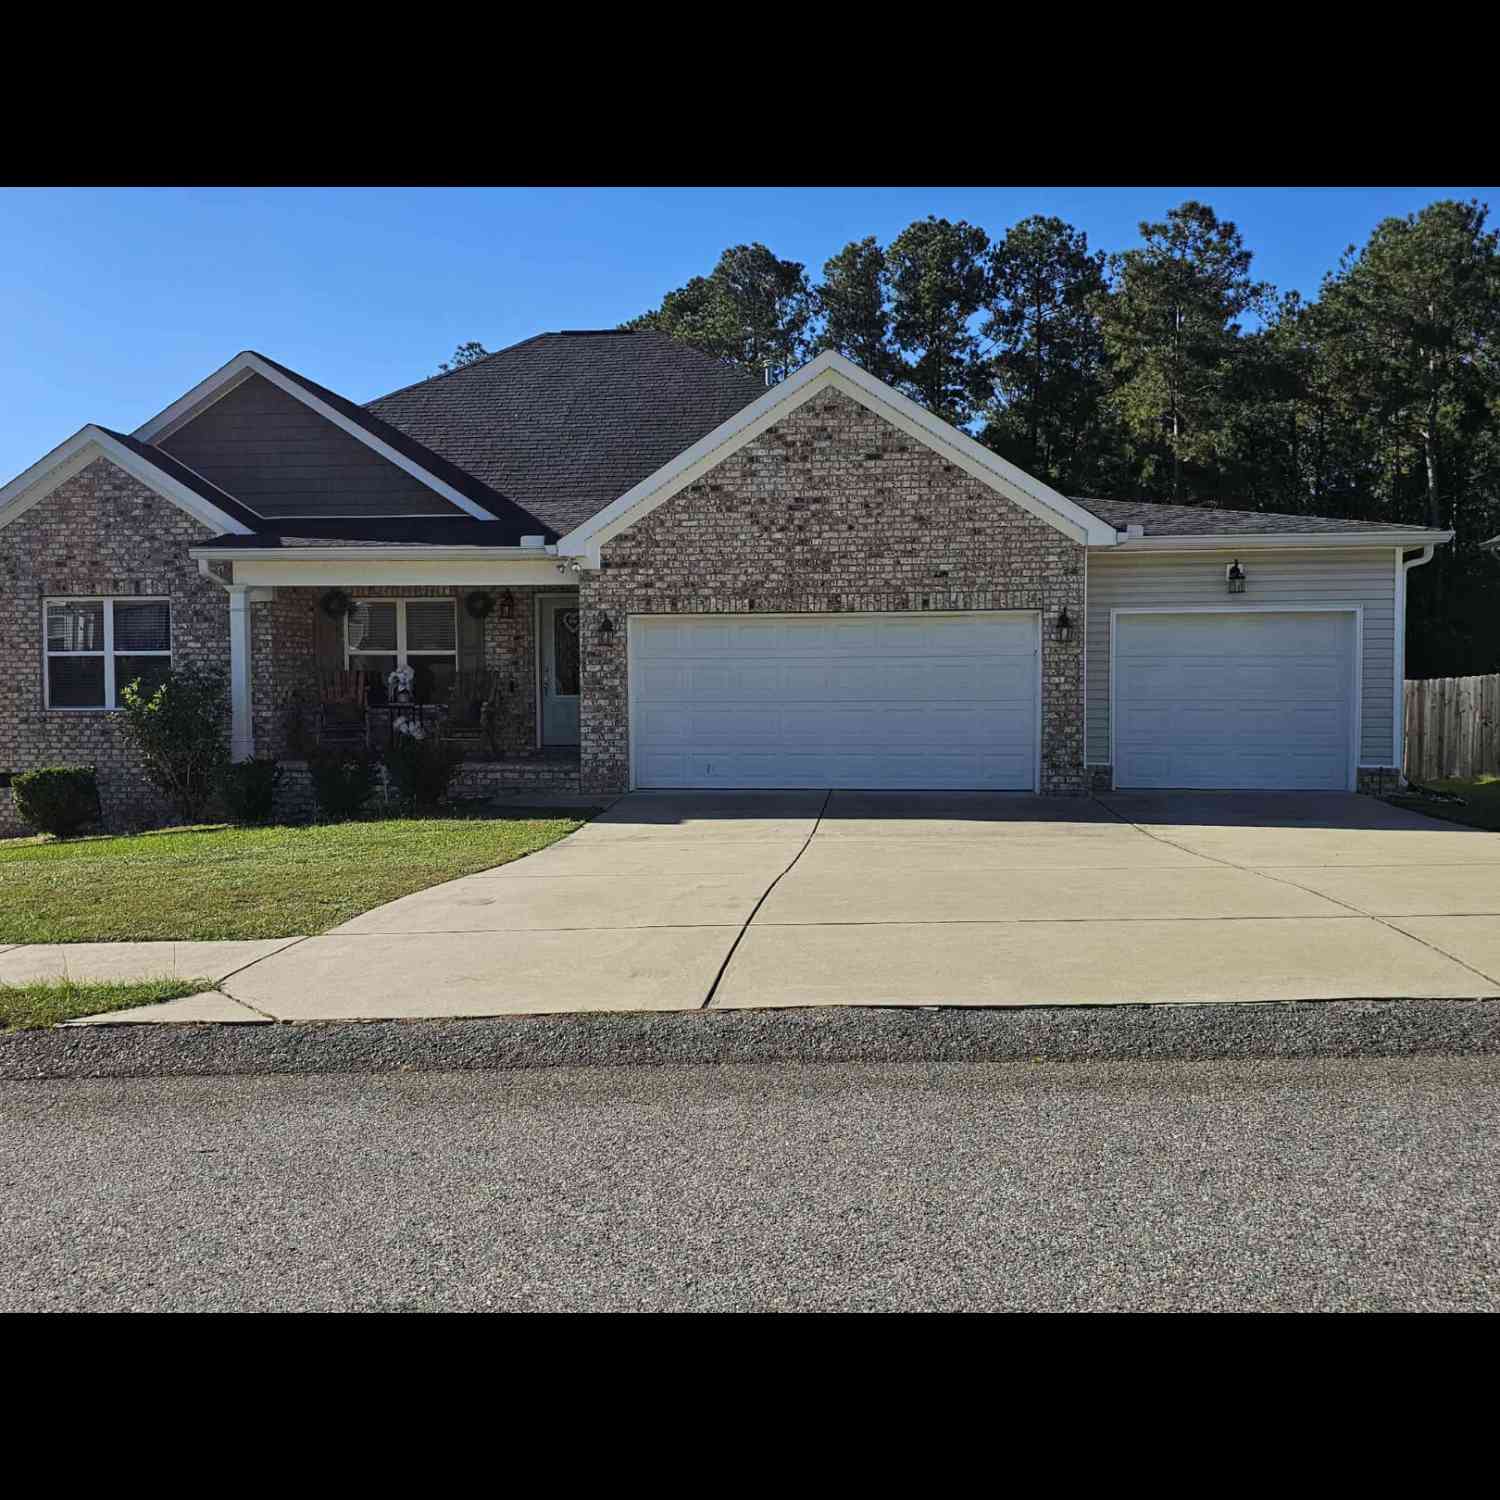
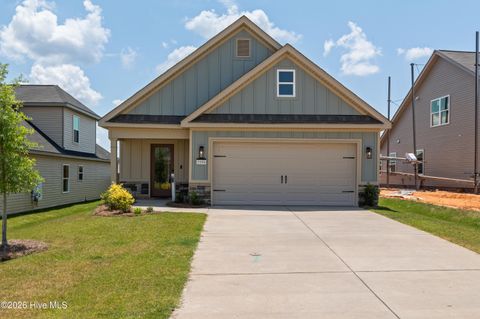
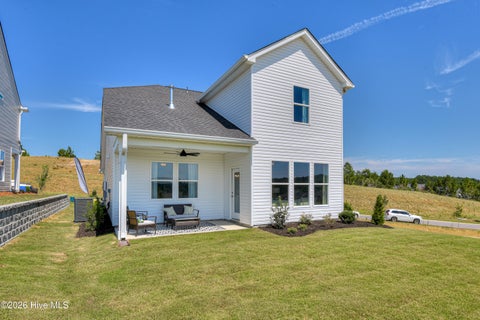

You'll like this one the second you pull up. It's a ranch in Gregg's Mill that actually looks cared for -- nice curb, easy walk to the front door, and none of that ''we'll deal with it later'' energy. Step inside and the house opens up on you. Living room, dining, and kitchen all share one big, bright space, so you're not shouting from room to room. The windows do a lot of the work. Light everywhere, pale walls, floors that still look great. It feels easy. The kitchen is the part people linger in: stainless appliances, granite, a tile backsplash, real counter space, and a breakfast bar that's going to become the unofficial hangout whether you're grabbing coffee or talking through dinner. Three bedrooms, all of them actually usable. The primary has its own bath with granite, which is exac

 Property Details
 Map
Map
 Map
Map
What's Nearby
Nearby Areas
 Features
-
Bedroom Information
Total beds: 3Bathroom Information
Total Baths: 2 Full Baths: 2Room Information
Rooms Total: 6 Basement: None -
Flooring Information
Carpet, Laminate, Ceramic Tile -
Roofing Information
Composition -
Interior Features
Walk-In Closet(s), Entrance Foyer, Pantry, Eat-in Kitchen, See Remarks Roof: Composition Appliances: Range, Disposal, Dishwasher, Microwave, Electric Water Heater Laundry Features: Washer Hookup Window Features: Window Coverings, Insulated Windows -
Heating & Cooling
Has Heating: Yes Heating: Fireplace(s), Electric, Forced Air Has Cooling: Yes Cooling: Central Air, Ceiling Fan(s)
-
Building Information
Year Built: 2014 Building Area Total: 1672 Construction Materials: Concrete, Brick, Vinyl Siding, Frame Patio And Porch Features: Covered, Porch Private Pool: No View: See Remarks Association Fee Frequency: Annually
-
Lot Information
Lot Dimensions: 82x180x82x180 Main Square Feet: 0.34 Acres Lot Size Acres: 0.34 Lot Size Square Feet: 14810 Lot Description: Landscaped, Sprinklers In Front, Sprinklers In RearProperty Information
Subdivision: Gregg's Mill Source Property Type: Residential Property SubType: Single Family Residence Levels: One Property Age: 12
-
Listing Price Information
Listing Price: $299999 Cash, Conventional, FHA, VA Loan
-
Tax Information
Parcel Number: 0510503017 Tax Year: 2025 Annual Tax: $1259.54
-
Parking Information
Parking Total: 2 Attached, Concrete, Garage Door Opener, GarageGarage Information
Has Garage: Yes Has Attached Garage: Yes Garage Space: 2Homeowners Association InformationHas Association: Yes HOA: $264.00 Community Features: Pool, Sidewalks, Street Lights
-
School Information
Elementary School: ByrdJunior High School: Leavelle McCampbellSenior High School: Midland Valley -
Utility Information
Cable Available -
Location Information
Direction: Ascauga Lake to Sudlow Lake, L on Brevard Drive, first R at the traffic circle on Ackerman, home will be on the R. WaterSource: Public Security Features: Smoke Detector(s)
How much is this property worth?
Curious about this home's true market value? Use our free Home Evaluation Tool to instantly get a personalized Comparative Market Analysis (CMA) report. Make smarter, data-driven decisions before you buy.

Nearby Home Value
| Address | Estimate | Bed | Bath | Sq. Ft | Lot Size |
|---|---|---|---|---|---|
| 3188 Banter Drive, Graniteville, SC, 29829 | $354,900 | 4 | 5 | 1,986 | 0.21 Acre |
| 4561 Crimson Pass, Graniteville, SC, 29829 | $269,500 | 3 | 2 | 1,714 | -- |
| 4605 Crimson Pass, Graniteville, SC, 29829 | $282,965 | 4 | 2 | 1,776 | 0.17 Acre |
| 4618 Crimson Pass, Graniteville, SC, 29829 | $272,930 | 3 | 2 | 1,714 | -- |
| 4594 Crimson Pass, Graniteville, SC, 29829 | $391,810 | 5 | 5 | 3,411 | -- |
| 4653 Crimson Pass, Graniteville, SC, 29829 | $275,000 | 3 | 2 | 1,714 | -- |
| 8548 Bannock Circle, Graniteville, SC, 29829 | $304,900 | 3 | 2 | 1,500 | 0.22 Acre |
| 4675 Crimson Pass, Graniteville, SC, 29829 | $391,810 | 5 | 5 | 3,411 | -- |
| 732 Brisbane Court, Graniteville, SC, 29829 | $289,900 | 3 | 3 | 2,001 | 0.10 Acre |
| 5709 Moncrief Circle, Graniteville, SC, 29829 | $254,900 | 4 | 3 | 2,085 | 0.15 Acre |
Similar Homes To 1071 Ackerman Drive
Nearby For Sale
The data relating to real estate on this website comes in part from the Internet Data Exchange program of Hive MLS. All information is deemed reliable but not guaranteed and should be independently verified. All properties are subject to prior sale, change, or withdrawal. Neither listing broker(s) nor ByOwner shall be responsible for any typographical errors, misinformation, or misprints, and shall be held totally harmless from any damages arising from reliance upon these data. Copyright ©2026 Hive MLS LLC. All Rights Reserved.
ByOwner last updated this listing 09/05/2026 @ 12:42
More Cities with for Sale by Owner Homes
- Graniteville Homes For Sale By Owner
- Gloverville Homes For Sale By Owner
- Warrenville Homes For Sale By Owner
- Aiken Homes For Sale By Owner
- North Augusta Homes For Sale By Owner
- Trenton Homes For Sale By Owner
- Augusta Homes For Sale By Owner
- Beech Island Homes For Sale By Owner
- New Ellenton Homes For Sale By Owner
- Jackson Homes For Sale By Owner
- Ridge Spring Homes For Sale By Owner
- Martinez Homes For Sale By Owner
- Edgefield Homes For Sale By Owner
- Evans Homes For Sale By Owner
- Windsor Homes For Sale By Owner
- Johnston Homes For Sale By Owner
- Clarks Hill Homes For Sale By Owner
- Hephzibah Homes For Sale By Owner
- Blythe Homes For Sale By Owner
- Grovetown Homes For Sale By Owner
Homes around $299,999








Verify Your Email
Please enter the 6-digit verification code
sent to your email address.
Verify Your Phone Number
Please enter the 6-digit verification code
sent to your mobile phone.