
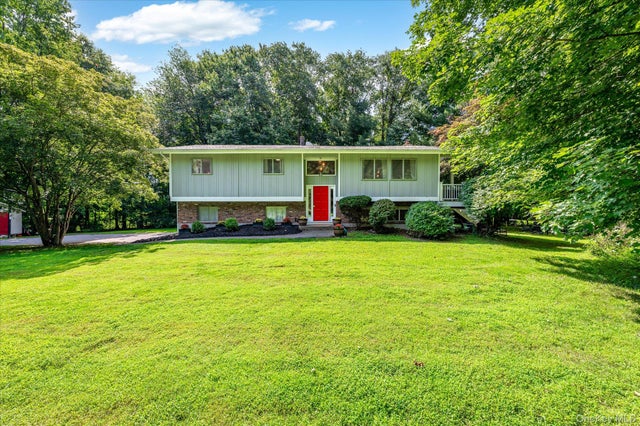
119 Bonnie Brae Court
Granite Springs, NY 10527

 3
3
Bed
 2
2
Bath
 1,956
1,956Sqft
 0.92
0.92Acre(Lot)
Renovated, Ready & Made for Real Life This is the kind of house that makes staying home feel like the better plan. Set on beautiful, level green property in Granite Springs, this renovated 3-bedroom, 2-bath Raised Ranch **lives like a 4-bedroom** and delivers the space, style and backyard lifestyle everyone seems to be looking for — with room to play, entertain, relax and actually enjoy it all. Upstairs, the renovation completely changes the feel of the traditional Raised Ranch. The kitchen was opened to the dining and living spaces, creating one bright, connected gathering area under vaulted ceilings with rustic wood beams. The updated kitchen is anchored by a large work-and-seating island and finished with crisp white cabinetry, quartz countertops, a farmhouse sink, marble backsplash,

 Property Details
 Map
Map
 Map
Map
What's Nearby
Nearby Areas
 Features
-
Bedroom Information
Total beds: 3Bathroom Information
Total Baths: 2 Full Baths: 2Room Information
Rooms Total: 8 Basement: Finished, Walk-Out Access -
Flooring Information
Vinyl, Wood -
Interior Features
Beamed Ceilings, Open Floorplan Appliances: Dishwasher, Dryer, Oven, Refrigerator, Stainless Steel Appliance(s), Washer Laundry Features: In Basement -
Heating & Cooling
Has Heating: Yes Heating: Baseboard, Hot Water Has Cooling: Yes Cooling: Central Air
-
Building Information
Year Built: 1967 Building Area Total: 1956 Construction Materials: Frame Private Pool: No
-
Lot Information
Lot Size Acres: 0.9161 Lot Size Square Feet: 39906
-
Listing Price Information
Listing Price: $749000
-
Tax Information
Parcel Number: 5200-026-008-00002-000-0028 Annual Tax: $11317.9
-
Parking Information
Driveway, GarageGarage Information
Has Garage: Yes Garage Space: 2
-
School Information
Elementary School: PrimroseJunior High School: Somers Middle SchoolSenior High School: Somers Senior High School -
Utility Information
Cable Connected, Electricity Connected -
Location Information
WaterSource: Private, Well
How much is this property worth?
Curious about this home's true market value? Use our free Home Evaluation Tool to instantly get a personalized Comparative Market Analysis (CMA) report. Make smarter, data-driven decisions before you buy.

The data relating to real estate for sale on this website comes in part from the Internet Data exchange of OneKey MLS. IDX information is provided exclusively for consumers' personal, non-commercial use and may not be used for any purpose other than to identify prospective properties consumers may be interested in purchasing. Information deemed reliable but not guaranteed. Copyright © 2026 OneKey MLS. All Rights Reserved
ByOwner last updated this listing 10/04/2026 @ 18:41
More Cities with for Sale by Owner Homes
- Amawalk Homes For Sale By Owner
- Yorktown Heights Homes For Sale By Owner
- Shrub Oak Homes For Sale By Owner
- Somers Homes For Sale By Owner
- Mohegan Lake Homes For Sale By Owner
- Mahopac Homes For Sale By Owner
- Katonah Homes For Sale By Owner
- Cortlandt Manor Homes For Sale By Owner
- Lake Peekskill Homes For Sale By Owner
- Putnam Valley Homes For Sale By Owner
- Bedford Hills Homes For Sale By Owner
- Peekskill Homes For Sale By Owner
- Mount Kisco Homes For Sale By Owner
- North Salem Homes For Sale By Owner
- Millwood Homes For Sale By Owner
- Garrison Homes For Sale By Owner
- Cross River Homes For Sale By Owner
- Buchanan Homes For Sale By Owner
- Chappaqua Homes For Sale By Owner
- Montrose Homes For Sale By Owner



Verify Your Email
Please enter the 6-digit verification code
sent to your email address.
Verify Your Phone Number
Please enter the 6-digit verification code
sent to your mobile phone.