

104 Admirals View Drive
Grandy, NC 27939

 3
3
Bed
 3
3
Bath
 1,461
1,461Sqft
 0.12
0.12Acre(Lot)
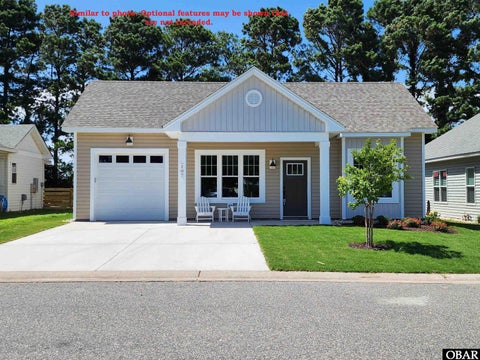
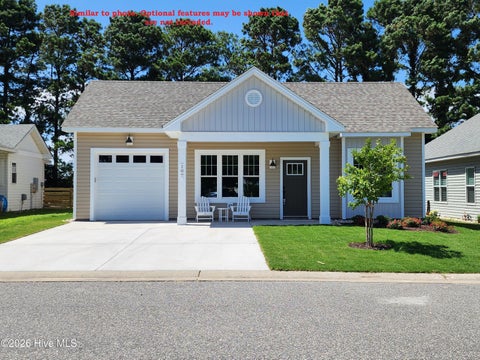
Welcome home to the Hillcrest I plan with construction estimated to be completed in mid-September! You will fall in love with this charming and functional plan that is perfect as a year-round or second home. Offering an open flow concept, seamlessly incorporating the dining room, large kitchen with oversized island and huge living room with sliding glass doors. Enjoy evening breezes on the covered rear porch overlooking the backyard. The generous owner's suite offers a walk-in closet, deluxe bath with dual sinks, and semi-custom tile shower. Bedroom 2 is located at the front of the home for added privacy with easy access to the hall bath. Bedroom 3 serves as a great office, den or guest room and features double pocket doors and LVT flooring. This plan also features a convenient laundry roo

 Property Details
 Map
Map
 Map
Map
What's Nearby
Nearby Areas
 Features
-
Bedroom Information
Total beds: 3Bathroom Information
Total Baths: 3 Full Baths: 2 Half Baths: 1Room Information
Rooms Total: 6 -
Flooring Information
Carpet, Tile -
Roofing Information
Shingle -
Interior Features
Ceiling Fan(s) Roof: Shingle Appliances: Electric Oven, Refrigerator, Range, Dishwasher, Microwave, Electric Water Heater Laundry Features: Washer Hookup -
Heating & Cooling
Has Heating: Yes Heating: Heat Pump, Electric Has Cooling: Yes Cooling: Central Air, Heat Pump
-
Building Information
Year Built: 2026 Building Area Total: 1461 Construction Materials: See Remarks, Frame Patio And Porch Features: Patio, Porch Private Pool: No View: None Association Fee Frequency: Annually
-
Lot Information
Lot Dimensions: 52X100 Main Square Feet: 0.12 Acres Lot Size Acres: 0.12 Lot Size Square Feet: 5220 Lot Description: LevelProperty Information
Subdivision: Waterside Villages of Currituck Source Property Type: Residential Property SubType: Single Family Residence Levels: One Property Age: 0
-
Listing Price Information
Listing Price: $428250 Cash, Conventional, FHA, VA Loan
-
Tax Information
Parcel Number: 108e00000590000 Tax Year: 2025 Annual Tax: $249.86
-
Parking Information
Parking Total: 1 Attached, GarageGarage Information
Has Garage: Yes Has Attached Garage: Yes Garage Space: 1Homeowners Association InformationHas Association: Yes HOA: $2,640.00 Association Amenities: Clubhouse, Gated, Maintenance Grounds, Management, Marina Community Features: Pool
-
School Information
Elementary School: Jarvisburg ElementaryJunior High School: Currituck County MiddleSenior High School: Currituck County High School -
Utility Information
See Remarks -
Location Information
Direction: East on Waterfront Drive, Right on Bridge View Drive, to the end of street. House on Admirals View WaterSource: Public
How much is this property worth?
Curious about this home's true market value? Use our free Home Evaluation Tool to instantly get a personalized Comparative Market Analysis (CMA) report. Make smarter, data-driven decisions before you buy.

Nearby Home Value
| Address | Estimate | Bed | Bath | Sq. Ft | Lot Size |
|---|---|---|---|---|---|
| 108 Bridge View Drive, Grandy, NC, 27939 | $399,900 | 3 | 2 | 1,359 | 1,359 SqFt |
| 108 Bridge View Dr S #L.., Grandy, NC, 27939 | $399,900 | 3 | 2 | 1,359 | 1,359 SqFt |
| 117 Garrenton Road #LOT.., Grandy, NC, 27939 | $774,900 | 2 | 1 | 1,076 | 1,076 SqFt |
| 117 Garrenton Road, Grandy, NC, 27939 | $774,900 | 2 | 1 | 1,076 | 1,076 SqFt |
| 124 Dolphin Court, Grandy, NC, 27939 | $169,000 | 1 | 1 | 448 | 448 SqFt |
| 805 Waterfront Drive, Grandy, NC, 27939 | $499,000 | 4 | 2.5 | 2,422 | 2,422 SqFt |
| 108 Young Rider Lane, Grandy, NC, 27939 | $845,000 | 4 | 4 | 3,158 | 3,158 SqFt |
| 134 Soundside Estates D.., Grandy, NC, 27939 | $489,900 | 3 | 2 | 1,954 | 1,954 SqFt |
| 134 Soundside Estates D.., Grandy, NC, 27939 | $489,900 | 3 | 2 | 1,954 | 1,954 SqFt |
| 115 Treasure Run #LOT 46, Grandy, NC, 27939 | $384,000 | 3 | 2 | 1,302 | 1,302 SqFt |
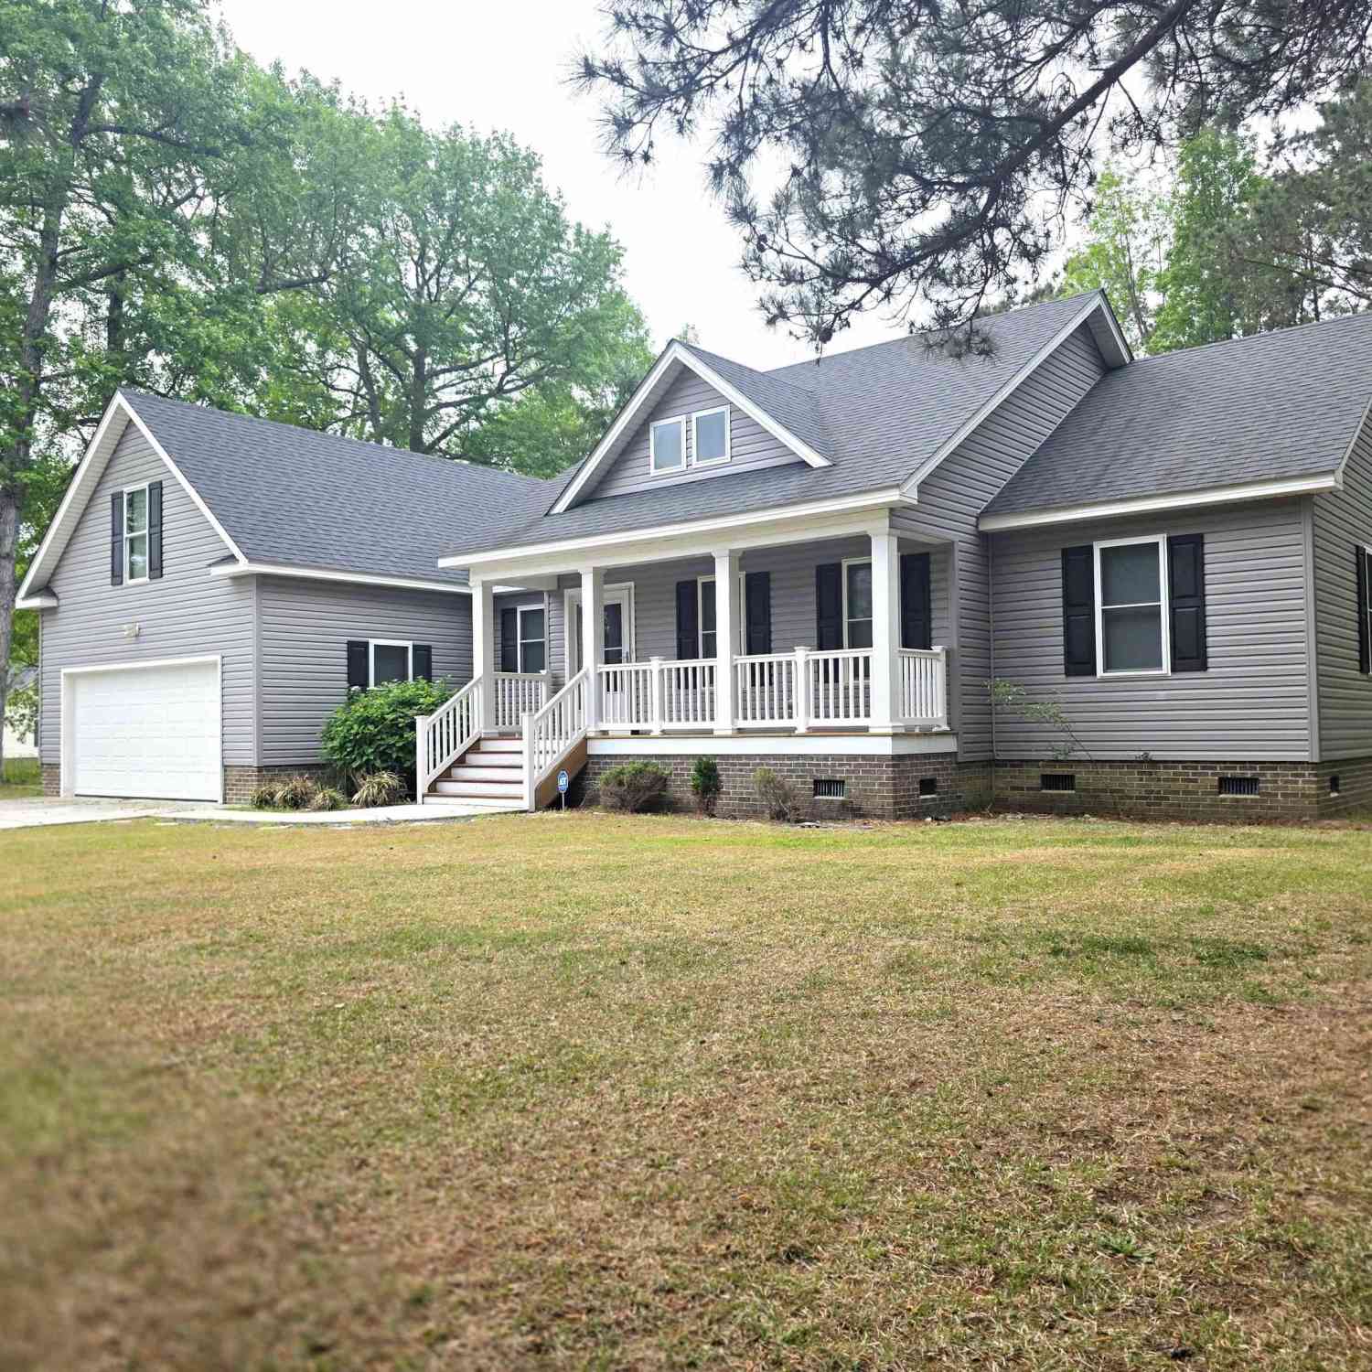
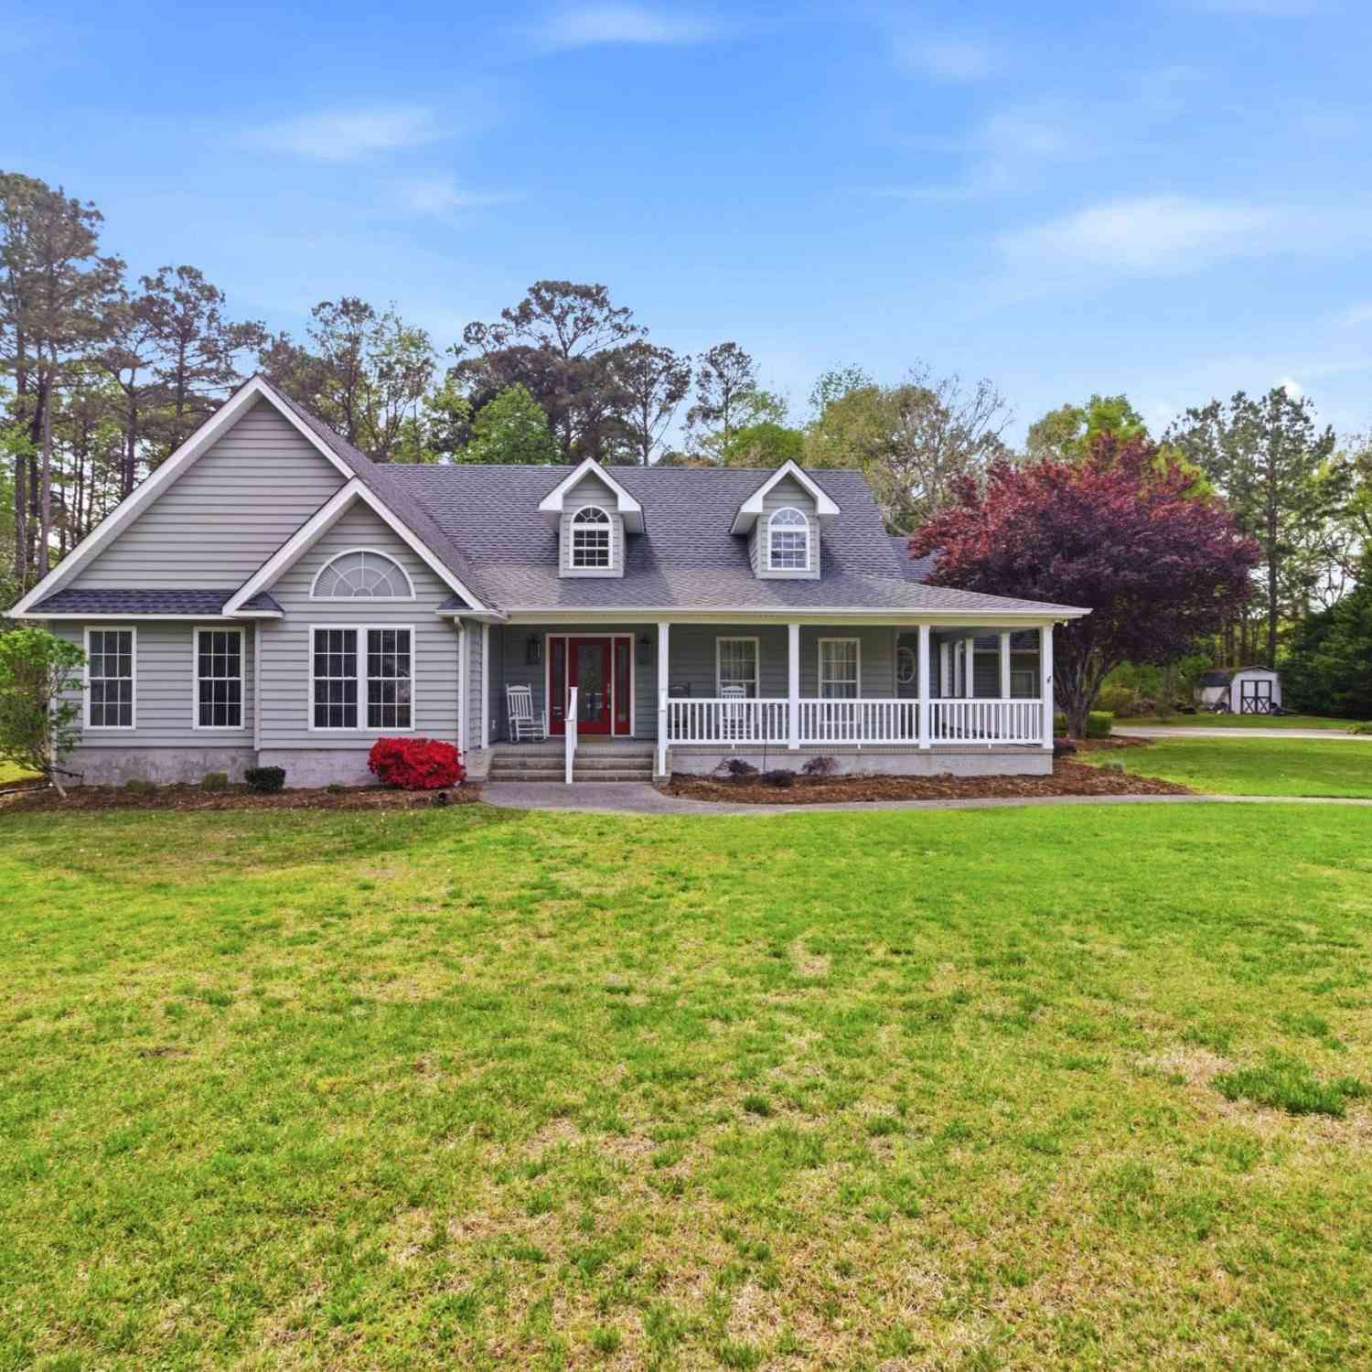
Similar Homes To 104 Admirals View Drive
Nearby For Sale



The data relating to real estate on this website comes in part from the Internet Data Exchange program of Hive MLS. All information is deemed reliable but not guaranteed and should be independently verified. All properties are subject to prior sale, change, or withdrawal. Neither listing broker(s) nor ByOwner shall be responsible for any typographical errors, misinformation, or misprints, and shall be held totally harmless from any damages arising from reliance upon these data. Copyright ©2026 Hive MLS LLC. All Rights Reserved.
ByOwner last updated this listing 08/30/2026 @ 15:50
More Cities with for Sale by Owner Homes
- Grandy Homes For Sale By Owner
- Poplar Branch Homes For Sale By Owner
- Aydlett Homes For Sale By Owner
- Jarvisburg Homes For Sale By Owner
- Coinjock Homes For Sale By Owner
- Corolla Homes For Sale By Owner
- Powells Point Homes For Sale By Owner
- Barco Homes For Sale By Owner
- Shiloh Homes For Sale By Owner
- Harbinger Homes For Sale By Owner
- Kitty Hawk Homes For Sale By Owner
- Duck Homes For Sale By Owner
- Currituck Homes For Sale By Owner
- Shawboro Homes For Sale By Owner
- Camden Homes For Sale By Owner
- Elizabeth City Homes For Sale By Owner
- Kill Devil Hills Homes For Sale By Owner
- Knotts Island Homes For Sale By Owner
- Moyock Homes For Sale By Owner
- Hertford Homes For Sale By Owner
Homes around $428,250






Verify Your Email
Please enter the 6-digit verification code
sent to your email address.
Verify Your Phone Number
Please enter the 6-digit verification code
sent to your mobile phone.