
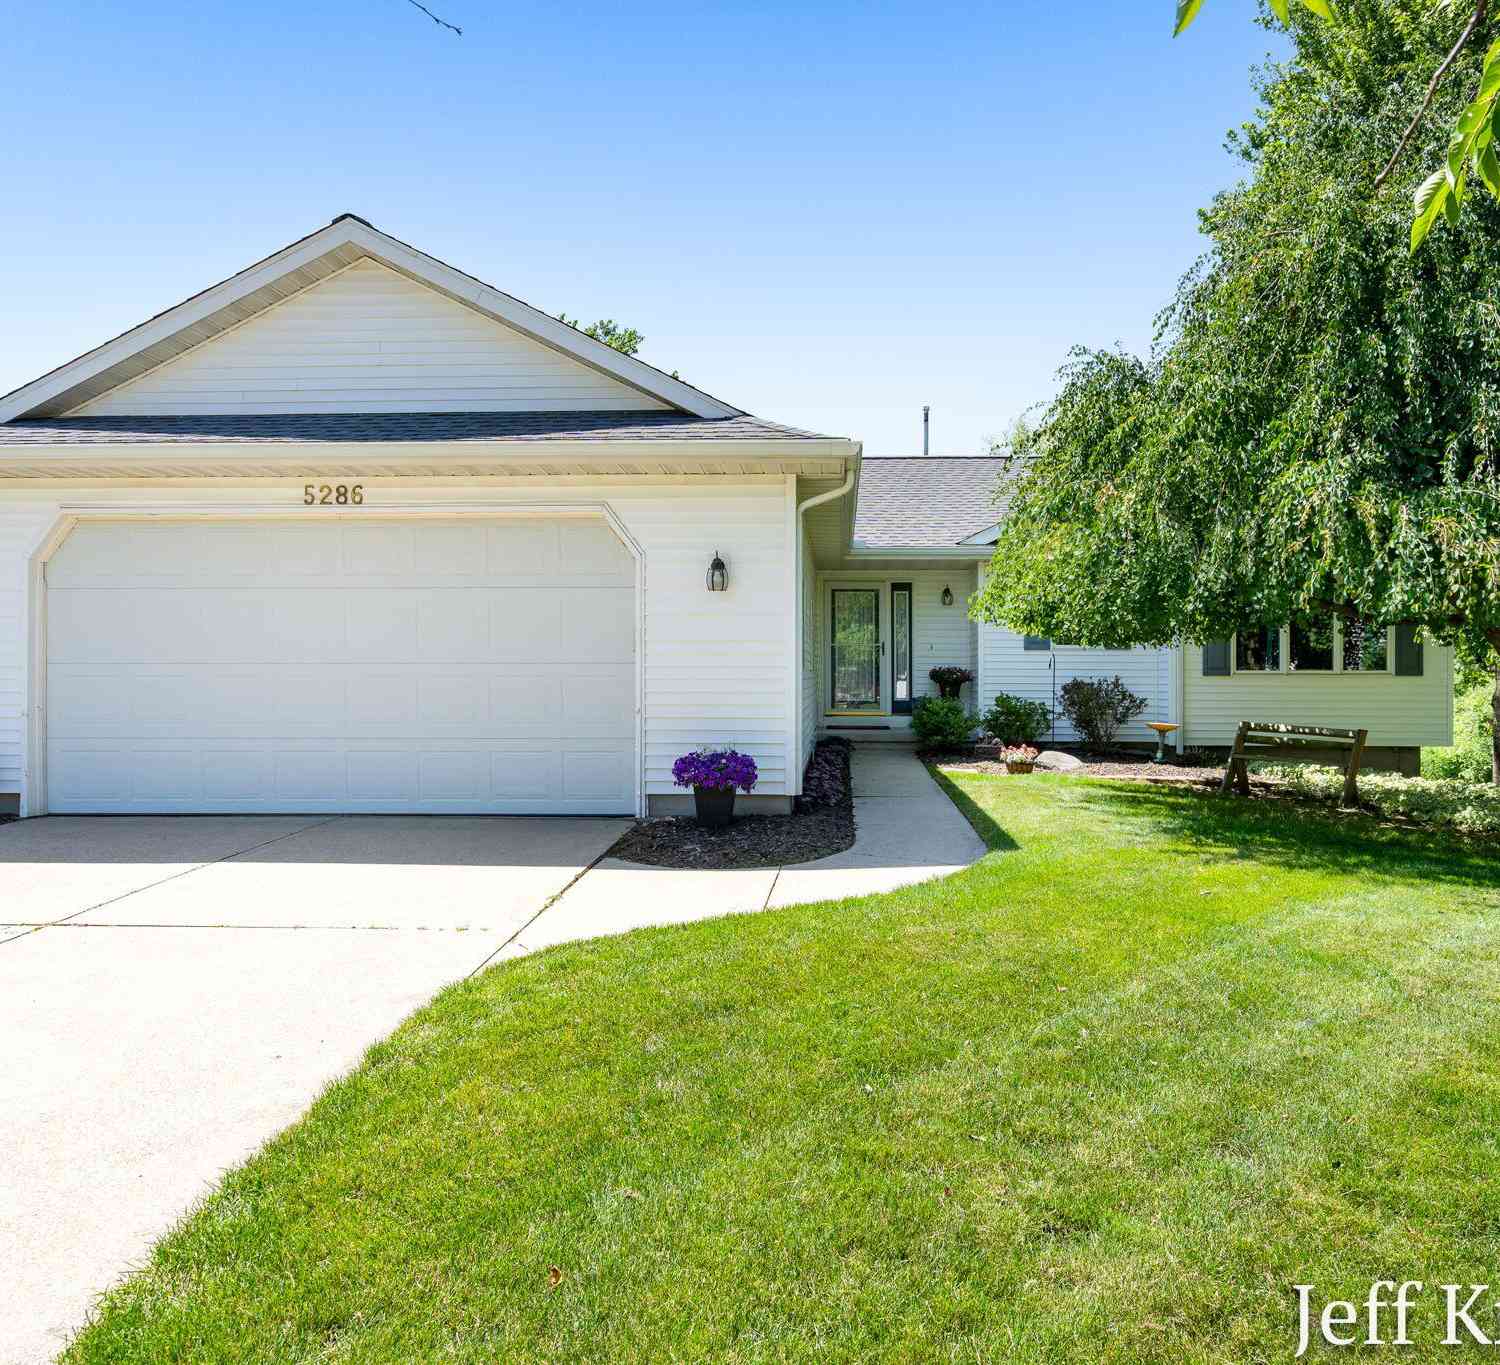
5286 Debbie Court
Grandville, MI 49418

 4
4
Bed
 4
4
Bath
 2,041
2,041Sqft
 0.36
0.36Acre(Lot)
Welcome to 5286 Debbie Court in Wyoming, Michigan--a beautifully maintained, move-in-ready home tucked away at the end of a quiet cul-de-sac in the highly desirable Grandville Public School District. Featuring four bedrooms, three-and-a-half bathrooms, and a private backyard, this exceptional home offers the perfect blend of comfort, convenience, and peaceful living. From the moment you arrive, you'll appreciate the pride of ownership that shines throughout the property. The attractive curb appeal, mature landscaping, and quiet location create an inviting first impression. Situated at the end of the cul-de-sac, this home enjoys minimal traffic and an added sense of privacy that is becoming increasingly difficult to find. Step inside and discover a spacious floor plan designed for bot

 Property Details
 Map
Map
 Map
Map
What's Nearby
Nearby Areas
 Features
-
Bedroom Information
Total Bedrooms: 4 Window Feature: Insulated Windows, Window TreatmentsBathroom Information
Total Baths: 4 Full Baths: 3 Half Baths: 1Water/Sewer
Sewer: PublicRoom Information
Other Rooms: 10 -
Flooring Information
Carpet, Laminate -
Roofing Information
Shingle -
Interior Features
Ceiling Fan(s), Garage Door Opener, Pantry Roof: Shingle Appliances: Dishwasher, Disposal, Dryer, Microwave, Refrigerator, Washer Laundry Features: Lower Level -
Heating & Cooling
Heating: Forced Air Cooling: Central Air WaterSource: Public -
Fireplace
Number of Fireplaces: 0 Fireplace Features: 0
-
Building Information
Year Built: 1996 Construction Materials: Vinyl Siding Basement: Full, Walk-Out Access Roof: Shingle -
Exterior Features
Porch: Deck -
Road Types
PavedPrivate Road -
Laundry Features
Lower LevelPatio And Porch
Deck
-
Lot Information
Lot Dimensions: 43x122x161x158 Lot Description: Sidewalk, Cul-De-Sac Lot Size Area: 0.36 Acres Lot Square Feet: 15,507 Stories: 1 Main Square Feet: 2041Property Information
Property Type: Residential Sub Type: Single Family Residence Style: Ranch SQ ft (Living Area): 2,041 Construction Materials: Vinyl Siding Property Age: 30
-
Listing Price Information
Listing Id: 26033867 ist Price: $439,000 List Price Tot SqFt: $215 Listing Terms Cash, FHA, VA Loan, Conventional -
Listing Information
Possession: Close Plus 6 to 29 Days
-
Tax Information
Parcel Number: 41-17-33-102-022 Annual Tax: $4,233 Tax Year: 2026 Taxes: LOT 39 * MOONLIGHT NO.2
-
Parking Information
# of Garage Spaces: 2 Has Garage: Yes Attached Garage: Yes Garage Door Opener, Attached
-
School Information
Senior High School District: Grandville -
Utility Information
Natural Gas Connected -
Location Information
Direction: South on Ivanrest from 52nd. East on Beckie to Debbie Ct.
How much is this property worth?
Curious about this home's true market value? Use our free Home Evaluation Tool to instantly get a personalized Comparative Market Analysis (CMA) report. Make smarter, data-driven decisions before you buy.

Nearby Home Value
| Address | Estimate | Bed | Bath | Sq. Ft | Lot Size |
|---|---|---|---|---|---|
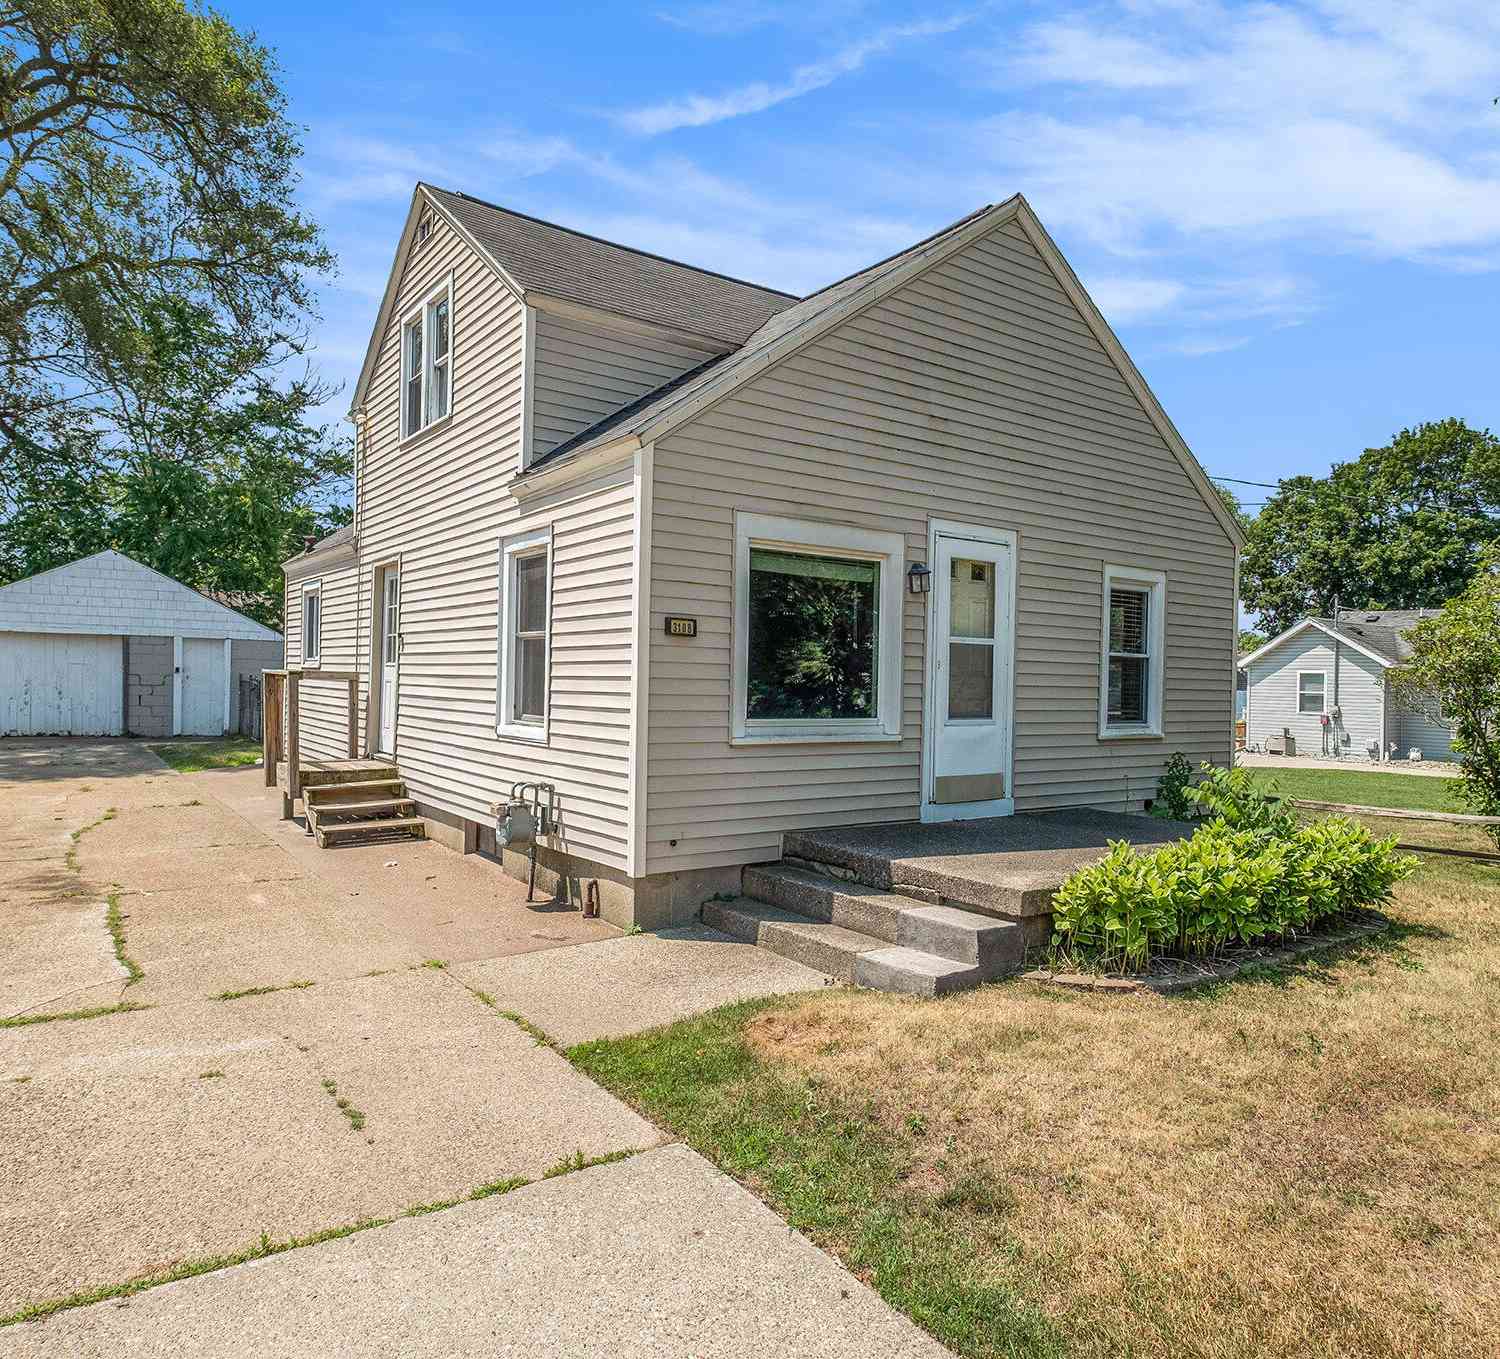
| 3108 Gable Street, Grandville, MI, 49418 | $274,900 | 3 | 1 | 1,248 | 1,248 SqFt |
| 4071 Ivanrest Avenue, Grandville, MI, 49418 | $365,000 | 4 | 2 | 2,504 | 2,504 SqFt |
| 3255 Prairie Street, Grandville, MI, 49418 | $374,900 | 4 | 2 | 2,001 | 2,001 SqFt |
| 3704 Piute Drive, Grandville, MI, 49418 | $475,000 | 3 | 4 | 2,049 | 2,049 SqFt |
| 3276 Lombard Street, Grandville, MI, 49418 | $339,900 | 3 | 2 | 768 | 768 SqFt |
| 3534 Algonac Drive, Grandville, MI, 49418 | $435,000 | 4 | 2 | 1,794 | 1,794 SqFt |
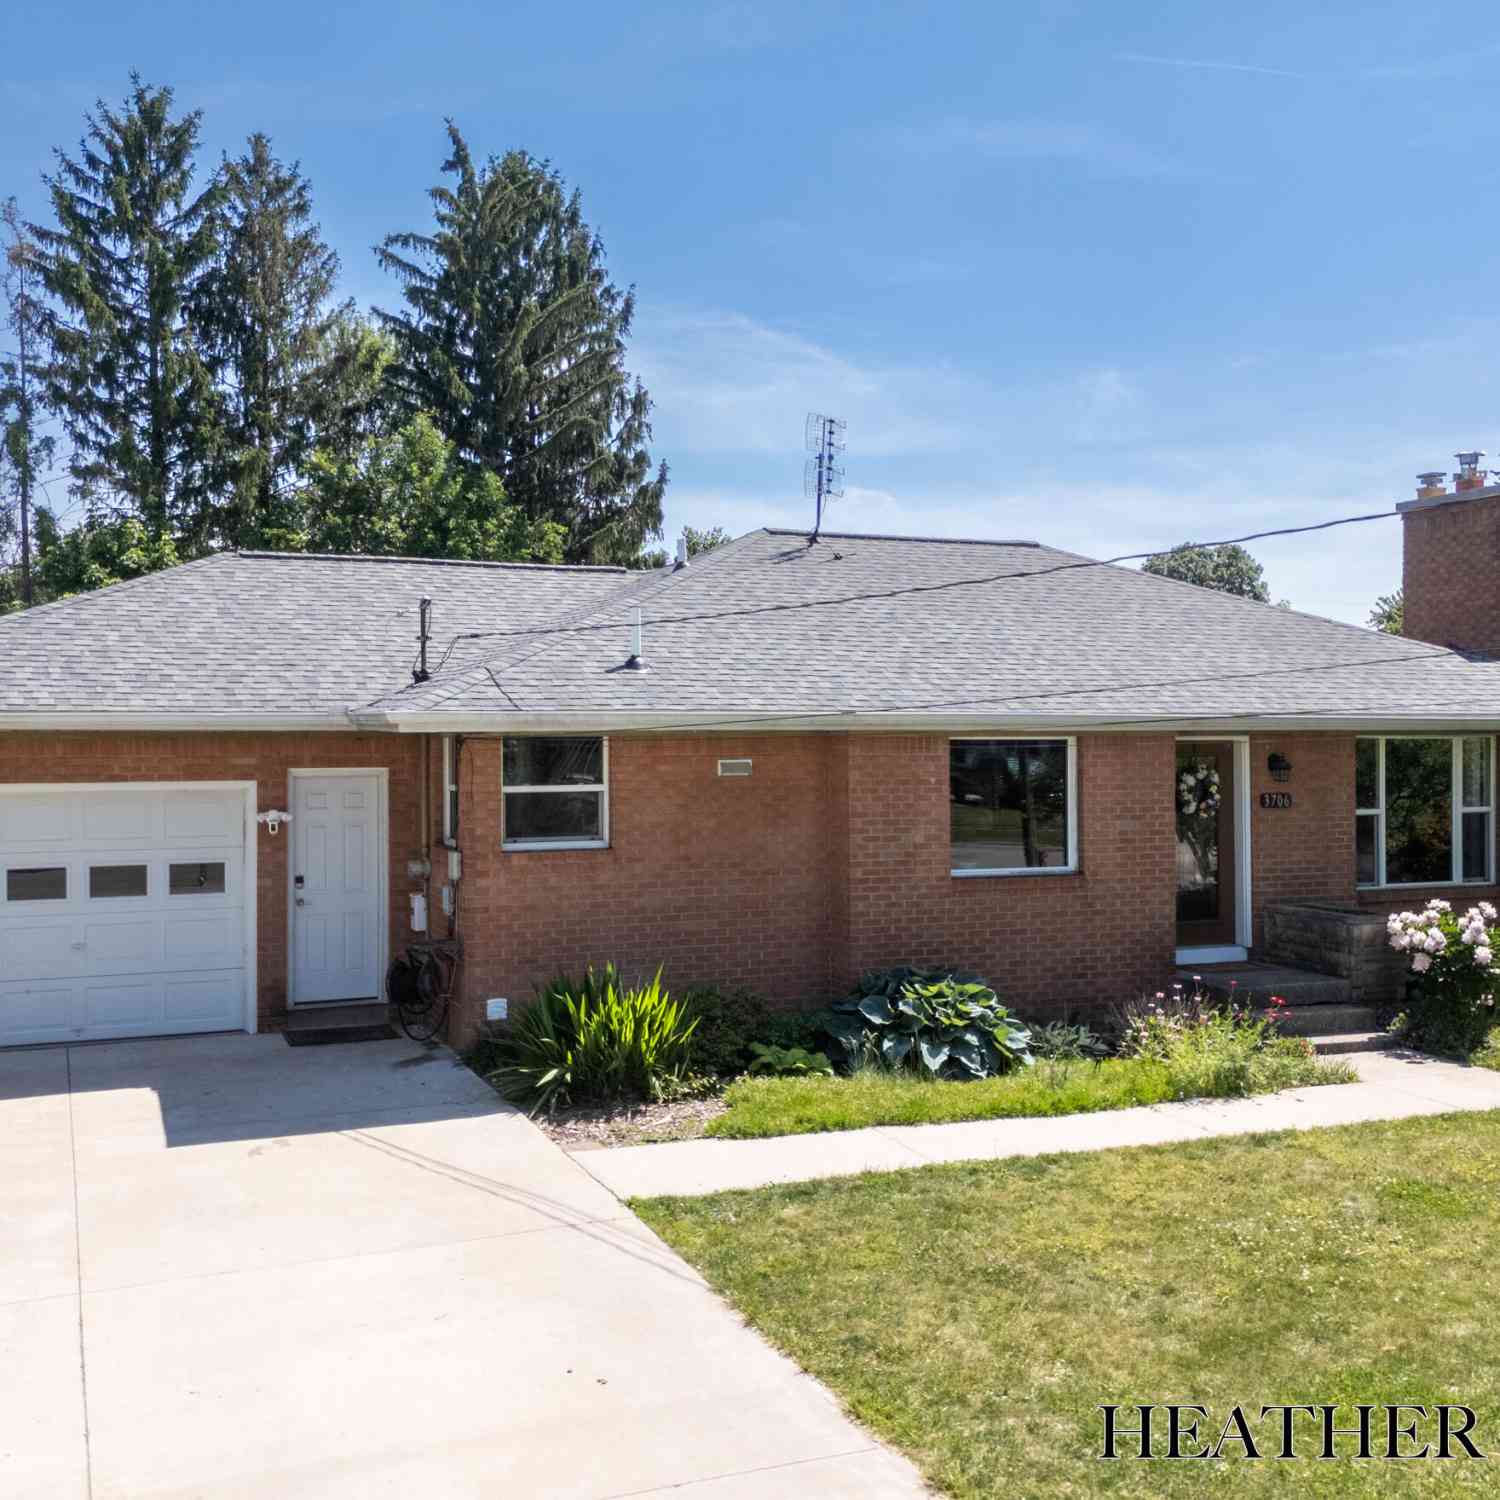
| 3706 Navaho Street, Grandville, MI, 49418 | $399,900 | 4 | 3 | 2,152 | 2,152 SqFt |
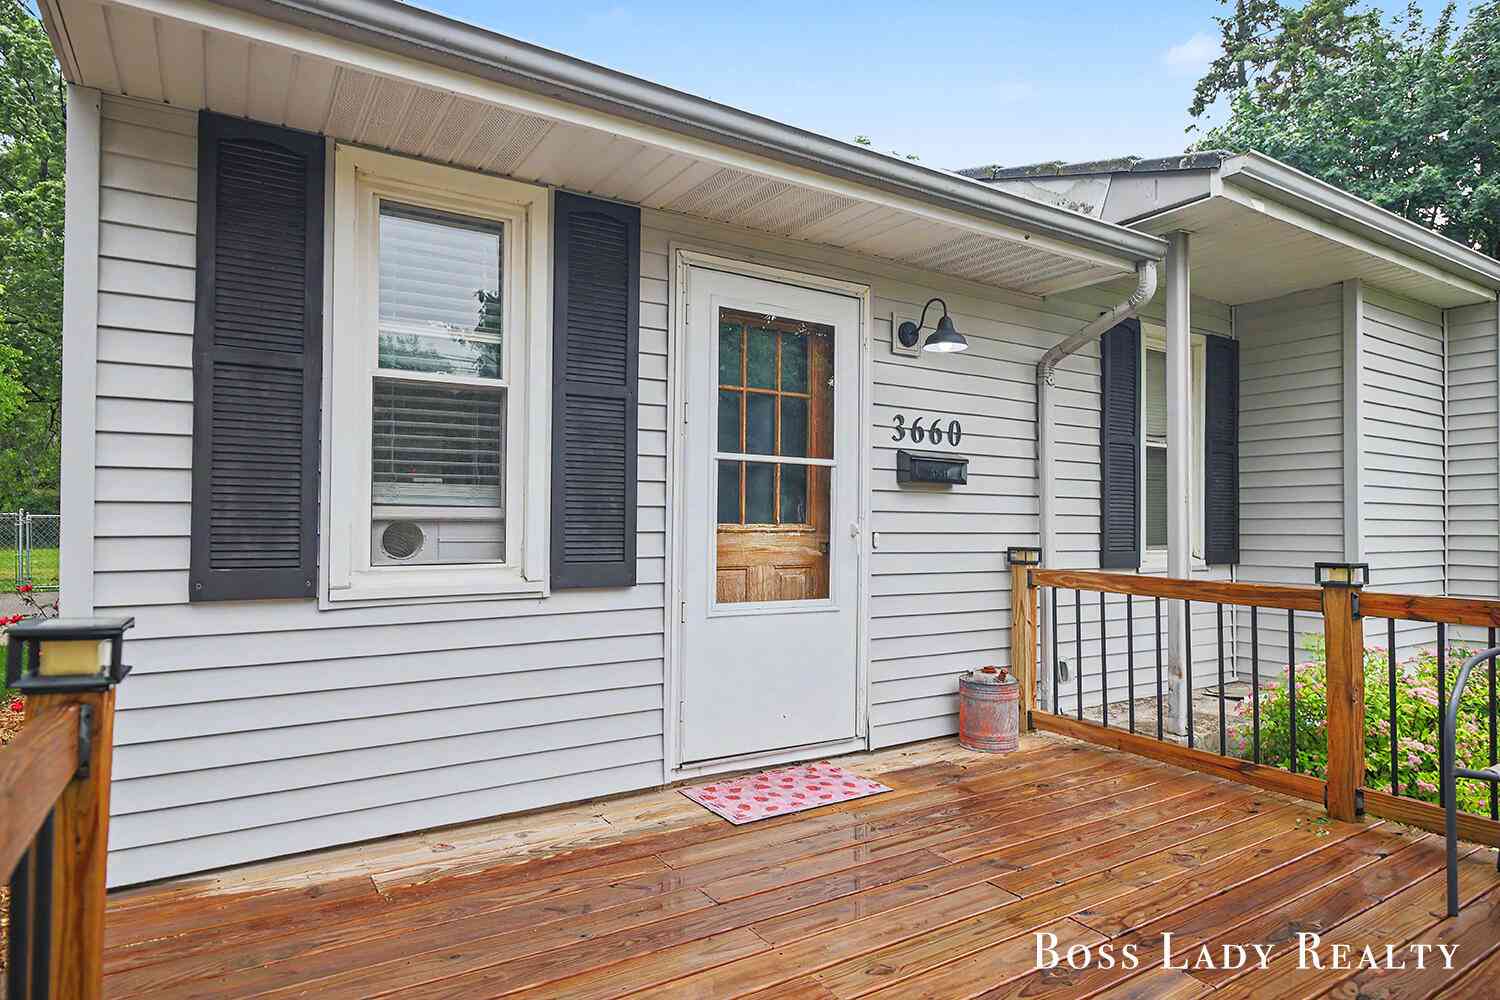
| 3660 Wilson Avenue, Grandville, MI, 49418 | $350,000 | 3 | 1 | 1,708 | 1,708 SqFt |
| 3835 Wilson Avenue, Grandville, MI, 49418 | $310,000 | 3 | 2 | 1,644 | 1,644 SqFt |
| 5131 Windybrook Drive, Grandville, MI, 49418 | $449,900 | 3 | 3 | 2,114 | 2,114 SqFt |
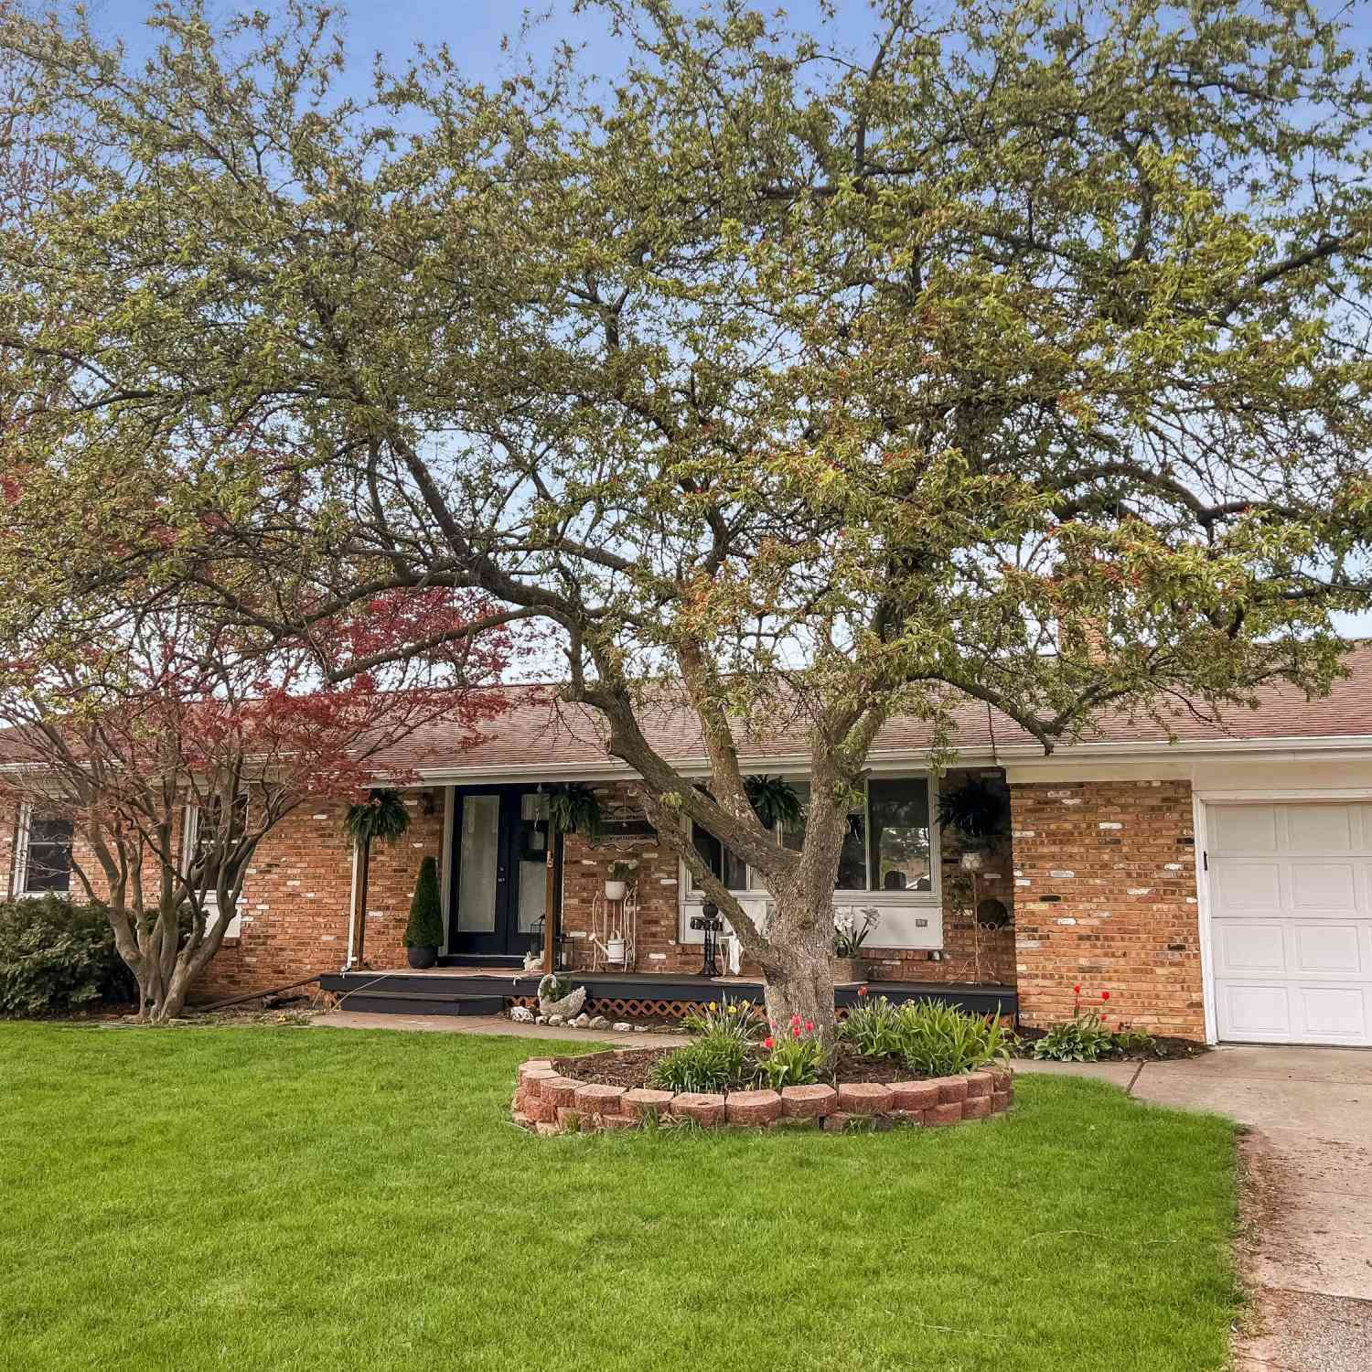
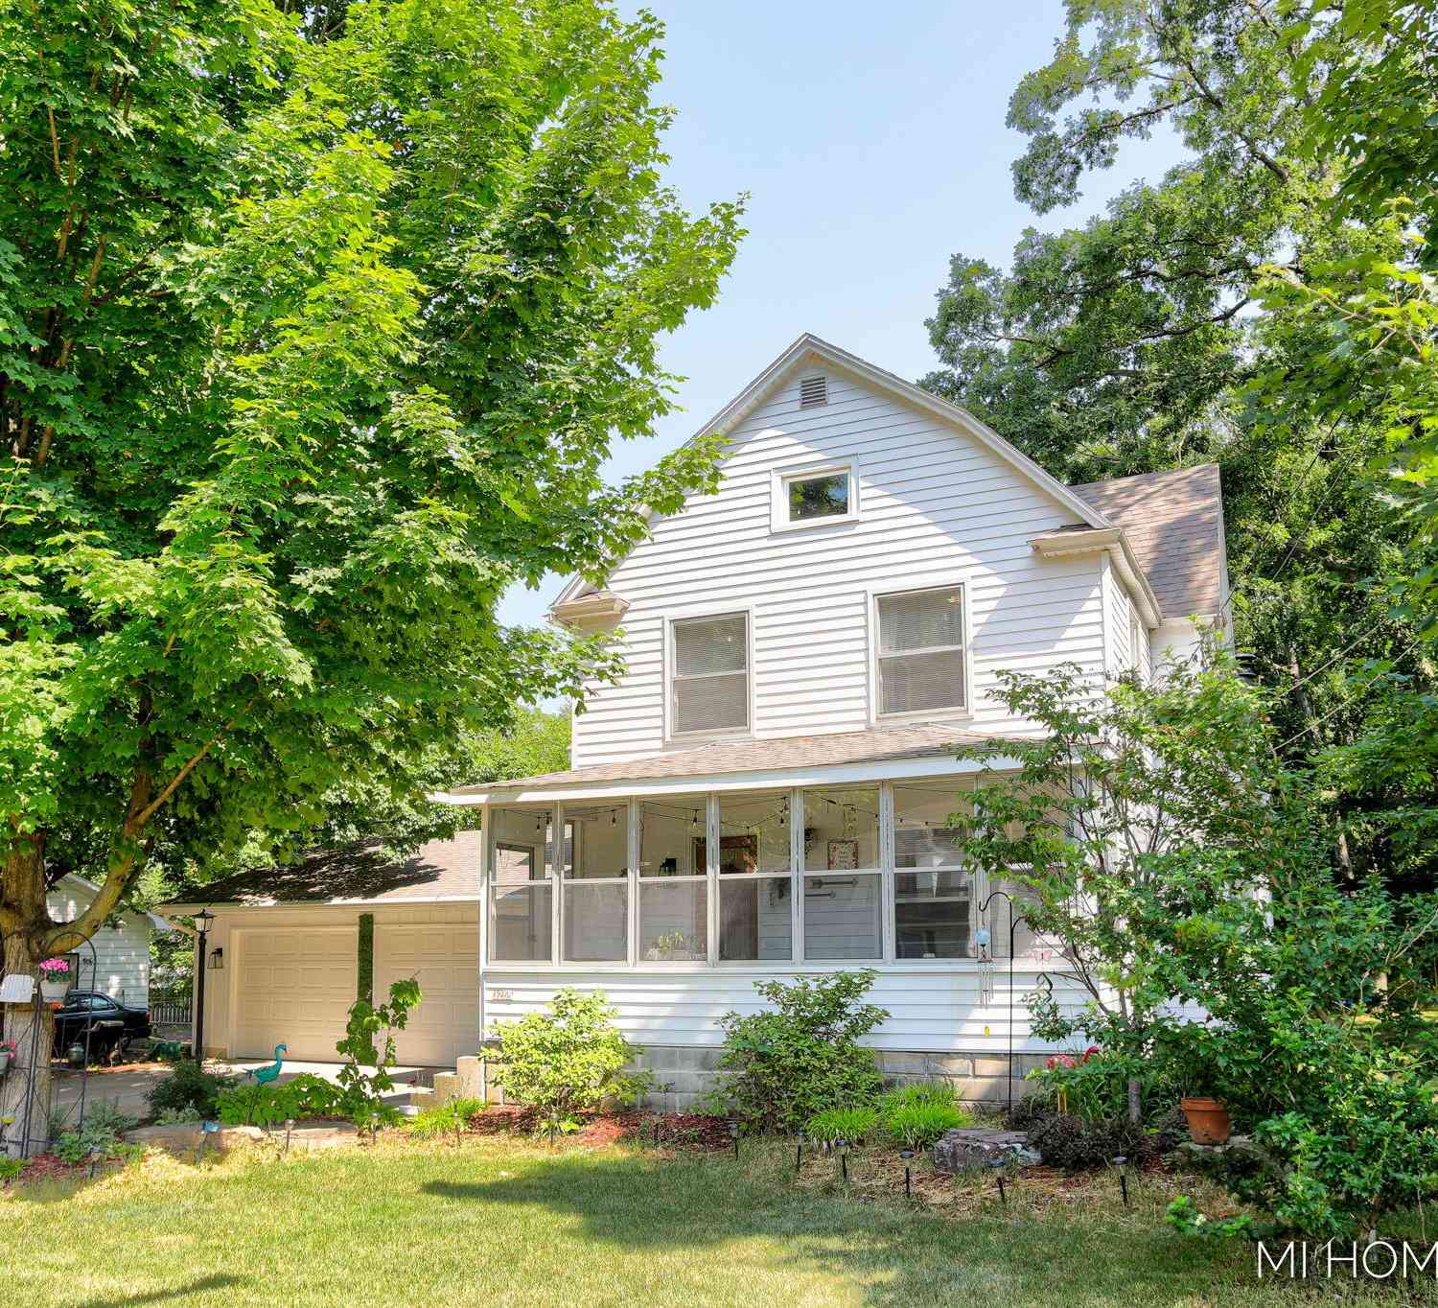
Similar Homes To 5286 Debbie Court
Nearby For Sale
ByOwner last updated this listing 07/08/2026 @ 22:38
More Cities with for Sale by Owner Homes
- Grandville Homes For Sale By Owner
- Wyoming Homes For Sale By Owner
- Jenison Homes For Sale By Owner
- Hudsonville Homes For Sale By Owner
- Wyoming Homes For Sale By Owner
- Kentwood Homes For Sale By Owner
- Byron Center Homes For Sale By Owner
- Marne Homes For Sale By Owner
- Grand Rapids Homes For Sale By Owner
- Allendale Homes For Sale By Owner
- Zeeland Homes For Sale By Owner
- East Grand Rapids Homes For Sale By Owner
- Comstock Park Homes For Sale By Owner
- Dorr Homes For Sale By Owner
- Caledonia Homes For Sale By Owner
- Coopersville Homes For Sale By Owner
- Ada Homes For Sale By Owner
- Belmont Homes For Sale By Owner
- Wayland Homes For Sale By Owner
- Conklin Homes For Sale By Owner
Homes around $439,000



Verify Your Email
Please enter the 6-digit verification code
sent to your email address.