
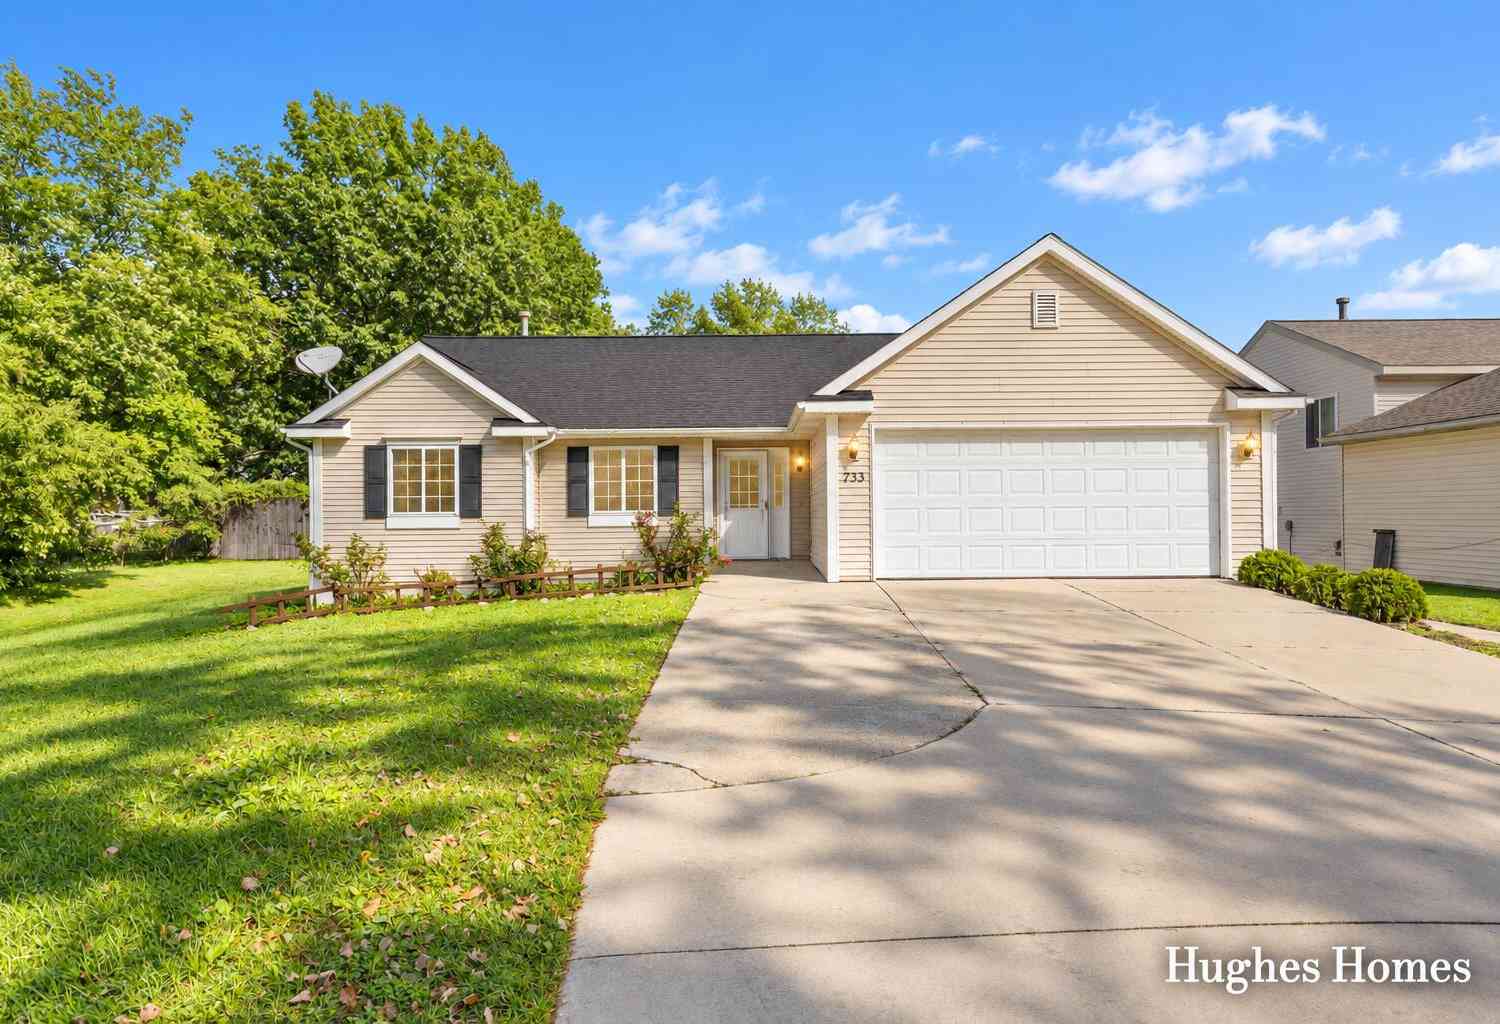
733 Blustone Court
Grand Rapids, MI 49548

 4
4
Bed
 3
3
Bath
 2,580
2,580Sqft
 0.38
0.38Acre(Lot)
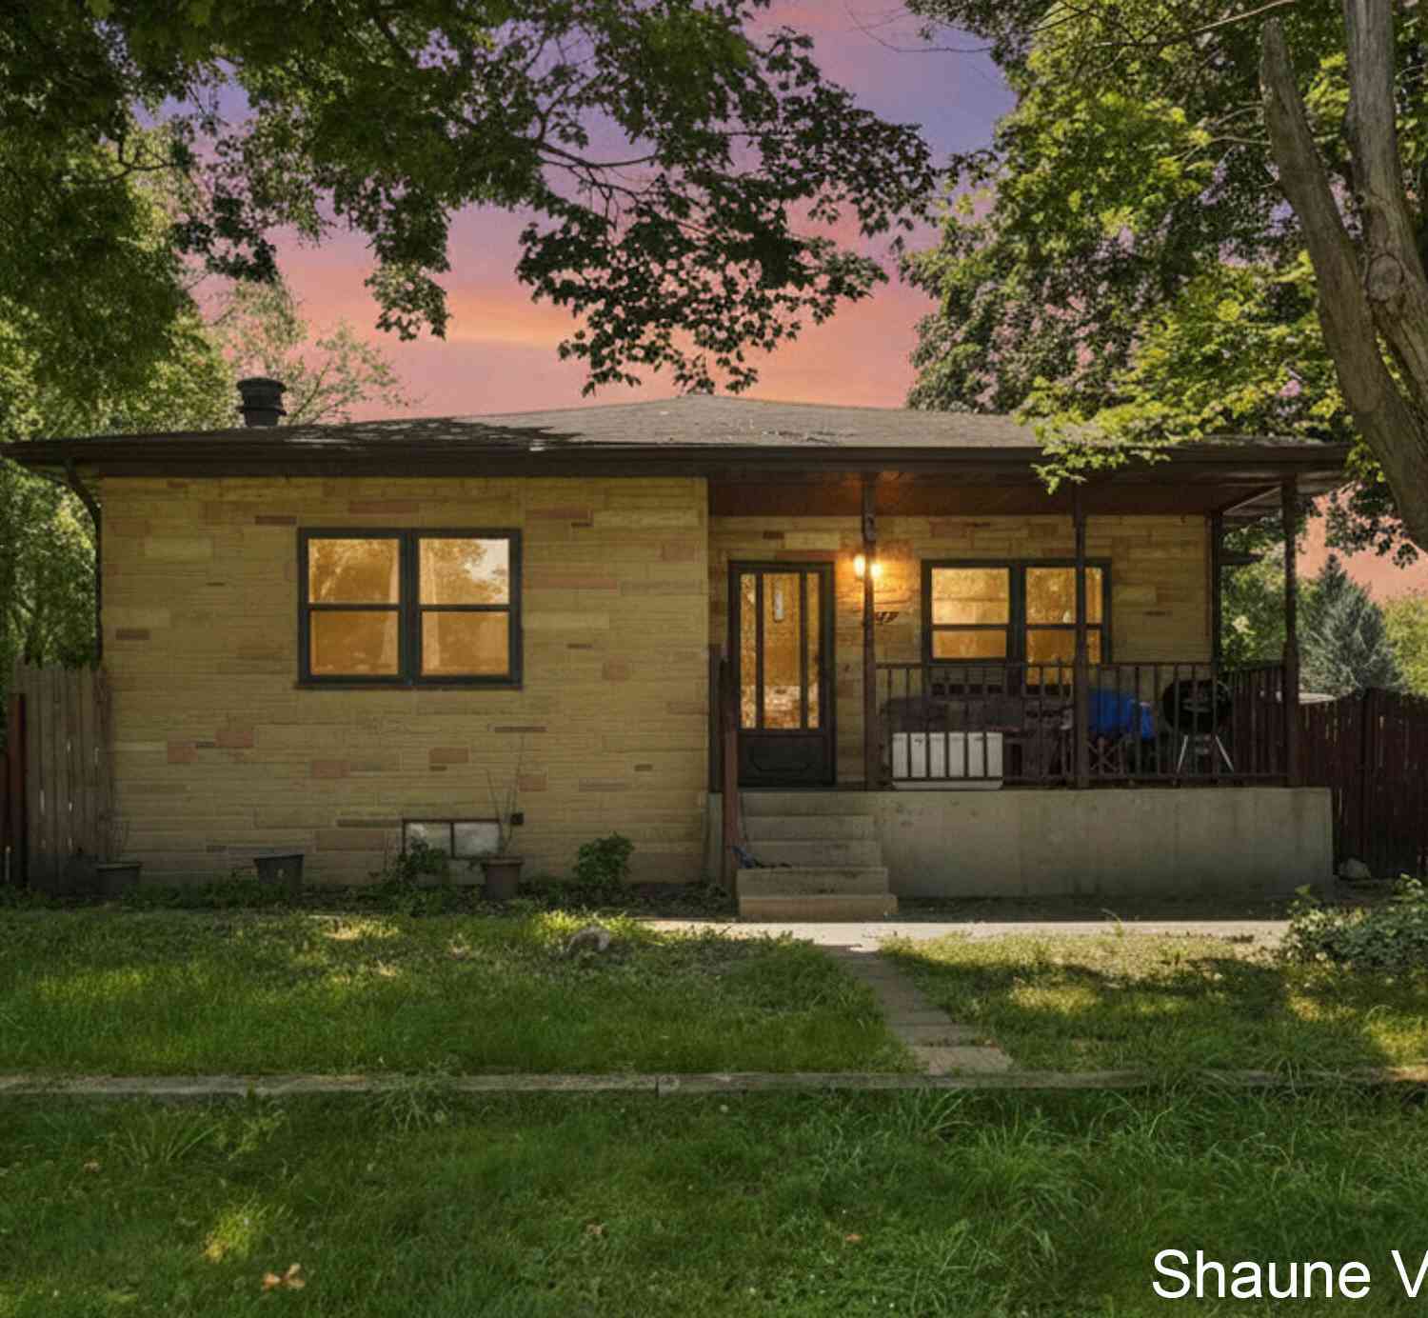
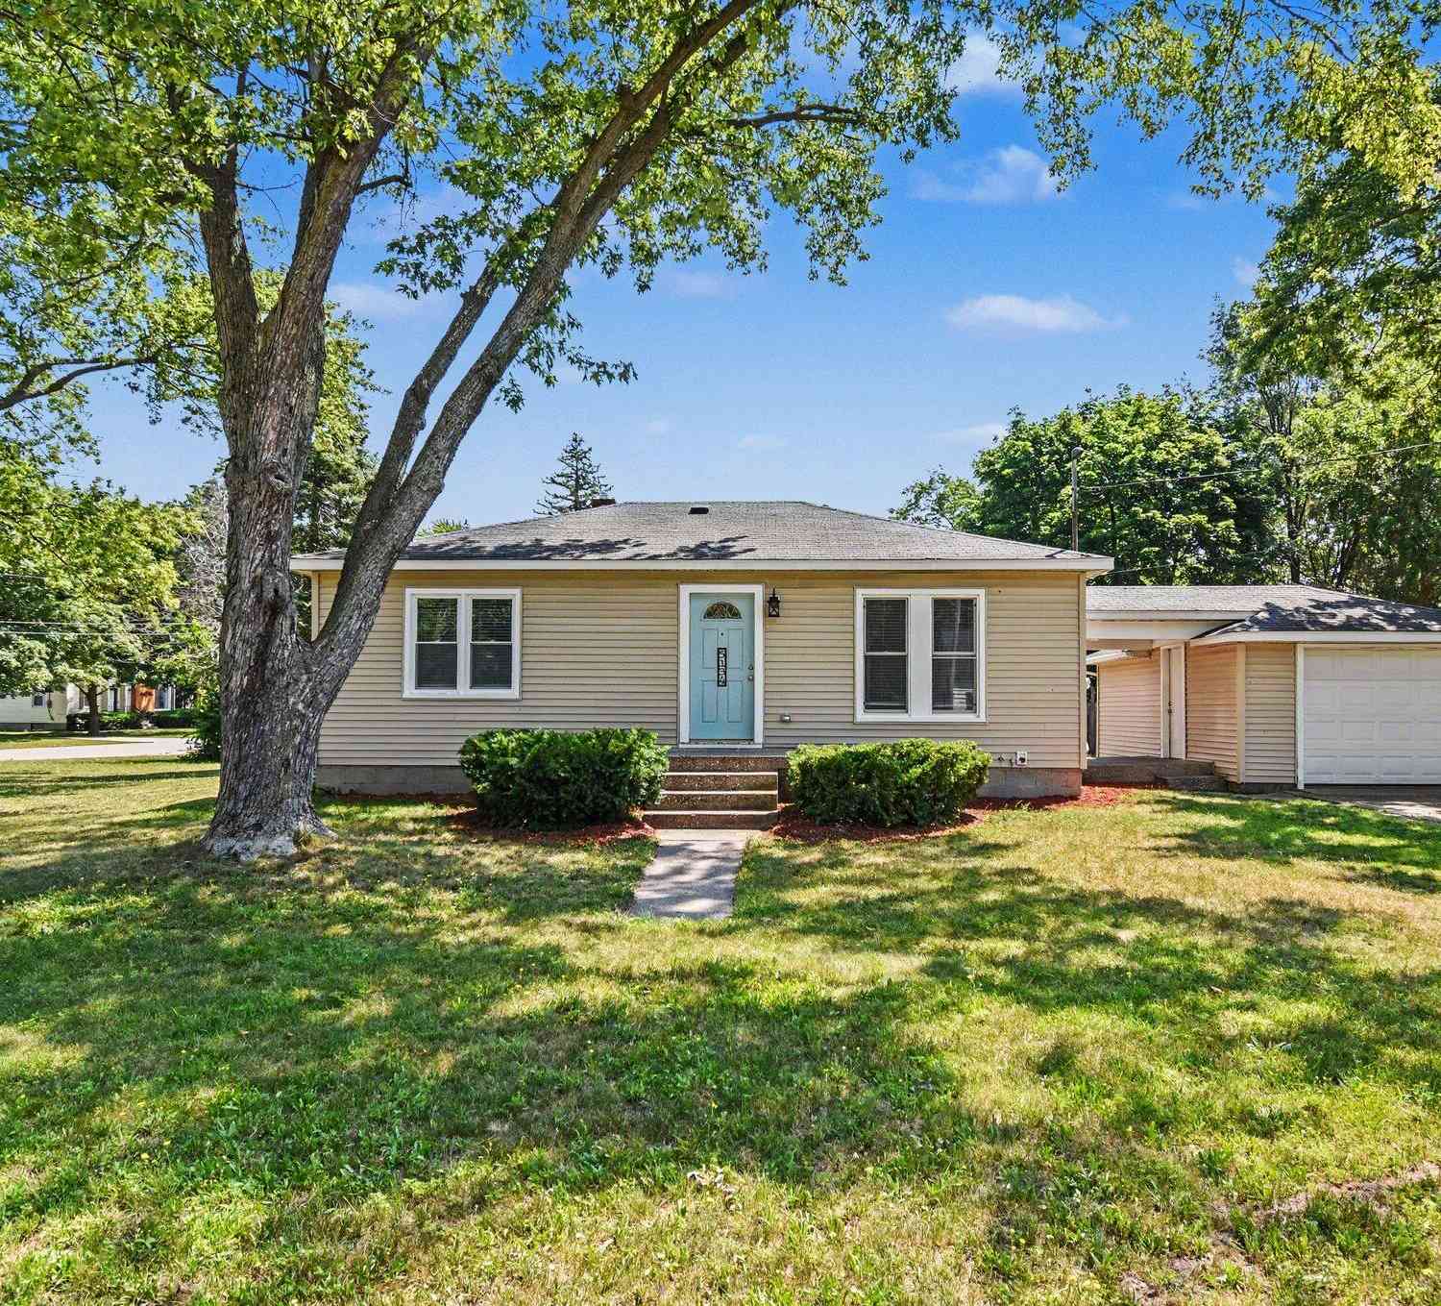
Seller has requested highest and best offers due Sunday (9/27) at 8pm. Space, flexibility and a great floor plan all come together in this impressive 4-bedroom, 3-bath ranch with over 2,580 square feet of finished living space! The open main level features a spacious kitchen, dining and living area, primary suite, two additional bedrooms and a second full bath. The home also offers handicap-accessible features, adding convenience and flexibility. Downstairs, the finished lower level offers 1 additional bedrooms, an office/study, another full bath, large recreation room and second kitchen, providing endless possibilities for entertaining, guests or additional living space. Add in the attached large two-stall garage. Property taxes are currently non-homesteaded. All information, including

 Property Details
 Map
Map
 Map
Map
What's Nearby
Nearby Areas
 Features
-
Bedroom Information
Total Bedrooms: 4Bathroom Information
Total Baths: 3 Full Baths: 3Water/Sewer
Sewer: PublicRoom Information
Other Rooms: 9 -
Flooring Information
Tile, Wood -
Roofing Information
Composition, Shingle -
Interior Features
Ceiling Fan(s), Pantry Roof: Composition, Shingle Appliances: Dryer, Range, Refrigerator, Washer Laundry Features: Main Level -
Heating & Cooling
Heating: Forced Air Cooling: Central Air WaterSource: Public -
Fireplace
Number of Fireplaces: 0 Fireplace Features: 0
-
Building Information
Year Built: 2006 Construction Materials: Vinyl Siding Basement: Full Roof: Composition, Shingle -
Exterior Features
Porch: Covered, Deck -
Road Types
Paved -
Accessibility Features
36 Inch Entrance Door, 36' or + HallwayLaundry Features
Main LevelPatio And Porch
Covered, Deck
-
Lot Information
Lot Dimensions: 98 x 166 Lot Size Area: 0.38 Acres Lot Square Feet: 16,463 Stories: 1 Main Square Feet: 2580Property Information
Property Type: Residential Sub Type: Single Family Residence Style: Ranch SQ ft (Living Area): 2,580 Construction Materials: Vinyl Siding Property Age: 20
-
Listing Price Information
Listing Id: 26050900 ist Price: $299,900 List Price Tot SqFt: $116 Listing Terms Cash, FHA, VA Loan, MSHDA, Conventional -
Listing Information
Possession: Close Of Escrow
-
Tax Information
Parcel Number: 41-18-30-440-007 Annual Tax: $6,248 Tax Year: 2025 Taxes: 411830440007 UNIT 7 * BLUSTONE KENT COUNTY CONDOMINIUM SUBDIVISION PLAN NO. 809 INSTRUMENT NO. 20060308-0025370 SPLIT ON 04/11/2006 FROM 41-18-30-426-024;
-
Parking Information
# of Garage Spaces: 2 Has Garage: Yes Attached Garage: Yes AttachedHomeowners Association Information
Association YN: Yes Association Fee Frequency: Other
-
School Information
Senior High School District: Kelloggsville -
Utility Information
Cable Available, Natural Gas Connected
How much is this property worth?
Curious about this home's true market value? Use our free Home Evaluation Tool to instantly get a personalized Comparative Market Analysis (CMA) report. Make smarter, data-driven decisions before you buy.

Nearby Home Value
| Address | Estimate | Bed | Bath | Sq. Ft | Lot Size |
|---|---|---|---|---|---|
| 6501 Fork Avenue Sw SW, Grand Rapids, MI, 49548 | $54,900 | 3 | 2 | 1,080 | 0.02 Acre |
| 5134 Heyboer Avenue, Grand Rapids, MI, 49548 | $284,900 | 3 | 2 | 1,425 | 0.24 Acre |
| 6157 Kran Avenue, Grand Rapids, MI, 49548 | $169,900 | 4 | 2 | 1,668 | -- |
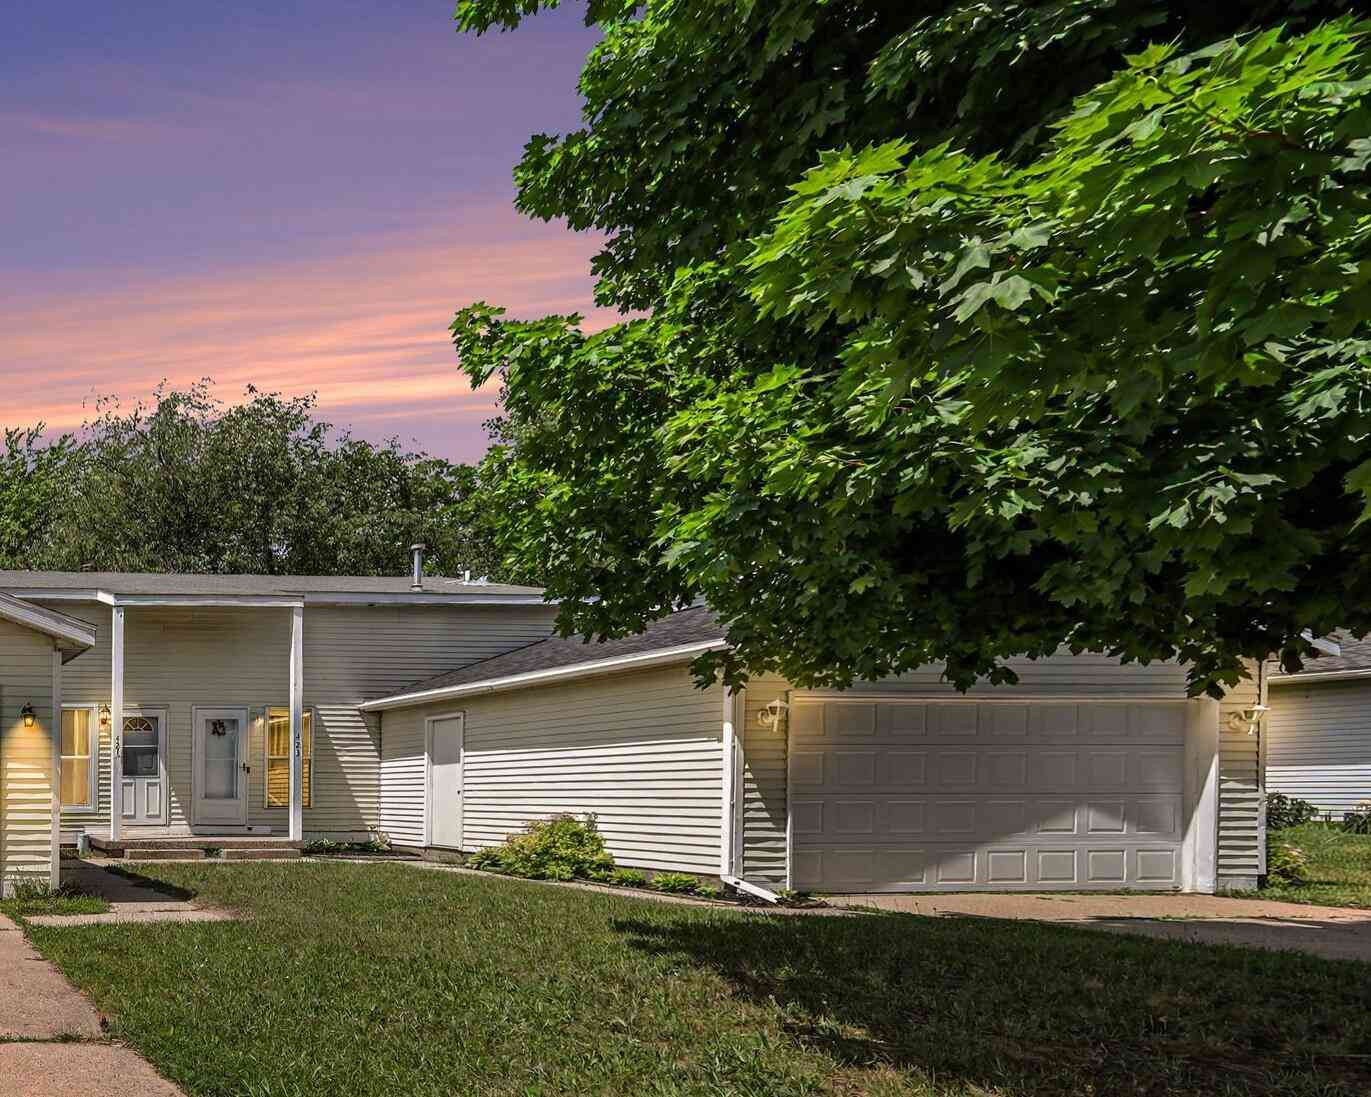
| 423 Pine Place Street, Grand Rapids, MI, 49548 | $230,000 | 3 | 2 | 1,312 | 0.20 Acre |
| 7575 Regal Avenue, Grand Rapids, MI, 49548 | $349,000 | 3 | 1 | 1,560 | 0.20 Acre |
| 154 72nd Street, Grand Rapids, MI, 49548 | $269,000 | 3 | 2 | 1,320 | 0.33 Acre |
| 246 Center Green Meadow.., Grand Rapids, MI, 49548 | $89,900 | 3 | 2 | 1,000 | -- |
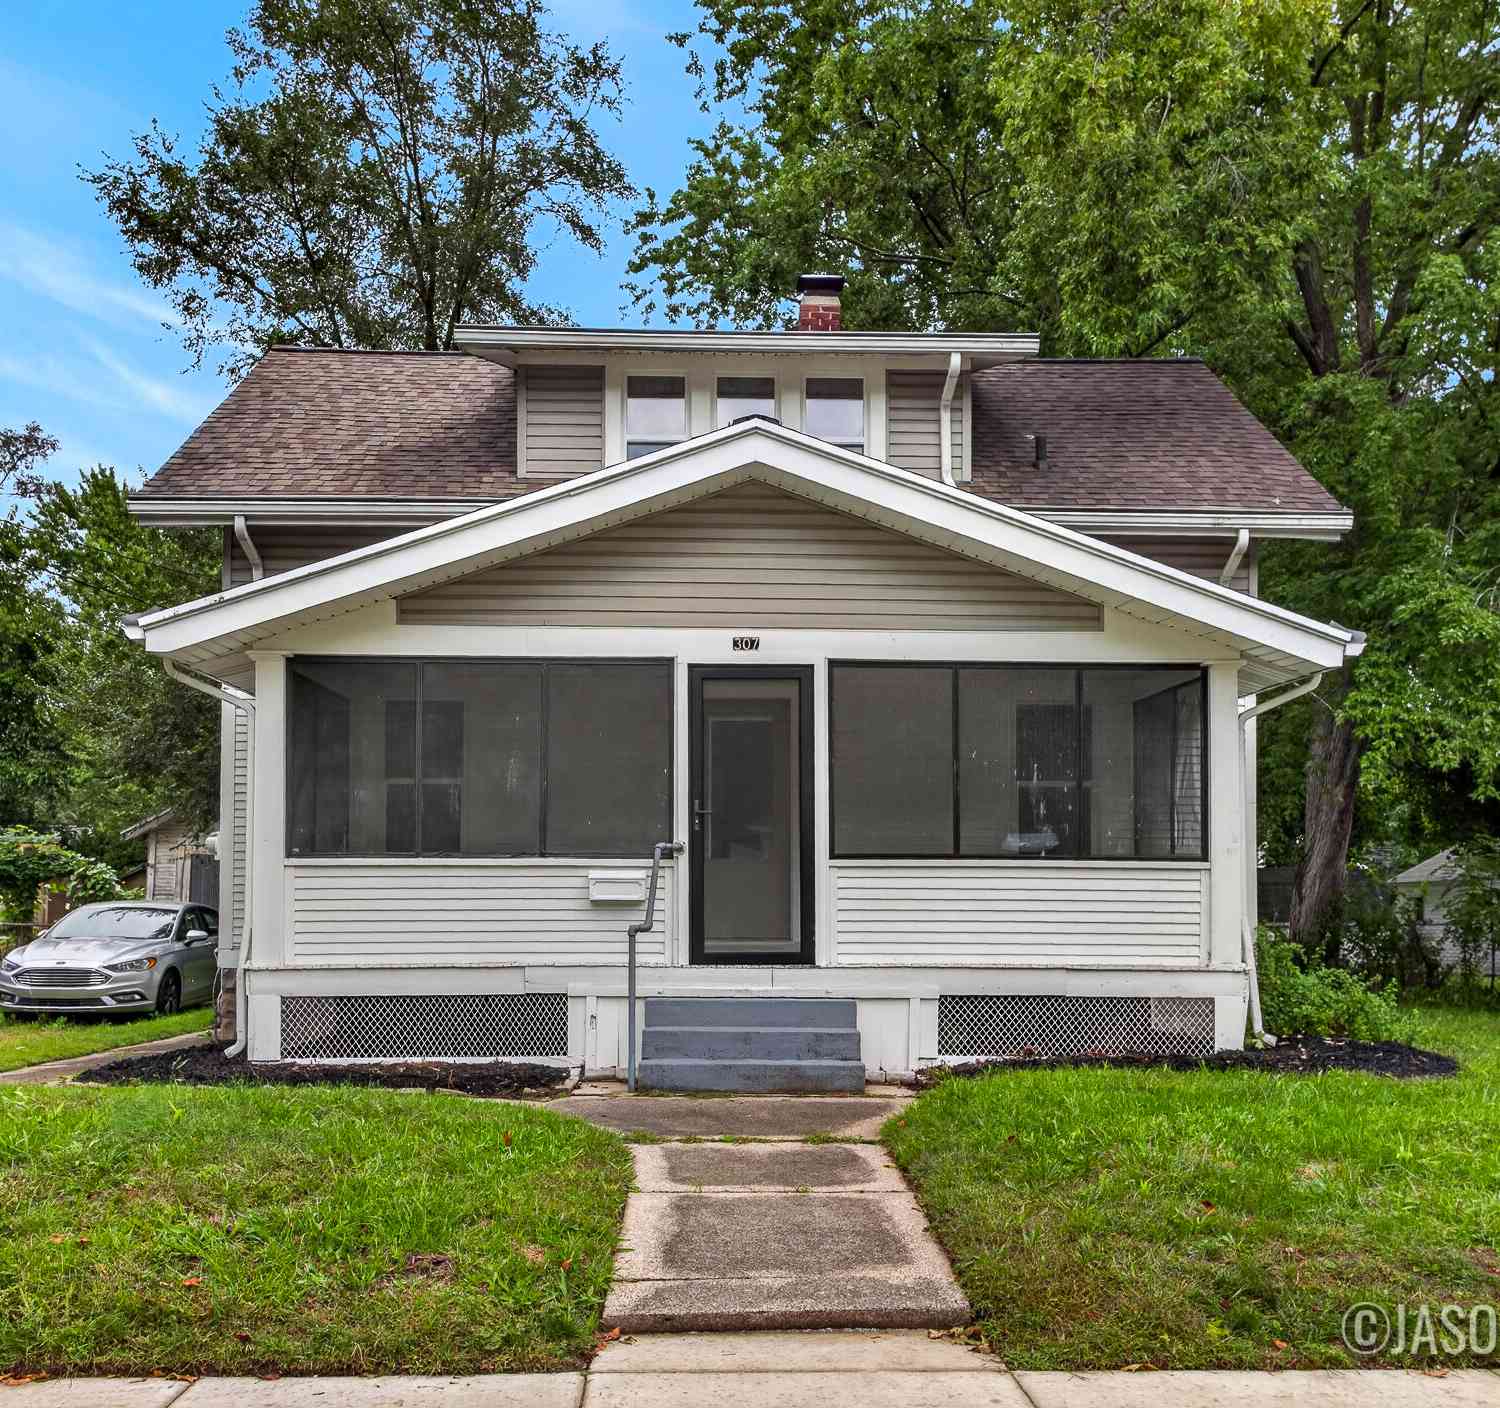
| 307 Ridgewood Street, Kentwood, MI, 49548 | $254,900 | 3 | 1 | 924 | 0.24 Acre |
| 195 S Green Meadow Street, Grand Rapids, MI, 49548 | $59,900 | 2 | 1 | 840 | -- |
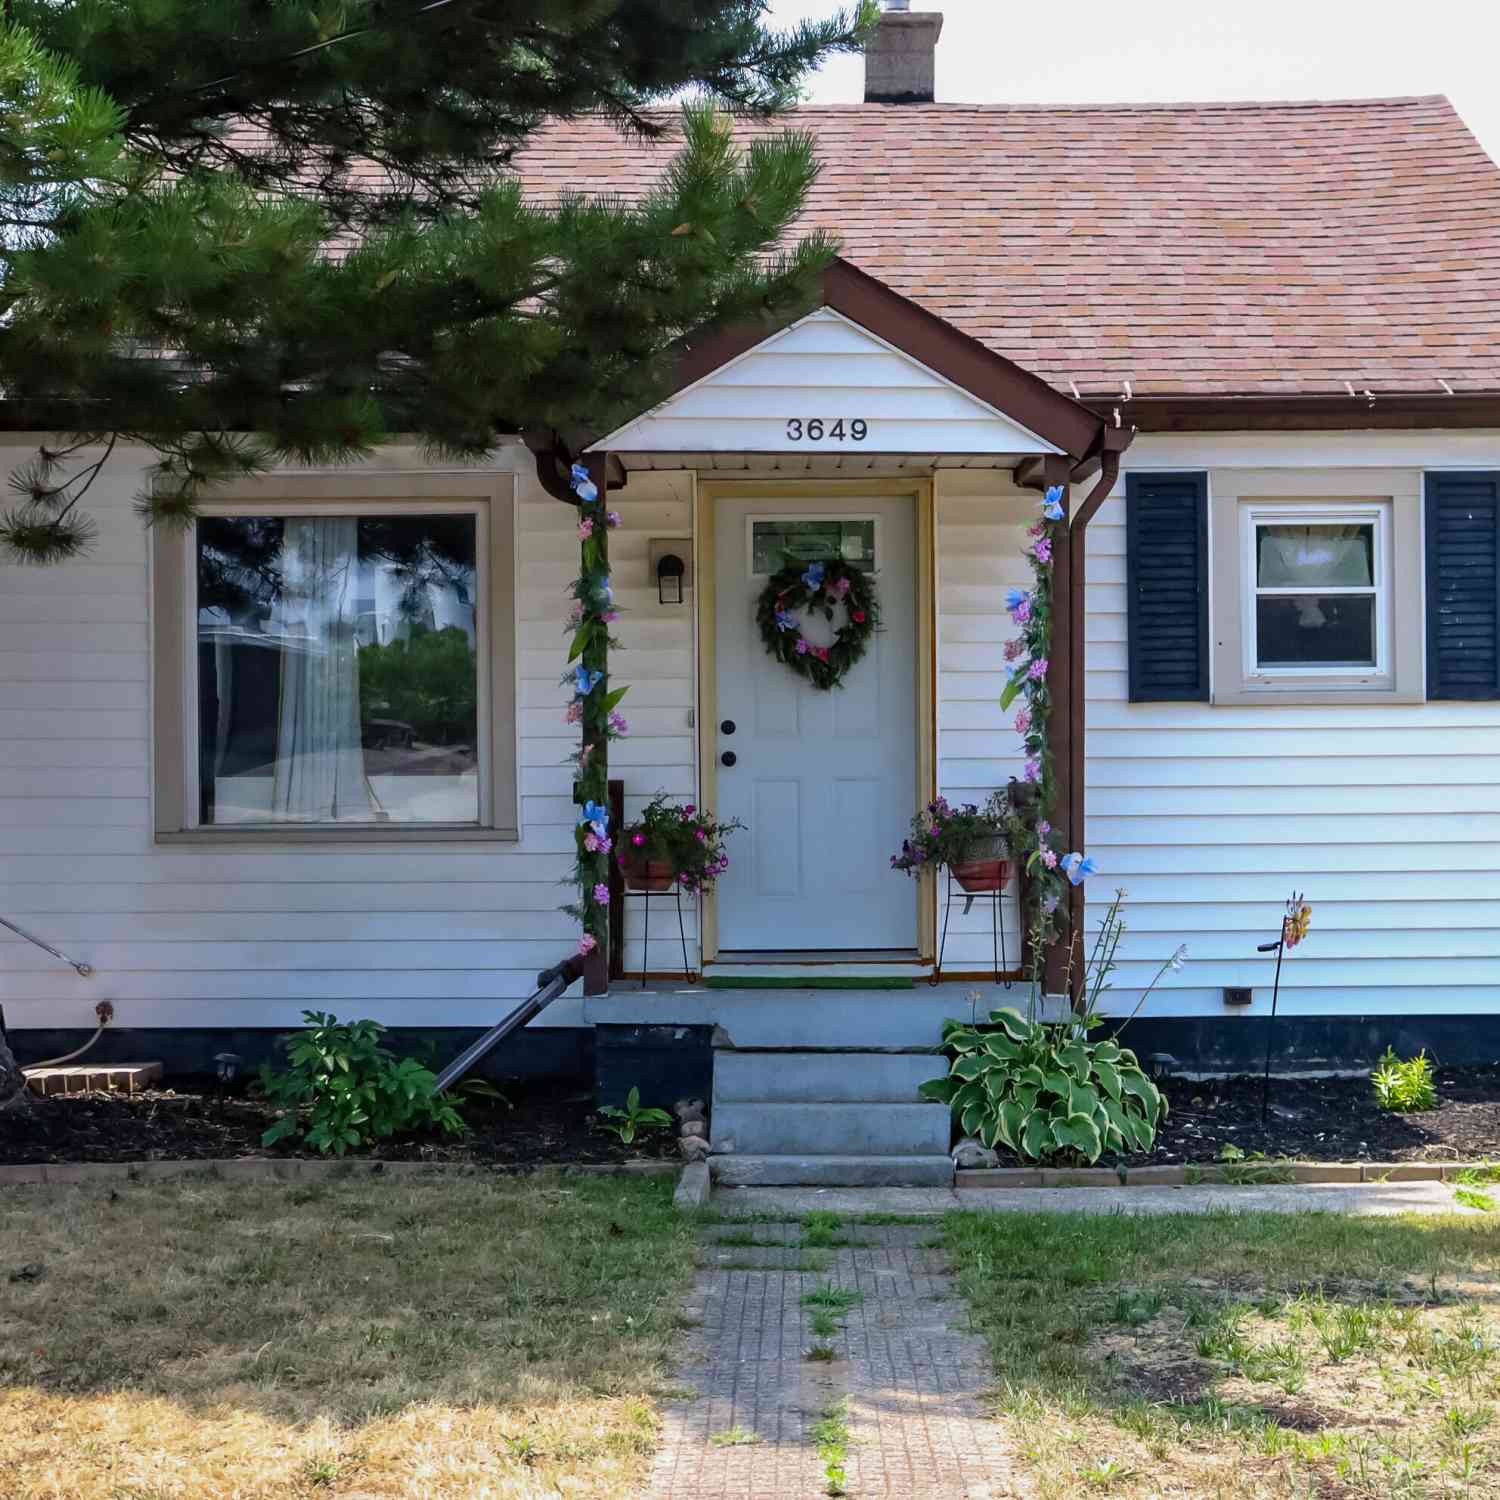
| 3649 Jefferson Avenue, Grand Rapids, MI, 49548 | $249,900 | 2 | 1 | 1,272 | 0.15 Acre |
Similar Homes To 733 Blustone Court
Nearby For Sale





ByOwner last updated this listing 09/25/2026 @ 08:35
More Cities with for Sale by Owner Homes
- Grand Rapids Homes For Sale By Owner
- Comstock Park Homes For Sale By Owner
- Belmont Homes For Sale By Owner
- East Grand Rapids Homes For Sale By Owner
- Wyoming Homes For Sale By Owner
- Ada Homes For Sale By Owner
- Rockford Homes For Sale By Owner
- Kentwood Homes For Sale By Owner
- Grandville Homes For Sale By Owner
- Marne Homes For Sale By Owner
- Sparta Homes For Sale By Owner
- Jenison Homes For Sale By Owner
- Lowell Homes For Sale By Owner
- Conklin Homes For Sale By Owner
- Byron Center Homes For Sale By Owner
- Cedar Springs Homes For Sale By Owner
- Allendale Homes For Sale By Owner
- Hudsonville Homes For Sale By Owner
- Caledonia Homes For Sale By Owner
- Coopersville Homes For Sale By Owner
Homes around $299,900


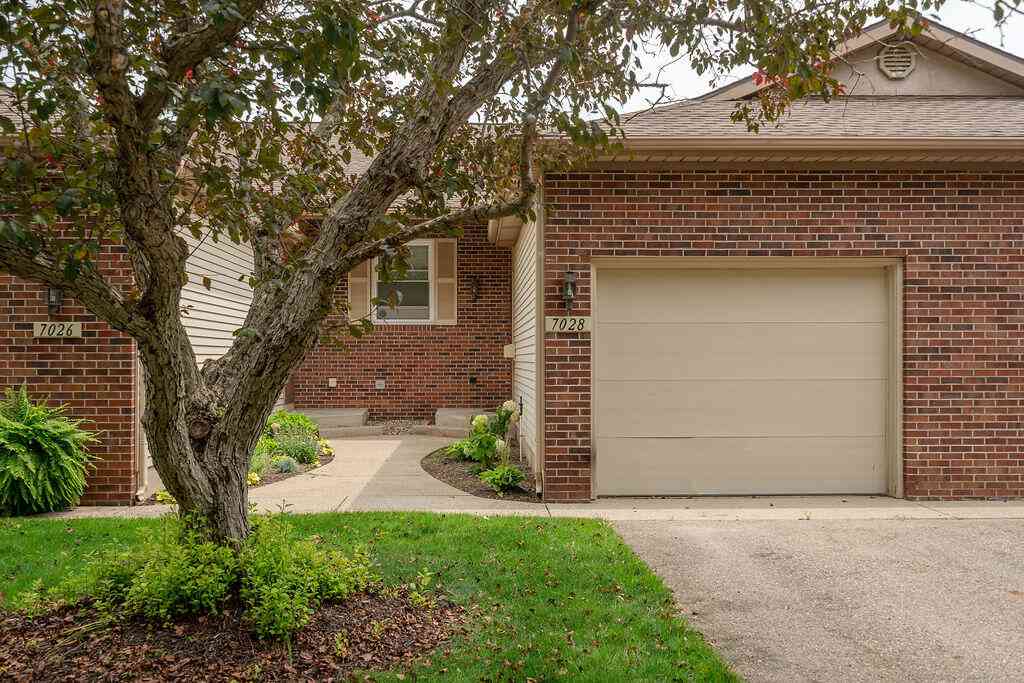
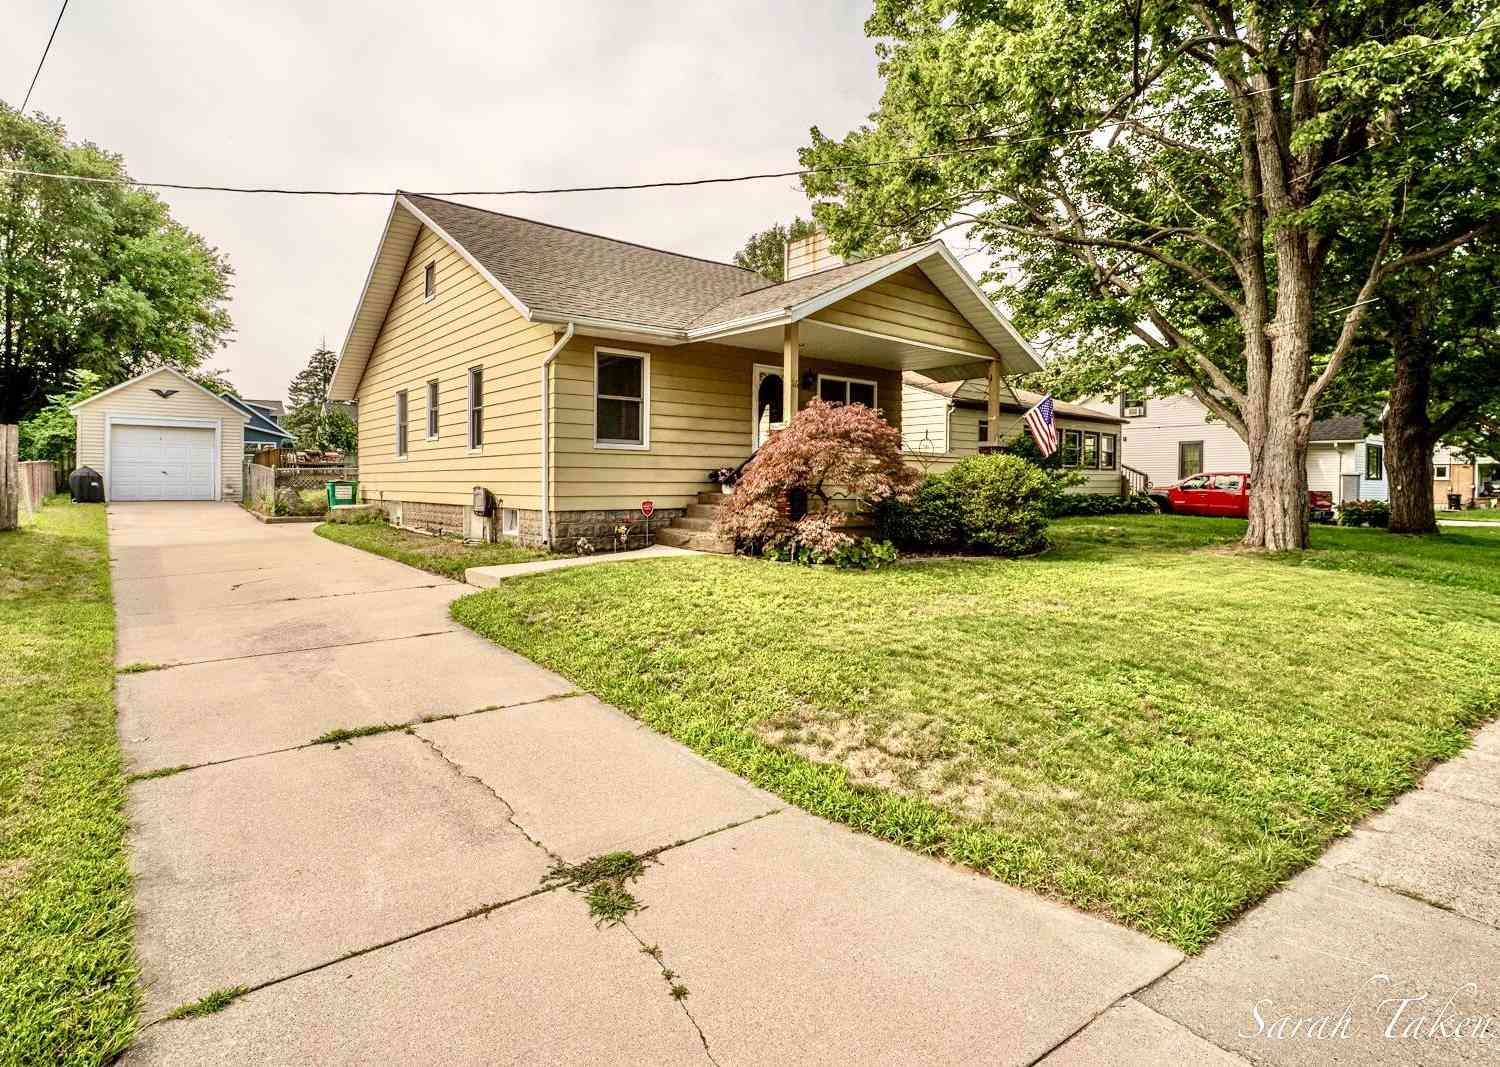




 at 8pm. Space, flexibility and a...)

Verify Your Email
Please enter the 6-digit verification code
sent to your email address.
Verify Your Phone Number
Please enter the 6-digit verification code
sent to your mobile phone.