

7258 Crossridge Drive
Grand Rapids, MI 49512

 4
4
Bed
 4
4
Bath
 2,684
2,684Sqft
 0.92
0.92Acre(Lot)
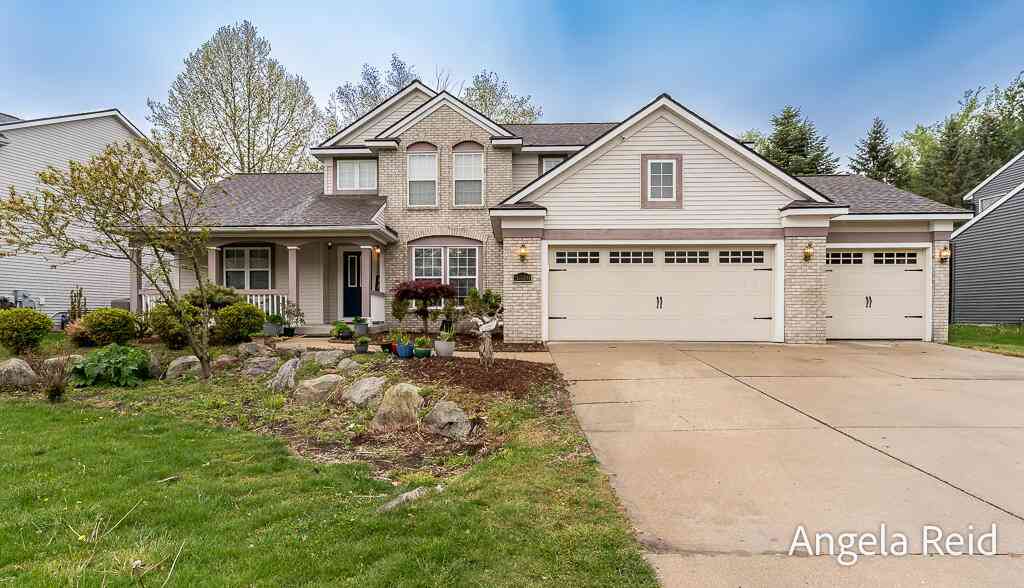
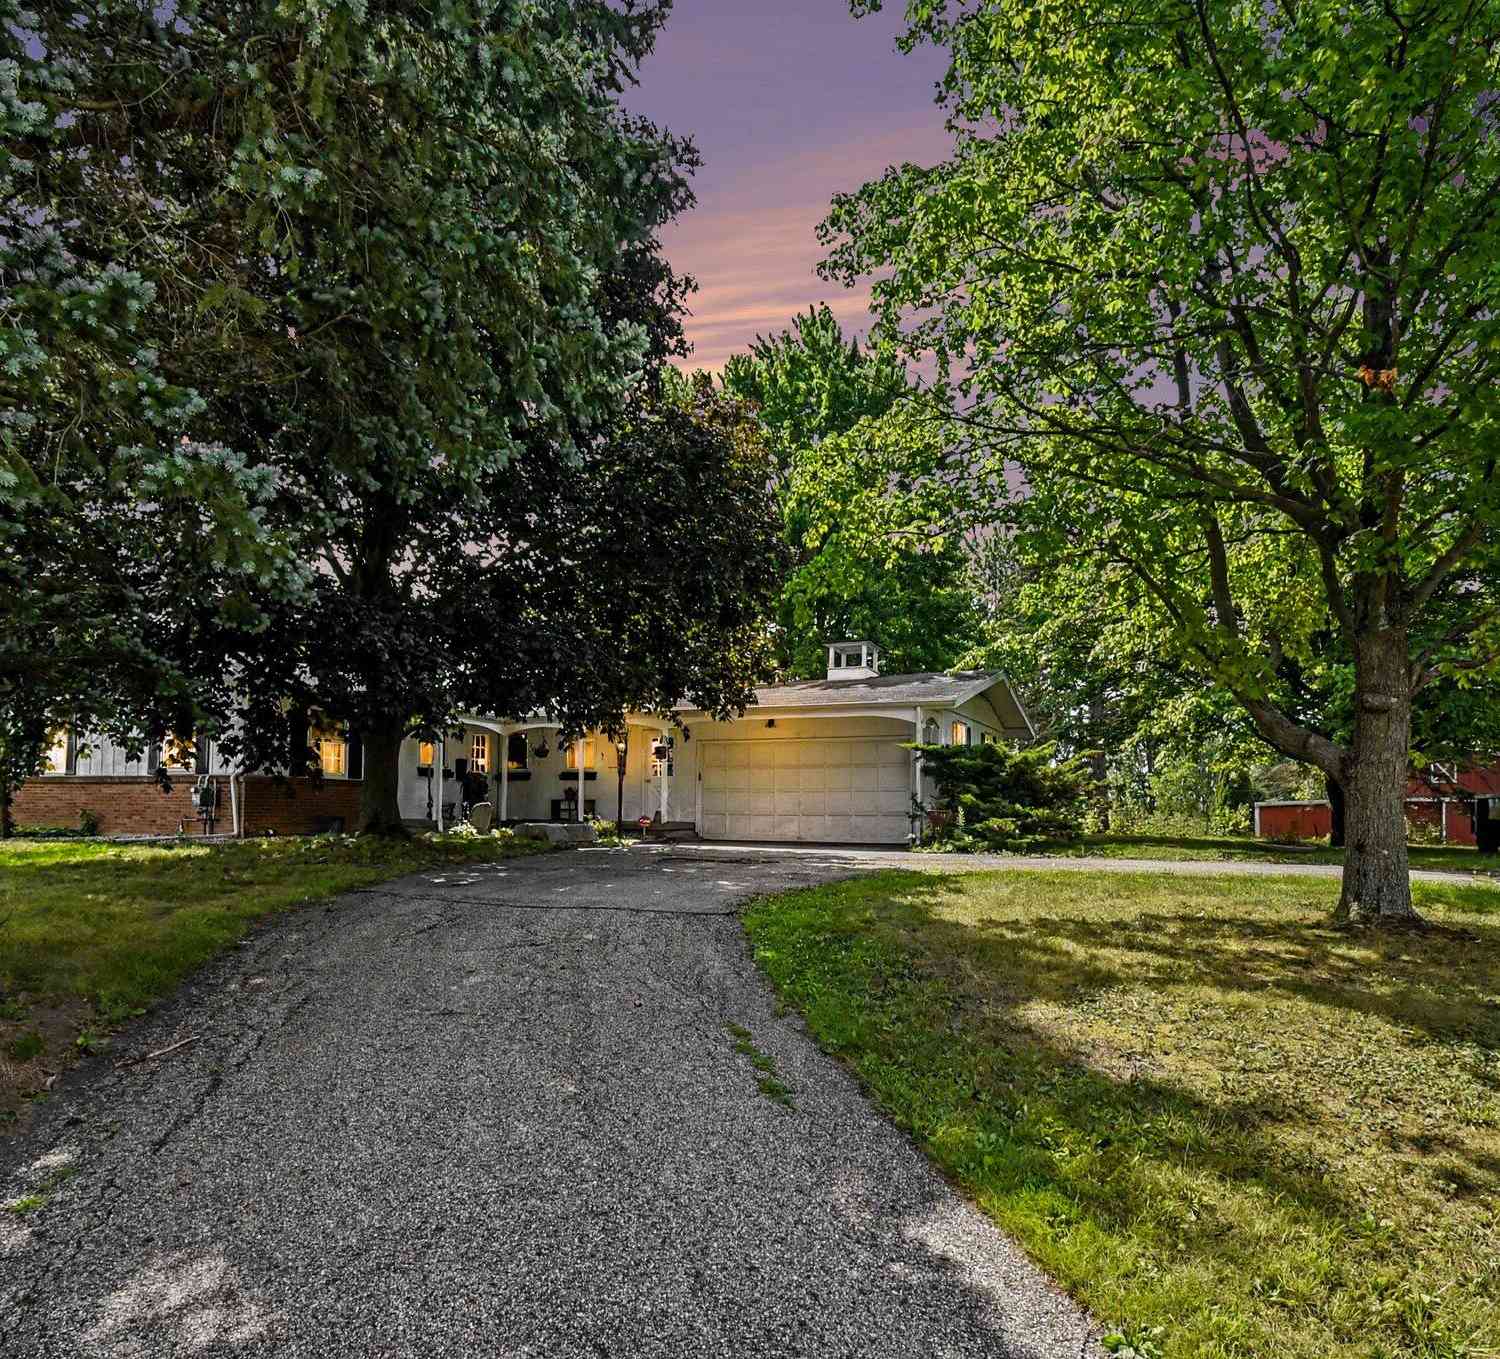
Experience exceptional craftsmanship in this perfectly designed custom walkout ranch, tucked on a private cul-de-sac in the Caledonia School District. Thoughtful upgrades, sophisticated finishes, and a breathtaking wooded backdrop create a home where no detail has been overlooked. The main living area is anchored by a beautiful fireplace flanked with floating wood shelves, while expansive windows showcase panoramic views and fill the space with natural light. The chef's kitchen features GE Monogram appliances, including double ovens and a rangetop, along with a large walk-in pantry. Just off the kitchen, a thoughtfully designed mudroom, laundry room with utility sink, powder bath, and 3-stall garage make everyday living effortless. The main level offers 2 bedrooms and 2 1/2 baths, includ

 Property Details
 Map
Map
 Map
Map
What's Nearby
Nearby Areas
 Features
-
Bedroom Information
Total Bedrooms: 4 Window Feature: Low-Emissivity Windows, ScreensBathroom Information
Total Baths: 4 Full Baths: 3 Half Baths: 1Water/Sewer
Sewer: Septic TankRoom Information
Other Rooms: 7 -
Flooring Information
Carpet, Laminate, Tile -
Roofing Information
Shingle -
Interior Features
Ceiling Fan(s), Garage Door Opener, Center Island, Pantry Roof: Shingle Appliances: Bar Fridge, Dishwasher, Disposal, Double Oven, Dryer, Microwave, Range, Refrigerator, Washer, Water Softener Owned Laundry Features: Laundry Room, Main Level, Sink -
Heating & Cooling
Heating: Forced Air Cooling: Central Air WaterSource: Well -
Fireplace
Fireplace: Yes Number of Fireplaces: 1 Fireplace Features: 1
-
Building Information
Year Built: 2022 Construction Materials: Stone, Vinyl Siding, Wood Siding Basement: Walk-Out Access Roof: Shingle -
Exterior Features
Porch: Deck, Patio, Porch(es) -
Road Types
Paved -
Laundry Features
Laundry Room, Main Level, SinkPatio And Porch
Deck, Patio, Porch(es)
-
Lot Information
Lot Dimensions: 104 x 385 Lot Description: Level, Wooded, Cul-De-Sac Lot Size Area: 0.92 Acres Lot Square Feet: 40,075 Stories: 1 Main Square Feet: 2684Property Information
Property Type: Residential Sub Type: Single Family Residence Style: Ranch SQ ft (Living Area): 2,684 Construction Materials: Stone, Vinyl Siding, Wood Siding Property Age: 4
-
Listing Price Information
Listing Id: 26050444 ist Price: $795,000 List Price Tot SqFt: $296 Listing Terms Cash, VA Loan, Conventional -
Listing Information
Possession: Negotiable
-
Tax Information
Parcel Number: 41-19-27-302-009 Annual Tax: $9,103 Tax Year: 2025 Taxes: 411927302009 UNIT 9 * THORNAPPLE POINTE ESTATES CONDOMINIUM KENT COUNTY CONDOMINIUM SUBDIVISION PLAN NO.1116 INSTRUMENT NO.20200828-0078331 SPLIT/COMBINED ON 10/12/2020 FROM 41-19-27-301-027;
-
Virtual Tour
Parking Information
# of Garage Spaces: 3 Has Garage: Yes Attached Garage: Yes Garage Faces Front, Garage Door Opener, AttachedHomeowners Association Information
Association YN: Yes Included Fees: Snow Removal HOA: $950.00 Annually Association Fee Frequency: Annually
-
School Information
Senior High School District: Caledonia -
Location Information
Direction: Thornapple River Drive to 48th to Crossridge
How much is this property worth?
Curious about this home's true market value? Use our free Home Evaluation Tool to instantly get a personalized Comparative Market Analysis (CMA) report. Make smarter, data-driven decisions before you buy.

Nearby Home Value
| Address | Estimate | Bed | Bath | Sq. Ft | Lot Size |
|---|---|---|---|---|---|
| 8129 Honeysuckle Hill C.., Grand Rapids, MI, 49512 | $785,000 | 4 | 3 | 2,732 | 0.92 Acre |
| 7786 Thornapple Bayou D.., Grand Rapids, MI, 49512 | $695,000 | 3 | 4 | 2,725 | 0.53 Acre |
| 7290 Crossridge Drive, Grand Rapids, MI, 49512 | $844,876 | 5 | 4 | 3,124 | 0.92 Acre |
| 5640 Kraft Avenue, Grand Rapids, MI, 49512 | $299,900 | 3 | 2 | 2,131 | 0.60 Acre |
| 5124 60th Street, Grand Rapids, MI, 49512 | $749,000 | 3 | 1 | 1,466 | 1.39 Acres |
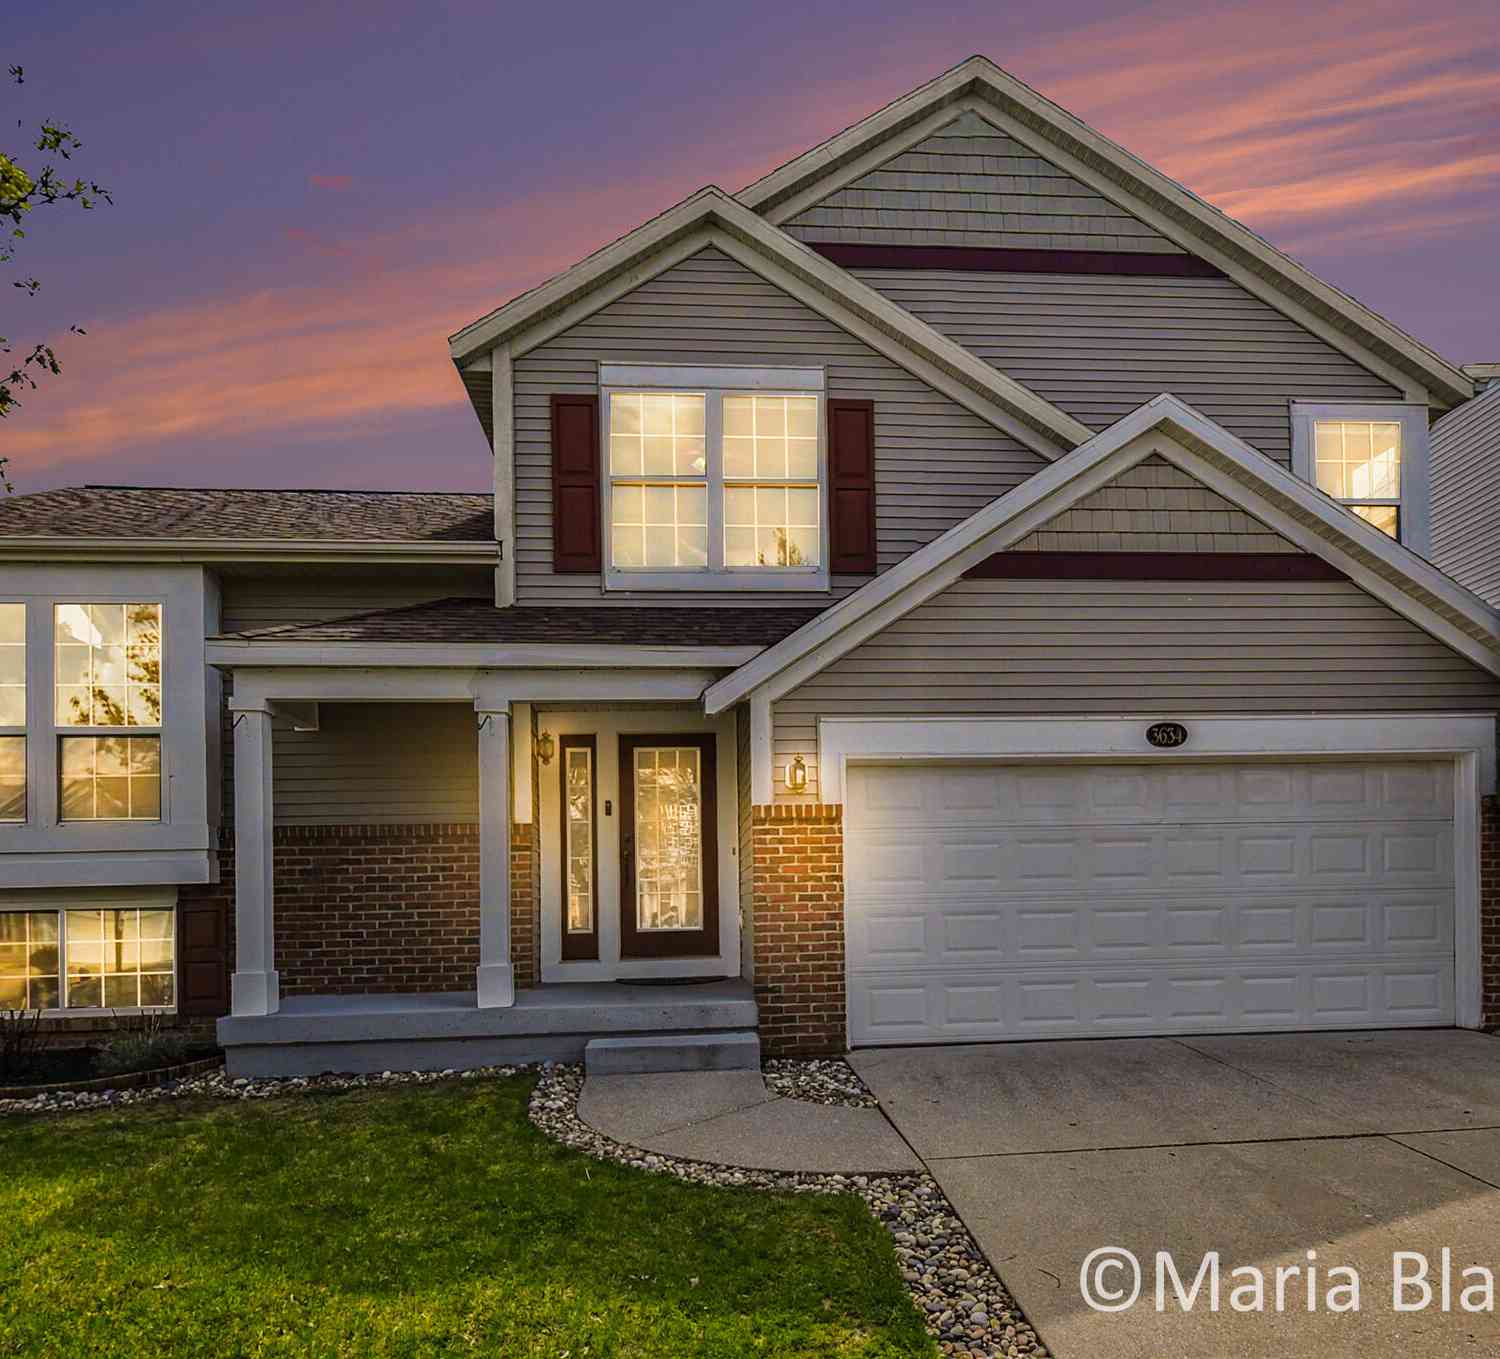
| 3634 Merrimont Court, Grand Rapids, MI, 49512 | $389,000 | 3 | 3 | 1,704 | 0.16 Acre |
| 3528 Birch Knoll Drive, Grand Rapids, MI, 49512 | $505,000 | 5 | 3 | 2,964 | 0.27 Acre |
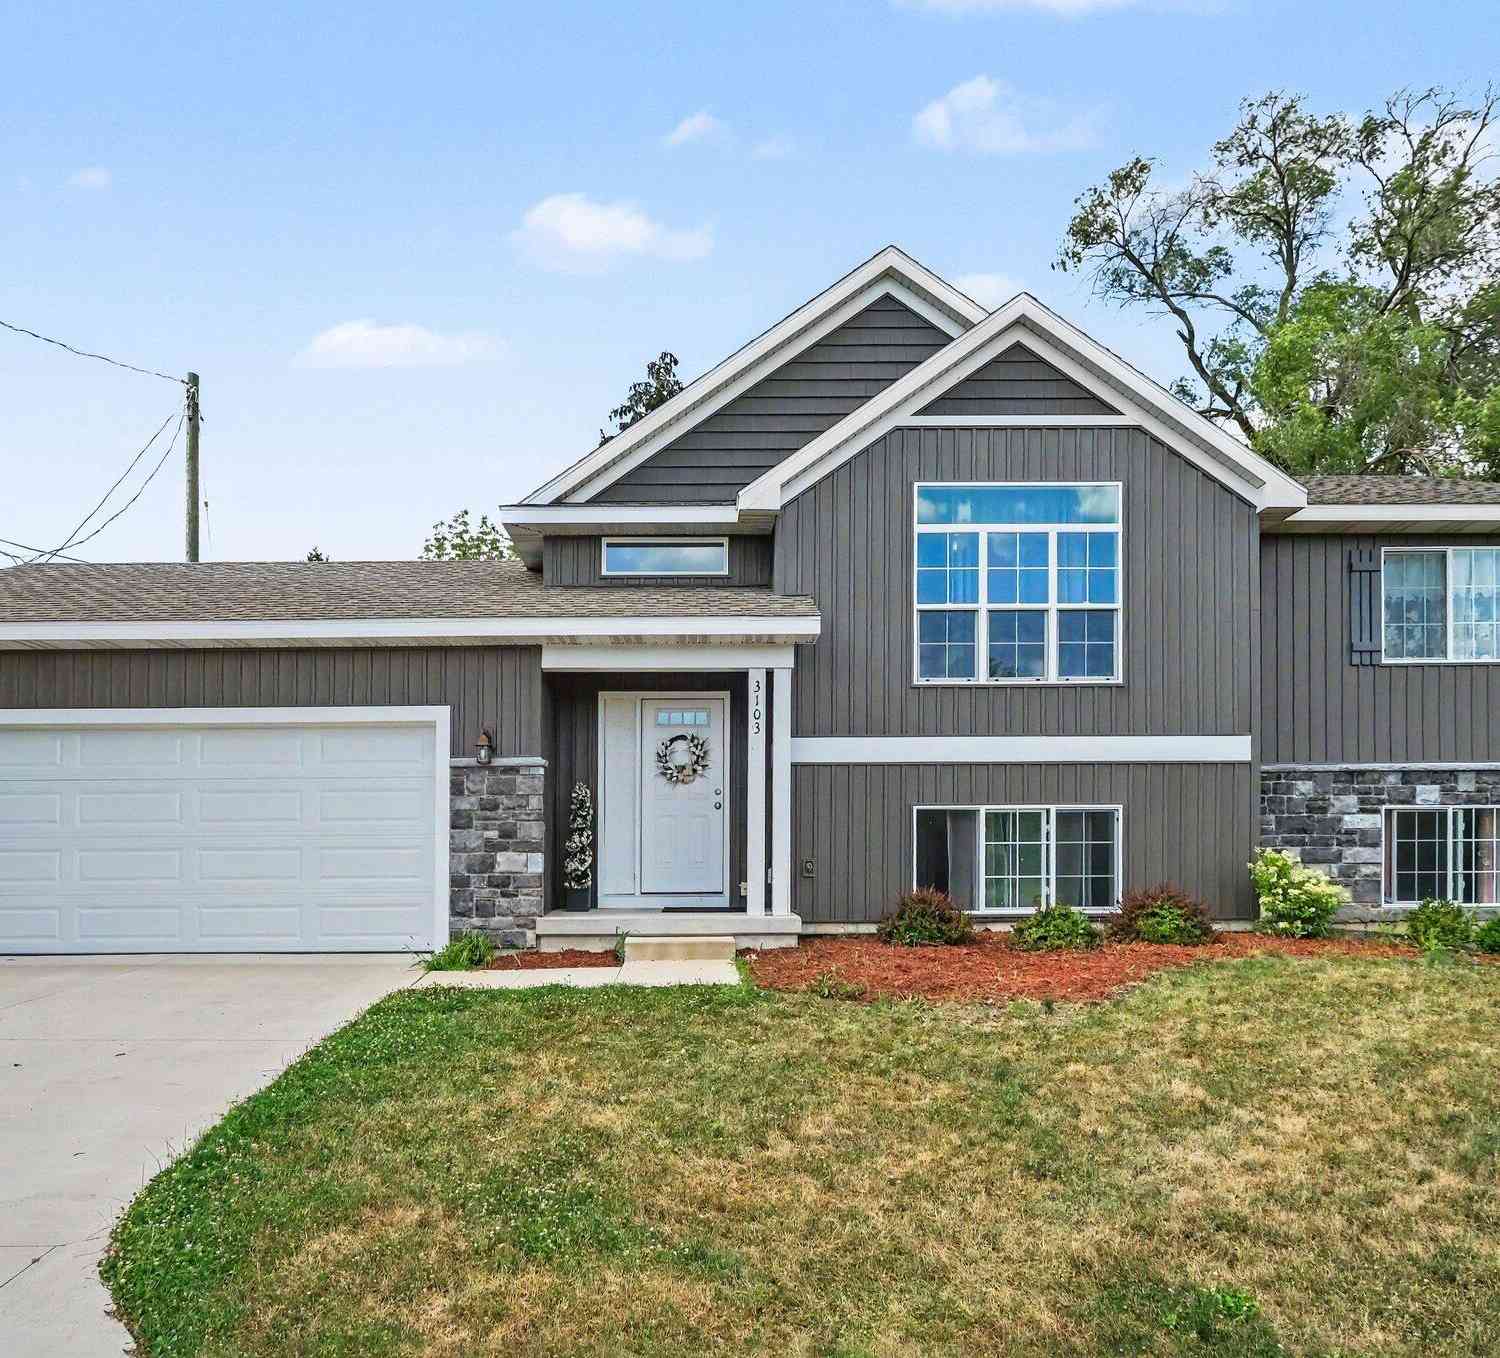
| 3103 52nd Street, Grand Rapids, MI, 49512 | $425,900 | 4 | 2 | 2,240 | 0.28 Acre |

| 4485 Coneflower Court, Grand Rapids, MI, 49512 | $417,600 | 3 | 3 | 1,716 | 0.20 Acre |
Similar Homes To 7258 Crossridge Drive
Nearby For Sale





ByOwner last updated this listing 09/23/2026 @ 15:40
More Cities with for Sale by Owner Homes
- Grand Rapids Homes For Sale By Owner
- Comstock Park Homes For Sale By Owner
- Belmont Homes For Sale By Owner
- East Grand Rapids Homes For Sale By Owner
- Wyoming Homes For Sale By Owner
- Ada Homes For Sale By Owner
- Rockford Homes For Sale By Owner
- Kentwood Homes For Sale By Owner
- Grandville Homes For Sale By Owner
- Marne Homes For Sale By Owner
- Sparta Homes For Sale By Owner
- Jenison Homes For Sale By Owner
- Lowell Homes For Sale By Owner
- Conklin Homes For Sale By Owner
- Byron Center Homes For Sale By Owner
- Cedar Springs Homes For Sale By Owner
- Allendale Homes For Sale By Owner
- Hudsonville Homes For Sale By Owner
- Caledonia Homes For Sale By Owner
- Coopersville Homes For Sale By Owner
Homes around $795,000





Verify Your Email
Please enter the 6-digit verification code
sent to your email address.
Verify Your Phone Number
Please enter the 6-digit verification code
sent to your mobile phone.