
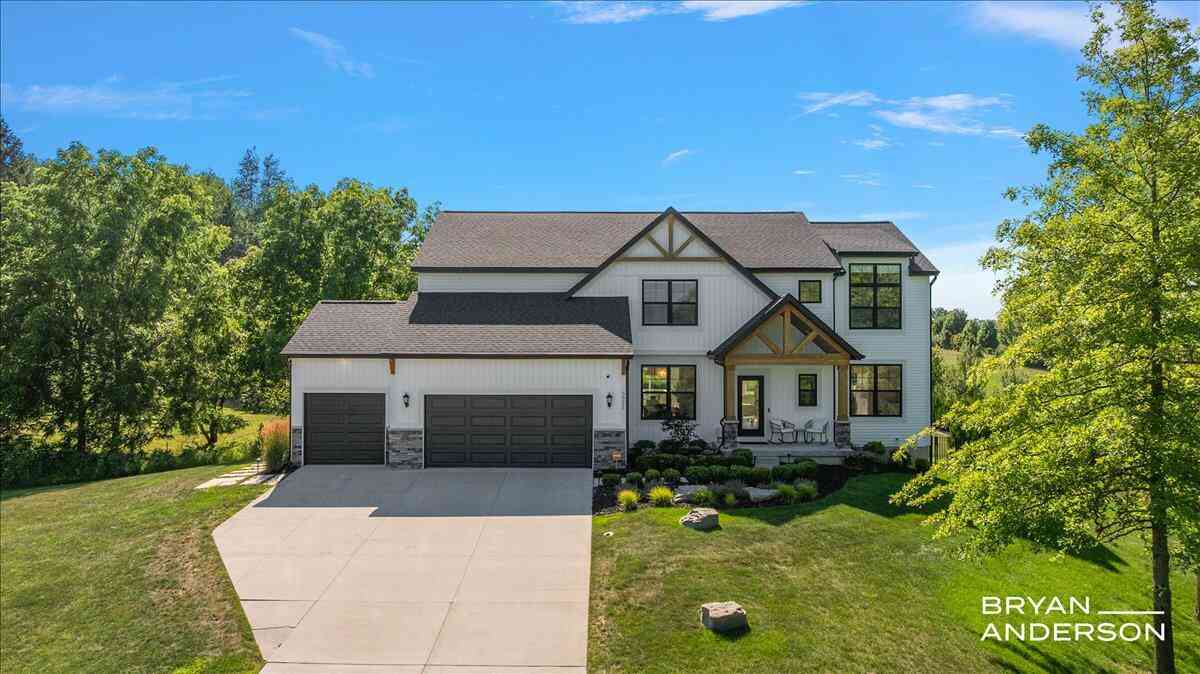
5951 Golden Hollow Drive
Grand Rapids, MI 49512

 5
5
Bed
 4
4
Bath
 4,209
4,209Sqft
 1.85
1.85Acres(Lot)
Designed for those who love to entertain, this exceptional home offers an outdoor experience that's truly second to none. Inside, you'll find 5 bedrooms, 3.5 bathrooms, spacious living areas, and timeless finishes, while outside, an incredible backyard oasis transforms every day into a staycation. The main level is designed for both everyday living and effortless entertaining, featuring a stunning two-story great room with a fireplace, walls of windows overlooking the backyard, a spacious dining room, bonus room, and a beautifully appointed kitchen complete with quartz countertops, a large center island, walk-in pantry, and sunny dining area. Upstairs, the luxurious primary suite offers a spa-inspired bath and generous walk-in closet, while three additional bedrooms, full bath, and a conv

 Property Details
 Map
Map
 Map
Map
What's Nearby
Nearby Areas
 Features
-
Bedroom Information
Total Bedrooms: 5 Window Feature: ScreensBathroom Information
Total Baths: 4 Full Baths: 3 Half Baths: 1Water/Sewer
Sewer: Septic TankRoom Information
Other Rooms: 11 -
Roofing Information
Composition -
Interior Features
Ceiling Fan(s), Garage Door Opener, Wet Bar, Center Island, Eat-in Kitchen, Pantry Roof: Composition Appliances: Humidifier, Dishwasher, Disposal, Dryer, Microwave, Range, Refrigerator, Washer Laundry Features: Laundry Room, Upper Level -
Heating & Cooling
Heating: Forced Air Cooling: Central Air WaterSource: Well -
Fireplace
Fireplace: Yes Number of Fireplaces: 1 Fireplace Features: 1
-
Building Information
Year Built: 2023 Construction Materials: Stone, Vinyl Siding Basement: Daylight, Full Roof: Composition -
Exterior Features
Porch: Deck, Porch(es) -
Pool Information
In Ground, Outdoor/Above -
Road Types
Paved -
Fencing
Fenced Back -
Pool Features
In Ground, Outdoor/AboveLaundry Features
Laundry Room, Upper LevelPatio And Porch
Deck, Porch(es)Fencing
Fenced Back
-
Lot Information
Lot Dimensions: 561x24x367x280x150x473 Lot Size Area: 1.85 Acres Lot Square Feet: 80,681 Stories: 2 Main Square Feet: 4209Property Information
Property Type: Residential Sub Type: Single Family Residence Style: Traditional SQ ft (Living Area): 4,209 Construction Materials: Stone, Vinyl Siding Property Age: 3
-
Listing Price Information
Listing Id: 26037158 ist Price: $1,395,000 List Price Tot SqFt: $331 Listing Terms Cash, VA Loan, Conventional -
Listing Information
Possession: See Remarks
-
Tax Information
Parcel Number: 41-19-33-415-021 Annual Tax: $23,152 Tax Year: 2026 Taxes: LL in LO
-
Parking Information
# of Garage Spaces: 3 Has Garage: Yes Attached Garage: Yes Garage Faces Front, Garage Door Opener, AttachedHomeowners Association Information
Association YN: Yes Included Fees: Other, Trash HOA: $1,400.00 Annually Association Fee Frequency: Annually
-
School Information
Senior High School District: Caledonia
How much is this property worth?
Curious about this home's true market value? Use our free Home Evaluation Tool to instantly get a personalized Comparative Market Analysis (CMA) report. Make smarter, data-driven decisions before you buy.

Nearby Home Value
| Address | Estimate | Bed | Bath | Sq. Ft | Lot Size |
|---|---|---|---|---|---|
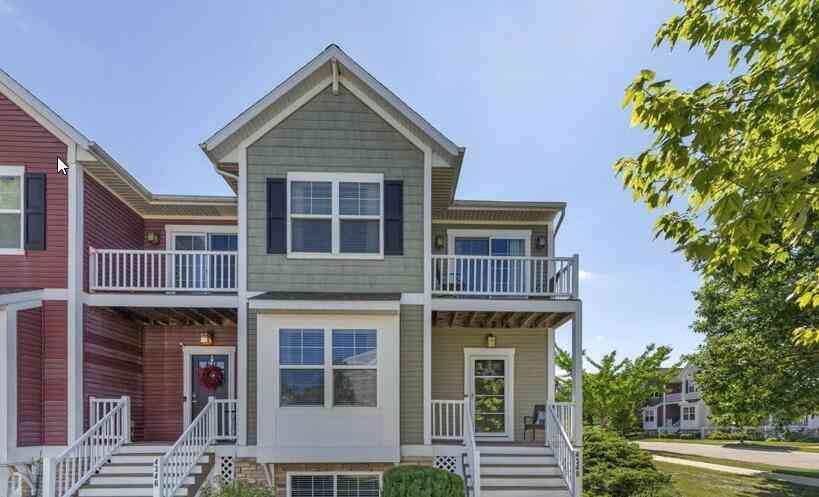
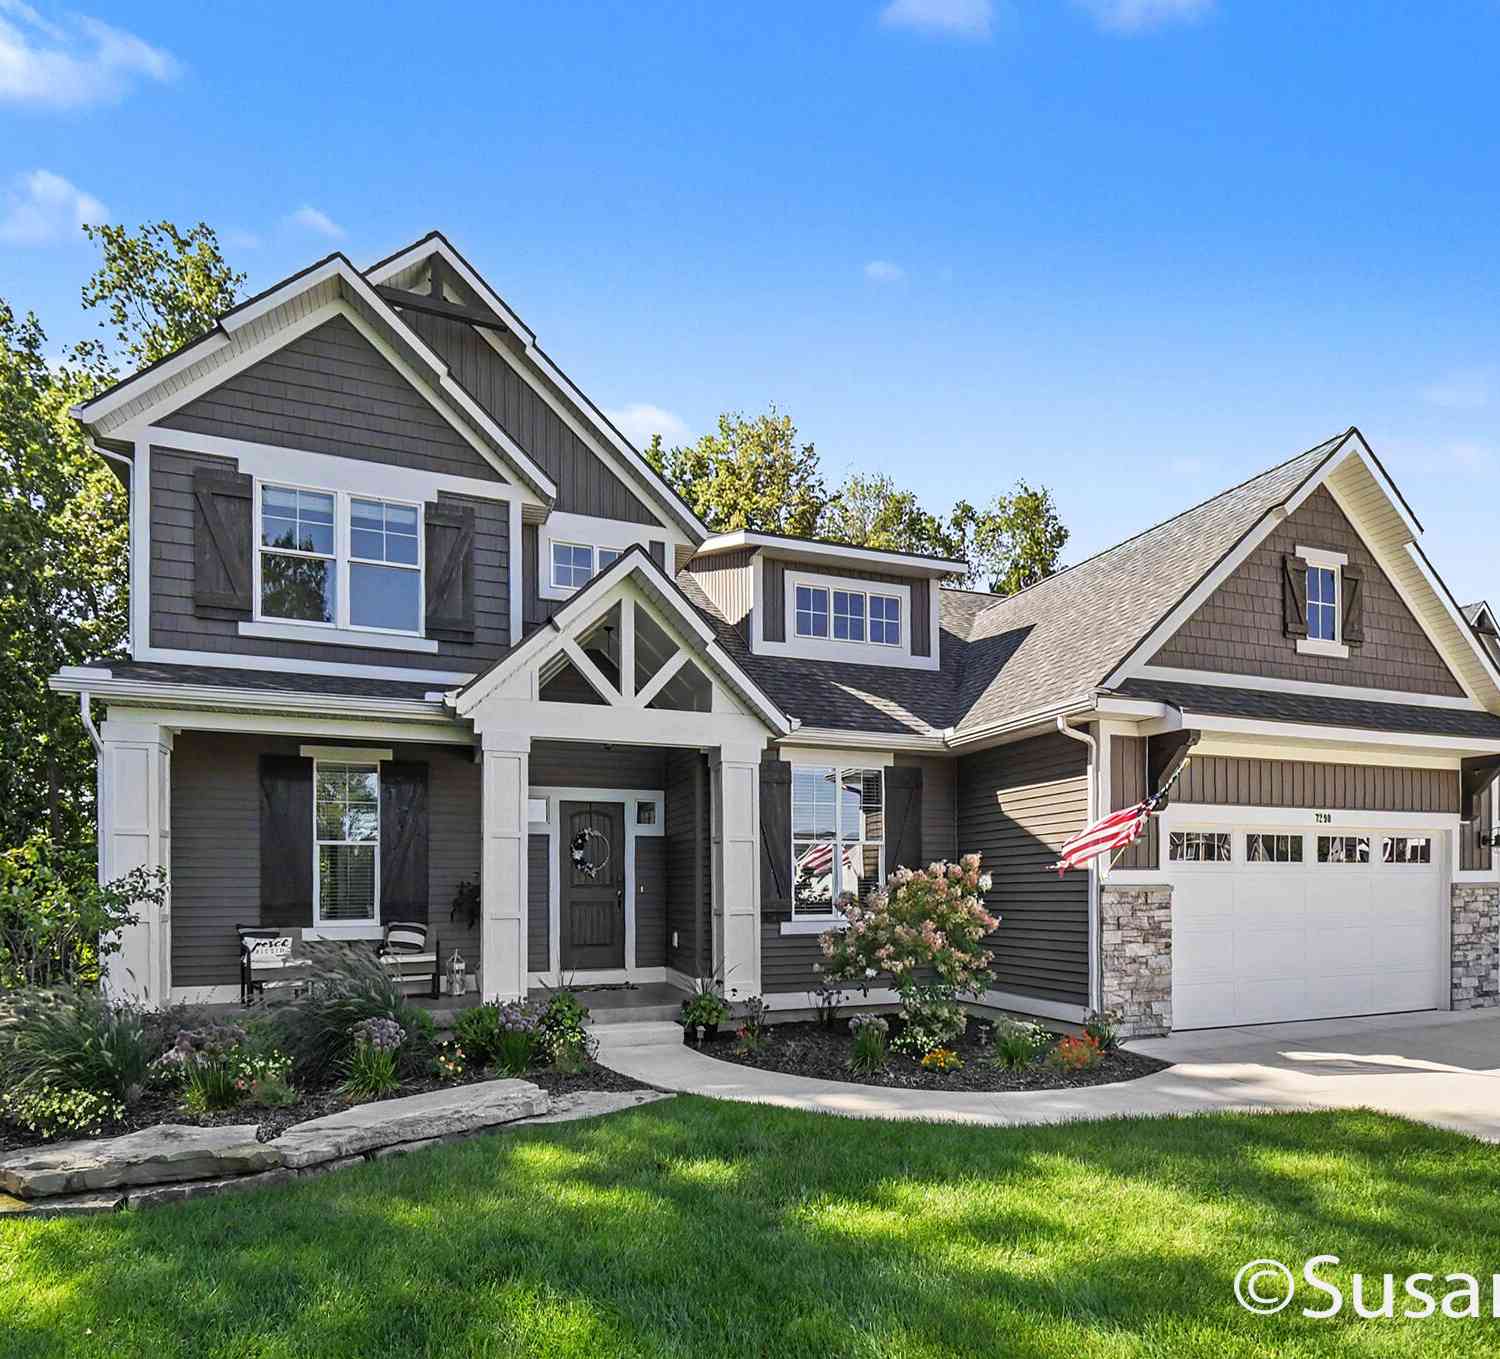
| 7290 Crossridge Drive, Grand Rapids, MI, 49512 | $844,900 | 5 | 4 | 3,124 | 0.92 Acre |
| 5640 Kraft Avenue, Grand Rapids, MI, 49512 | $299,900 | 3 | 2 | 2,131 | 0.60 Acre |
| 5124 60th Street, Grand Rapids, MI, 49512 | $749,000 | 3 | 1 | 1,466 | 1.39 Acres |
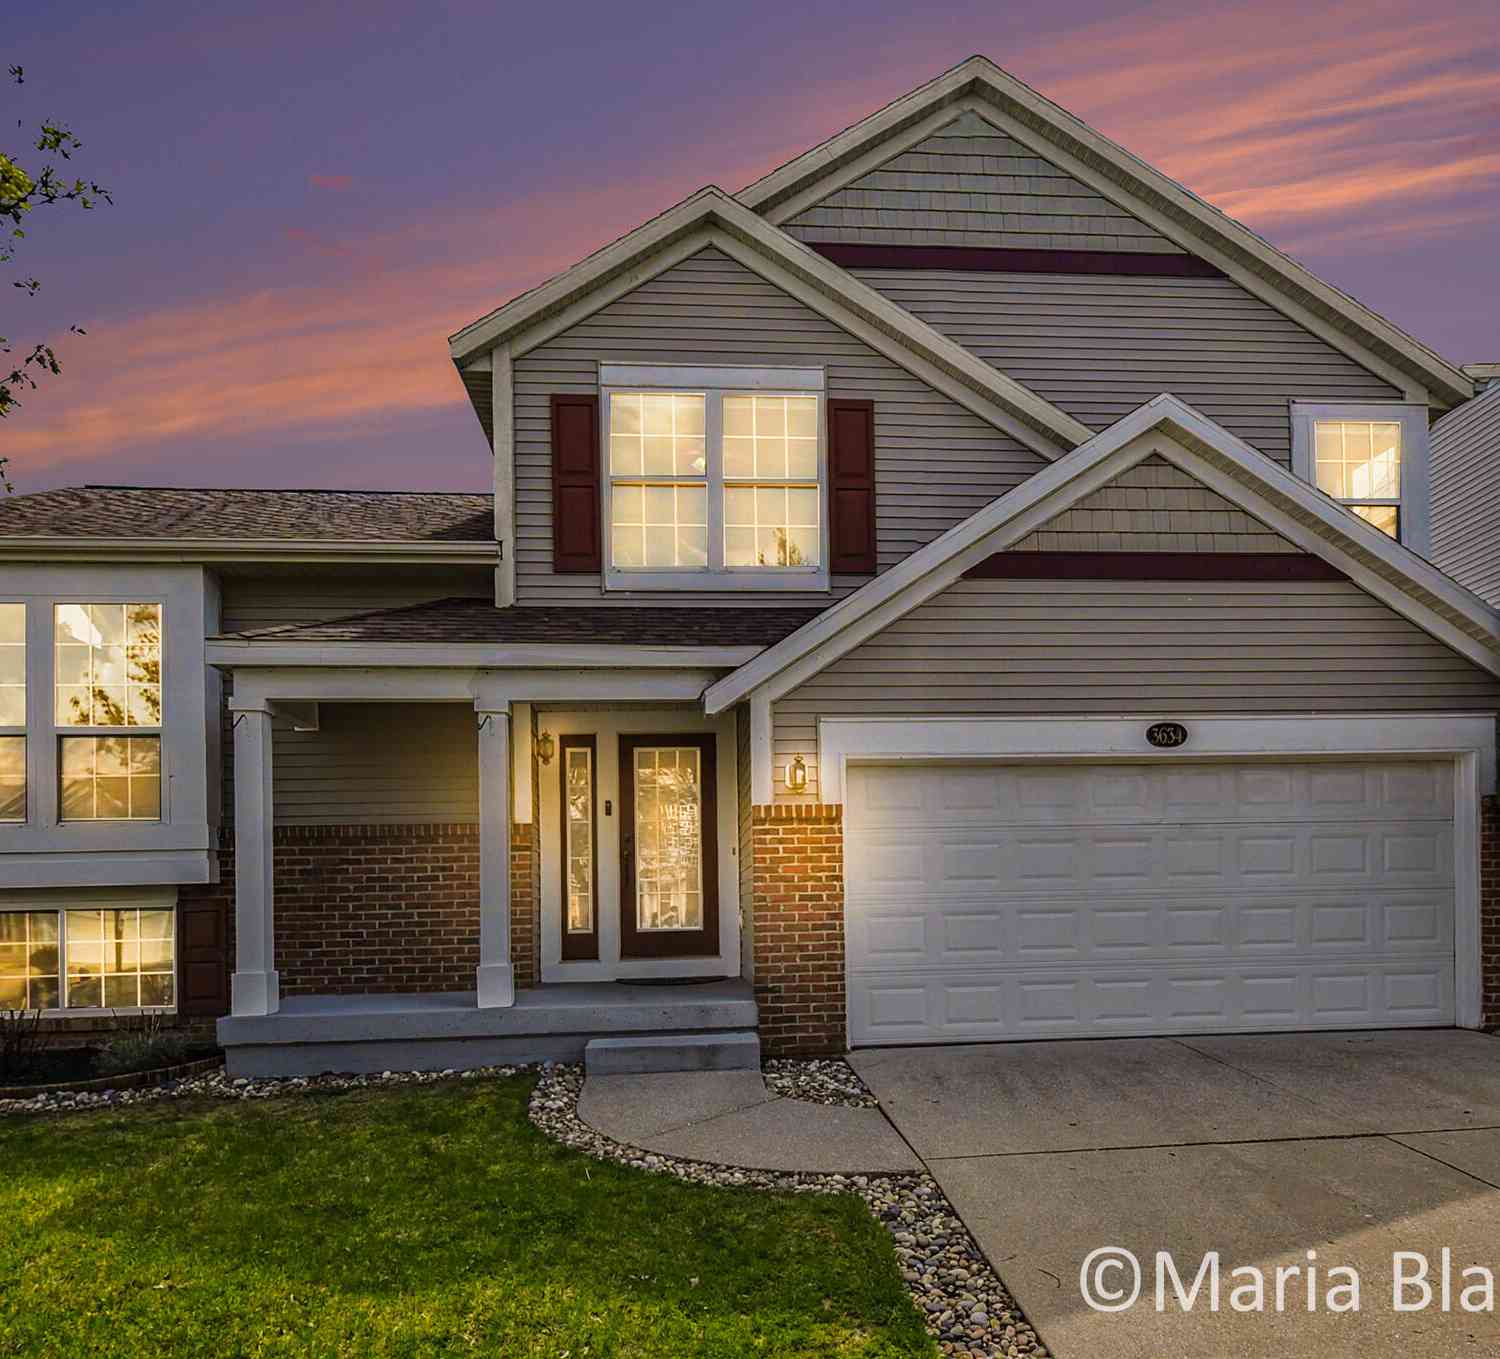
| 3634 Merrimont Court, Grand Rapids, MI, 49512 | $389,000 | 3 | 3 | 1,704 | 0.16 Acre |
| 3528 Birch Knoll Drive, Grand Rapids, MI, 49512 | $505,000 | 5 | 3 | 2,964 | 0.27 Acre |
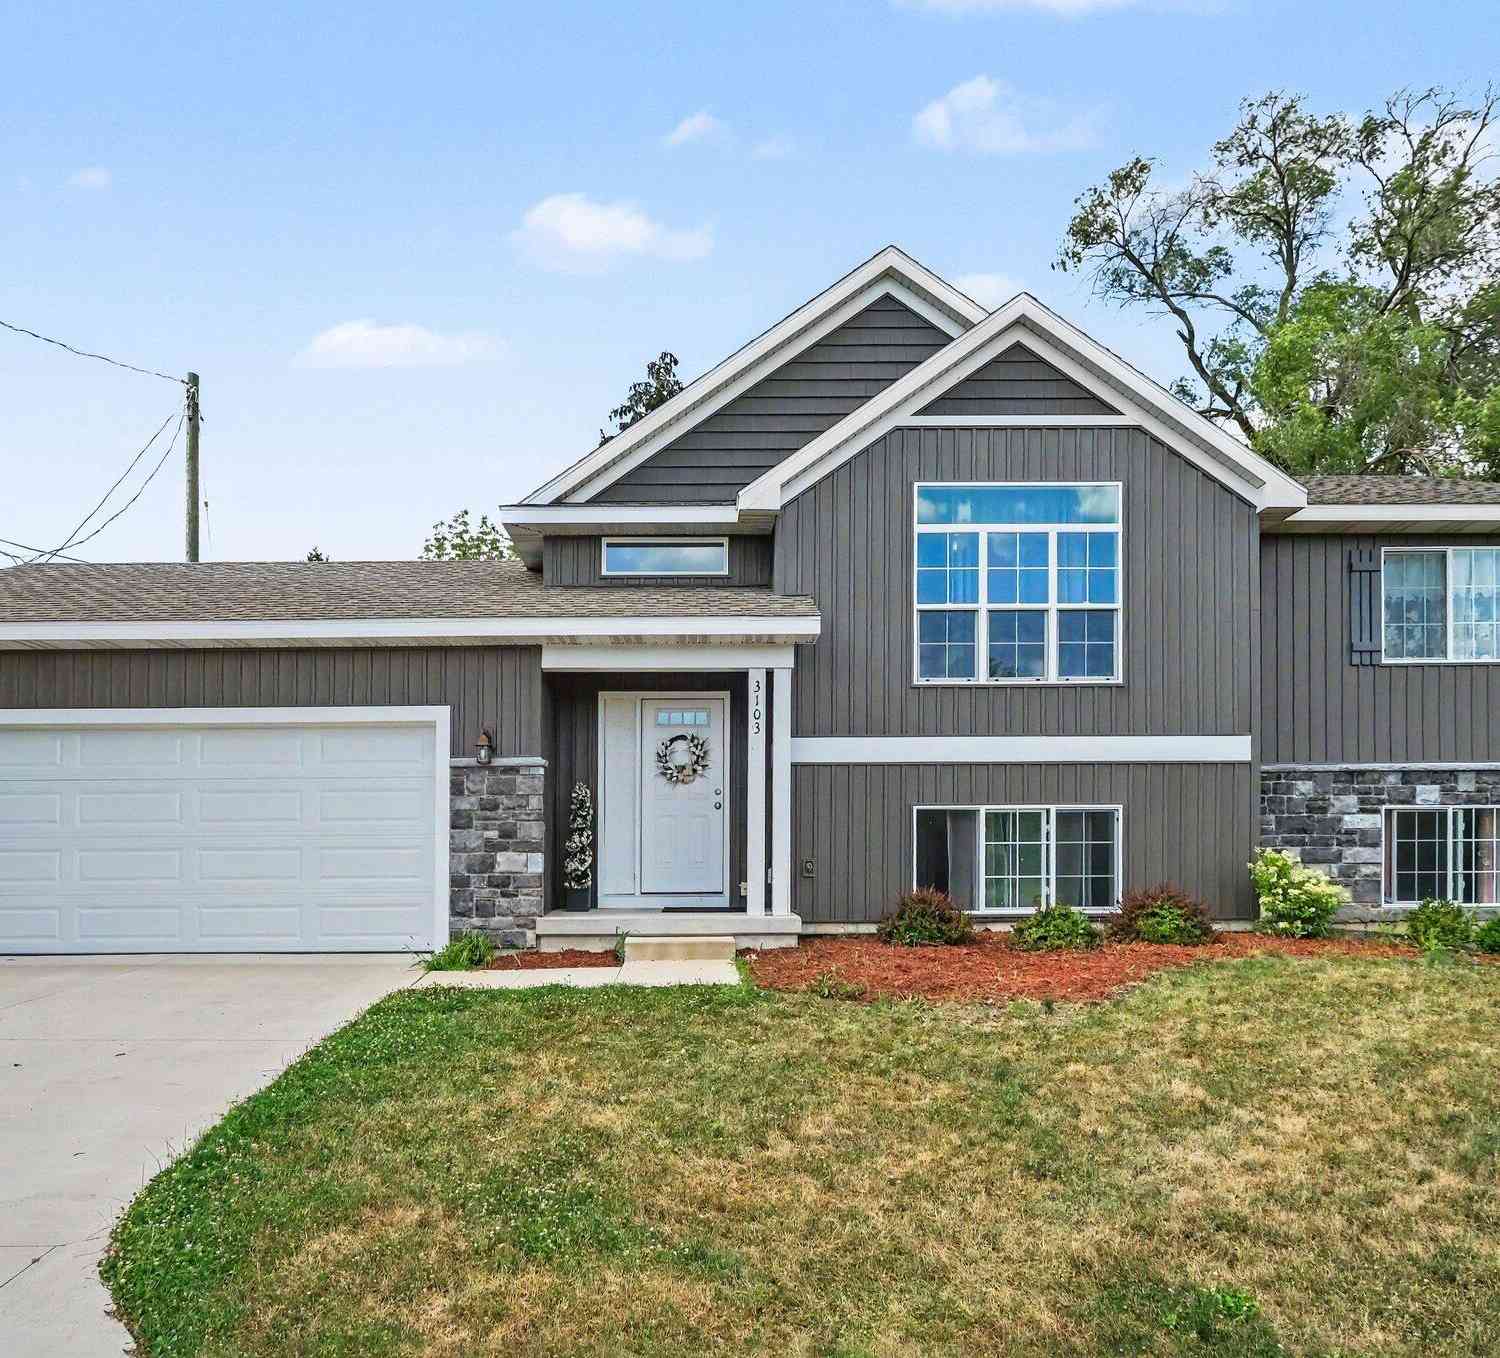
| 3103 52nd Street, Grand Rapids, MI, 49512 | $434,997 | 4 | 2 | 2,240 | 0.28 Acre |

| 4485 Coneflower Court, Grand Rapids, MI, 49512 | $417,600 | 3 | 3 | 1,716 | 0.20 Acre |
Similar Homes To 5951 Golden Hollow Drive
Nearby For Sale





ByOwner last updated this listing 09/09/2026 @ 02:10
More Cities with for Sale by Owner Homes
- Grand Rapids Homes For Sale By Owner
- Comstock Park Homes For Sale By Owner
- Belmont Homes For Sale By Owner
- East Grand Rapids Homes For Sale By Owner
- Wyoming Homes For Sale By Owner
- Ada Homes For Sale By Owner
- Rockford Homes For Sale By Owner
- Kentwood Homes For Sale By Owner
- Grandville Homes For Sale By Owner
- Marne Homes For Sale By Owner
- Sparta Homes For Sale By Owner
- Jenison Homes For Sale By Owner
- Lowell Homes For Sale By Owner
- Conklin Homes For Sale By Owner
- Byron Center Homes For Sale By Owner
- Cedar Springs Homes For Sale By Owner
- Allendale Homes For Sale By Owner
- Hudsonville Homes For Sale By Owner
- Caledonia Homes For Sale By Owner
- Coopersville Homes For Sale By Owner
Homes around $1,395,000



Verify Your Email
Please enter the 6-digit verification code
sent to your email address.
Verify Your Phone Number
Please enter the 6-digit verification code
sent to your mobile phone.