
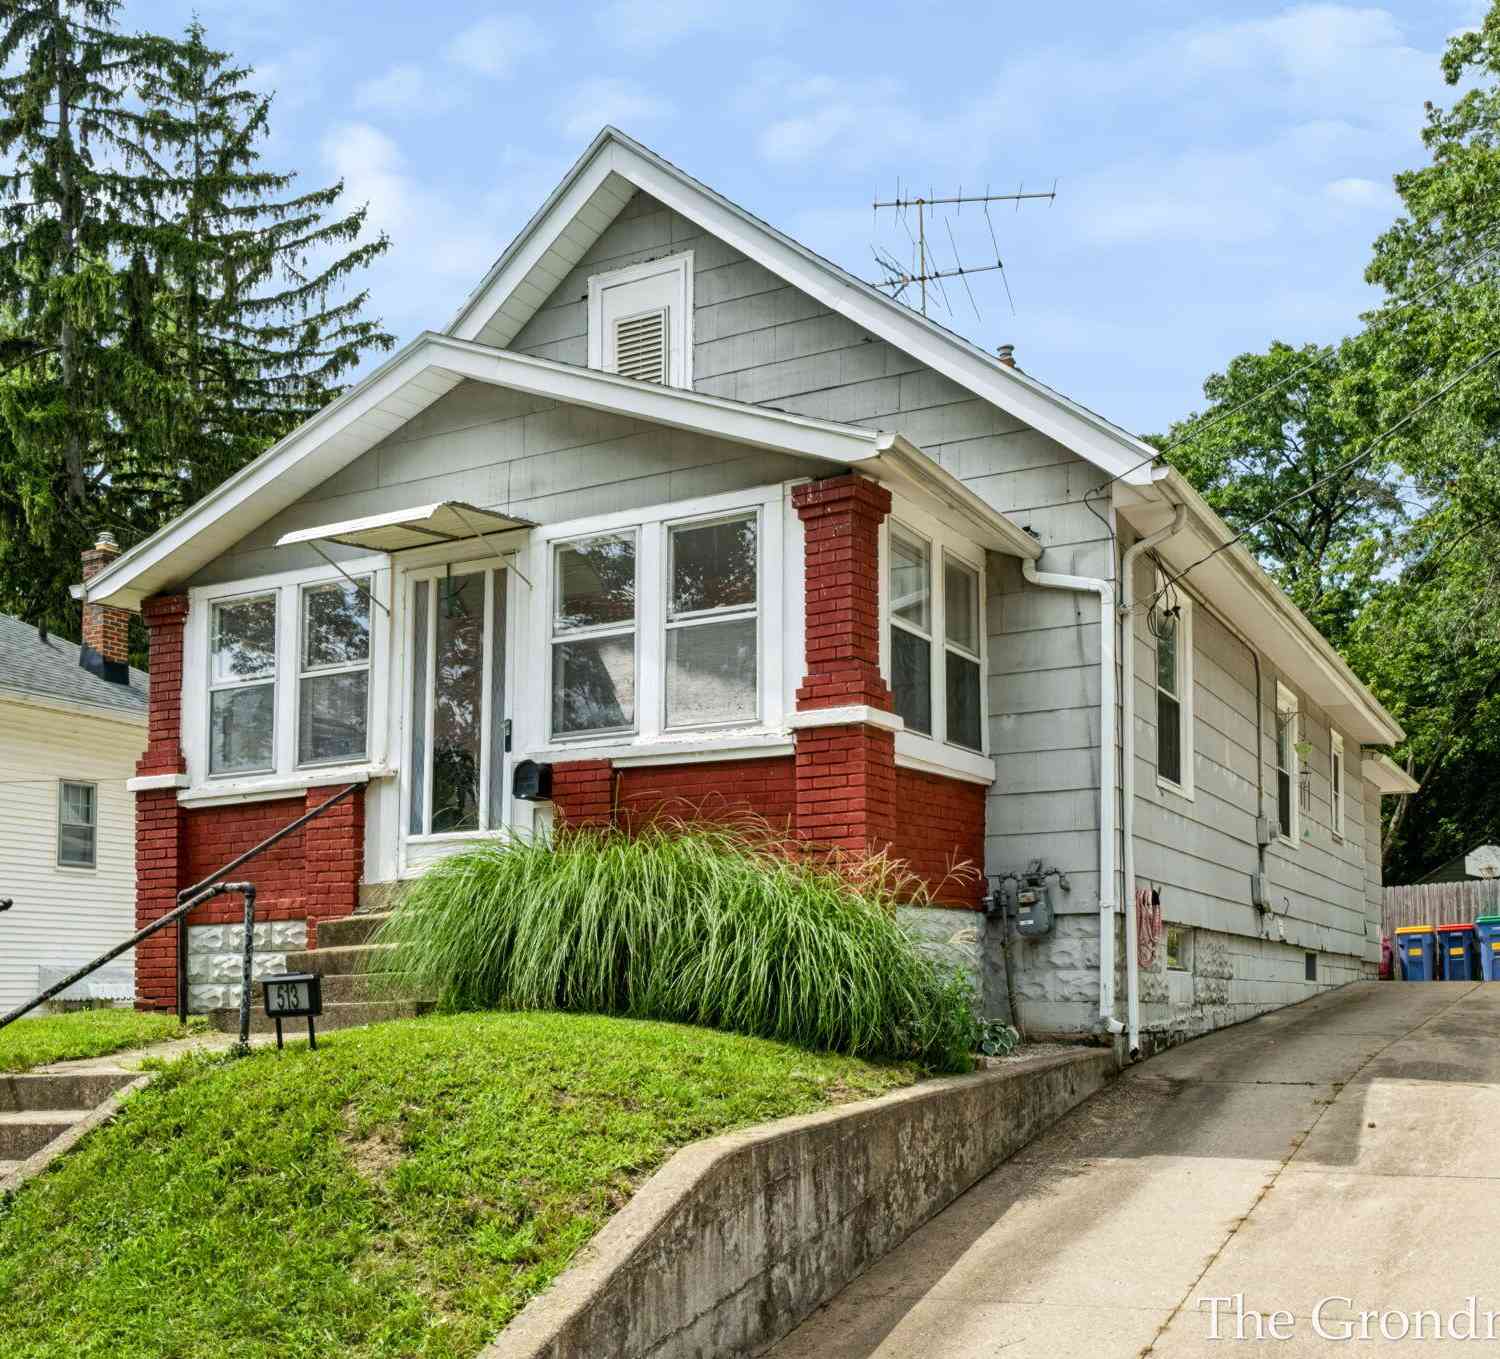
513 Spring Avenue
Grand Rapids, MI 49503

 2
2
Bed
 1
1
Bath
 997
997Sqft
 0.19
0.19Acre(Lot)
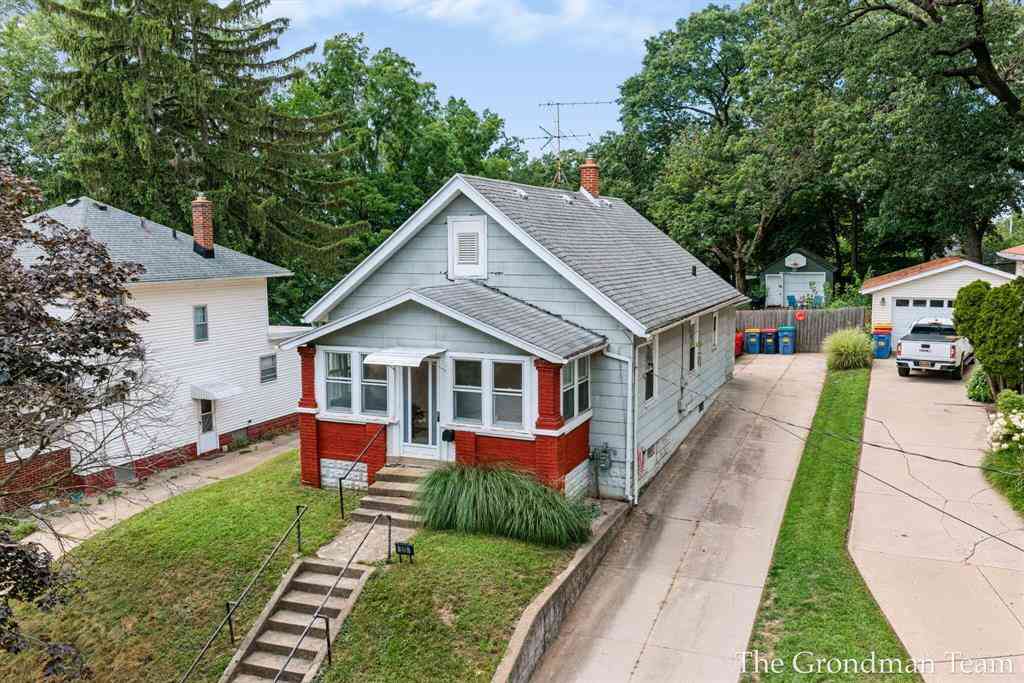
Charming bungalow featuring solid mechanicals, generous living spaces, and an expansive backyard in the heart of Grand Rapids! Step inside through the spacious enclosed front porch into an open, sun-filled living and dining layout complete with newer flooring and replacement windows throughout. The main level offers a generously sized primary bedroom, a comfortable second bedroom, and a full bathroom. The vintage kitchen provides a functional layout with plenty of potential, ready for your personal design updates. Downstairs, the clean, dry basement is in great condition, offering abundant storage space, laundry area, and mechanicals equipped with central air and a reliable furnace. Out back, you will find an unusually deep lot with a sprawling yard, garden beds, and mature shade trees—p

 Property Details
 Map
Map
 Map
Map
What's Nearby
Nearby Areas
 Features
-
Bedroom Information
Total Bedrooms: 2 Window Feature: ReplacementBathroom Information
Total Baths: 1 Full Baths: 1Water/Sewer
Sewer: PublicRoom Information
Other Rooms: 7 -
Flooring Information
Vinyl, Wood -
Roofing Information
Shingle -
Interior Features
Ceiling Fan(s) Roof: Shingle Appliances: Dryer, Range, Refrigerator, Washer Laundry Features: In Basement, Lower Level, Sink -
Heating & Cooling
Heating: Baseboard, Forced Air, Hot Water, Radiant Cooling: Central Air WaterSource: Public -
Fireplace
Number of Fireplaces: 0 Fireplace Features: 0
-
Building Information
Year Built: 1924 Construction Materials: Brick, Other Security System: Smoke Detector(s) Basement: Daylight, Full Roof: Shingle -
Exterior Features
Scrn PorchPorch: Covered, Deck, Enclosed, Patio, Porch(es) -
Fencing
Fenced Back -
Laundry Features
In Basement, Lower Level, SinkPatio And Porch
Covered, Deck, Enclosed, Patio, Porch(es)Fencing
Fenced Back
-
Lot Information
Lot Dimensions: 45 * 178 Lot Size Area: 0.19 Acres Lot Square Feet: 8,451 Stories: 1 Main Square Feet: 997Property Information
Property Type: Residential Sub Type: Single Family Residence Style: Traditional SQ ft (Living Area): 997 Construction Materials: Brick, Other Property Age: 102
-
Listing Price Information
Listing Id: 26043857 ist Price: $225,000 List Price Tot SqFt: $226 Listing Terms Cash, FHA, VA Loan, MSHDA, Conventional -
Listing Information
Possession: Close Plus 30 Days
-
Tax Information
Parcel Number: 41-14-20-376-013 Annual Tax: $2,458 Tax Year: 2025 Taxes: S 3 FT OF THAT PART OF LOT 798 WHICH LIES SLY OF A LINE 150 FT SLY OF /MEAS AT RT ANGLES/ & PAR WITH A LINE DESCRIBED AS COM AT A PT ON N&S 1/4 LINE OF SEC 20 T7N R11W WHICH IS N 0D 49M 55S E 1261.73 FT FROM S 1/4 COR OF SD SEC 20 TH N 88D 04M 52S W 1500 FT TO PT OF ENDING OF SD LINE EX E 25 FT THEREOF ALSO LOT 803 * STEINMANN'S ASSESSOR'S PLAT NO.31 * OF BLKS 27 & 34 & PART OF BLK 35 OF STEWART'S
-
Virtual Tour
Parking Information
# of Garage Spaces: 1 Has Garage: Yes Detached
-
School Information
Senior High School District: Grand Rapids
How much is this property worth?
Curious about this home's true market value? Use our free Home Evaluation Tool to instantly get a personalized Comparative Market Analysis (CMA) report. Make smarter, data-driven decisions before you buy.

Nearby Home Value
| Address | Estimate | Bed | Bath | Sq. Ft | Lot Size |
|---|---|---|---|---|---|
| 35 Fultonwood Drive, Grand Rapids, MI, 49503 | $795,000 | 3 | 3 | 2,654 | 2,654 SqFt |
| 8 Wallinwood Avenue, Grand Rapids, MI, 49503 | $379,900 | 3 | 2 | 2,172 | 2,172 SqFt |
| 246 Alten Avenue, Grand Rapids, MI, 49503 | $399,000 | 3 | 2 | 1,899 | 1,899 SqFt |
| 23 Alten Avenue, Grand Rapids, MI, 49503 | $425,000 | 3 | 2 | 1,781 | 1,781 SqFt |
| 1543 NE Mason Street, Grand Rapids, MI, 49503 | $235,000 | 2 | 1 | 1,284 | 1,284 SqFt |
| 1534 Cedar Street, Grand Rapids, MI, 49503 | $299,900 | 4 | 2 | 2,536 | 2,536 SqFt |
| 349 Baynton Avenue, Grand Rapids, MI, 49503 | $695,000 | 3 | 4 | 2,124 | 2,124 SqFt |
| 61 Mayfield Avenue, Grand Rapids, MI, 49503 | $359,900 | 3 | 2 | 1,594 | 1,594 SqFt |
| 101 Arthur Avenue, Grand Rapids, MI, 49503 | $350,000 | 4 | 2 | 1,502 | 1,502 SqFt |
| 45 Benjamin Avenue, Grand Rapids, MI, 49503 | $345,000 | 3 | 2 | 1,638 | 1,638 SqFt |
Similar Homes To 513 Spring Avenue
Nearby For Sale





ByOwner last updated this listing 08/22/2026 @ 06:55
More Cities with for Sale by Owner Homes
- Grand Rapids Homes For Sale By Owner
- Comstock Park Homes For Sale By Owner
- Belmont Homes For Sale By Owner
- East Grand Rapids Homes For Sale By Owner
- Wyoming Homes For Sale By Owner
- Ada Homes For Sale By Owner
- Rockford Homes For Sale By Owner
- Kentwood Homes For Sale By Owner
- Grandville Homes For Sale By Owner
- Marne Homes For Sale By Owner
- Sparta Homes For Sale By Owner
- Jenison Homes For Sale By Owner
- Lowell Homes For Sale By Owner
- Conklin Homes For Sale By Owner
- Byron Center Homes For Sale By Owner
- Cedar Springs Homes For Sale By Owner
- Allendale Homes For Sale By Owner
- Hudsonville Homes For Sale By Owner
- Caledonia Homes For Sale By Owner
- Coopersville Homes For Sale By Owner
Homes around $225,000



Verify Your Email
Please enter the 6-digit verification code
sent to your email address.